

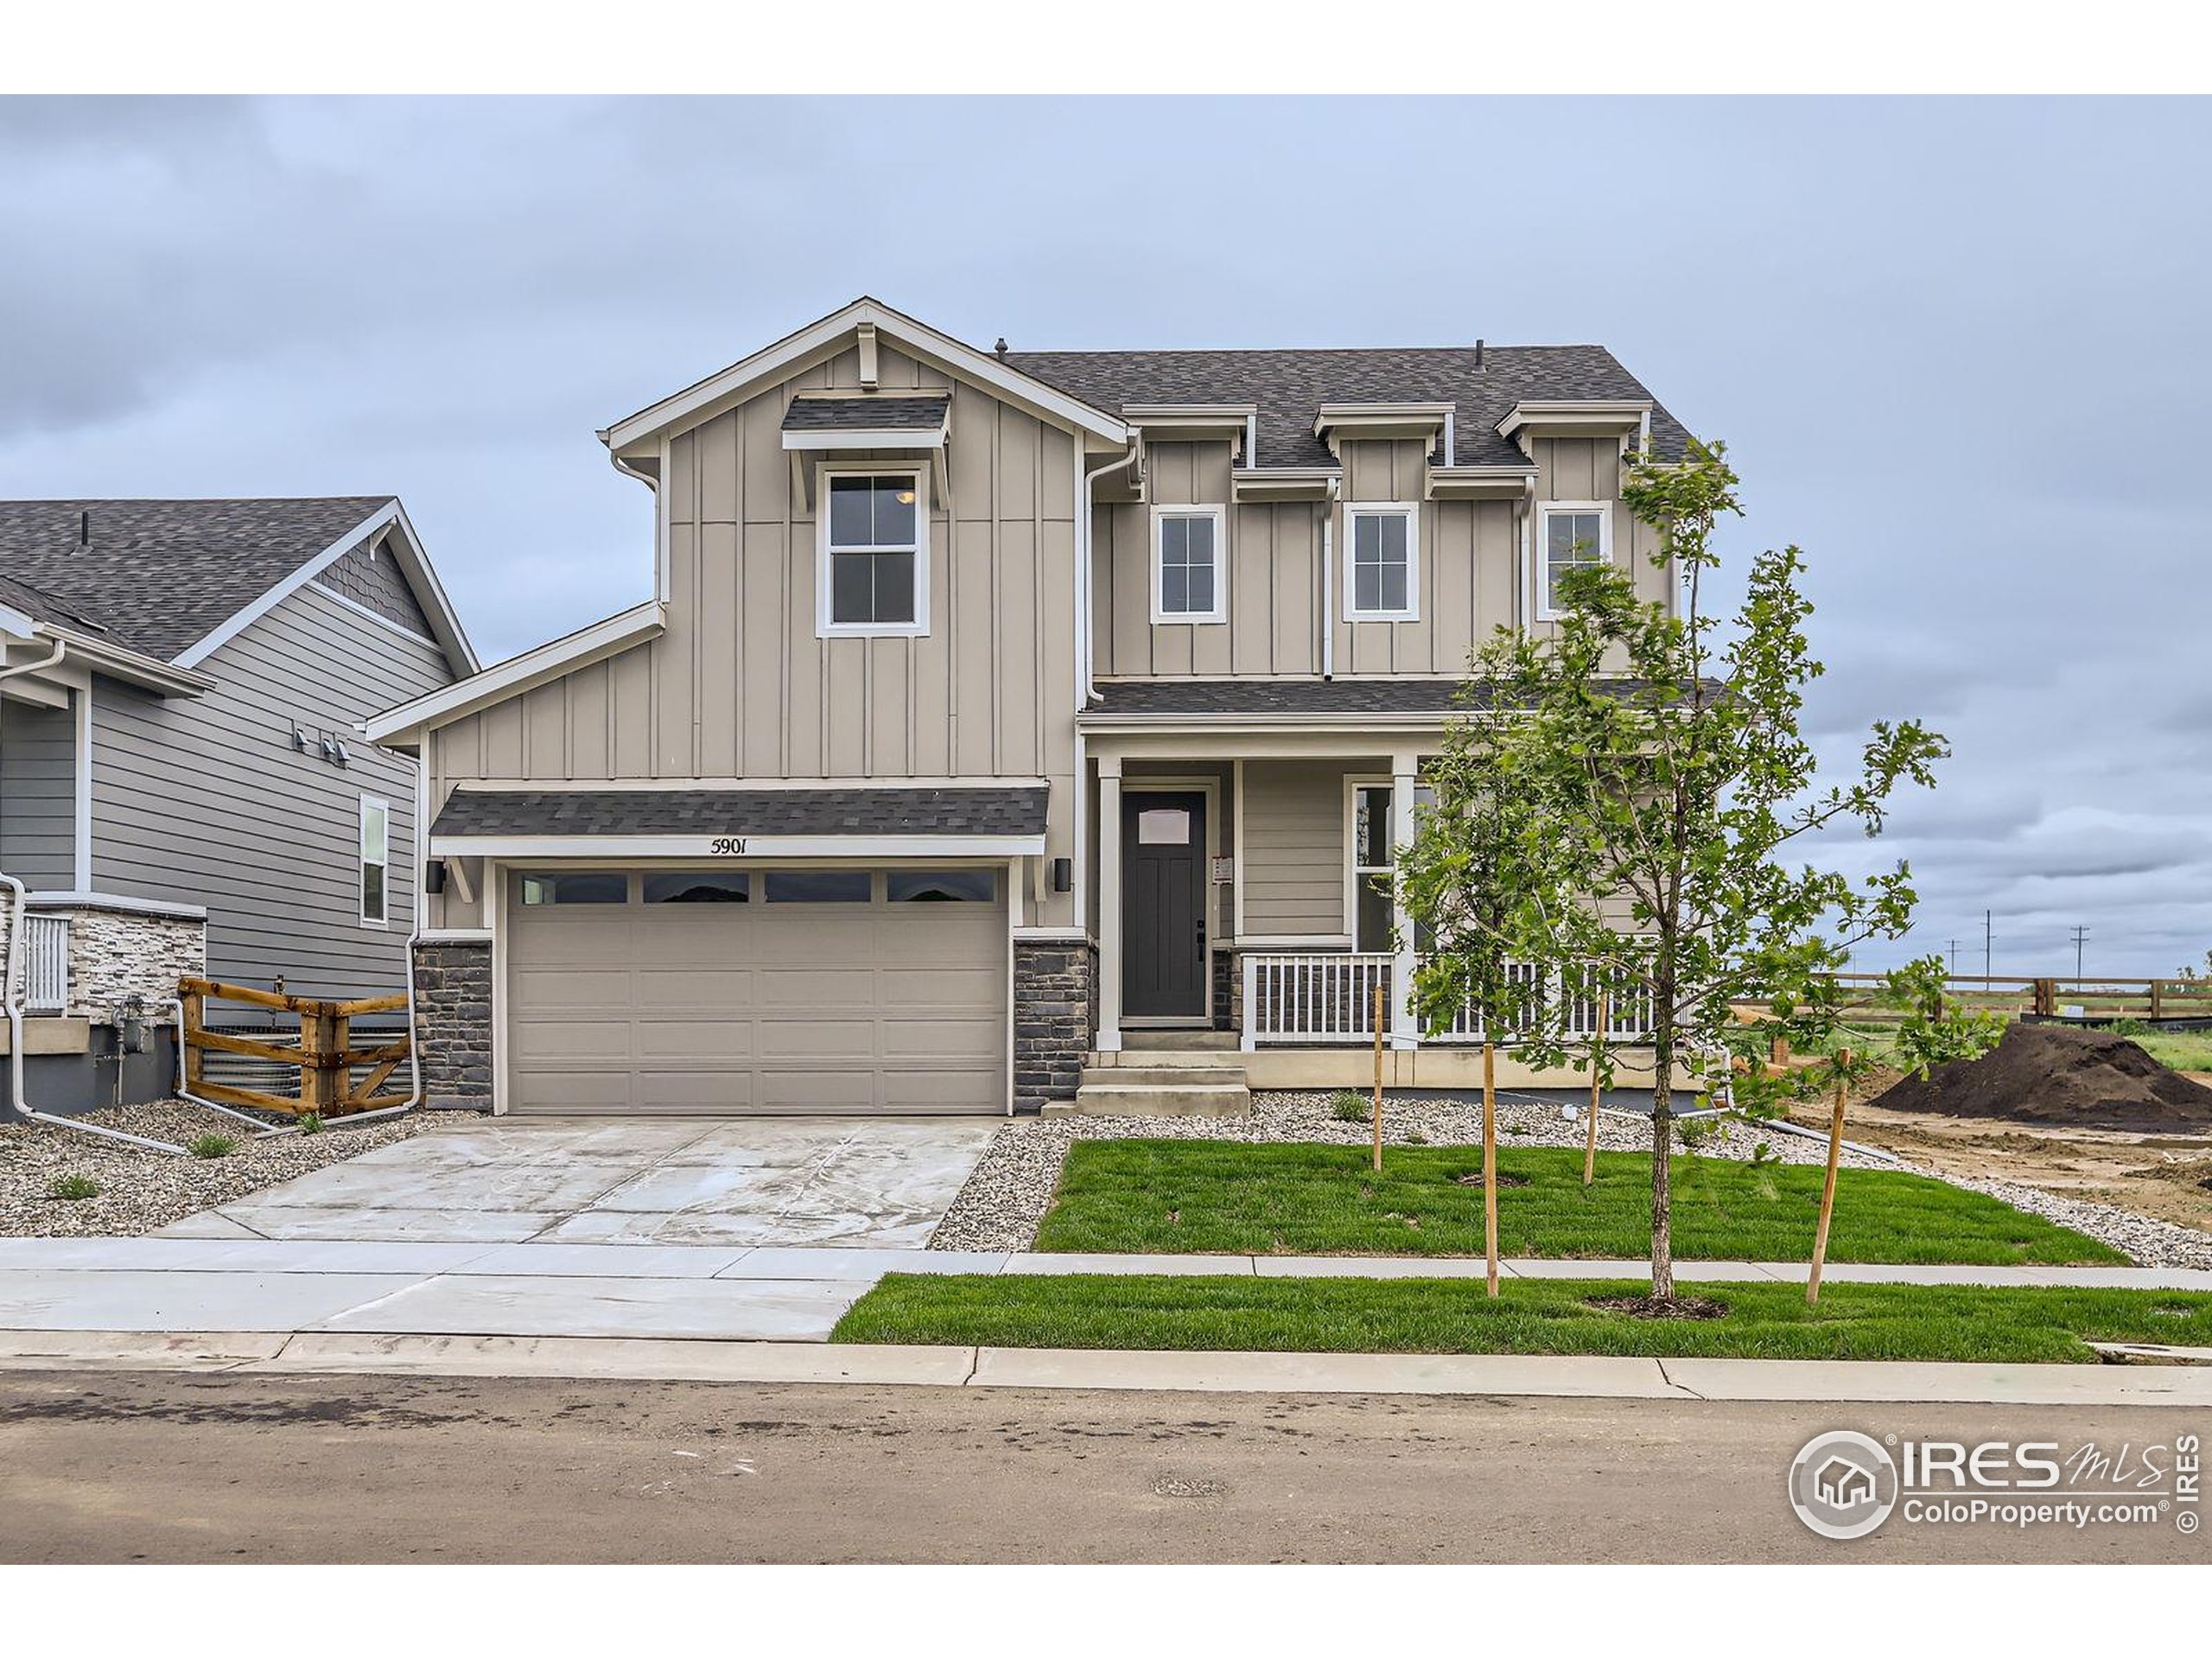
5901 Aspenglow St, Longmont, CO 80504
Barefoot Lakes Fg 6 · Weld County
Key Facts
Description
Large, two story, plan features 2,407 square feet of living space including an unfinished basement. Enjoy 3 roomy bedrooms on the upper level and 1 on the main. Enjoy your charming front porch. The dining and kitchen area are open and bright, and the kitchen showcases a stunning center island with quartz counter tops. This home has a covered outdoor dining/entertaining space for warm summer nights. The unfinished basement is a blank canvas! Lots of upgraded modern finishes to enjoy. This South facing lot backs to open space! Enjoy the oversized 3-car tandem garage for all of your toys. At The Lakes you can kayak, paddle board or fish. Get your steps in with miles of parks and trails winding through the neighborhoods, lakes and along the St. Vrain River. The Cove and Pool community hub offers an outdoor pool, grills, fire-pits, a pickleball court and much more! Come enjoy lake life at Barefoot Lakes! Finished inventory summer special. Contact Sales Associate for details!
Property Information
Property Type
Residential
Sub-Type
Single Family Residence
Style
Contemporary
Year Built
2025
Living Area
2,407 sq ft
Lot Size
0.14 acres
Garage Spaces
3
Zoning
RES
Days on Market
435
MLS® Listing#
1033861
Property Features
Interior
Appliances
Cooling
Heating
Basement
Parking
Laundry
Patio
Fencing
Lot Features
Construction
Roof
Security
Community
Utilities
Sewer
Water Source
Rooms
- 16x13Upper
- Bedroom 213x11Upper
- Bedroom 312x13Upper
- Bedroom 413x11Main
- Dining Room11x11Main
- Kitchen1x1Main
- Laundry9x8Main
Schools
- Elementary:
- Mead
- Middle:
- Mead
- High:
- Mead
Financial Details
HOA
None
Annual Taxes
$1,278
Tax year 2024
Parcel Number
R8981623
Directions
Barefoot Lakes is located in Firestone, Colorado. 15 minutes east of Longmont and north of Erie. Just 30 minutes north of Downtown Denver. Barefoot Lakes is at exit 240 off of I-25.
Affordability Calculator
$141,998
Estimated monthly payment
$3,779/mo
Principal $567,992 · Est. interest $792,399 over 30 yrs
Neighborhood Market Statistics
How this home compares to active listings in Longmont, CO
- $610,303
- Median Listing Price
- 50
- Median Days on Market
- 2,118
- Median Sq Ft
- $314
- Median Price / Sq Ft
- 865
- Active Listings
- This home’s price is 16% above the area median.
- Its price per sq ft is 6% below the area median.
Market statistics compiled from active EXIT Realty® and MLS listings in Longmont, CO.
Location

Points of Interest in Longmont, CO
Showing the Longmont area map.
Nearby Schools
Firestone Charter Academy
School · 1.8 mi away
Primrose Schools
Elementary · 2.0 mi away
Coal Ridge Middle School
Secondary · 2.4 mi away
Prairie Ridge Elementary School
Elementary · 2.7 mi away
Centennial Elementary
Elementary · 2.8 mi away
Mead High School
Secondary · 2.8 mi away
Mead Elementary School
Elementary · 4.3 mi away
Mead Middle School
Elementary · 4.4 mi away
Legacy Elementary School
Elementary · 5.4 mi away
Carbon Valley Academy
School · 5.6 mi away
Frederick Senior High School
Secondary · 6.1 mi away
Trail Ridge Middle School
Secondary · 6.1 mi away
Fall River Elementary School
Elementary · 6.3 mi away
Platteville Elementary School
Elementary · 6.4 mi away
Spark Discovery Preschool of St. Vrain
School · 6.4 mi away
Frederick Elementary School
Elementary · 6.4 mi away
Thunder Valley K-8
Elementary · 6.4 mi away
South Valley Middle School
Secondary · 6.5 mi away
Goddard School
School · 6.9 mi away
Little Pinwheels
School · 7.1 mi away
Commute Calculator
Nearby Homes

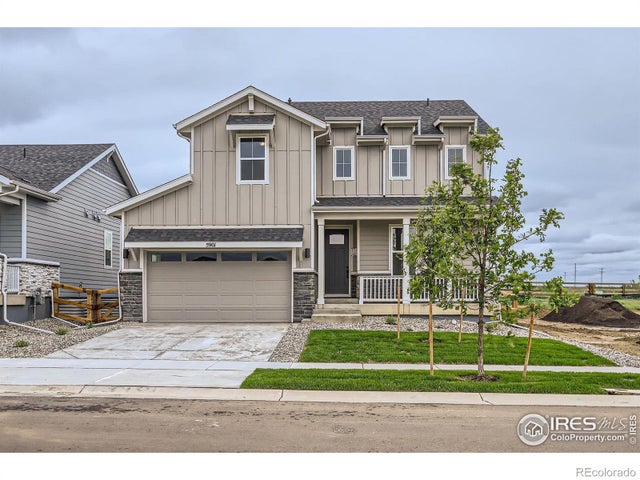


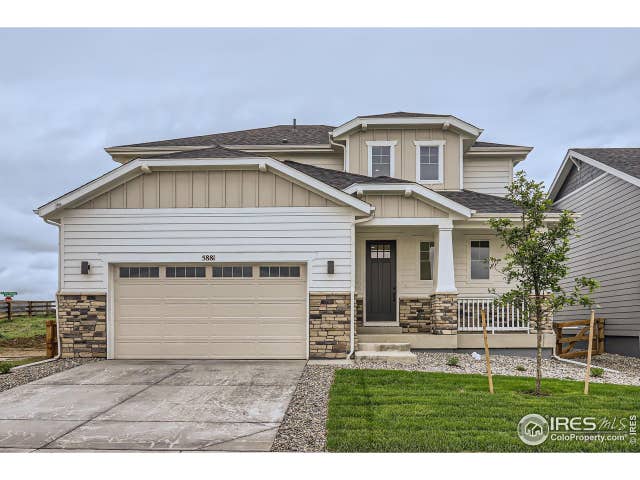

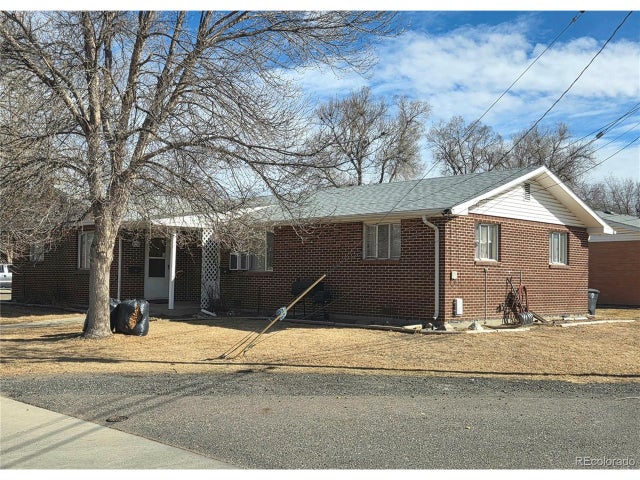
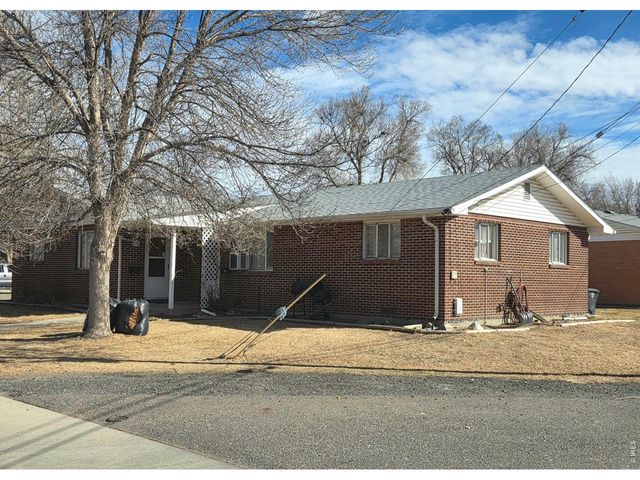
Similar Homes Nearby


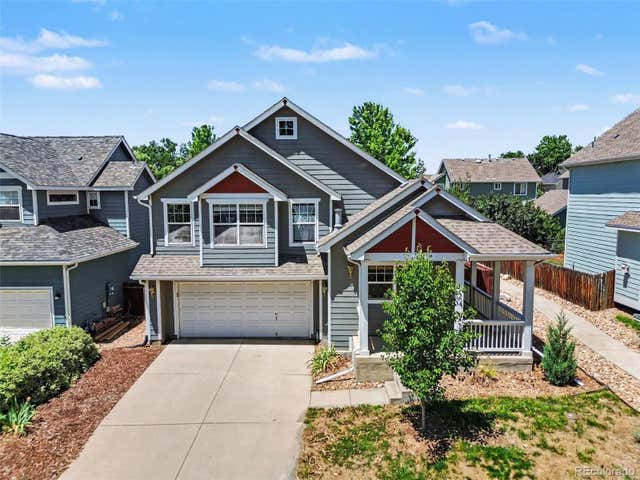

Similar Home Values
Comparable nearby listings and their asking prices.
| Address | Price | Beds | Baths | Sq Ft |
|---|---|---|---|---|
| 305 Maggie St, Longmont, CO | $499,000 | 4 | 4 | 2,130 |
| 1530 Atwood Street, Longmont, CO | $499,000 | 4 | 2 | 1,568 |
| 305 Maggie Street, Longmont, CO | $499,000 | 4 | 4 | 2,130 |
| 1530 Atwood St, Longmont, CO | $499,000 | 4 | 2 | 1,568 |
| 1530 Atwood St, Longmont, CO | $499,000 | 4 | 2 | 1,568 |
| 1530 Atwood Street, Longmont, CO | $499,000 | 4 | 2 | 1,568 |


