


9 Mansion Drive, Hyde Park, NY 12538
Dutchess County
Key Facts
Description
If you’re looking for a move-in-ready home in a prime location, this updated 4-bedroom Cape is the one you've been waiting for! Situated just seconds from local shops, dining, and village events, this property combines neighborhood convenience with quiet home life. The remodeled kitchen is both practical and stunning. It comes equipped with granite countertops, a subway tile backsplash, new stainless steel appliances, and a built-in coffee bar to streamline your morning routine. Custom soft-close cabinets and glass-front displays offer great storage while keeping the design clean, bright and modern. Major exterior improvements including updated windows, and a newer roof mean low maintenance for years to come. Step inside to find rich hickory wood floors, detailed crown moldings, and an effortless layout. The living room serves as a central gathering space, complete with custom built-ins and a delightful fireplace with fieldstone surround that adds character and warmth. This home has been updated where it counts most, featuring an updated 200-amp electrical service, new septic, and town water. On the lower level, a finished walk-out basement provides a comfortable family room, ideal for a media space or playroom, along with a separate unfinished area for storage. Outside, the level, fully fenced yard is built for relaxing and entertaining. Enjoy summer days on the expansive deck or take advantage of the private yard, surrounded by colorful landscaping, mature blueberry bushes, and peach trees. A 2-car detached garage completes the property. With every major detail taken care of, all that’s left to do is unpack and enjoy village living. Come fall in love and make it your own!
Property Information
Property Type
Residential
Sub-Type
Single Family Residence
Style
Cape Cod
Year Built
1948
Living Area
2,039 sq ft
Lot Size
0.23 acres
Garage Spaces
2
Parking Spaces
4
Days on Market
1
MLS® Listing#
1028116
Property Features
Interior
Exterior
Appliances
Cooling
Heating
Flooring
Fireplace
Basement
Parking
Laundry
Lot Features
Construction
Utilities
Sewer
Water Source
Schools
- Elementary:
- North Park Elementary School
- Middle:
- Haviland Middle School
- High:
- Franklin D Roosevelt Senior High School
Financial Details
Annual Taxes
$9,081
Assessed Value
$144,000
Parcel Number
133200-6064-08-879959-0000
Directions
RT 9N to L on Mansion to #9 on right (right in town)
Affordability Calculator
$91,600
Estimated monthly payment
$2,438/mo
Principal $366,400 · Est. interest $511,161 over 30 yrs
Neighborhood Market Statistics
How this home compares to active listings in Hyde Park, NY
- $758,696
- Median Listing Price
- 54
- Median Days on Market
- 1,428
- Median Sq Ft
- $500
- Median Price / Sq Ft
- 766
- Active Listings
- This home’s price is 40% below the area median.
- Its price per sq ft is 55% below the area median.
Market statistics compiled from active EXIT Realty® and MLS listings in Hyde Park, NY.
Location

Points of Interest in Hyde Park, NY
Showing the Hyde Park area map.
Nearby Schools
Hyde Park Elementary School
Elementary · 0.3 mi away
Regina Coeli School
School · 0.4 mi away
Hyde Park Central School District
School · 0.5 mi away
Ridge School
School · 0.5 mi away
Hyde Park Nursery School
Elementary · 0.7 mi away
Kinderhaus Montessori School
Elementary · 1.3 mi away
Ralph R Smith Elementary School
Elementary · 1.5 mi away
West Park Union Free School
School · 1.5 mi away
Haviland Middle School
Secondary · 1.6 mi away
Hudson Valley School of Advanced Aesthetics
School · 1.6 mi away
St Peter School
School · 2.8 mi away
North Park Elementary School
Elementary · 3.2 mi away
Franklin D Roosevelt Senior High School
Secondary · 3.6 mi away
Netherwood Elementary School
Elementary · 3.9 mi away
Violet Avenue Elementary School
Elementary · 3.9 mi away
Highland Elementary School
Elementary · 4.3 mi away
Dutchess Boces
Elementary · 4.3 mi away
Cti-Career & Technical Institute
Secondary · 4.3 mi away
SPC Salt Point Center
School · 4.3 mi away
Highland Middle School
Secondary · 4.4 mi away
Commute Calculator
Nearby Homes

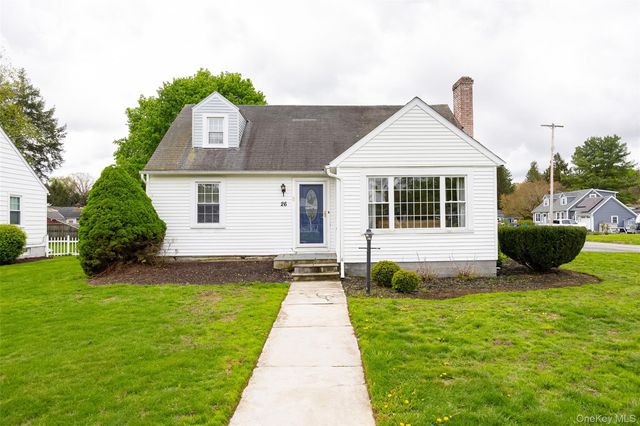


Similar Homes Nearby
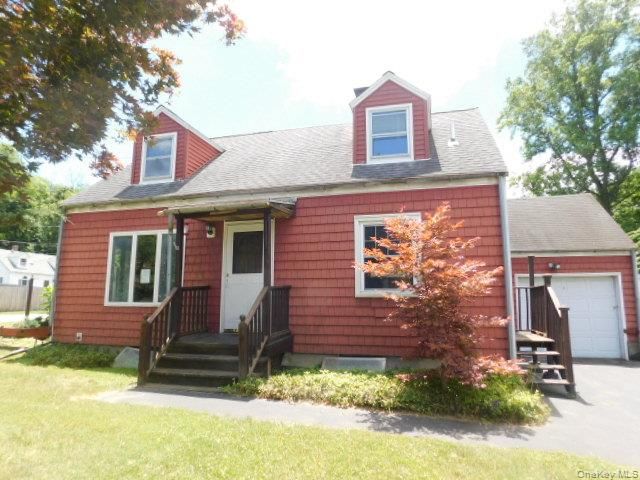


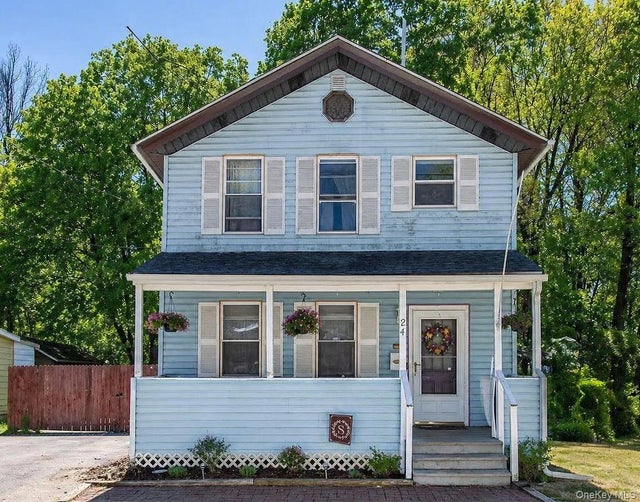

Similar Home Values
Comparable nearby listings and their asking prices.
| Address | Price | Beds | Baths | Sq Ft |
|---|---|---|---|---|
| 20 Farm Lane, Hyde Park, NY | $325,000 | 3 | 2 | 1,274 |
| 17 Holt Road, Hyde Park, NY | $325,000 | 4 | 1 | 1,236 |
| 5490 Chestnut Ridge Road, Orchard Park, NY | $349,900 | 5 | 3 | 1,551 |
| 637 Violet Avenue, Hyde Park, NY | $359,000 | 3 | 2 | 1,872 |
| 24 E Market Street, Hyde Park, NY | $359,900 | 3 | 2 | 1,455 |
| 8 Abbie Lane, Hyde Park, NY | $399,000 | 3 | 3 | 1,610 |
Moving Cost Estimate
EXIT Agents in Hyde Park


Listing Courtesy: BHHS Hudson Valley Properties - 8458969000
Presented by: Susan Todd
 Fair Housing Notice