

703 Pelham Road 513, New Rochelle, NY 10805
Westchester County
Key Facts
Description
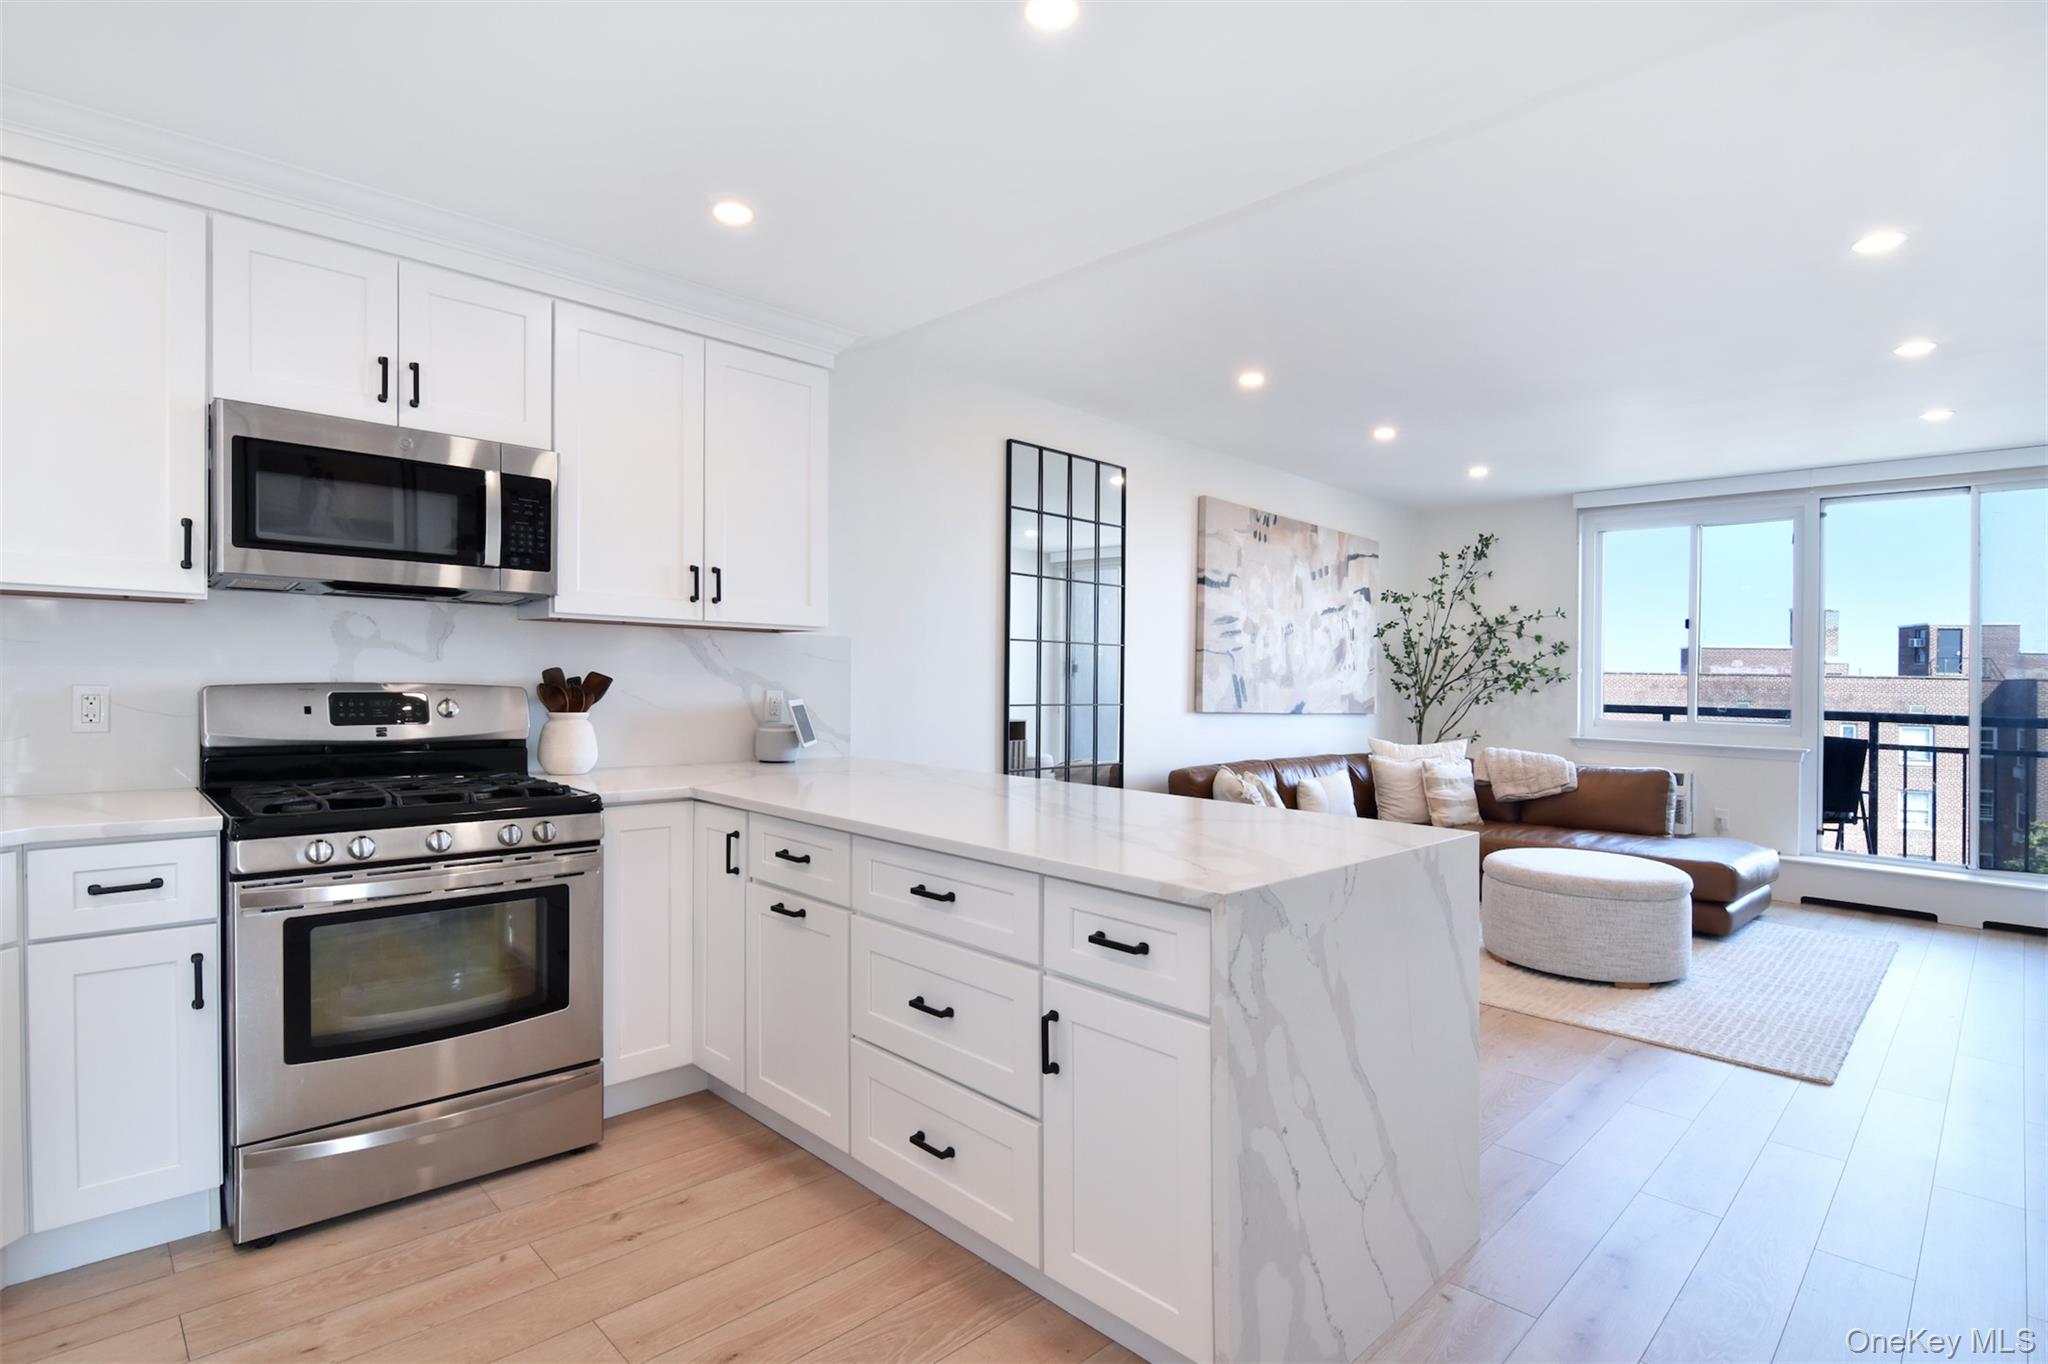
Triple-Mint High-Floor Corner Condo with Balcony, Water Views & Two Indoor Parking Spaces. Welcome to elevated living at the highly sought-after Greencroft Condominiums. This exceptional high-floor corner 2bedroom & 2 Full Bath residence has been meticulously renovated from top to bottom, creating a sophisticated, completely turnkey home where no detail was overlooked. Sunlight pours through oversized windows throughout the day, illuminating the open-concept living space and highlighting the home’s clean architectural lines, wide-plank flooring and refined contemporary finishes. The beautifully redesigned kitchen is both striking and functional, featuring crisp white cabinetry, quartz surfaces and backsplash, stainless-steel appliances, abundant storage and a dramatic waterfall peninsula with generous seating. Open to the living area, it creates an effortless setting for everyday living and entertaining. The spacious living room extends to a private balcony with open exposures and partial water views—an inviting place for morning coffee, evening drinks or simply enjoying the outlook from above. Its corner position and high-floor setting provide exceptional natural light along with the privacy and quiet that make this residence particularly special. The serene primary bedroom is generously proportioned and filled with sunlight, while the second bedroom offers excellent flexibility for guests, a home office or additional living space. Two beautifully renovated full bathrooms include sophisticated tilework, streamlined vanities and matte-black fixtures, with a glass-enclosed walk-in shower in the primary bath. Completing this remarkable offering are two coveted indoor garage parking spaces and a private storage cage—valuable conveniences rarely found together. Greencroft residents enjoy doorman service and an impressive collection of amenities, including an outdoor swimming pool, fitness center and outdoor tennis court. Impeccably renovated, exceptionally bright and entirely move-in ready, this distinctive corner residence delivers the space, privacy, outdoor living and amenities today’s buyers want—all in one of the area’s most desirable condominium communities.
Property Information
Property Type
Residential
Sub-Type
Condominium
Style
Mid Rise
Year Built
1988
Stories
7
Living Area
948 sq ft
Lot Size
0.61 acres
Garage Spaces
2
Days on Market
1
MLS® Listing#
1027739
Property Features
Interior
Appliances
Cooling
Heating
Flooring
Parking
Laundry
Construction
Community
Utilities
Sewer
Water Source
Schools
- Elementary:
- Henry Barnard
- Middle:
- Albert Leonard Middle School
- High:
- New Rochelle High School
Financial Details
HOA
$1,200 / Monthly
Annual Taxes
$5,007
Assessed Value
$4,500
Parcel Number
1000-000-002-00606-000-2513
Affordability Calculator
$129,800
Estimated monthly payment
$3,454/mo
Principal $519,200 · Est. interest $724,330 over 30 yrs
Neighborhood Market Statistics
How this home compares to active listings in New Rochelle, NY
- $715,909
- Median Listing Price
- 62
- Median Days on Market
- 1,398
- Median Sq Ft
- $483
- Median Price / Sq Ft
- 811
- Active Listings
- This home’s price is 9% below the area median.
- Its price per sq ft is 42% above the area median.
Market statistics compiled from active EXIT Realty® and MLS listings in New Rochelle, NY.
Location

Points of Interest in New Rochelle, NY
Showing the New Rochelle area map.
Nearby Schools
Montessori School in Pelham Manor the
Elementary · 0.1 mi away
Mount Tom Day Camp
School · 0.3 mi away
Jefferson Elementary School
Elementary · 0.5 mi away
Our Lady of Perpetual Help
School · 0.9 mi away
Isaac E Young Middle School
Secondary · 1.0 mi away
Prospect Hill School
Elementary · 1.0 mi away
Children's Center
School · 1.0 mi away
Trinity Elementary School
Elementary · 1.1 mi away
Siwanoy School
Elementary · 1.2 mi away
Hallen School
School · 1.2 mi away
Trinity Cooperative Nursry School
Elementary · 1.4 mi away
Colonial Elementary School
Elementary · 1.4 mi away
Columbus Elementary School
Elementary · 1.5 mi away
Pelham Memorial High School
Secondary · 1.5 mi away
Pelham Middle School
Secondary · 1.5 mi away
Pelham Union Free School District
School · 1.5 mi away
Japanese Weekend School
School · 1.7 mi away
Graham School
Elementary · 1.9 mi away
Montauk Student Transport
School · 1.9 mi away
Daniel Webster Elementary School
Elementary · 2.0 mi away
Commute Calculator
Nearby Homes



Similar Homes Nearby
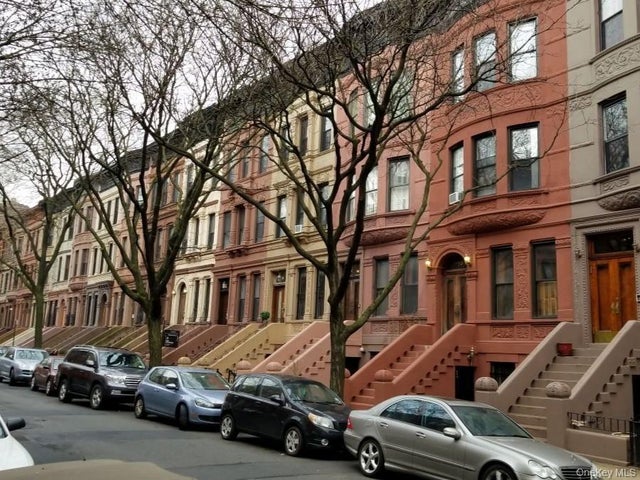
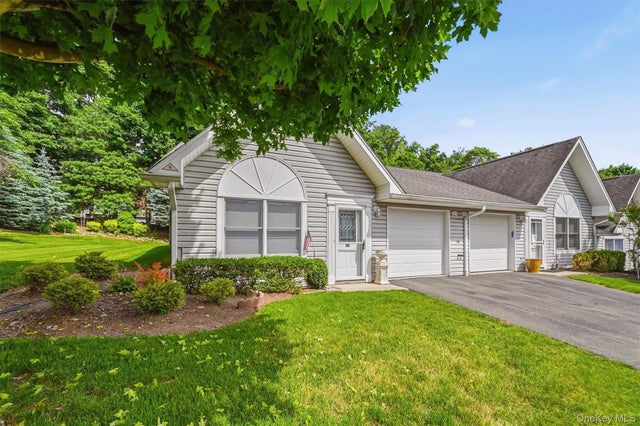

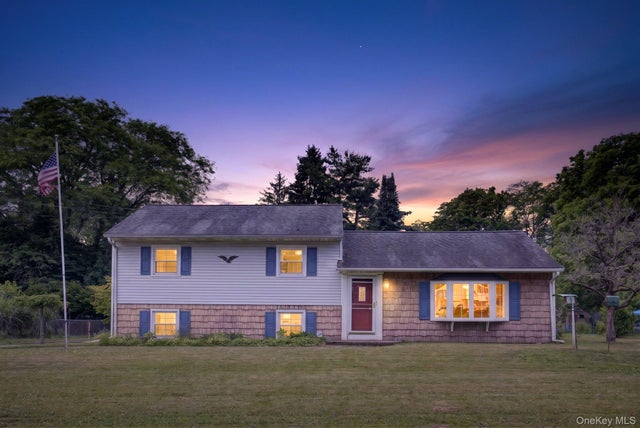
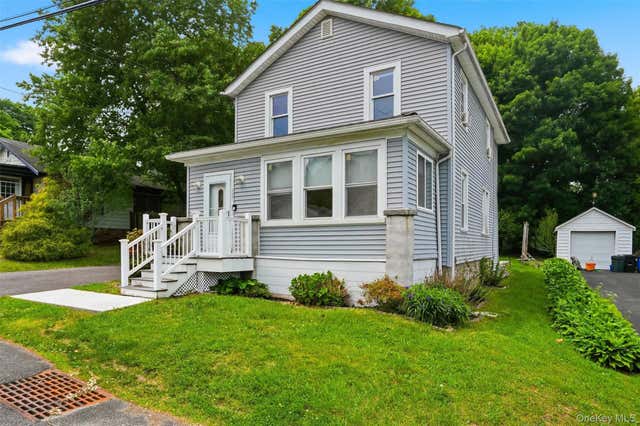

Similar Home Values
Comparable nearby listings and their asking prices.
| Address | Price | Beds | Baths | Sq Ft |
|---|---|---|---|---|
| 235 W 137th Street 1F, New York (Manhattan), NY | $459,000 | 1 | 2 | 490 |
| 36 Windsor Circle D1, New City, NY | $460,000 | 1 | 2 | 1,191 |
| 505 West 143rd Street West 143rd St #23, New York (Manhattan), NY | $460,000 | 2 | 1 | 550 |
| 20 Hudson Drive, New Windsor, NY | $460,000 | 3 | 3 | 1,410 |
| 18 Saint Joseph Place, New Windsor, NY | $465,000 | 3 | 3 | 1,701 |
| 1270 North Avenue 5A, New Rochelle, NY | $465,000 | 1 | 1 | 1,100 |
Moving Cost Estimate
EXIT Agents in New Rochelle


Listing Courtesy: Capital Realty NY LLC - 9178425552
Presented by: Maurice Owen-Michaane
 Fair Housing Notice