

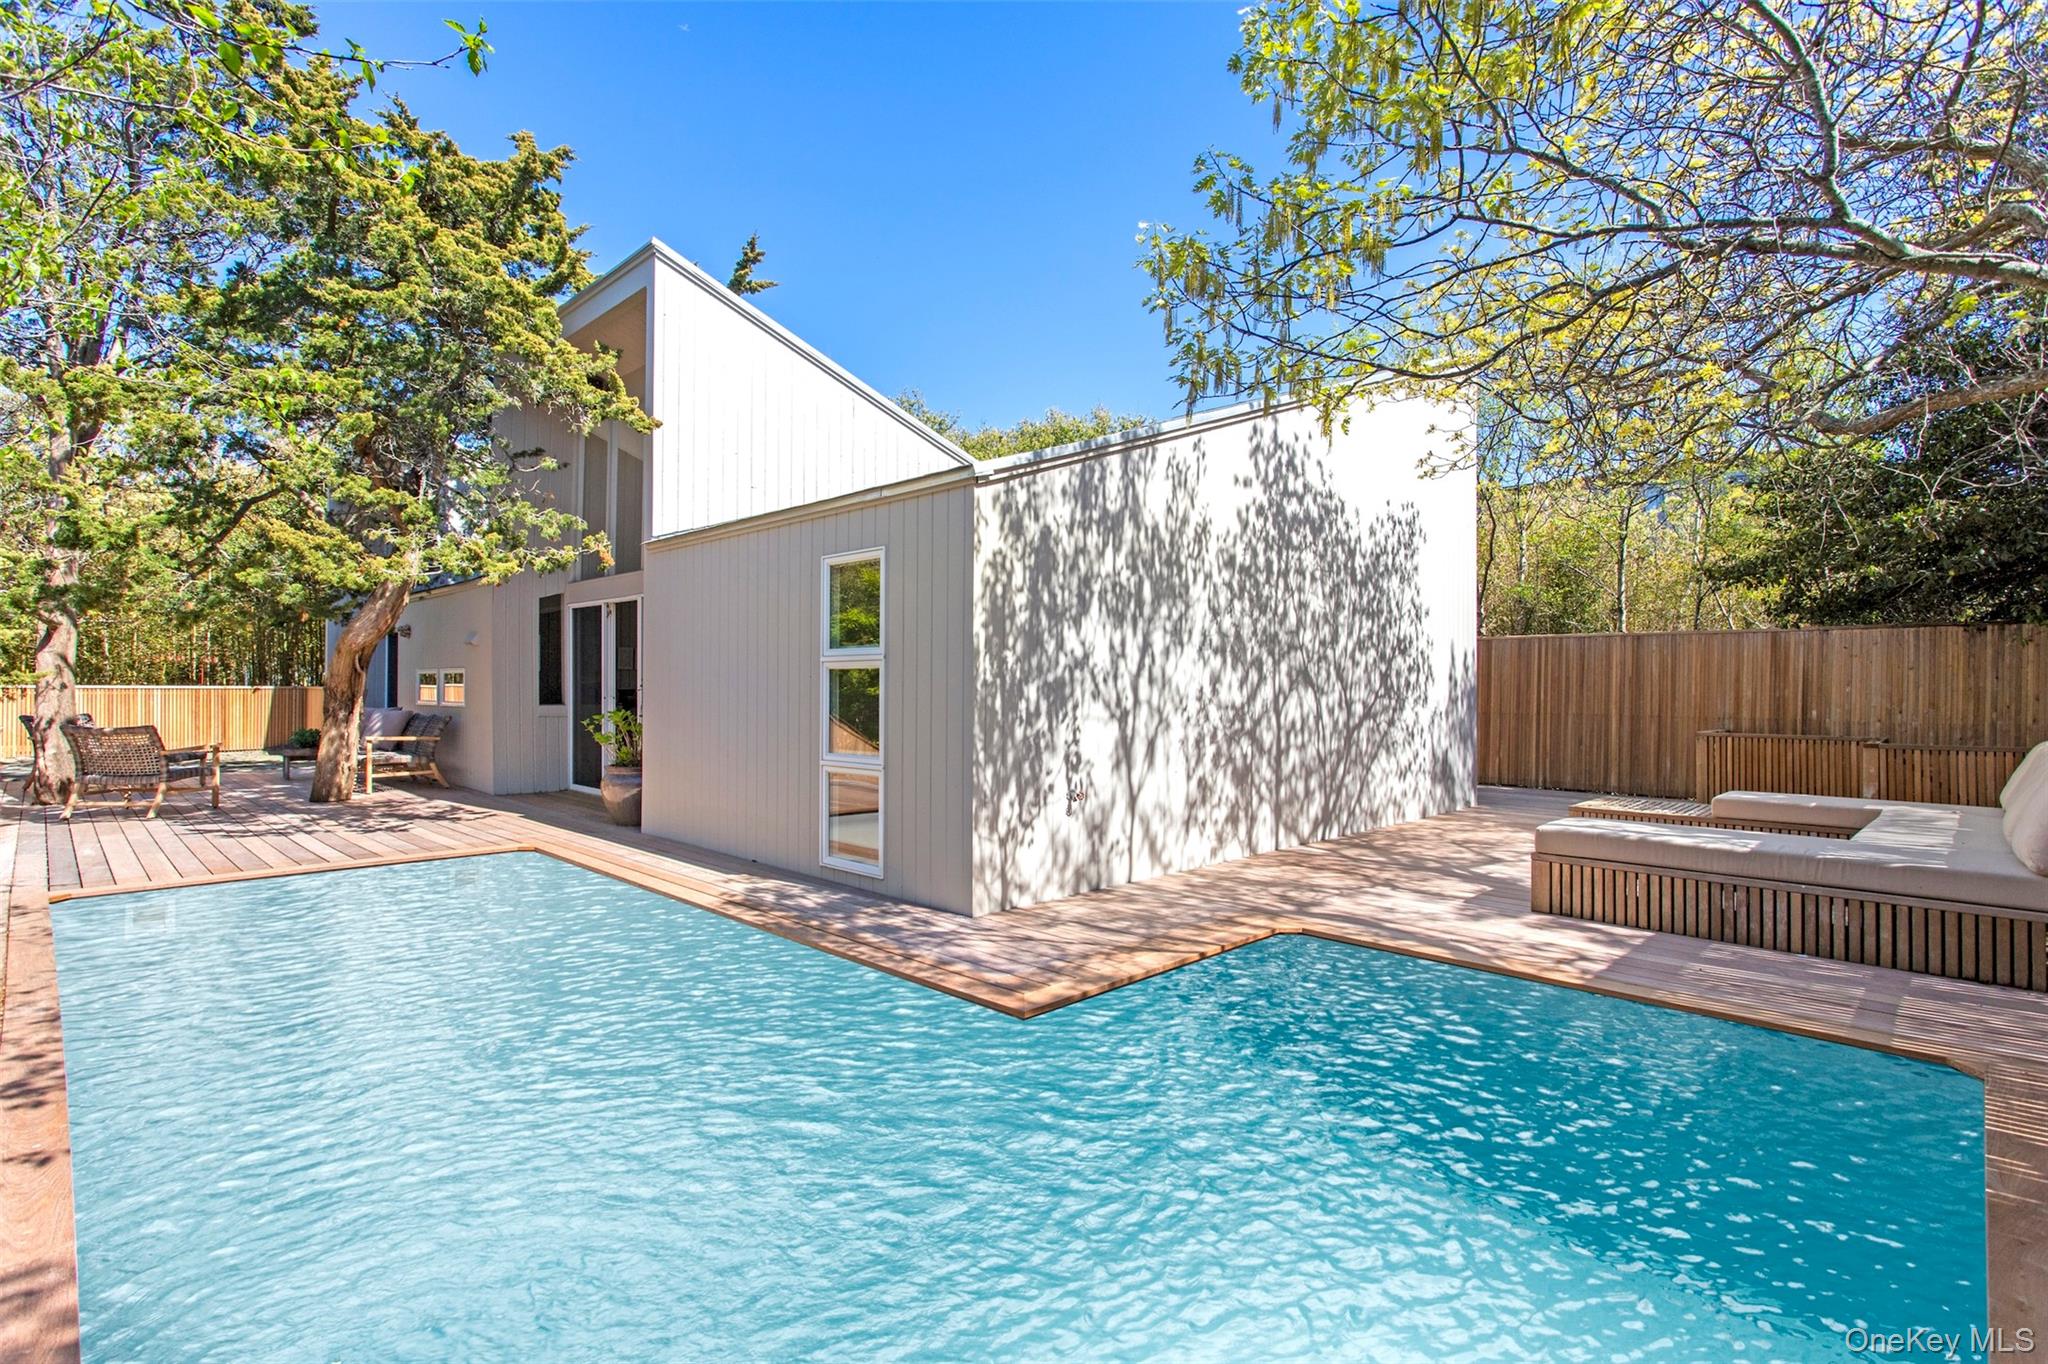
487 Tarpon Walk, Fire Island Pines, NY 11782
Suffolk County
Key Facts
Description
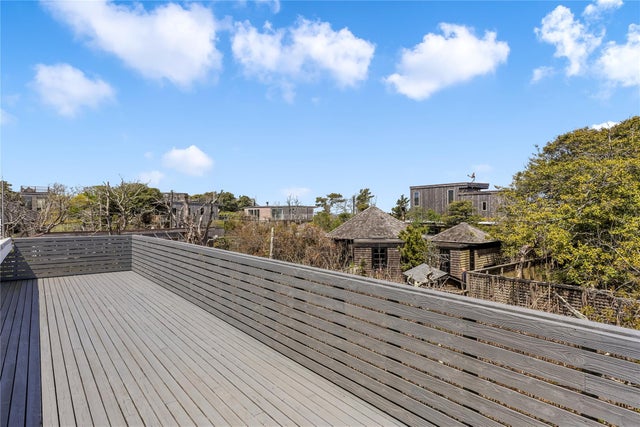
Mid-century modernism as seen through the eyes of Horace Gifford. This 3 bedroom, 2.5 bath features all the modern & sophisticated hallmarks of Giffords genius - clean lines, open living space and seamless indoor/outdoor flow. All set in a private garden with large pool and multi purpose decking..
Property Information
Property Type
Residential
Sub-Type
Single Family Residence
Style
Mid-Century Modern
Year Built
1970
Living Area
1,040 sq ft
Lot Size
0.16 acres
Days on Market
1
MLS® Listing#
1026332
Property Features
Interior
Appliances
Cooling
Heating
Pool
Parking
Construction
Utilities
Sewer
Water Source
Schools
- Elementary:
- Woodhull School
- Middle:
- Bay Shore Middle School
- High:
- Bay Shore Senior High School
Financial Details
Annual Taxes
$5,591
Assessed Value
$3,050
Parcel Number
0200-986-50-04-00-020-000
Affordability Calculator
$399,000
Estimated monthly payment
$10,618/mo
Principal $1,596,000 · Est. interest $2,226,562 over 30 yrs
Neighborhood Market Statistics
How this home compares to active listings in Fire Island Pines, NY
- $842,202
- Median Listing Price
- 53
- Median Days on Market
- 1,600
- Median Sq Ft
- $482
- Median Price / Sq Ft
- 588
- Active Listings
- This home’s price is 137% above the area median.
- Its price per sq ft is 298% above the area median.
Market statistics compiled from active EXIT Realty® and MLS listings in Fire Island Pines, NY.
Location

Points of Interest in Fire Island Pines, NY
Showing the Fire Island Pines area map.
Nearby Schools
Prince of Peace Regional School
School · 4.8 mi away
Lrpreschool
School · 4.8 mi away
West Sayville Christian School
School · 4.8 mi away
Sayville Elementary School
Elementary · 5.0 mi away
Sayville High School
Secondary · 5.1 mi away
Sayville Public Schools
Secondary · 5.1 mi away
Academy Street Elementary School
Elementary · 5.2 mi away
Bayport-Blue Point High School
Secondary · 5.2 mi away
Bayport Blue Point Public Schools District Offices
School · 5.3 mi away
Cherry Avenue Elementary School
Elementary · 5.3 mi away
Blue Point Elementary School
Elementary · 5.9 mi away
Islip Academic Center
School · 5.9 mi away
Connetquot River
School · 6.0 mi away
Eastern Suffolk Boces
School · 6.0 mi away
Edward J Milliken Technical Center
School · 6.0 mi away
Islip Career Center
Secondary · 6.0 mi away
Connetquot SD-Oakdale
School · 6.1 mi away
Lincoln Avenue Elementary School
Elementary · 6.1 mi away
Sylvan Avenue Elementary School
Elementary · 6.1 mi away
Edward J Bosti Elementary School
Elementary · 6.2 mi away
Commute Calculator
Nearby Homes


Similar Homes Nearby
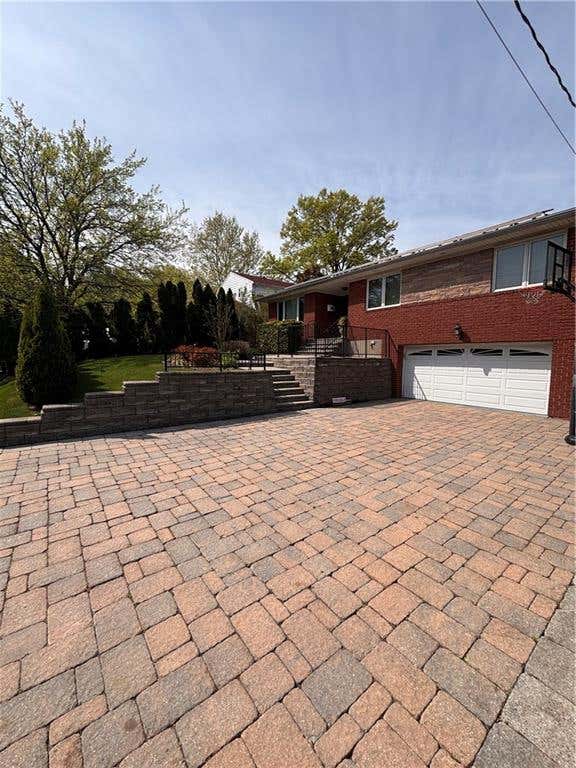

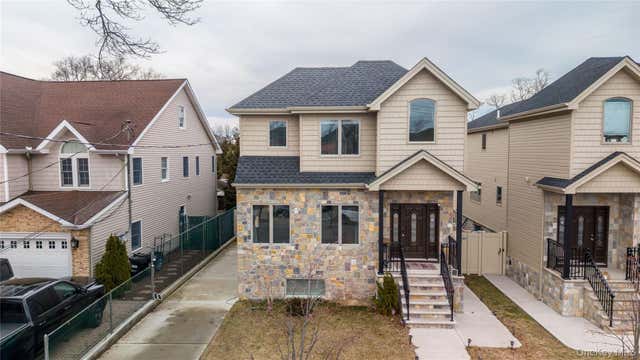
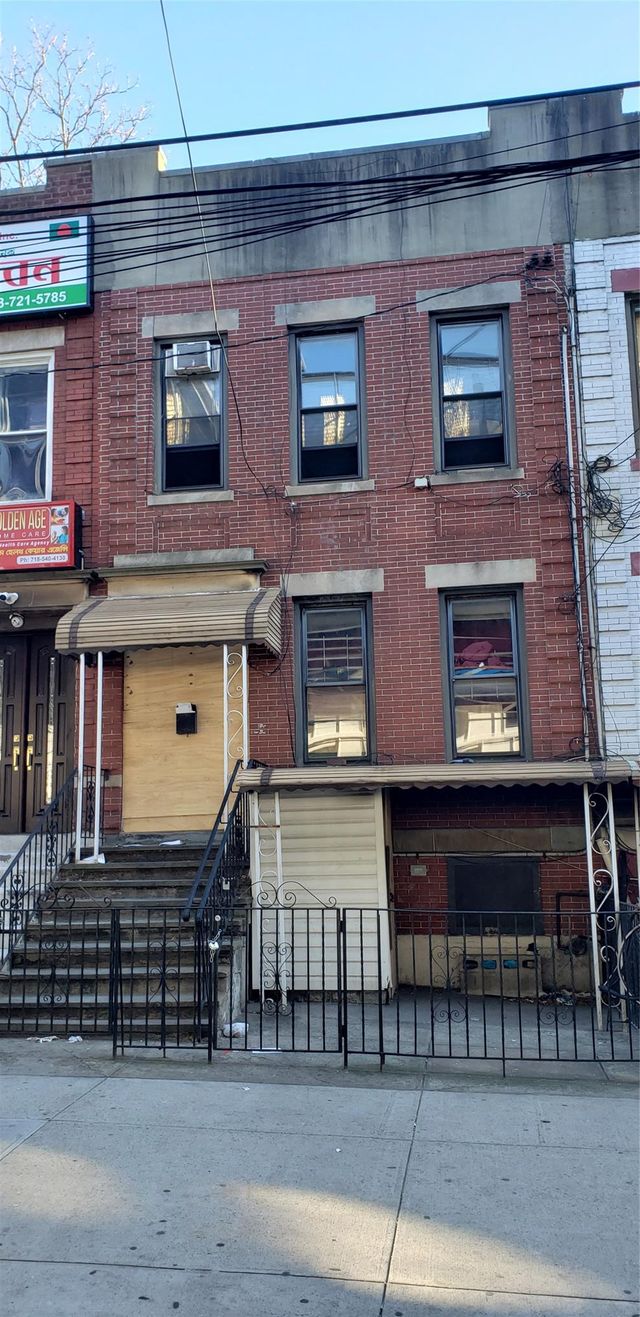

Similar Home Values
Comparable nearby listings and their asking prices.
| Address | Price | Beds | Baths | Sq Ft |
|---|---|---|---|---|
| 14 Walnut Place, Staten Island, NY | $1,399,000 | 4 | — | 2,300 |
| 27 Witteman Place, Staten Island, NY | $1,399,000 | 3 | — | 1,440 |
| 282 Boscombe Avenue, Staten Island, NY | $1,399,998 | 3 | — | 3,604 |
| 25 Sanford, Staten Island, NY | $1,399,999 | 4 | 5 | 2,720 |
| 36-09 31 Street, Long Island City, NY | $1,400,000 | 5 | 3 | 1,463 |
| 36-11 31 Street, Long Island City, NY | $1,400,000 | 5 | 3 | 1,463 |
Moving Cost Estimate
EXIT Agents in Fire Island Pines


Listing Courtesy: Vinnie Petrarca Fire Island - 9177101176
Presented by: Vincent Petrarca
 Fair Housing Notice