

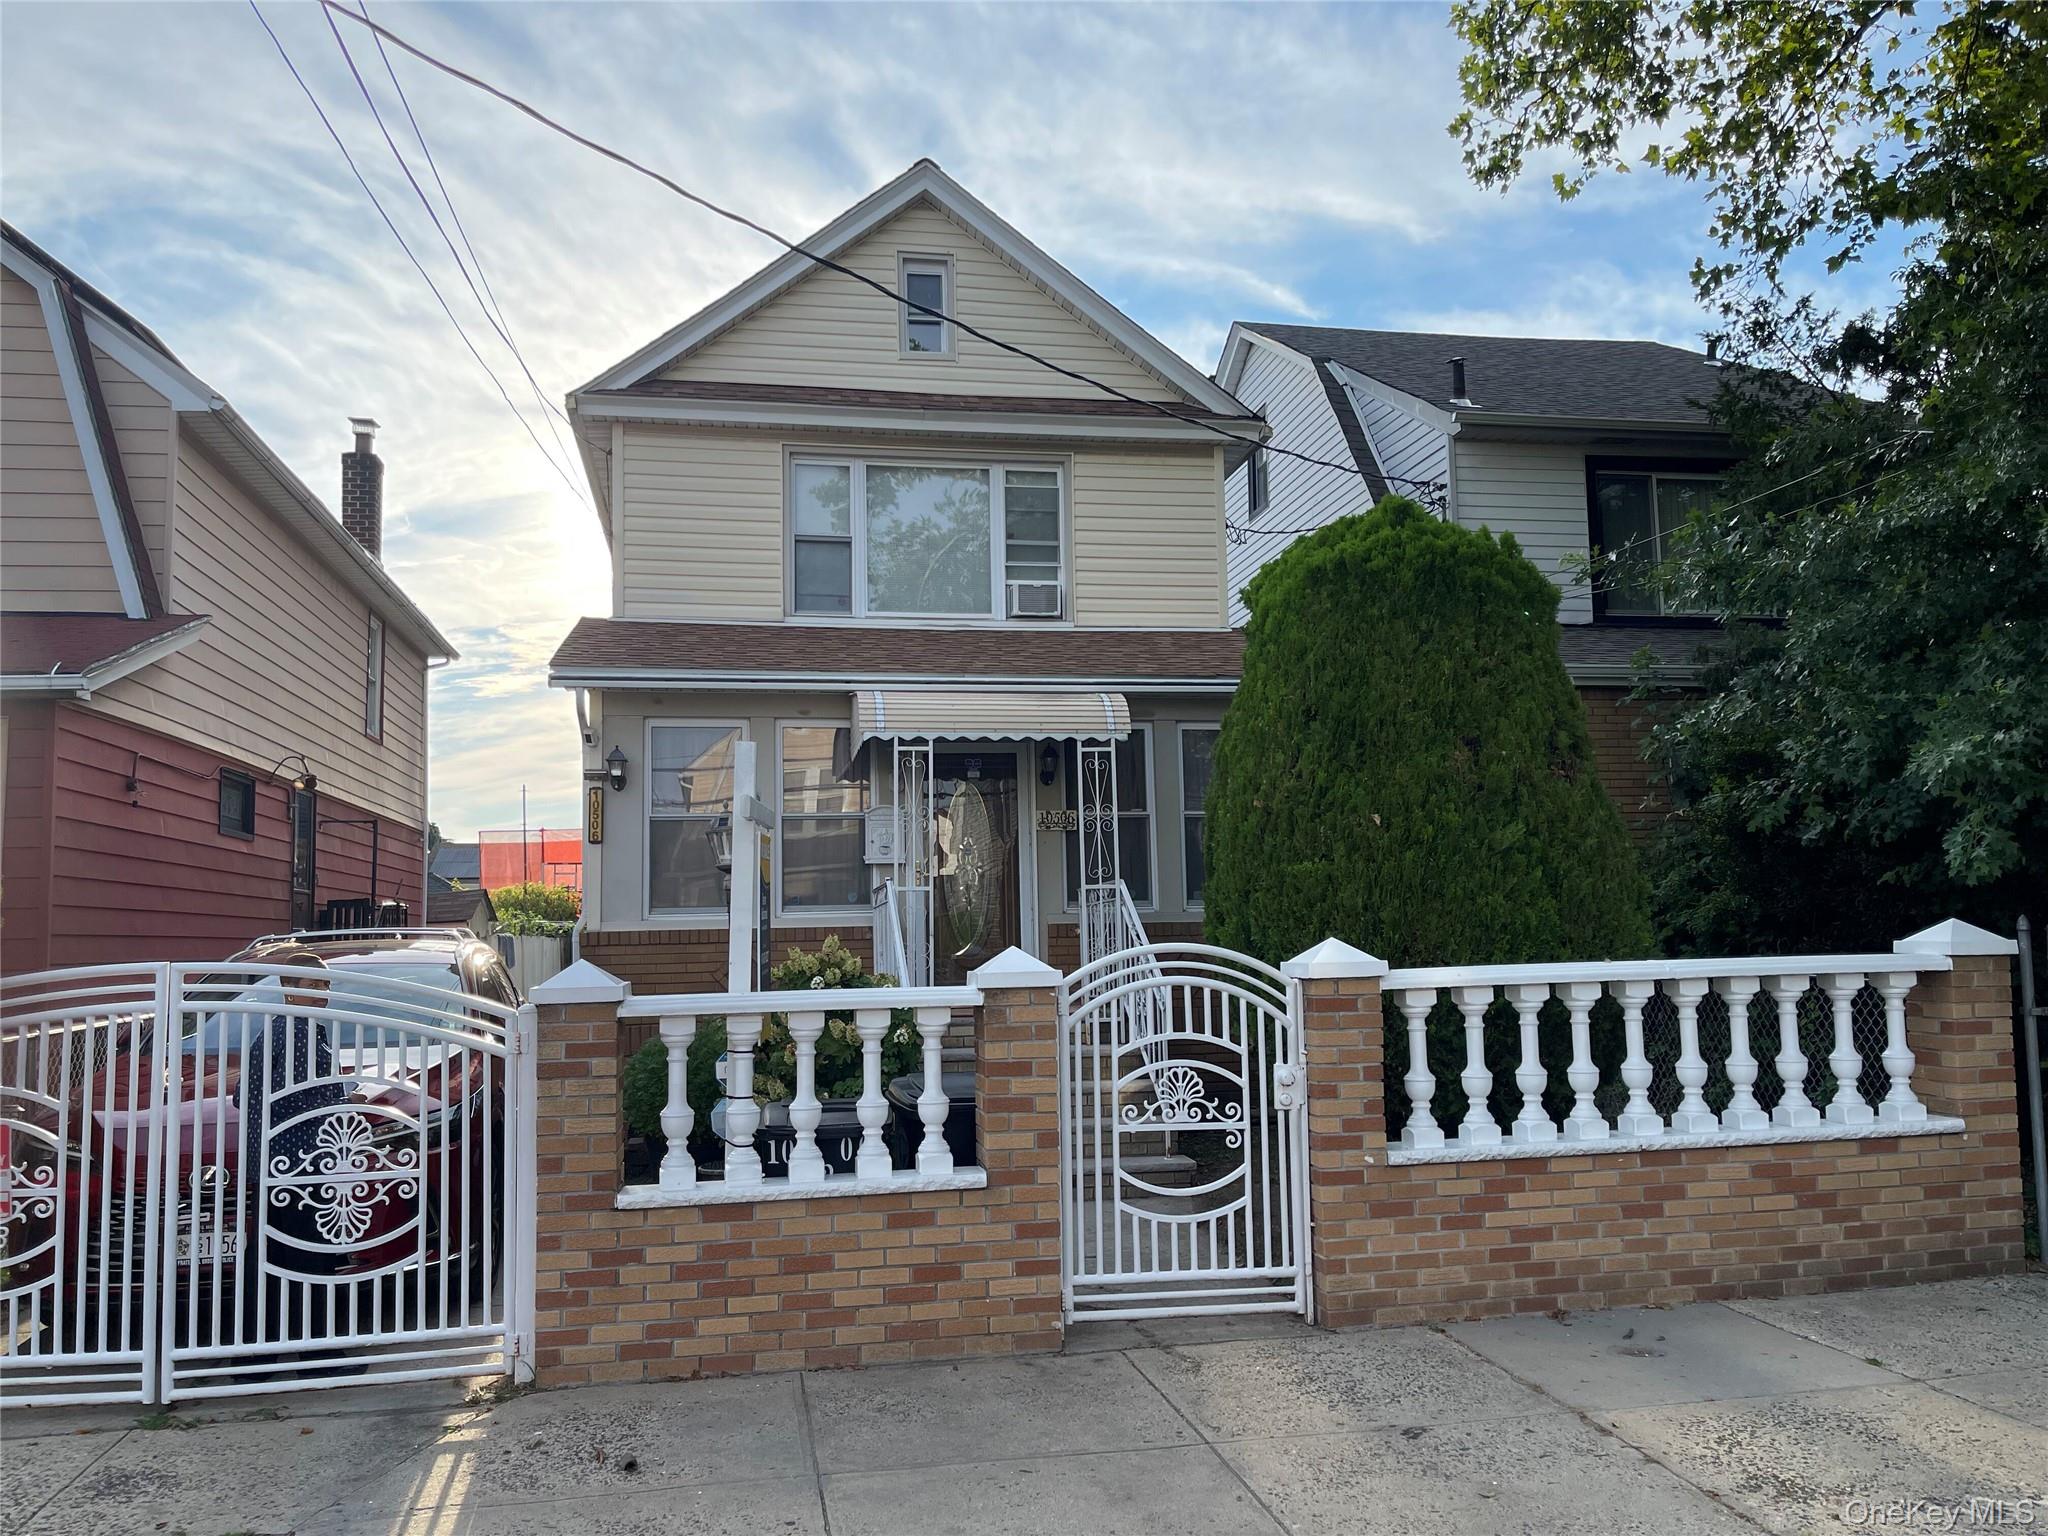
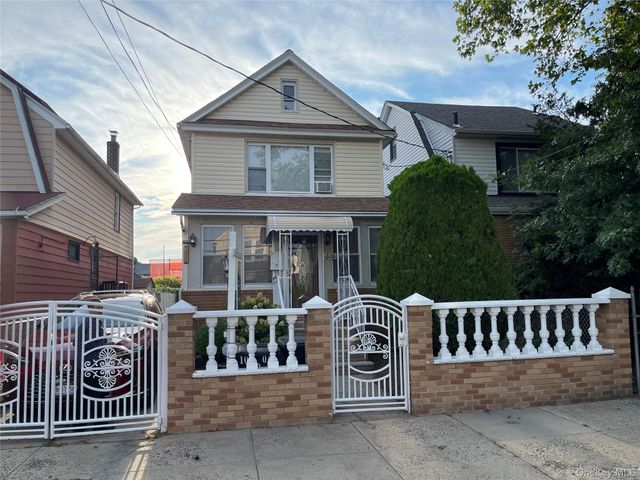
10506 221st Street, Queens Village, NY 11429
Queens County
Key Facts
Description
Huge 1family totally renovated. Offering 3 bedrooms and 2.5 bath this home provides generous living space. fully detach with private driveway and garage. located close to all shopping, malls,schools ,grocery,highways.public transportation etc. Has a fully finish basement.
Property Information
Property Type
Residential
Sub-Type
Single Family Residence
Style
Colonial
Year Built
1920
Living Area
1,224 sq ft
Lot Size
0.07 acres
Garage Spaces
1
Days on Market
1
MLS® Listing#
1025581
Property Features
Interior
Appliances
Cooling
Heating
Flooring
Basement
Parking
Laundry
Construction
Utilities
Sewer
Water Source
Rooms
- Bathroom 3Second
- Living RoomFirst
Schools
- Elementary:
- Ps 36 St Albans School
- Middle:
- Cambria Heights Academy
- High:
- Contact Agent
Financial Details
Annual Taxes
$5,260
Assessed Value
$38,700
Parcel Number
11166-0049
Affordability Calculator
$169,800
Estimated monthly payment
$4,519/mo
Principal $679,200 · Est. interest $947,544 over 30 yrs
Neighborhood Market Statistics
How this home compares to active listings in Queens Village, NY
- $902,597
- Median Listing Price
- 53
- Median Days on Market
- 1,518
- Median Sq Ft
- $578
- Median Price / Sq Ft
- 227
- Active Listings
- This home’s price is 6% below the area median.
- Its price per sq ft is 20% above the area median.
Market statistics compiled from active EXIT Realty® and MLS listings in Queens Village, NY.
Location

Points of Interest in Queens Village, NY
Showing the Queens Village area map.
Nearby Schools
P. S. 034 John Harvard
Elementary · 0.2 mi away
SS Joachim and Anne School
School · 0.3 mi away
St Josephs Parish Day School
School · 0.4 mi away
Institution Mixte Hibiscus
Elementary · 0.4 mi away
Christian Bethel Learning Center
School · 0.5 mi away
Teci Prep
School · 0.6 mi away
Helping Hand Academy Daycare I
School · 0.7 mi away
Teaching Learning & Caring Daycare
School · 0.7 mi away
PS/Is 295
Elementary · 0.7 mi away
Sacred Heart Catholic Academy
School · 0.8 mi away
Our Lady of Lourdes Roman Catholic Church
School · 0.9 mi away
Success Academy Charter School - Queens Village Elementary 1
Elementary · 0.9 mi away
McNair Elementary School PS MS 147 Queens
Elementary · 0.9 mi away
Jean Nuzzi Intermediate School
Secondary · 1.0 mi away
Floral Park-Bellerose School
Elementary · 1.0 mi away
Stepping Stone Pre & Grade
Elementary · 1.0 mi away
Mathematics Science Research and Technology Magnet High School
Secondary · 1.0 mi away
Campus Magnet High School
Secondary · 1.0 mi away
IS 192
Secondary · 1.0 mi away
Pathways College Preparatory School
Secondary School · 1.0 mi away
Commute Calculator
Nearby Homes
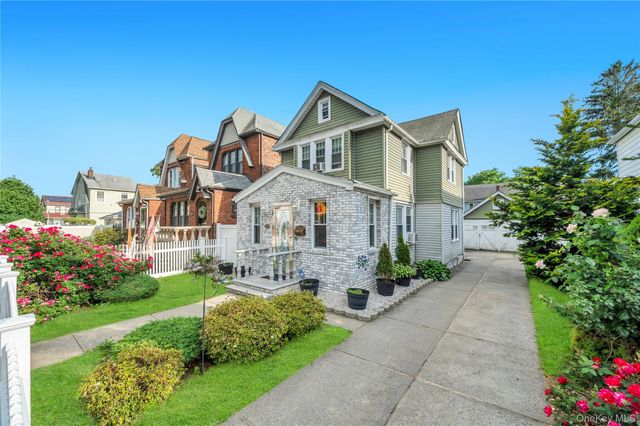
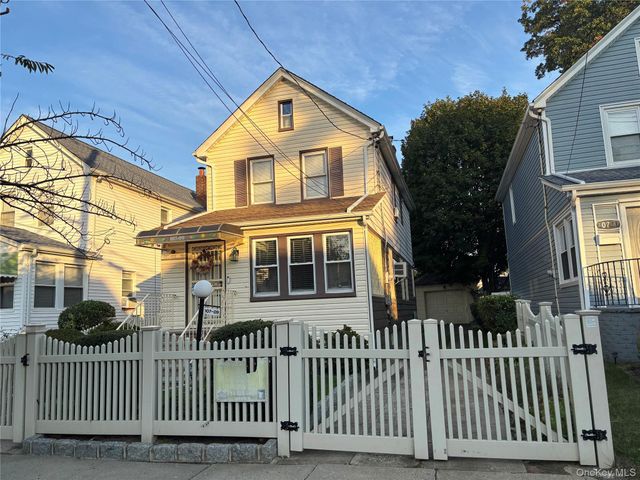

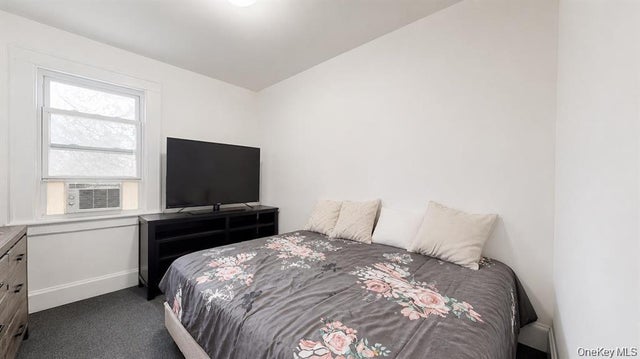

Similar Homes Nearby
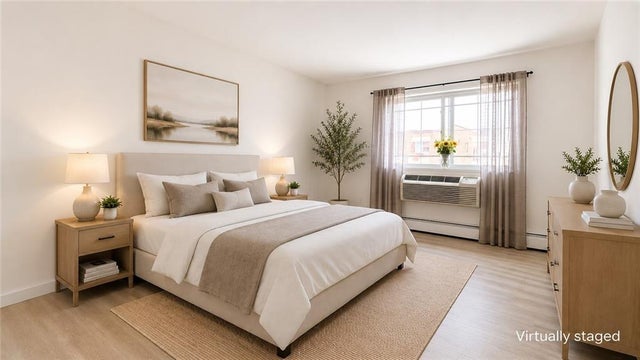
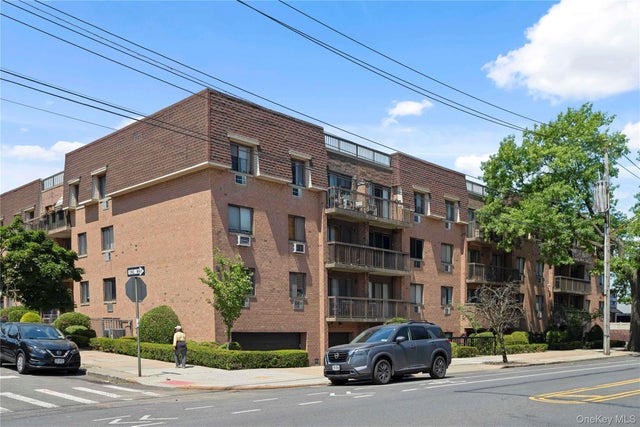
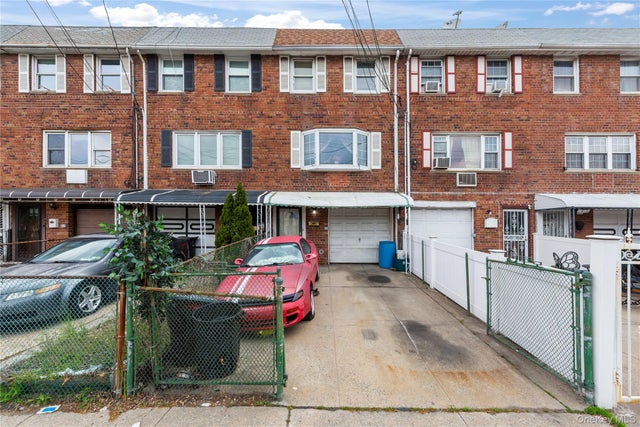
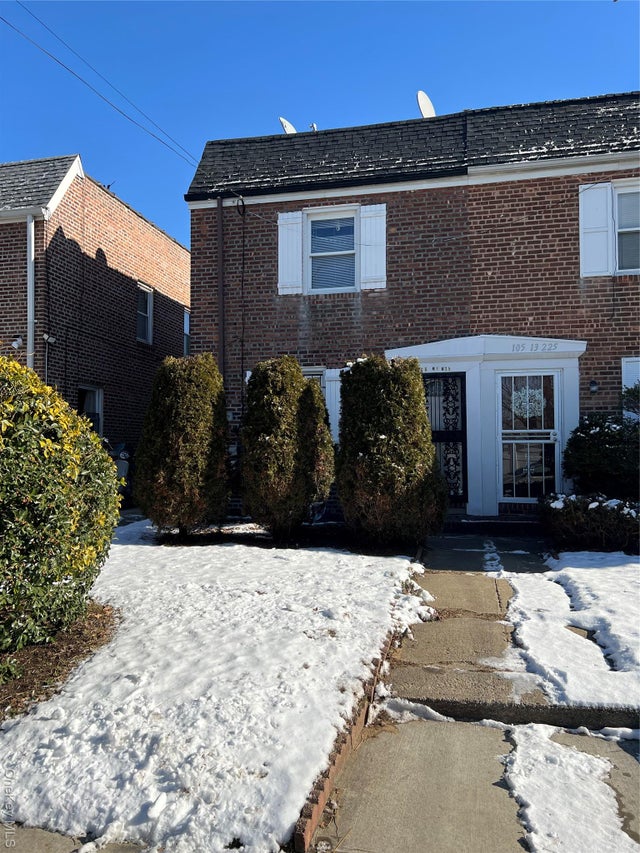
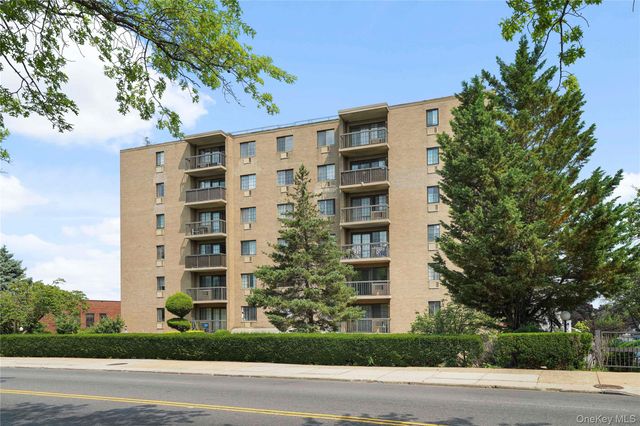
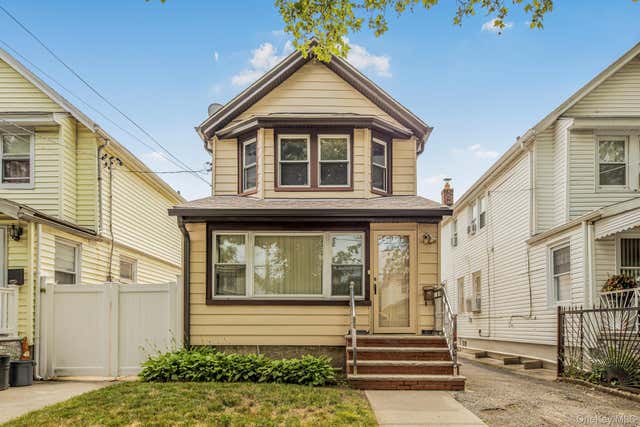
Similar Home Values
Comparable nearby listings and their asking prices.
| Address | Price | Beds | Baths | Sq Ft |
|---|---|---|---|---|
| 7617 46th Avenue 4A, Queens, NY | $619,000 | 2 | — | 838 |
| 61-12 69th Street 2M, Middle Village, NY | $648,000 | 2 | 2 | 934 |
| 217-35 Hempstead Avenue, Queens Village, NY | $650,000 | 3 | 2 | 1,528 |
| 105-11 225th Street, Queens Village, NY | $650,000 | 2 | 2 | 1,024 |
| 71-49 Metropolitan Avenue 2-F, Middle Village, NY | $675,000 | 2 | 2 | 1,000 |
| 9036 209th Street, Queens Village, NY | $680,000 | 3 | 1 | 1,152 |
Moving Cost Estimate
EXIT Agents in Queens Village


Listing Courtesy: Elite Realty of USA Inc - 7185519800
Presented by: Trevor L P P. Balchand
 Fair Housing Notice