

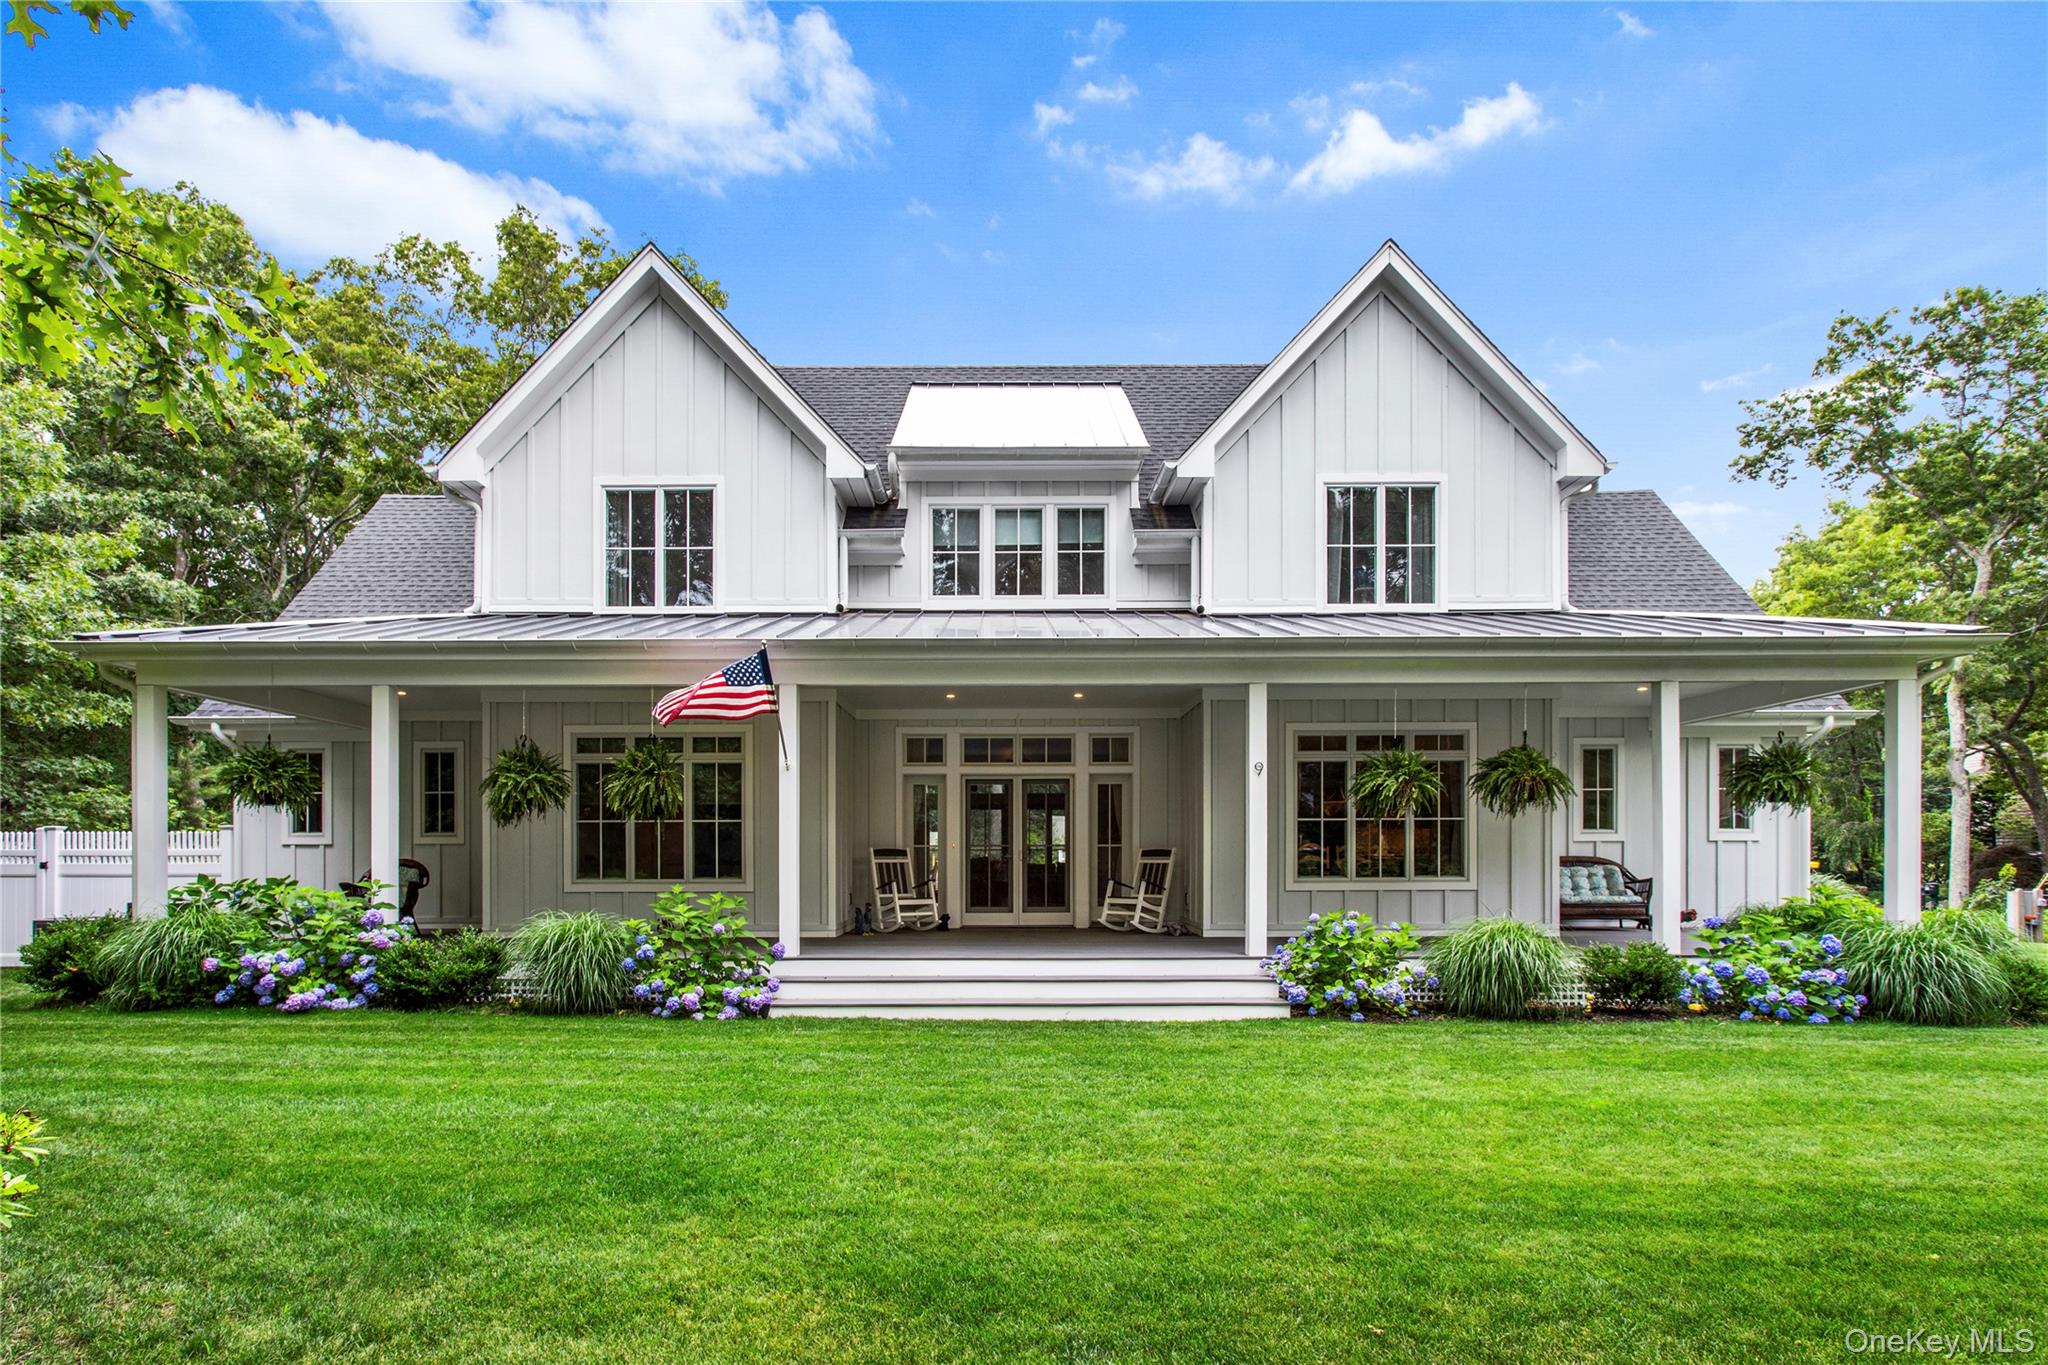
9 Deerland Drive, East Quogue, NY 11942
Suffolk County
Key Facts
Description
Where Exceptional Design Meets Everyday Luxury Beyond a winding approach and surrounded by mature landscaping lies a residence where every detail has been considered, every finish elevated, and every space designed to enrich the way life is lived. Hidden behind mature trees on over an acre of beautifully landscaped grounds, this extraordinary East Quogue estate is a masterclass in modern luxury-thoughtfully designed, impeccably crafted, and executed without compromise. Offering the rare combination of custom construction, sophisticated interiors, and resort-inspired amenities, this is a home that feels both grand in scale and remarkably effortless to live in. From the moment you enter, soaring ceilings, wide-plank hardwood flooring, and an abundance of natural light create an atmosphere of understated elegance. Every room has been intentionally designed to balance timeless architecture with contemporary comfort, resulting in interiors that are as inviting as they are impressive. At the heart of the home, the chef's kitchen was created for both everyday living and extraordinary entertaining. Outfitted with premium Bertazzoni appliances-including dual professional ranges, two dishwashers, a pot filler, farmhouse sink with glass washer, ice maker, expansive pantry, and beautifully appointed granite countertops-it seamlessly connects to inviting gathering spaces and a custom bar complete with dedicated wine and beverage refrigeration. Spanning six generously proportioned bedrooms, five full bathrooms, and one powder room, the residence offers exceptional flexibility for guests. Designer Jennifer Post thoughtfully curated many of the home's interiors, incorporating custom wallcoverings, bespoke furnishings, and elevated finishes that lend warmth, texture, and sophistication throughout. Whimsical custom-designed spaces-including an unforgettable Jeep-themed bedroom and an imaginative playroom with jungle-inspired ceilings-demonstrate that luxury can be both refined and joyful. No detail has been overlooked. Lutron lighting, Wi-Fi technology, central vacuum, a sophisticated security system, Wi-Fi-controlled irrigation, and individualized climate controls throughout the home provide a seamless modern living experience that quietly enhances everyday life. Outside, the property unfolds like a private resort. A heated 18-by-38-foot swimming pool with Jandy Smart Controls anchors the backyard, surrounded by lush landscaping that creates exceptional privacy and tranquility. Evenings naturally transition from poolside gatherings to fireside conversations beneath the stars, while a charming Zen Den offers a peaceful sanctuary for reading, creating, or quiet reflection. A custom treehouse introduces an unexpected sense of wonder, creating unforgettable memories. Designed with collectors, automotive enthusiasts, and hobbyists in mind, the estate offers an oversized attached three-car garage with soaring 12-foot ceilings and oversized doors, complemented by the property's original detached two-car garage and an expansive workshop-providing endless possibilities for vehicle collections, artisan studios, recreational equipment, or creative pursuits. While every finish reflects exceptional craftsmanship, it is the home's atmosphere that truly distinguishes it. Elegant without being ostentatious. Luxurious without sacrificing comfort. Grand enough for unforgettable celebrations, yet intimate enough for quiet mornings with coffee overlooking the grounds. Rarely does a residence offer this level of design, privacy, technology, and lifestyle in such a coveted East Quogue setting. More than a home, this is a legacy property-crafted for those who appreciate extraordinary quality and intended to be enjoyed for generations.
Property Information
Property Type
Residential
Sub-Type
Single Family Residence
Style
Post Modern
Year Built
2024
Living Area
6,720 sq ft
Lot Size
1.00 acres
Garage Spaces
5
Days on Market
4
MLS® Listing#
1025325
Property Features
Interior
Appliances
Cooling
Heating
Basement
Pool
Parking
Construction
Utilities
Sewer
Water Source
Schools
- Elementary:
- East Quogue School
- Middle:
- Westhampton Middle School
- High:
- Westhampton Beach Senior High Sch
Financial Details
Annual Taxes
$21,263
Assessed Value
$1,697,400
Parcel Number
0900-288-00-01-00-154-001
Affordability Calculator
$660,000
Estimated monthly payment
$17,564/mo
Principal $2,639,999 · Est. interest $3,683,034 over 30 yrs
Neighborhood Market Statistics
How this home compares to active listings in East Quogue, NY
- $1,000,000
- Median Listing Price
- 60
- Median Days on Market
- 1,985
- Median Sq Ft
- $532
- Median Price / Sq Ft
- 472
- Active Listings
- This home’s price is 230% above the area median.
- Its price per sq ft is 8% below the area median.
Market statistics compiled from active EXIT Realty® and MLS listings in East Quogue, NY.
Location

Points of Interest in East Quogue, NY
Showing the East Quogue area map.
Nearby Schools
Love of Learning Children's Center
School · 0.7 mi away
East Quogue Elementary School
Elementary · 1.1 mi away
Quogue Union Free School District
Elementary · 1.9 mi away
Eastern Suffolk Boces
School · 2.2 mi away
Westhampton Beach High School
Secondary · 3.0 mi away
Westhampton Beach Middle School
Secondary · 3.2 mi away
Westhampton Beach Elementary School
Elementary · 3.2 mi away
Raynor Country Day School
School · 4.6 mi away
Hampton Bays Middle School
Secondary · 4.7 mi away
Charlie's Little Angels
School · 4.7 mi away
Hampton Bays Elementary School
Elementary · 4.7 mi away
Phillips Avenue Elementary School
Elementary · 4.8 mi away
Remsenburg-Speonk Elementary School
Elementary · 5.2 mi away
Hampton Bays Public Schools
School · 5.4 mi away
Hampton Bays High School
Secondary · 5.4 mi away
Happy Feet Suffolk
School · 5.6 mi away
Roanoke Avenue School
Elementary · 5.9 mi away
Pulaski Street Elementary School
Secondary · 6.1 mi away
Tuttle Avenue School
Elementary · 6.3 mi away
Eastport Elementary School
Elementary · 6.3 mi away
Commute Calculator
Nearby Homes
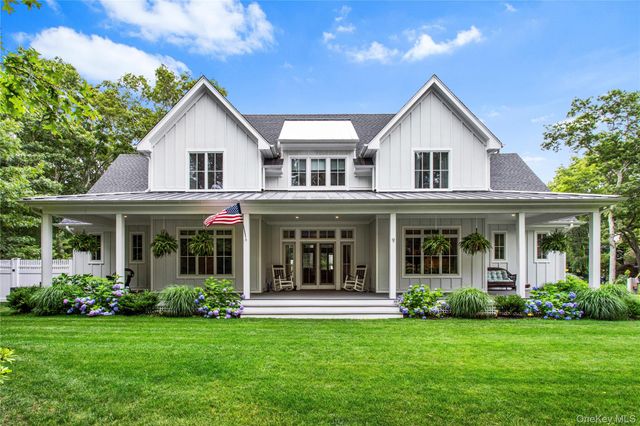
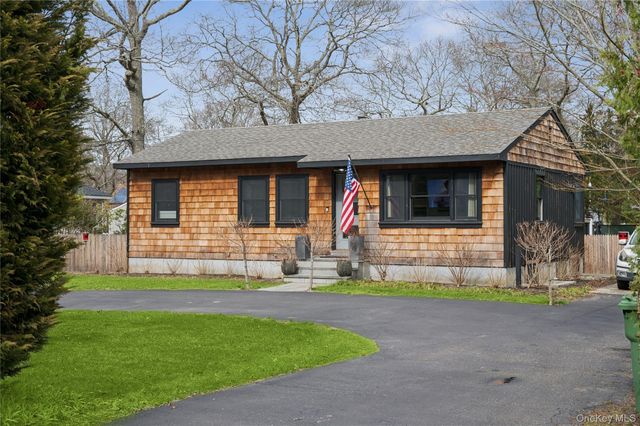

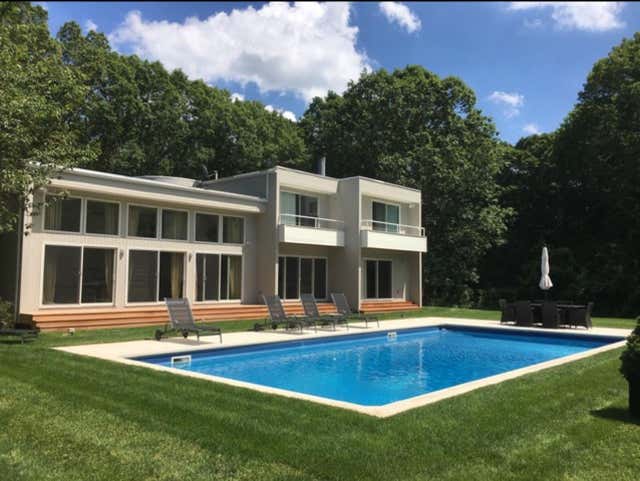


Similar Homes Nearby


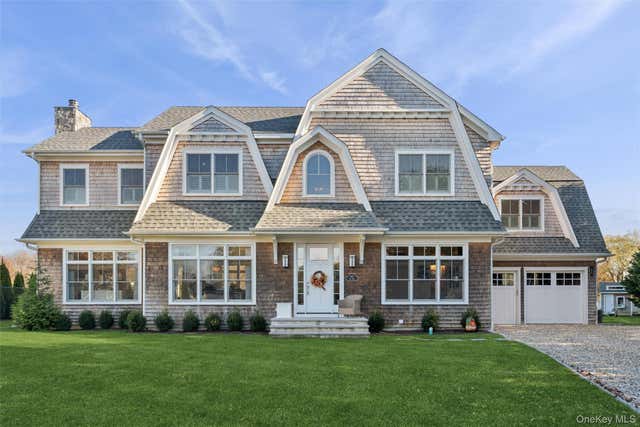
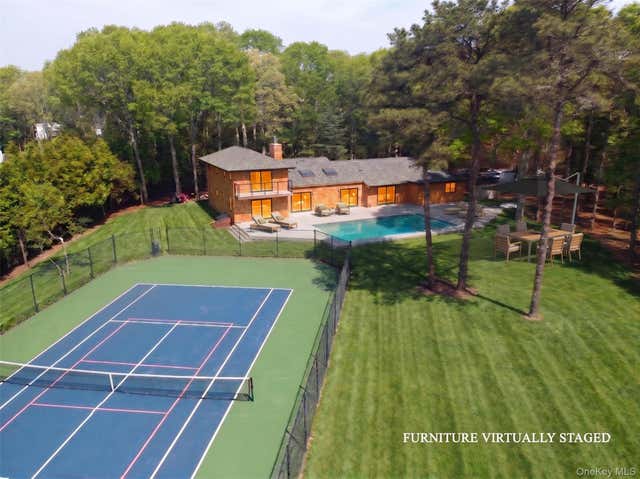

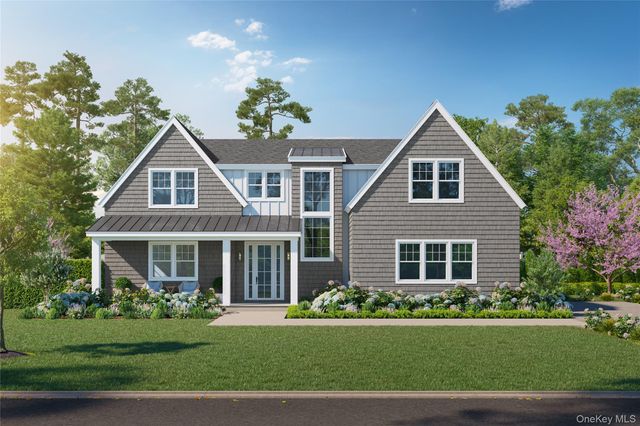
Similar Home Values
Comparable nearby listings and their asking prices.
| Address | Price | Beds | Baths | Sq Ft |
|---|---|---|---|---|
| 12 Flax Pond Woods Road, East Setauket, NY | $2,375,000 | 5 | 4 | 3,550 |
| 30-49 79th Street, East Elmhurst, NY | $2,380,000 | 8 | 5 | 4,968 |
| 605 Gus Drive, East Marion, NY | $2,450,000 | 5 | 5 | 3,400 |
| 10 Jeffrey Lane, East Quogue, NY | $2,495,000 | 6 | 7 | 3,323 |
| 1 Lakeville Court, East Hills, NY | $2,499,000 | 5 | 4 | 3,450 |
| NC12 Landing Lane, East Quogue, NY | $2,499,000 | 5 | 7 | 3,505 |
Moving Cost Estimate
EXIT Agents in East Quogue


Listing Courtesy: Serhant East End LLC - 6315008800
Presented by: Kathleen Doubleday
 Fair Housing Notice