

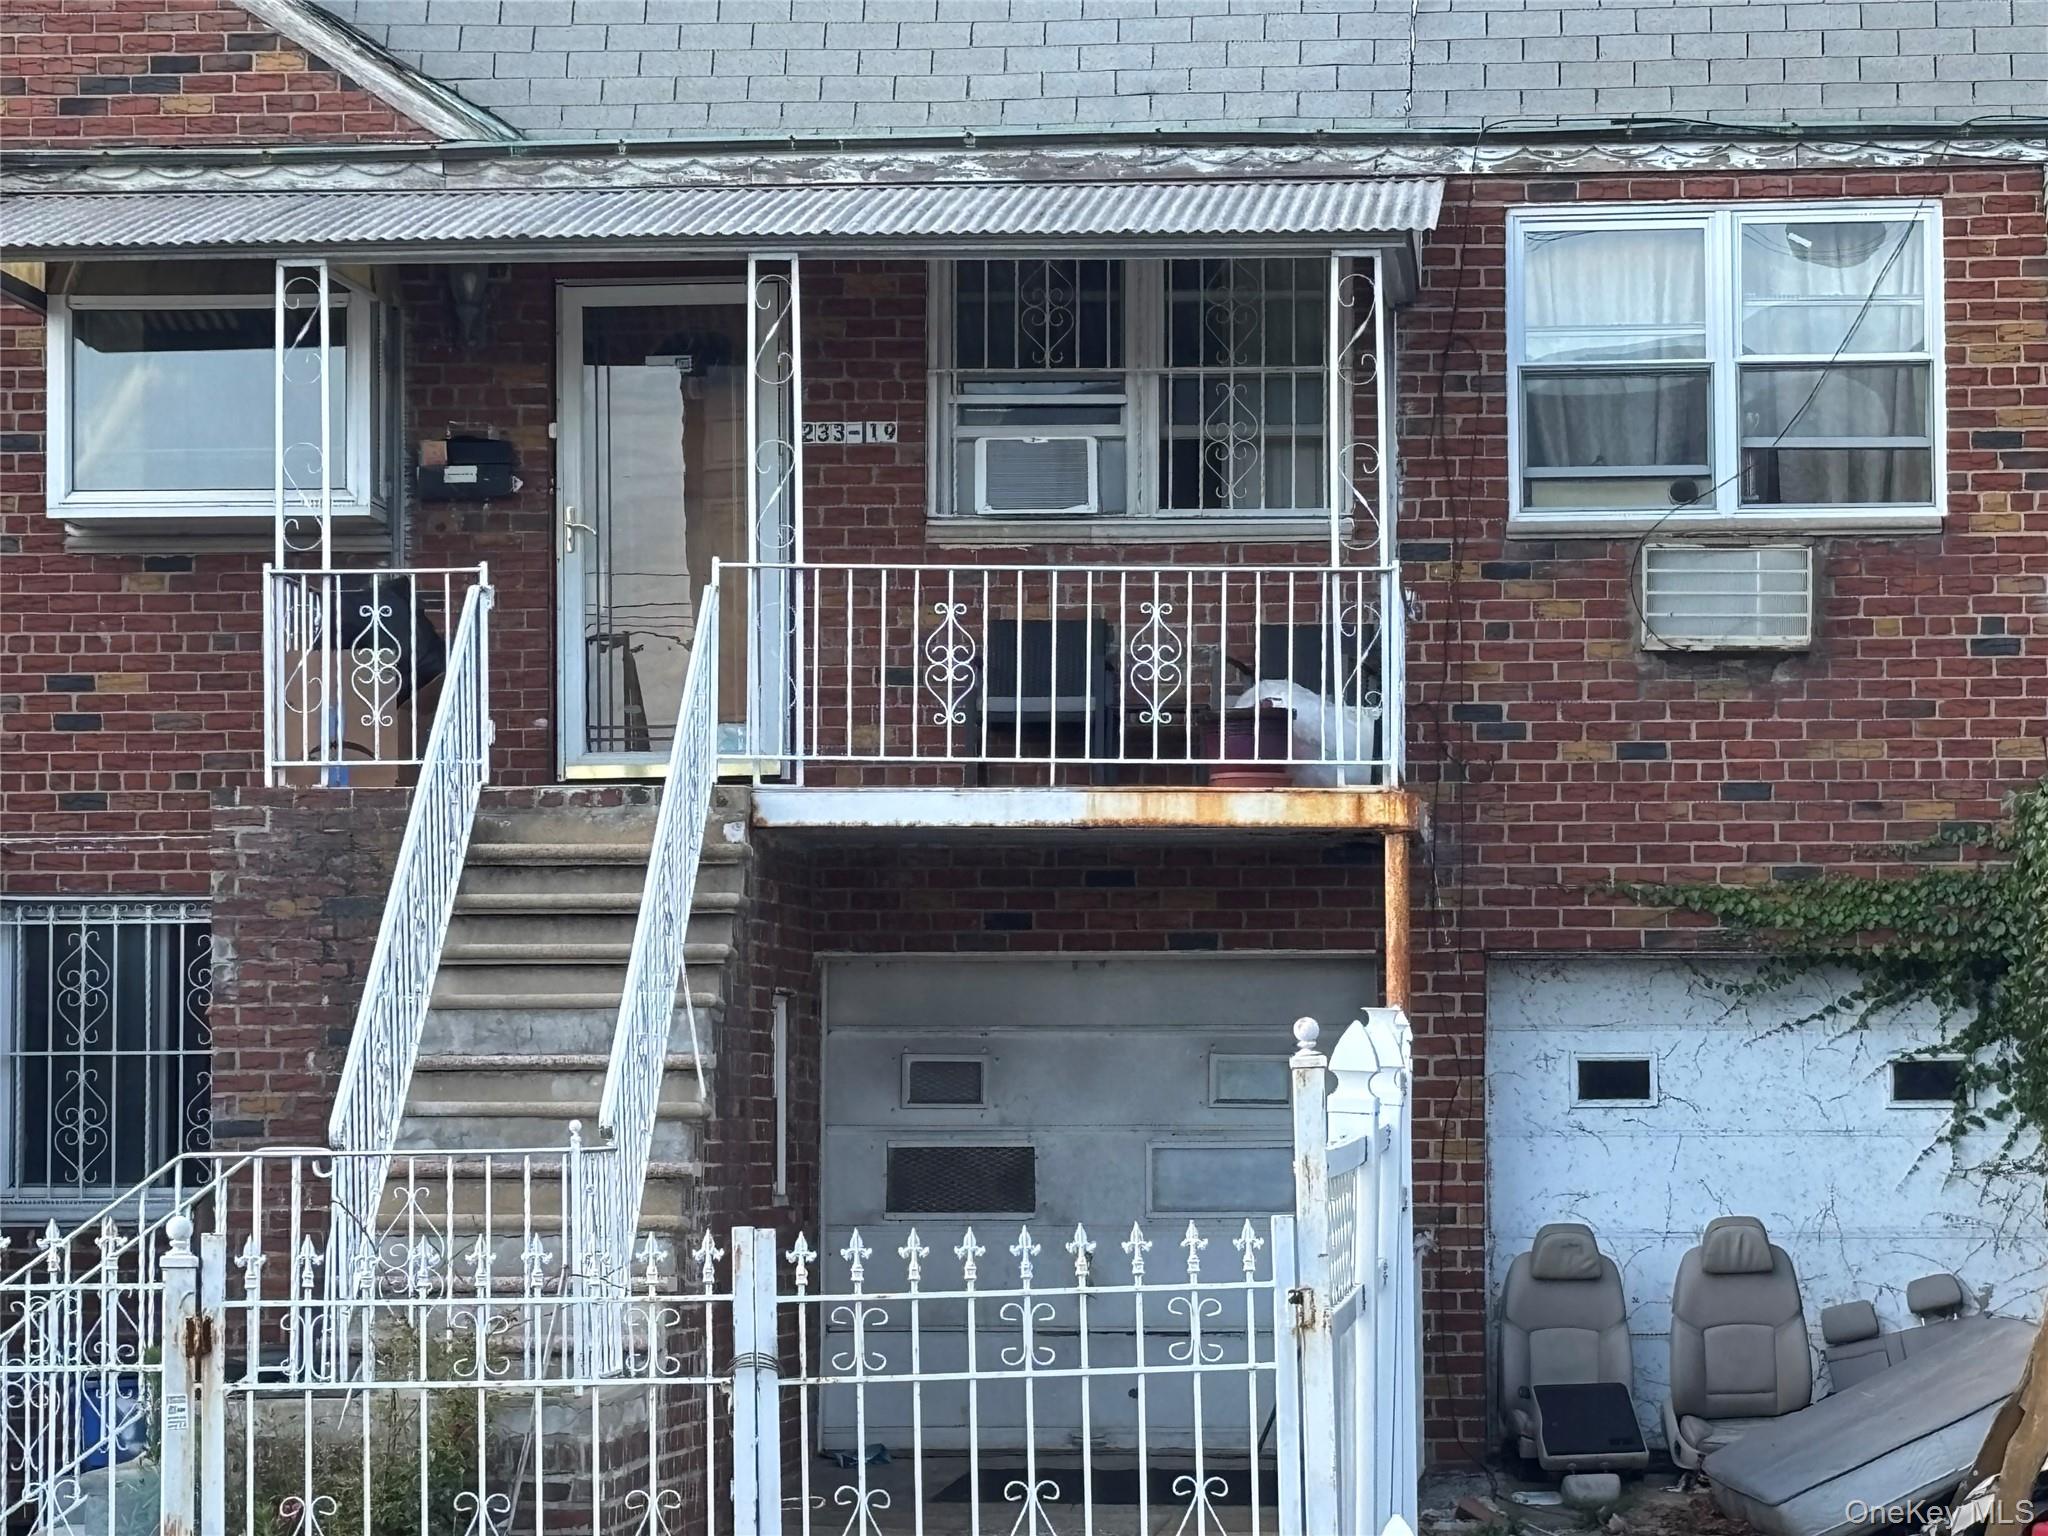
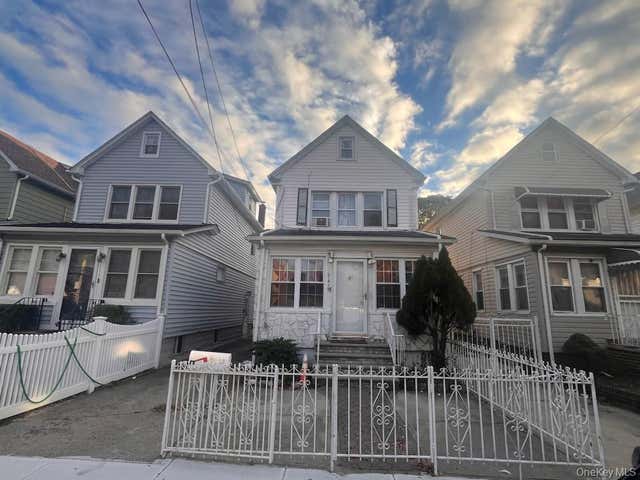
23319 Linden Boulevard, Cambria Heights, NY 11411
Queens County
Key Facts
Description
Legal two family unit with lots of options. (2/2)
Property Information
Property Type
Residential Income
Sub-Type
Duplex
Year Built
1960
Living Area
1,560 sq ft
Lot Size
0.04 acres
Garage Spaces
1
Days on Market
2
MLS® Listing#
1025034
Property Features
Interior
Cooling
Heating
Flooring
Basement
Parking
Fencing
Construction
Utilities
Sewer
Water Source
Schools
- Elementary:
- Contact Agent
- Middle:
- Call Listing Agent
- High:
- Contact Agent
Financial Details
Annual Taxes
$5,944
Assessed Value
$41,700
Parcel Number
11334-0002
Directions
See GPS
Affordability Calculator
$220,000
Estimated monthly payment
$5,855/mo
Principal $880,000 · Est. interest $1,227,678 over 30 yrs
Neighborhood Market Statistics
How this home compares to active listings in Cambria Heights, NY
- $620,635
- Median Listing Price
- 66
- Median Days on Market
- 1,200
- Median Sq Ft
- $465
- Median Price / Sq Ft
- 309
- Active Listings
- This home’s price is 77% above the area median.
- Its price per sq ft is 52% above the area median.
Market statistics compiled from active EXIT Realty® and MLS listings in Cambria Heights, NY.
Location

Points of Interest in Cambria Heights, NY
Showing the Cambria Heights area map.
Nearby Schools
Cambria Center for the Gifted Child
Elementary · 0.0 mi away
Cambria School of Excellence
Secondary · 0.0 mi away
P. S. 176 Cambria Heights
Elementary · 0.4 mi away
Elmont Memorial High School
Secondary · 0.7 mi away
Sacred Heart Catholic Academy
School · 0.7 mi away
Martin de Porres School
Secondary · 0.7 mi away
New Greater Bethel Bible Institute
School · 0.7 mi away
Hamza Academy
School · 0.7 mi away
McNair Elementary School PS MS 147 Queens
Elementary · 0.8 mi away
Doremi Arts & Languages
School · 0.8 mi away
Alden Terrace School
Elementary · 0.8 mi away
Dutch Broadway School
Elementary · 0.9 mi away
Wooden Shoe Nursery School
School · 1.0 mi away
Teci Prep
School · 1.0 mi away
Gotham Avenue School
Elementary · 1.0 mi away
Institute for Health Professions at Cambria Heights
Secondary · 1.1 mi away
Benjamin Franklin High School for Finance & Information Technology
Secondary · 1.1 mi away
Institution Mixte Hibiscus
Elementary · 1.1 mi away
Mathematics Science Research and Technology Magnet High School
Secondary · 1.1 mi away
Campus Magnet High School
Secondary · 1.1 mi away
Commute Calculator
Nearby Homes

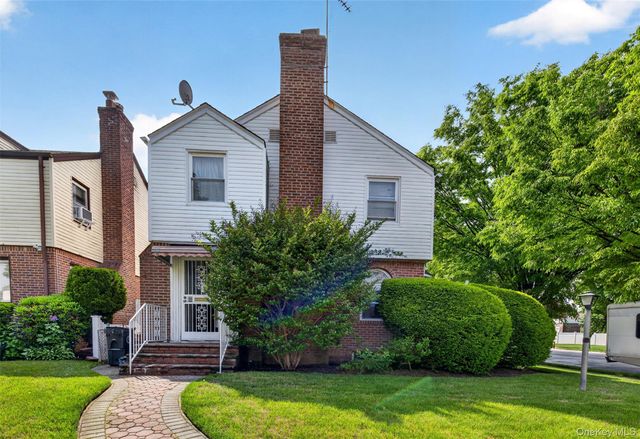
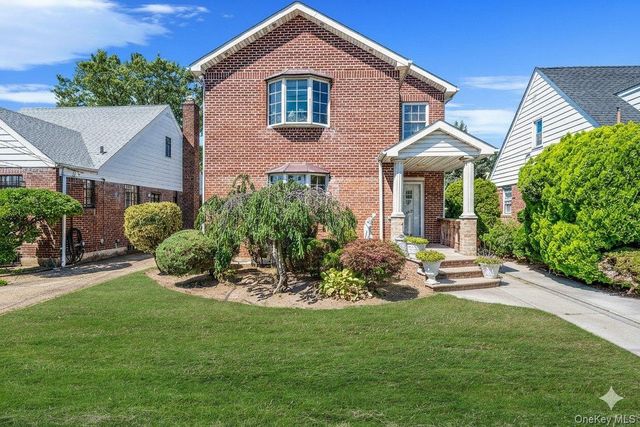

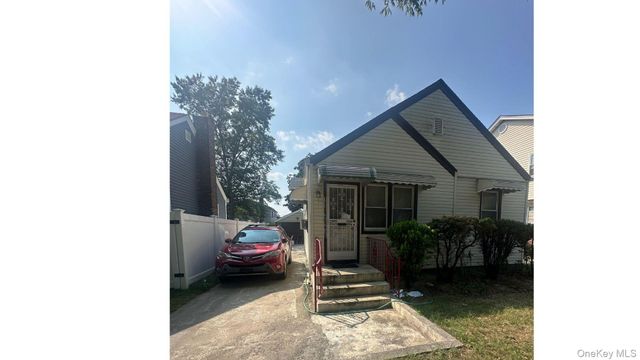
Similar Homes Nearby
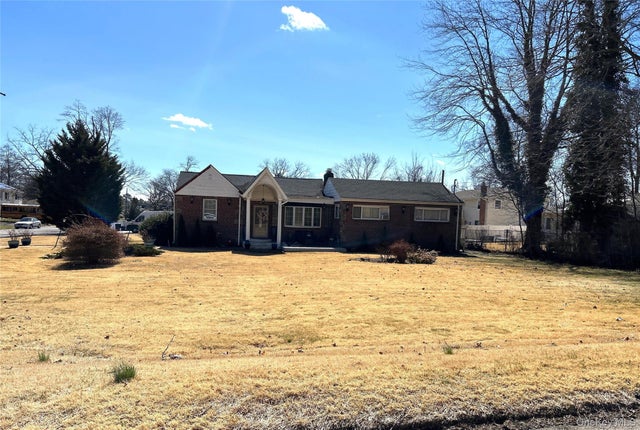
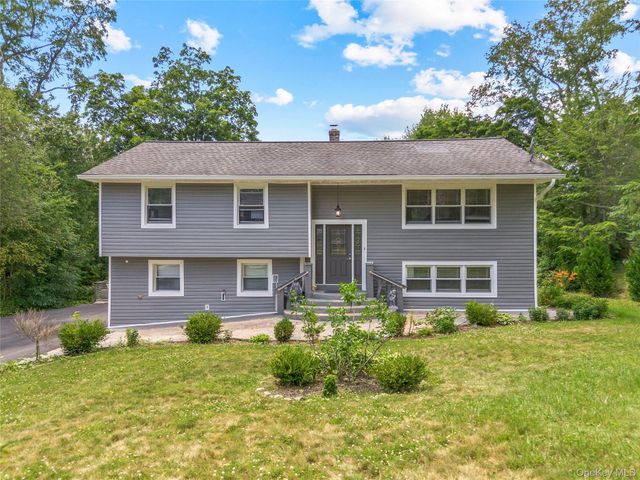

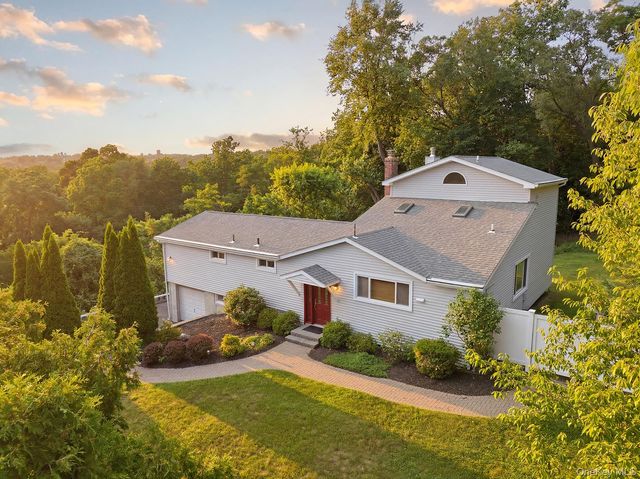

Similar Home Values
Comparable nearby listings and their asking prices.
| Address | Price | Beds | Baths | Sq Ft |
|---|---|---|---|---|
| 38 Hilltop Lane, Wheatley Heights, NY | $770,000 | 3 | 2 | 2,020 |
| 2669 Springhurst Street, Yorktown Heights, NY | $775,000 | 3 | 2 | 1,648 |
| 2536 Ridge Street, Yorktown Heights, NY | $775,000 | 3 | 2 | 1,149 |
| 946 Barberry Road, Yorktown Heights, NY | $775,000 | 3 | 3 | 2,058 |
| 21818 118th Avenue, Cambria Heights, NY | $779,000 | 4 | 2 | 1,536 |
| 688 Pleasantview Court, Yorktown Heights, NY | $779,999 | 3 | 2 | 1,335 |
Moving Cost Estimate
EXIT Agents in Cambria Heights


Listing Courtesy: Sawyers Premier Realty Inc - 5162161394
Presented by: Sydney J. Sawyers
 Fair Housing Notice