

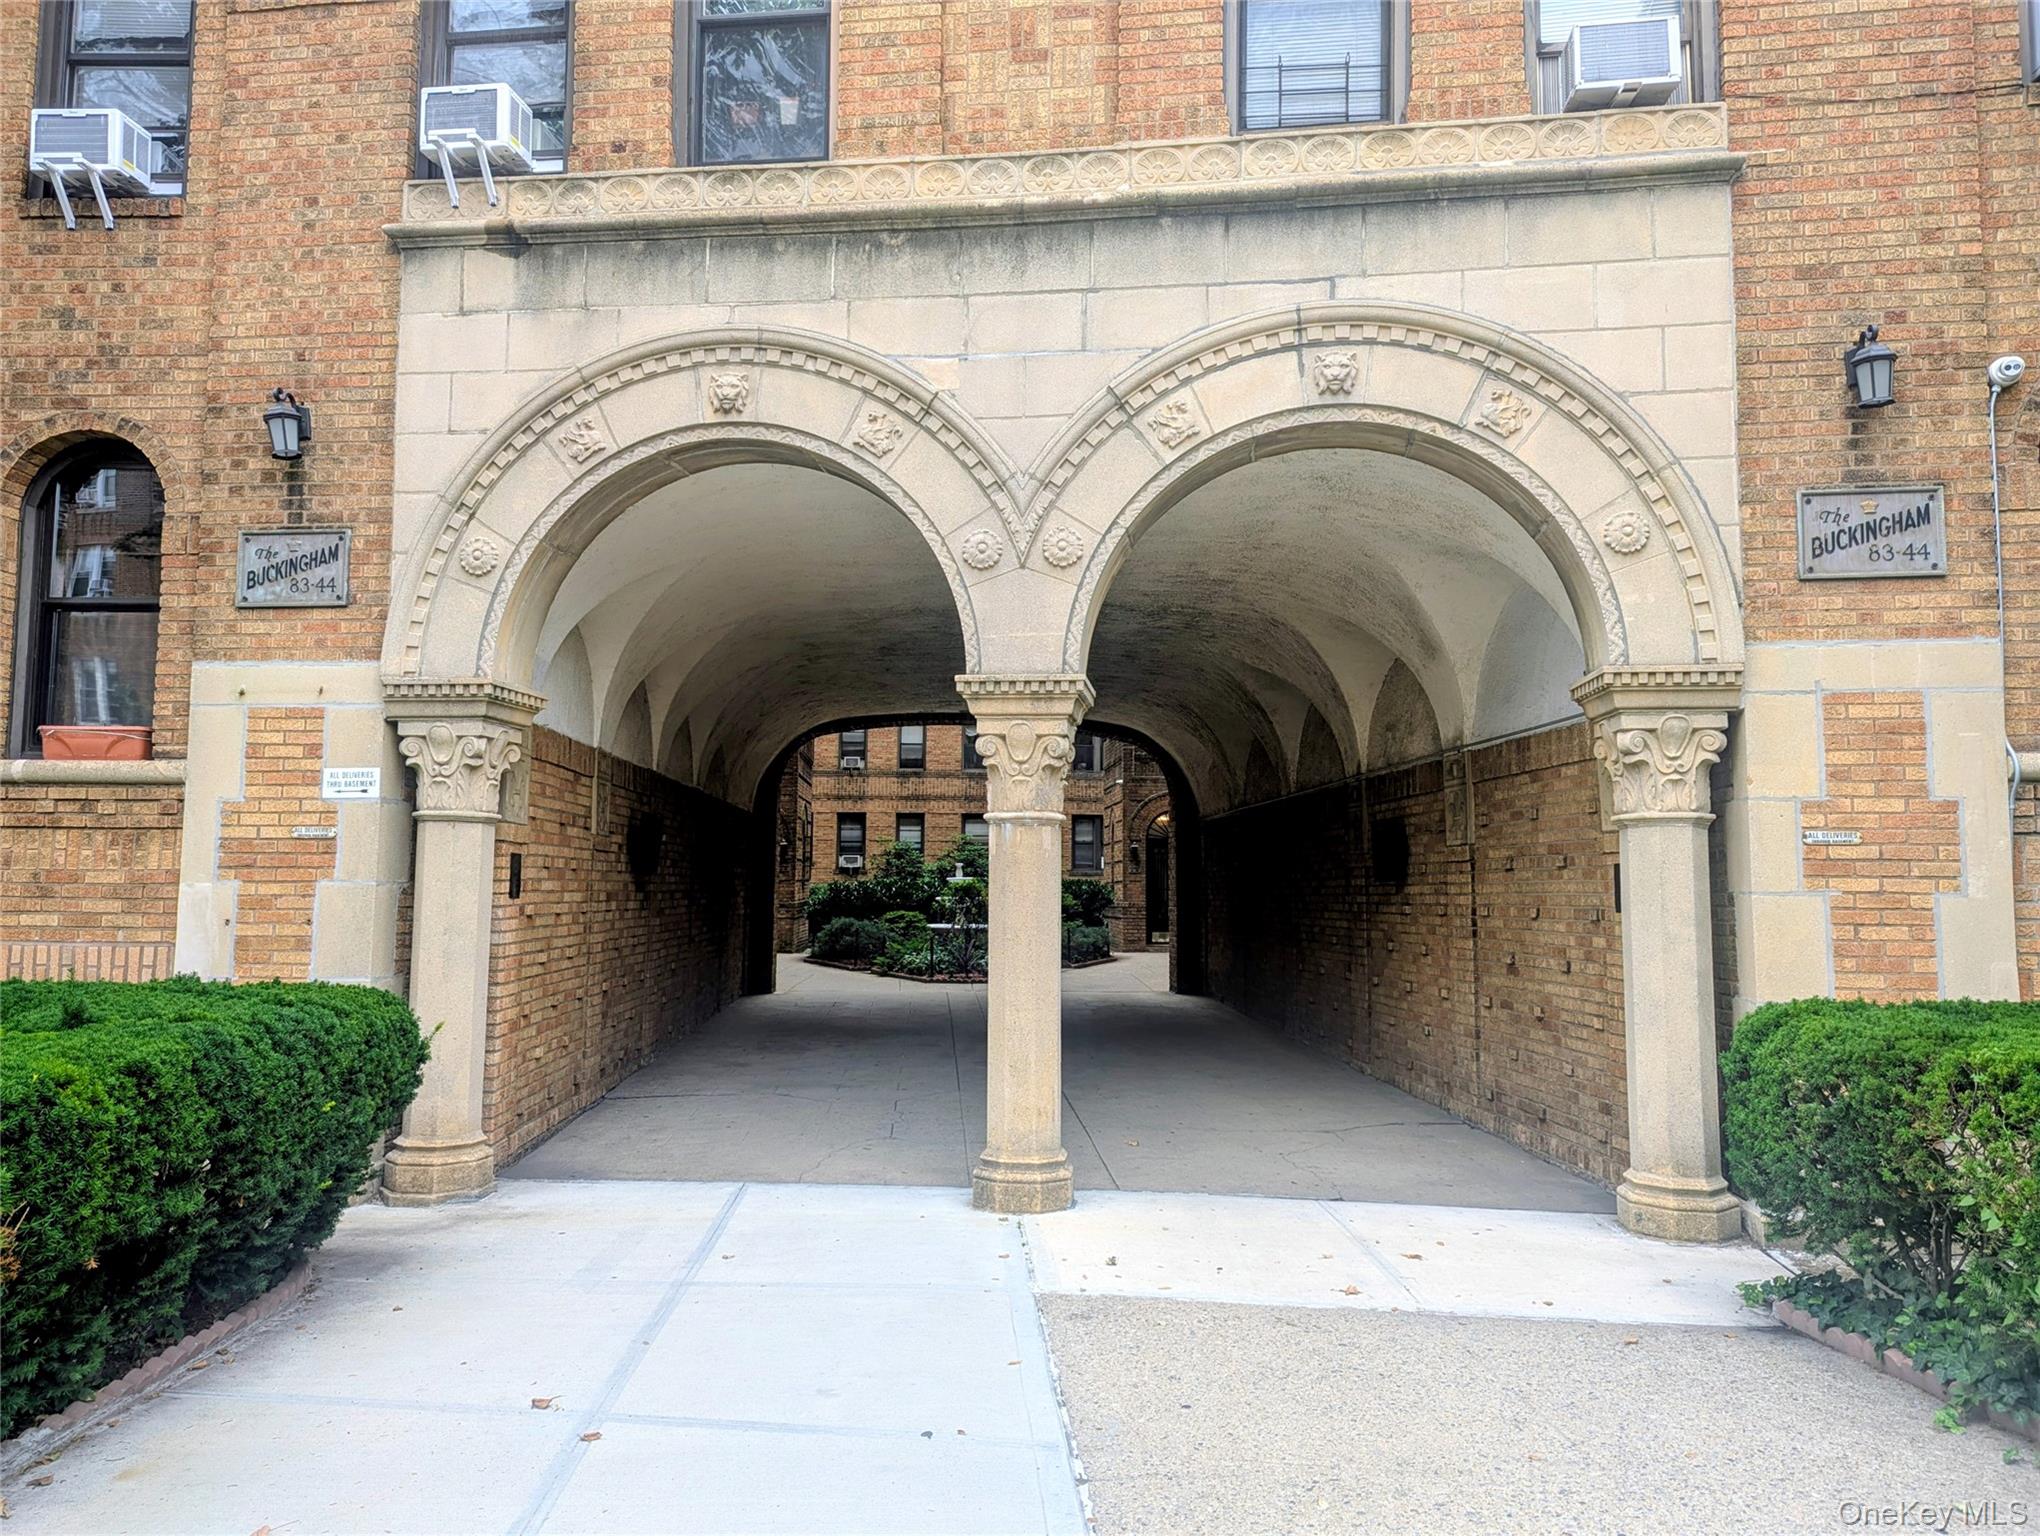
8344 Lefferts Boulevard 1F, Kew Gardens, NY 11415
Queens County
Key Facts
Description
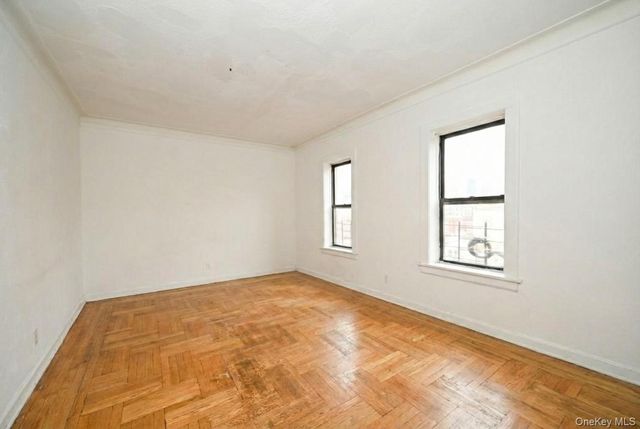
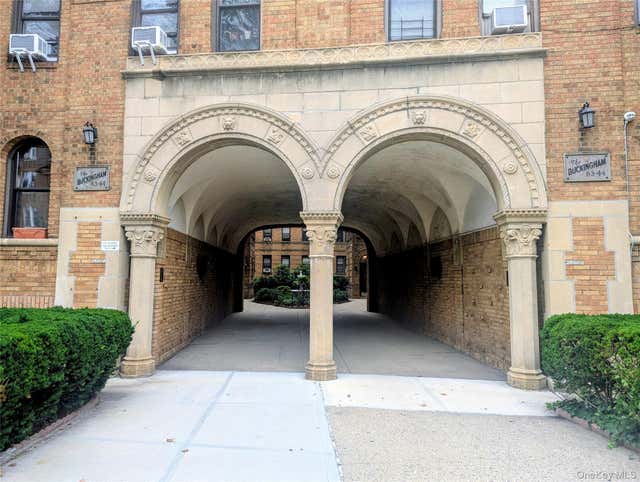
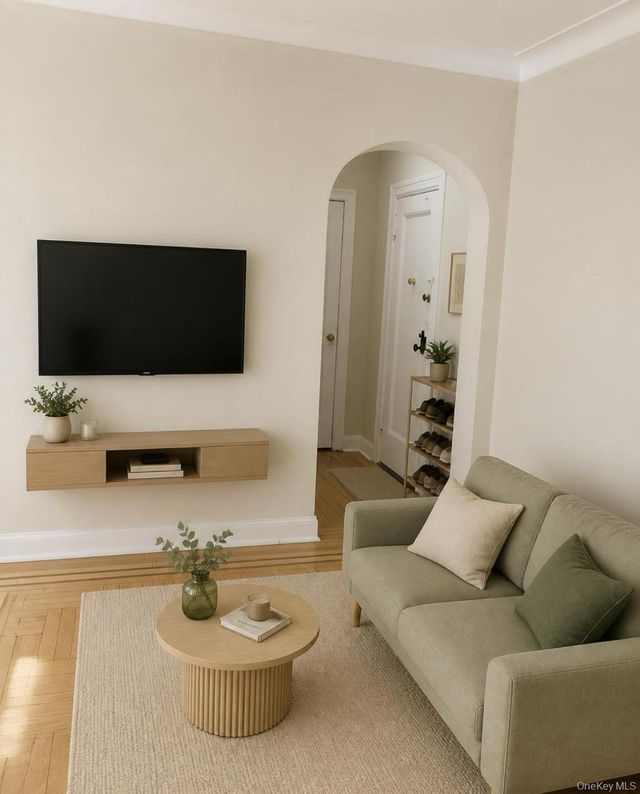
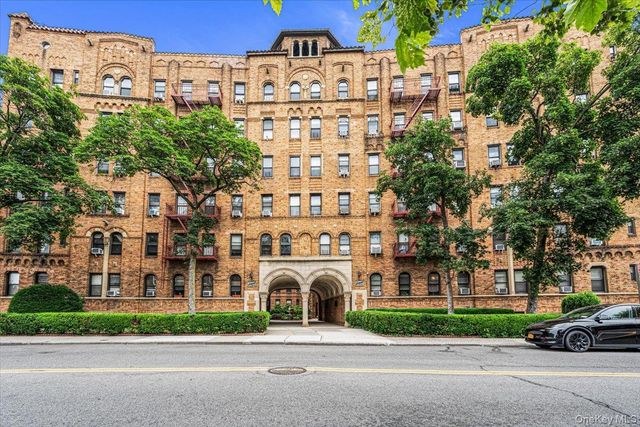
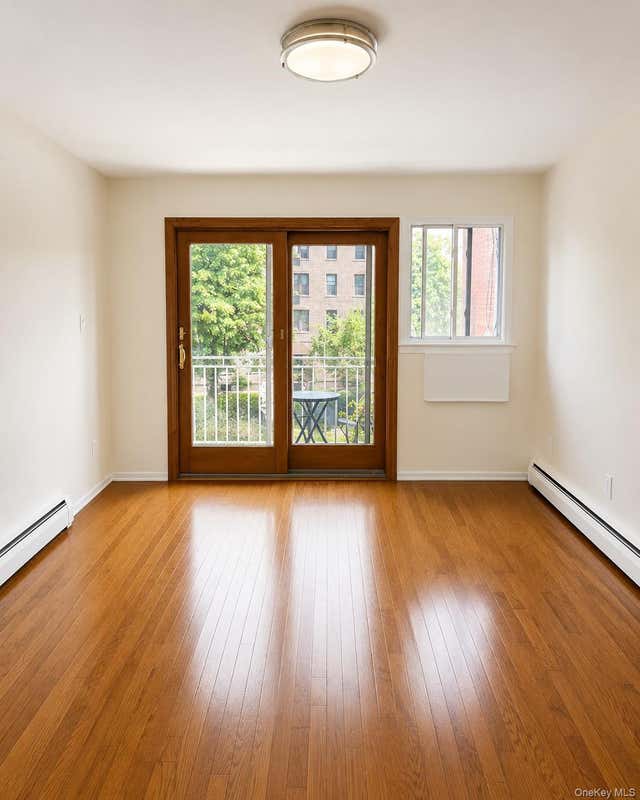
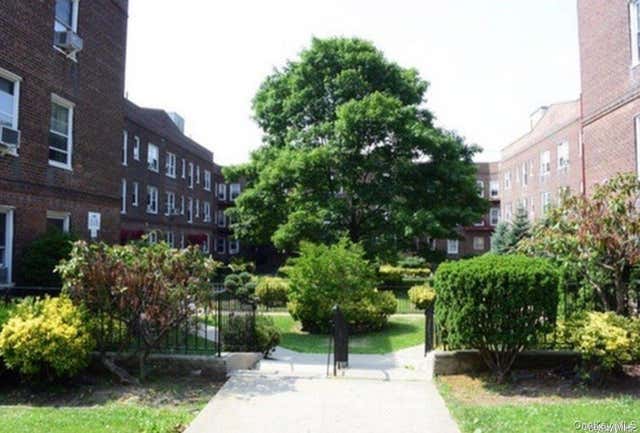
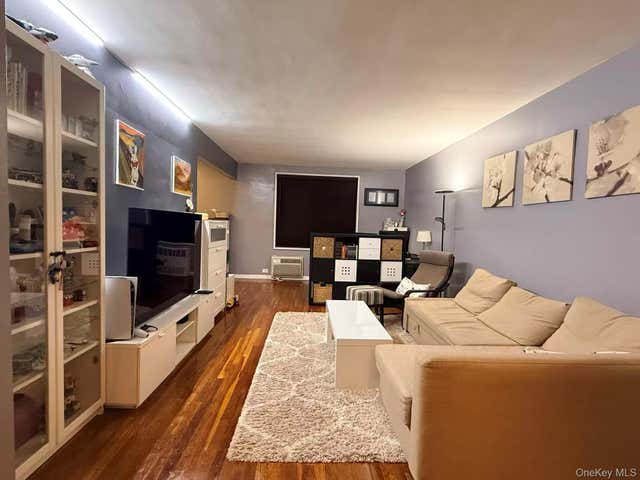
The Buckingham on Lefferts Blvd in Kew Gardens is a stately pre-war building with high 9-foot ceilings, arched doorways, and original hardwood floors. Exceptional commuter access as its Location is just blocks from the subway station and the LIRR station with a 15-20 minute commute to Midtown Manhattan. High walkability to boutique mom-and-pop shops, pharmacies, the local movie theater, and dining establishments. The co-op is located only a few blocks from Forest Park, which features miles of running/hiking trails, golf courses, and open green space. The grand curved entrance brings you from the street into the courtyard with a calming water feature. They don’t make these anymore. Unit 1F is just steps away from entrance for ultimate convenience in and out. Step inside to an entry foyer with 2 closets and revel in the hardwood floors. The kitchen, with its own set of glass doors, has been tastefully renovated with high quality finishes. Solid cherry wood cabinets with soft close drawers included. In addition, a full size pantry with 5 slider drawers gives massive space for your cooking needs. The granite tops shine against the S/S appliances complete with 2 full-size refrigerators plus the time saving dishwasher after your dining is done. The large Living Rm, with plantation shutters can fit any size couch, loveseat, chaise or any combo, and still have room to flow. The bathroom had a showcase renovation with the ancient and most luxurious stone known as Staturio Marble. Besides a soaking tub, a separate gorgeous shower with rain head and steam is waiting to de-stress you whenever you need. The 2 bedrooms, both just professionally painted, are at the back of the unit for privacy. The main bedroom is king-sized with high ceilings, original hardwoods and the shutters. The second bedroom is queen sized, very bright and has new hardwood floors. Experience the perfect blend of timeless pre-war character and modern luxury in this Kew Gardens gem. Schedule your private showing today and discover why this should be your next home.
Property Information
Property Type
Residential
Sub-Type
Stock Cooperative
Style
Mid Rise
Year Built
1932
Stories
6
Living Area
1,198 sq ft
Days on Market
2
MLS® Listing#
1024933
Property Features
Interior
Appliances
Cooling
Heating
Flooring
Laundry
Construction
Utilities
Sewer
Water Source
Schools
- Elementary:
- Ps 99 Kew Gardens
- Middle:
- Jhs 157 Stephen A Halsey
- High:
- Contact Agent
Affordability Calculator
$76,000
Estimated monthly payment
$2,023/mo
Principal $304,000 · Est. interest $424,107 over 30 yrs
Neighborhood Market Statistics
How this home compares to active listings in Kew Gardens, NY
- $486,207
- Median Listing Price
- 66
- Median Days on Market
- 981
- Median Sq Ft
- $481
- Median Price / Sq Ft
- 267
- Active Listings
- This home’s price is 22% below the area median.
- Its price per sq ft is 34% below the area median.
Market statistics compiled from active EXIT Realty® and MLS listings in Kew Gardens, NY.
Location

Points of Interest in Kew Gardens, NY
Showing the Kew Gardens area map.
Nearby Schools
Yeshiva Shaar Hatorah
Secondary · 0.1 mi away
Metivta Tiferet Torah
Secondary · 0.1 mi away
Yeshiva Tifereth Moshe
School · 0.2 mi away
Spolan Chabad Hebrew School
School · 0.2 mi away
Bais Yaakov Academy
School · 0.3 mi away
Melissa's Children of Tomorrow Daycare Center
School · 0.4 mi away
PS 56 Harry Eichler
Elementary · 0.5 mi away
P. S 054 Hillside
Elementary · 0.5 mi away
P. S. 051 Queens
Elementary · 0.5 mi away
PS 99 Kew Gardens
Elementary · 0.5 mi away
Monsignor William P. Murray Hall
School · 0.5 mi away
Holy Child Jesus Catholic Academy
School · 0.5 mi away
The Kew- Forest School
Secondary · 0.6 mi away
Yeshivat Ohr Haiim
Elementary · 0.6 mi away
P. S. 090 Horace Mann
Elementary · 0.7 mi away
Once upon A Time Inc. & Theatre Street School
School · 0.7 mi away
Theatre Street School
School · 0.7 mi away
Richmond Hill High School
Secondary · 0.7 mi away
The School for Language
Secondary · 0.7 mi away
Archbishop Molloy High School
Secondary · 0.8 mi away
Commute Calculator
Nearby Homes

Similar Homes Nearby


Similar Home Values
Comparable nearby listings and their asking prices.
| Address | Price | Beds | Baths | Sq Ft |
|---|---|---|---|---|
| 138-25 68 Drive 3D, Kew Garden Hills, NY | $268,000 | 1 | 1 | 700 |
| 138-29 Jewel Ave 2D, Kew Garden Hills, NY | $268,000 | 1 | 1 | 730 |
| 118-11 84th Avenue 418, Kew Gardens, NY | $268,000 | 1 | 1 | 770 |
| 118-14 83rd Avenue 3G, Kew Gardens, NY | $269,000 | 1 | 1 | 850 |
| 141-17 79th Avenue 2, Kew Garden Hills, NY | $269,000 | 1 | 1 | 700 |
| 224-24 Union Turnpike 4N, Oakland Gardens, NY | $278,000 | 2 | 1 | 900 |
Moving Cost Estimate
EXIT Agents in Kew Gardens


Listing Courtesy: Keller Williams Realty Group - 9147133270
Presented by: Charles J. Cinquemani
 Fair Housing Notice