

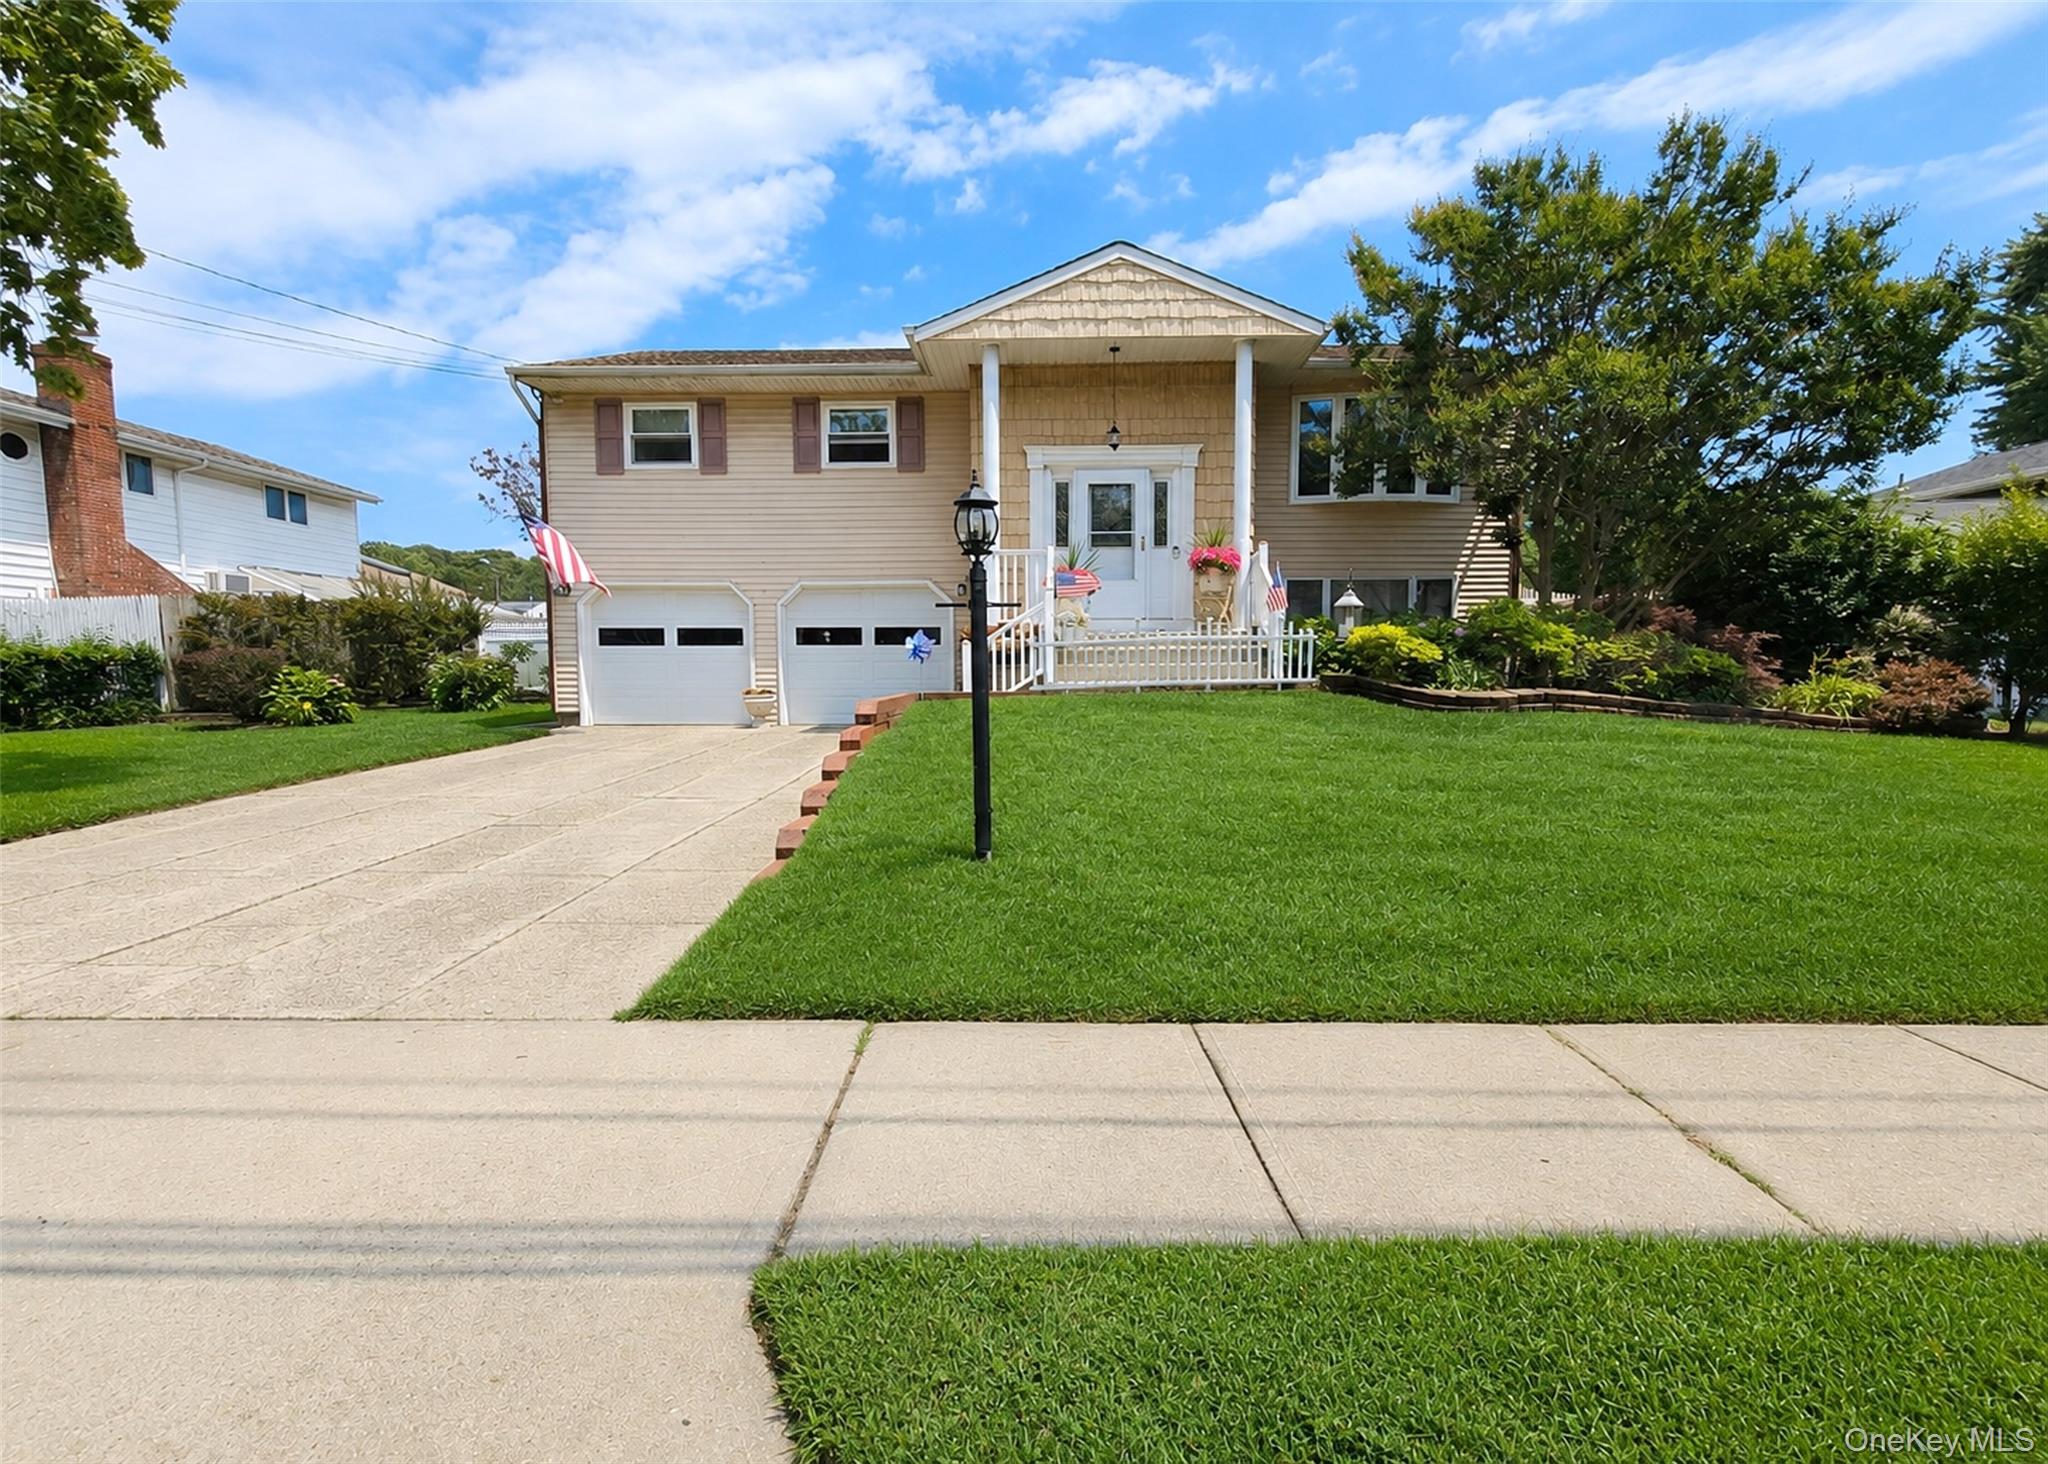
7 Sterling Drive, Lake Grove, NY 11755
Suffolk County
Key Facts
Description
This Beautiful, Spacious, Expanded Hi-Ranch In The Village Of Lake Grove Offers Many Updates Throughout. The Upper Level Features - A Lovely Eat In Kitchen With Granite Counter, Tile Backsplash, Updated Stainless Appliances, Gas Stove, Skylight, Wainscotting, Hi-Hats, & Wood-Like Laminate Flooring; A Huge Expanded Den With Wood-Like Laminate Flooring & Slider Leading To Yard; A Private Full Bath Off The Den With Pedestal Sink, Walk-In Shower, Hi-Hats, & Tile Flooring; A Sun-Lit Formal Dining Rm With Ornate Chandelier & HW Flooring; A Sun-Lit Living Rm With Bay Casement Windows & HW Flooring; A Spacious Primary Bedrm Ensuite With HW Flooring Under The Carpet & His/Hers Closets; An Ensuite Primary Full Bath With Granite Vanity, Shower/Tub Combo, Skylight, & Tile Flooring; 2 Additional Bedrms With HW Flooring Under The Carpet & Ample Closet Space. The Lower Level Has Been Updated/Expanded & Features - A Large Den With Crown Molding & Wood-Like Laminate Flooring; A Recreation Area With Bay Window, Hi-Hats, & Tile Flooring; A Bedrm With Picture Window & W/W Carpet; A Home Office With W/W Carpet; A Full Bath With Pedestal Sink & Tile; An Outside Separate Entrance. Other Features Include - New & Updated Windows; Attic With Pull Down Stairs; 2 Car Garage With Utility Rm & Attic With Pull Down Stairs For Extra Storage; Roof Approx 10 Yrs Old; Cesspools Approx 10Yrs Old & Extra Dry Well; 5 Zone IG Sprinklers; Shed. Outside Enjoy A Beautifully Landscaped, Fenced Yard (Some PVC). Plenty Of Colorful Plantings & Foliage. Entertain Guests On Your Patio With Firepit Area. This Home Is Conveniently Located Near The LIRR & All Major Highways. It Is Situated Just Minutes To The Smithaven Mall, Restaurants, & Parks. Enjoy The Village Amenities Like Memorial Park, Village Hall Recreation Center, Gazebo, Nature Preserves, & Much More!
Property Information
Property Type
Residential
Sub-Type
Single Family Residence
Style
Hi Ranch
Year Built
1964
Living Area
2,234 sq ft
Lot Size
0.21 acres
Lot Dimensions
75x120
Garage Spaces
2
Parking Spaces
5
Days on Market
4
MLS® Listing#
1024169
Property Features
Interior
Exterior
Appliances
Cooling
Heating
Flooring
Parking
Laundry
Patio
Fencing
Lot Features
Construction
Windows
Security
Other Structures
Utilities
Sewer
Water Source
Rooms
- Second
- Second
- Bathroom 1First
- Bathroom 2Second
- Bedroom 1First
- Bedroom 2Second
- Bedroom 3Second
- Bonus RoomFirst
- DenSecond
- DenFirst
- Dining RoomSecond
- KitchenSecond
- Living RoomSecond
- OfficeFirst
Schools
- Elementary:
- Eugene Auer Memorial School
- Middle:
- Dawnwood Middle School
- High:
- Centereach High School
Financial Details
Annual Taxes
$12,918
Parcel Number
0208-015-00-06-00-004-000
Directions
Hawkins Ave To Longstreet Dr To Sterling Dr
Affordability Calculator
$166,000
Estimated monthly payment
$4,418/mo
Principal $663,999 · Est. interest $926,338 over 30 yrs
Neighborhood Market Statistics
How this home compares to active listings in Lake Grove, NY
- $629,545
- Median Listing Price
- 51
- Median Days on Market
- 1,651
- Median Sq Ft
- $351
- Median Price / Sq Ft
- 185
- Active Listings
- This home’s price is 32% above the area median.
- Its price per sq ft is 6% above the area median.
Market statistics compiled from active EXIT Realty® and MLS listings in Lake Grove, NY.
Location

Points of Interest in Lake Grove, NY
Showing the Lake Grove area map.
Nearby Schools
Wenonah Elementary School
Elementary · 0.5 mi away
Eugene Auer Memorial Elementary School
Elementary · 0.7 mi away
Centereach Academic Center
School · 0.9 mi away
Cayuga Pta
Elementary · 1.2 mi away
Maimonides Day School
School · 1.3 mi away
Goddard School
School · 1.3 mi away
United Methodist Nursery School
School · 1.4 mi away
Tackan Elementary School
Elementary · 1.5 mi away
Sachem High School North
Secondary · 1.6 mi away
A Plus Learning Center
School · 1.6 mi away
Oxhead Road Elementary School
Elementary · 1.6 mi away
Nesconset Elementary School
Elementary · 1.6 mi away
Children Montessori
Elementary · 1.6 mi away
Miss Lora's Tots
School · 1.7 mi away
Mills Pond Elementary School
Elementary · 1.7 mi away
Cleary School for the Deaf
School · 1.8 mi away
Gatelot Avenue Elementary School
Elementary · 1.8 mi away
Sachem Central School District
Elementary · 1.9 mi away
Samoset Middle School
Secondary · 1.9 mi away
Our Savior New American School
School · 2.1 mi away
Commute Calculator
Nearby Homes


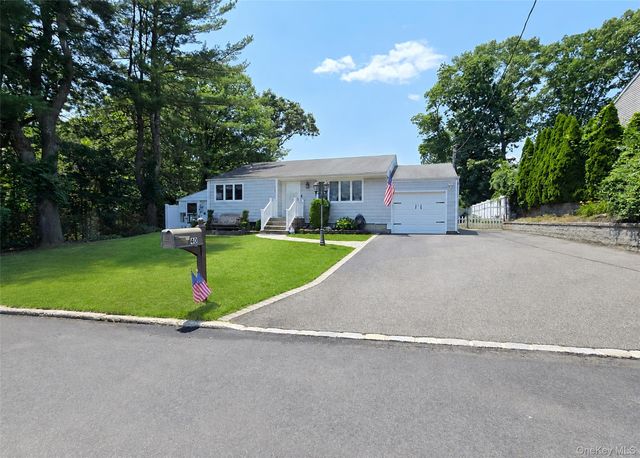
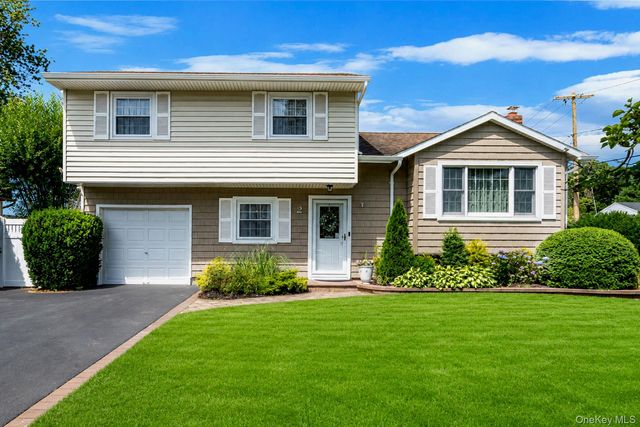
Similar Homes Nearby


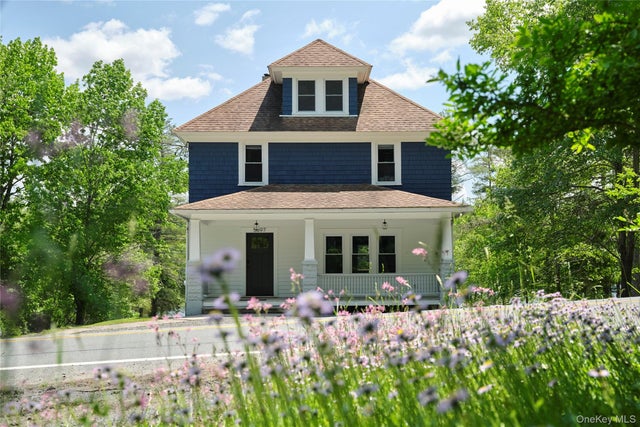
Similar Home Values
Comparable nearby listings and their asking prices.
| Address | Price | Beds | Baths | Sq Ft |
|---|---|---|---|---|
| 62 Murray Road, Greenwood Lake, NY | $589,000 | 4 | 4 | — |
| 228 Hudson Avenue, Lake Grove, NY | $590,000 | 3 | 1 | 1,542 |
| 11 Forest Place, Lake Peekskill, NY | $595,000 | 4 | 3 | 2,248 |
| 26 Maple Avenue, Kauneonga Lake, NY | $599,000 | 4 | 2 | 1,540 |
| 5697 State Route 52, Kenoza Lake, NY | $599,000 | 5 | 2 | 1,800 |
| 40 Sarah Drive, Lake Grove, NY | $599,999 | 3 | 1 | 982 |
Moving Cost Estimate
EXIT Agents in Lake Grove


Listing Courtesy: Signature Premier Properties - 6314223100
Presented by: Dorrie C. Capizzi
 Fair Housing Notice