

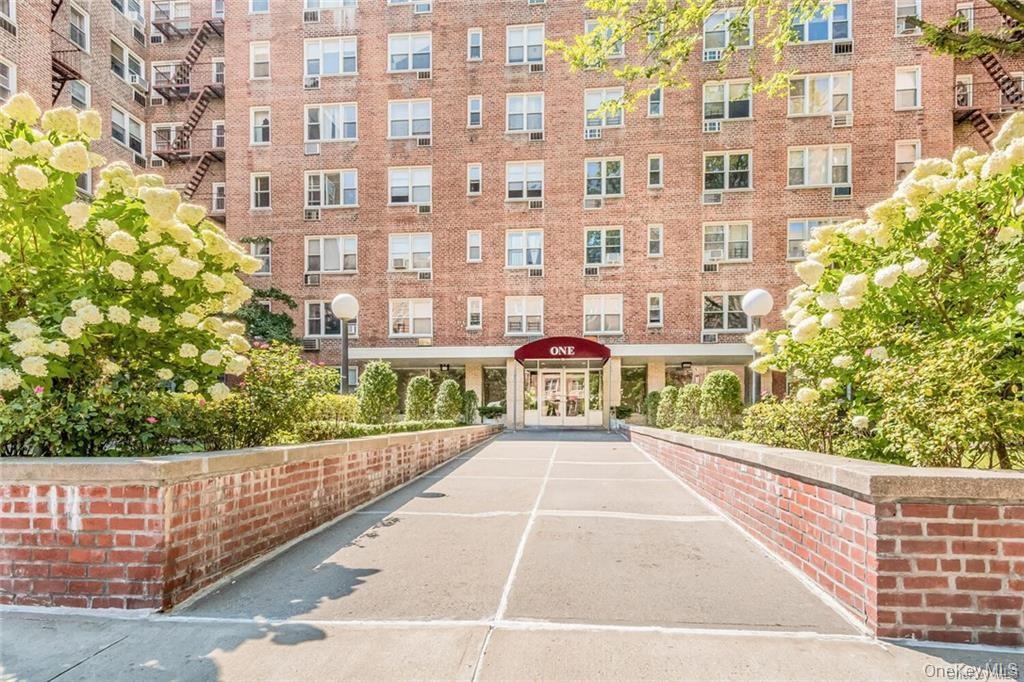
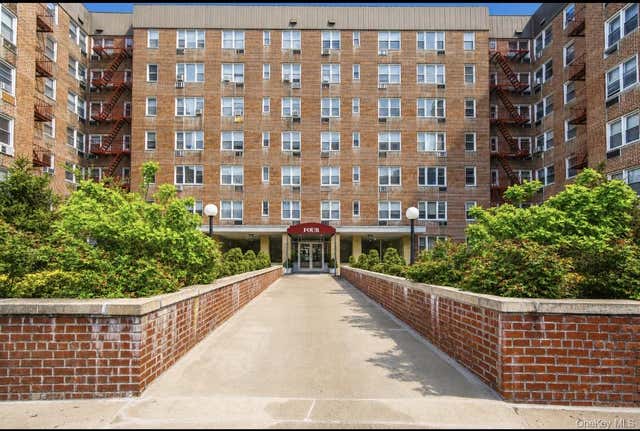
4 Sadore Lane 2W, Yonkers, NY 10710
Westchester County
Key Facts
Description
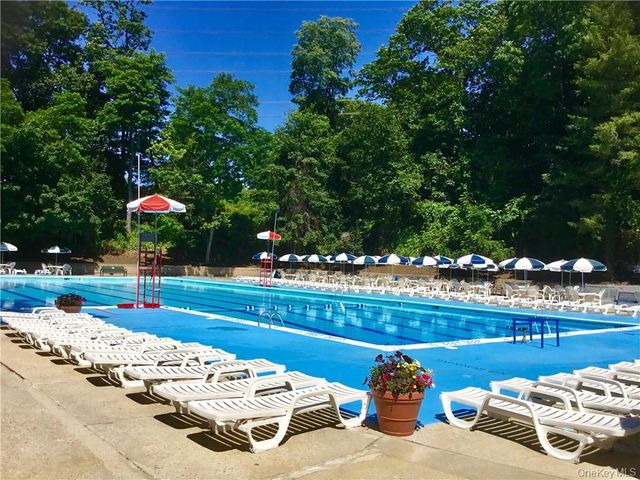
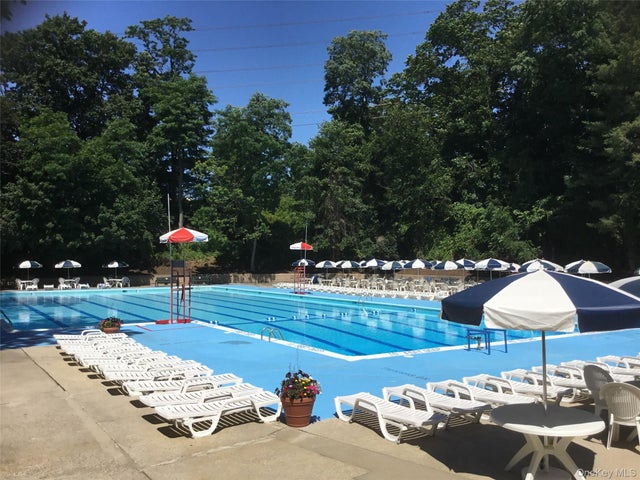
SPACIOUS 1 BEDROOM CO-OP UNIT IN A SADORE LANE COMPLEX IN CENTRAL PARK AVE. CLOSE TO BUSES TO #4 SUBWAY TRAIN, AS WELL AS EXPRESS BUS TO NY CITY, 5 MINS RIDE TO TUCKAHOE METRO STN. AMENITIES IN THE COMPLEX INCLUDES IN-GROUND SWIMMING POOL, COURTYARDS, THREE PLAYGROUNDS, SITTING AREAS, ASSIGNED PARKING, COMMON LAUNDRY AND IT IS CONVENIENTLY LOCATED TO BUSES, SHOPPING MALLS, HIGHWAYS & PARKWAYS, RESTAURANTS, PARKS, PLAYGROUNDS, SCHOOLS ETC.
Property Information
Property Type
Residential Lease
Sub-Type
Stock Cooperative
Style
Colonial
Year Built
1960
Living Area
800 sq ft
Days on Market
1
MLS® Listing#
1023230
Property Features
Interior
Appliances
Cooling
Heating
Basement
Pool
Parking
Lot Features
Construction
Utilities
Sewer
Water Source
Rooms
Schools
- Elementary:
- Yonkers (School Choice)
- Middle:
- Yonkers (School Choice)
- High:
- Yonkers (School Choice)
Affordability Calculator
$400
Estimated monthly payment
$11/mo
Principal $1,600 · Est. interest $2,232 over 30 yrs
Neighborhood Market Statistics
How this home compares to active listings in Yonkers, NY
- $457,143
- Median Listing Price
- 44
- Median Days on Market
- 1,200
- Median Sq Ft
- $322
- Median Price / Sq Ft
- 306
- Active Listings
- This home’s price is 100% below the area median.
- Its price per sq ft is 99% below the area median.
Market statistics compiled from active EXIT Realty® and MLS listings in Yonkers, NY.
Location
- 4 Sadore Lane 2W, Yonkers, NY 10710
Points of Interest in Yonkers, NY
Showing the Yonkers area map.
Nearby Schools
St Eugene School
School · 0.2 mi away
Roosevelt High School
Secondary · 0.2 mi away
Kahlil Gibran School
Elementary · 0.4 mi away
Montessori School 31
Elementary · 0.4 mi away
Family School 32
Elementary · 0.5 mi away
Asbury Nursery School
School · 0.6 mi away
Patricia A Dichiaro School
Elementary · 0.7 mi away
Tuckahoe Union Free School Dis
School · 0.8 mi away
Paideia School 15
Elementary · 0.8 mi away
Bronxville Montessori School
Elementary · 0.8 mi away
Robert C Dodson School
Elementary · 1.1 mi away
Woodlot Christian Pre-School
School · 1.2 mi away
Immaculate Conception School
Elementary · 1.3 mi away
Pathways School
School · 1.3 mi away
Waverly Early Childhood Center
School · 1.4 mi away
St. Joseph School
School · 1.4 mi away
Bronxville Union Free School District
Secondary · 1.4 mi away
Annunciation School
School · 1.5 mi away
Reformed Church Nursery School
School · 1.5 mi away
The Chapel School
Elementary · 1.5 mi away
Commute Calculator
Nearby Homes



Similar Homes Nearby

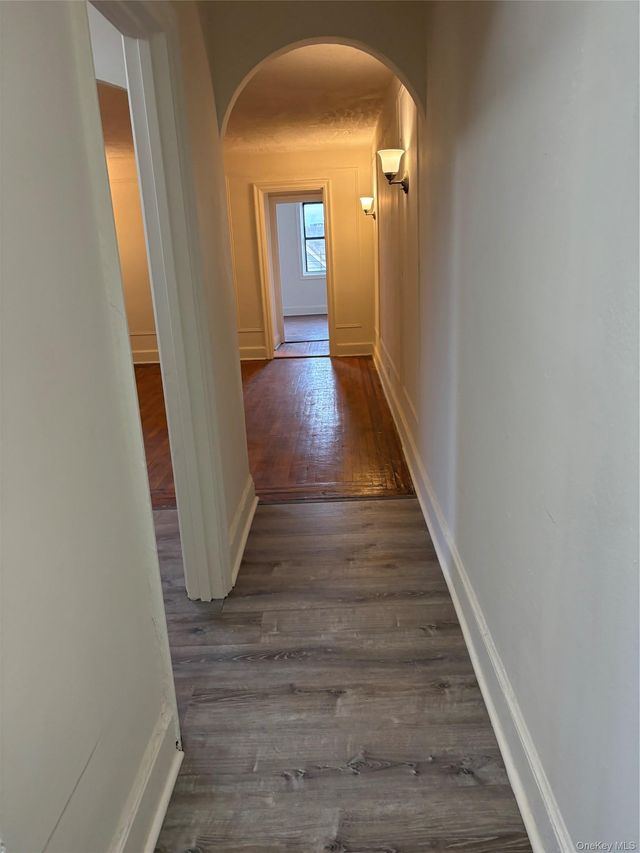
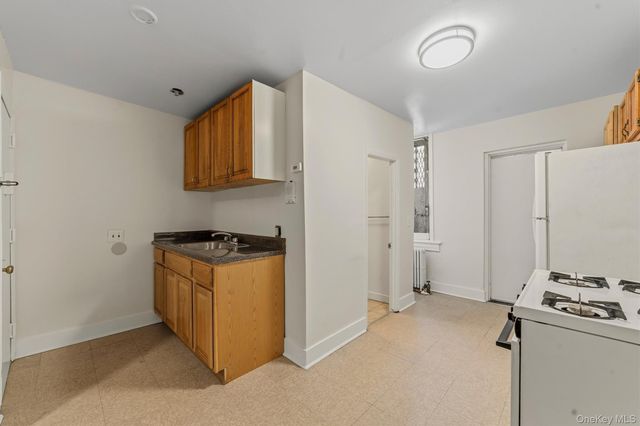
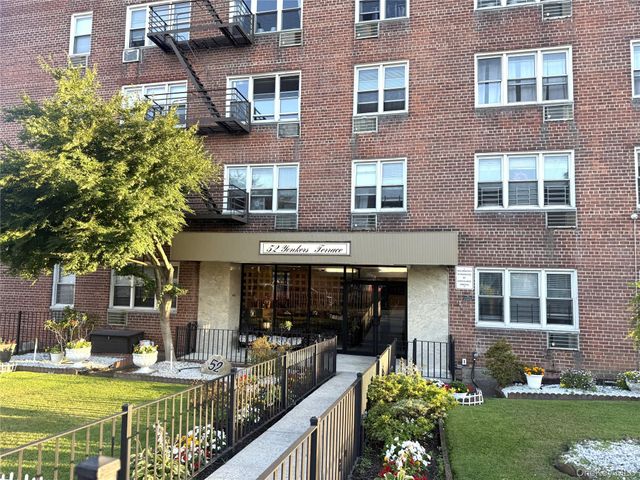
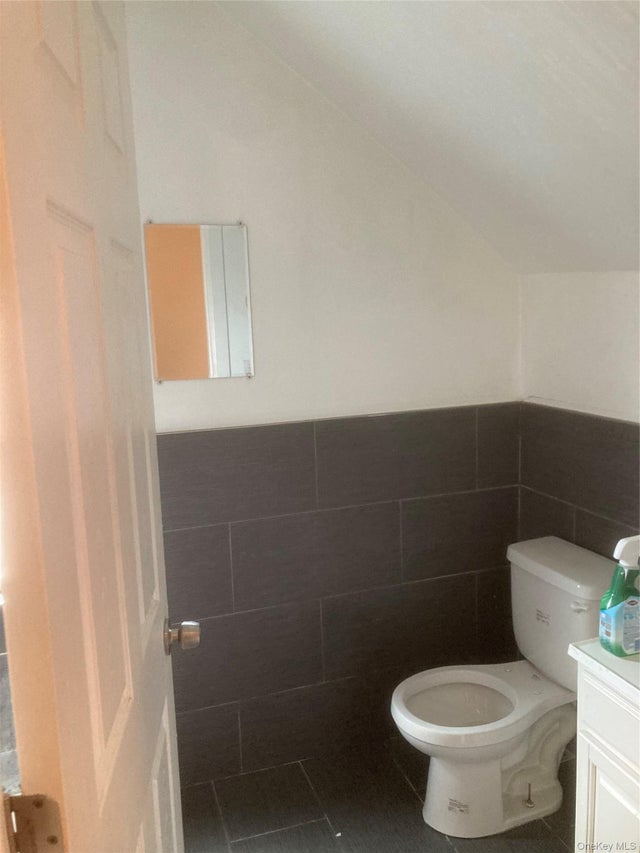
Similar Home Values
Comparable nearby listings and their asking prices.
| Address | Price | Beds | Baths | Sq Ft |
|---|---|---|---|---|
| 30 Locust Hill Avenue 5K, Yonkers, NY | $1,800/mo | 1 | 1 | 620 |
| 30 Locust Hill Avenue 3K, Yonkers, NY | $1,800/mo | 1 | 1 | 620 |
| 158 Willow Street 4B, Yonkers, NY | $1,944/mo | 2 | 1 | 650 |
| 52 Yonkers Terrace 6H, Yonkers, NY | $1,975/mo | 1 | 1 | 750 |
| 117 Morris Street, Yonkers, NY | $2,000/mo | 1 | 1 | 700 |
| 4 Sadore Lane 3J, Yonkers, NY | $2,000/mo | 1 | 1 | 825 |
Moving Cost Estimate
EXIT Agents in Yonkers


Listing Courtesy: RE/MAX Distinguished Hms.&Prop - 9143468255
Presented by: Laji Varghese
 Fair Housing Notice