

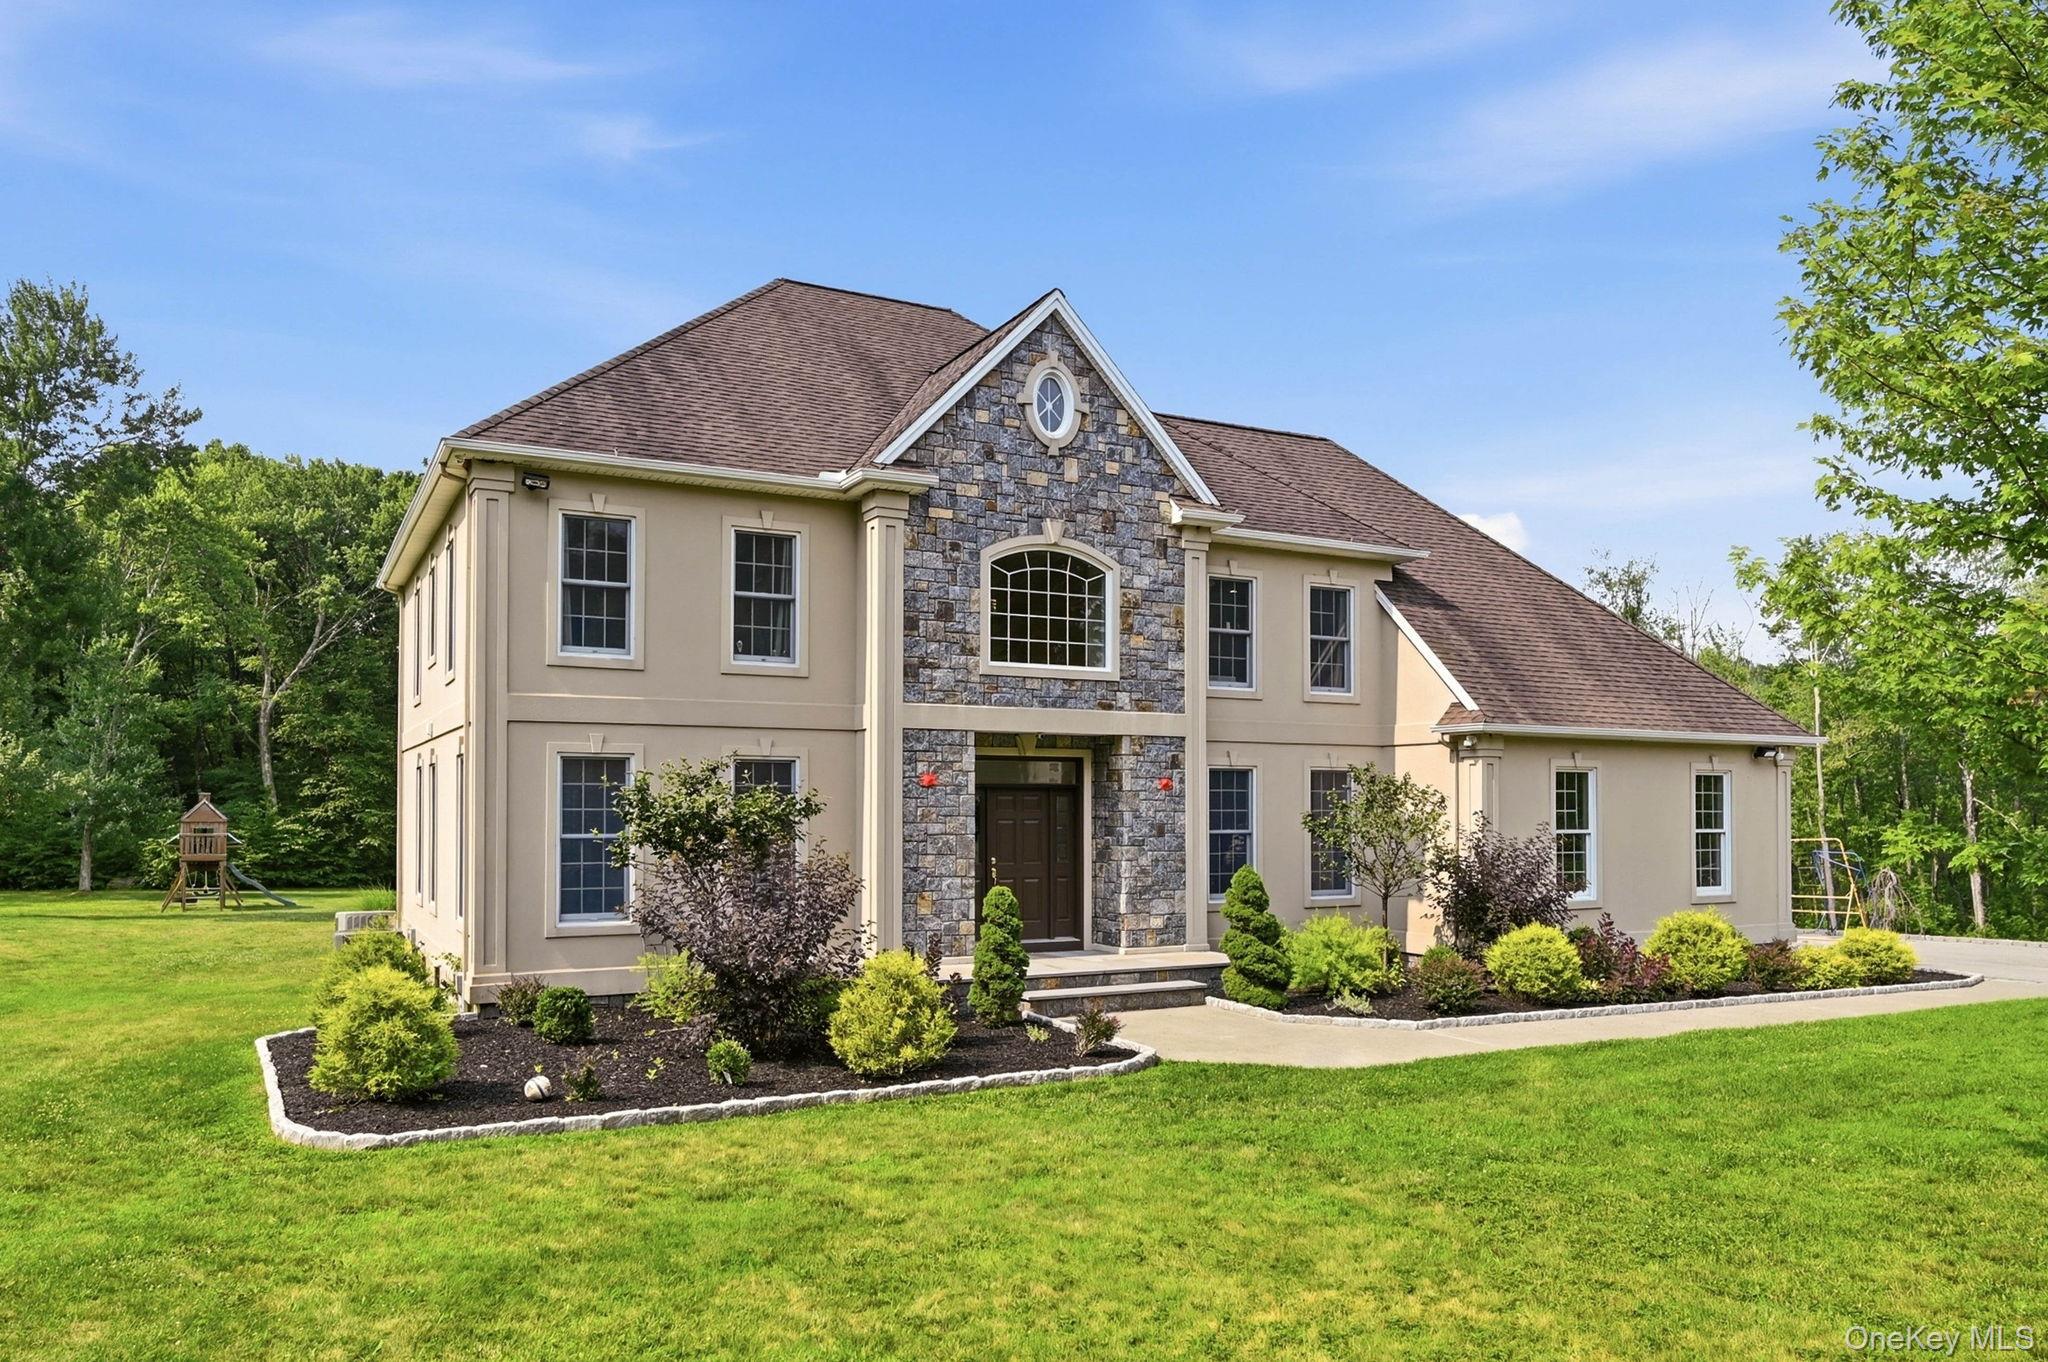
17 Meadow Crest Drive, Mahopac, NY 10541
Putnam County
Key Facts
Description
Welcome to Magnificent Home. Discover Private Colonial Style on Cul-De-Sac in Mahopac NY. Extraordinary 4-Bedroom 3 Full Bath and half, Stucco all around on the front of the house custom Stone tucked into a quiet 10,999 acre on Cul-De-Sac, 17 Meadow Crest Drive. Offering 3,342 square feet plus 1700 square feet on Full walk-out basement 9"-foot sealing getting the C/O for it make it 5.042 square living space with 4-car garages ,2 car garage attached and 2 Car garage Detached garage with loft above has water /Electric has C/O. Where Every Detail has been Thoughtfully Designed for Luxury & Enjoyment | Seamlessly Blends Timeless Elegance & Everyday Comfort within a Picturesque Estate-Like Setting. Wood floors throughout the house as seen, Marble Floors bathroom, kitchen and entrance. Two Entry Closets Overlooks the Entrance. Main Level: 20’ feet Ceilings, Family room 20" feet. Gourmet Chef's Kitchen is a Masterpiece of Design & Functionality, appointed with Premium Stainless-Steel Appliances including a 6-Foot Sub-Zero Refrigerator, Viking Double Wall Ovens, a Viking Six-Burner Range, Viking stove, Viking Dishwasher Island, Granite Countertops w/cabinets, Dual Sinks 2 pantry, laundry room, enter the garage through laundry room. Dining Table, Ceiling chandelier Dining Area, Hallway, Recess lights throughout the house, AUDIO SYSTEM throw-out house and patio. Doble patio door from kitchen and laundry room Leading to a Deck. Security system throw-out the house. | Formal Dining Room w. Two Stunning Chandeliers, Office. Closet Upper Level: Primary Bedroom with En-Suite Bath, Separate Walk-In Closet, Secondary Closet, Walk-Up Access to Full Unfinished Attic | Second Bedroom ,3rd Bedroom 2secod bathroom Glass Shower, Basement: 9"-foot Ceilings| Summer Kitchen w. Walk-Out Area | Family Room | Full Bathroom | Gym/play area, Optional Bedroom, 6 closets, doble glass door walk out. Entire Home has Hardwood Floors, Recessed Lighting, Chair & base Moldings /Crowed Moldings. Basement have waterproof Floor. Additional Features: A/C /Condensers 2017, Central Vac, Full Alarm System, Water Softener System purified. The backyard is Perfect for Entertaining or Private Peaceful Retreat, 10,999 Acre Corner Lot of Private Professional landscaping. Privacy, Two-Car Attached Garage Detached Additional Two-Car Garage w loft has C/O. Full Walk-Up Attic Expansive Driveway Accommodates up to 15 plus Vehicles, Mahopac Schools, 2 Pilers with Electric. 5 Minutes from the Putnam County Golf Course | 50 Miles from NYC | 2-mile, Easy Access to Taconic Pkwy and Route 684 | 15 Min to Croton Falls Metro North / 25 Min to Peekskill Metro-North, Close to Parks, Hiking Trails, Mahopac Lake, Jefferson Valley Mall 2.5 mile, Westchester Mall. Danbury CT mall 40 minutes, Shopping & Dining This Remarkable Property Offers More than a Home, it Delivers a Lifestyle.
Property Information
Property Type
Residential
Sub-Type
Single Family Residence
Style
Colonial
Year Built
2009
Living Area
5,042 sq ft
Lot Size
10.99 acres
Garage Spaces
4
Parking Spaces
15
Days on Market
1
MLS® Listing#
1023209
Property Features
Interior
Exterior
Appliances
Cooling
Heating
Flooring
Fireplace
Basement
Parking
Laundry
Patio
Fencing
Lot Features
Windows
Utilities
Sewer
Water Source
Rooms
- Second
- Second
- Bathroom 2Second
- Bathroom 3Basement
- Bedroom 1First
- Bedroom 2Second
- Bedroom 3Second
- Bedroom 4Second
- Dining RoomFirst
- Family RoomFirst
- KitchenFirst
- Living RoomFirst
- OfficeFirst
Schools
- Elementary:
- Austin Road Elementary School
- Middle:
- Mahopac Middle School
- High:
- Mahopac High School
Financial Details
Annual Taxes
$22,639
Parcel Number
372800-085-006-0001-027-000-0000
Directions
Bryant pound road right on wood make right to Meadow Crest house in the end of Cul-de-sac .
Affordability Calculator
$279,000
Estimated monthly payment
$7,425/mo
Principal $1,116,000 · Est. interest $1,556,919 over 30 yrs
Neighborhood Market Statistics
How this home compares to active listings in Mahopac, NY
- $739,130
- Median Listing Price
- 40
- Median Days on Market
- 2,135
- Median Sq Ft
- $339
- Median Price / Sq Ft
- 52
- Active Listings
- This home’s price is 89% above the area median.
- Its price per sq ft is 18% below the area median.
Market statistics compiled from active EXIT Realty® and MLS listings in Mahopac, NY.
Location

Getting Around
Points of Interest in Mahopac, NY
Showing the Mahopac area map.
Nearby Schools
Thomas Jefferson Elementary School
Elementary · 1.8 mi away
NY Home Inspector School
School · 1.9 mi away
Lakeland Central School District
Secondary · 2.2 mi away
Mahopac Falls Elementary School
Secondary · 2.4 mi away
Lakeland Copper Beech Middle School
Secondary · 2.4 mi away
Mahopac High School
Secondary · 2.5 mi away
Benjamin Franklin Elementary School
Elementary · 2.5 mi away
Mahopac Middle School
Secondary · 2.6 mi away
Lakeland High School
Secondary · 2.7 mi away
St Elizabeth Ann Seton School
School · 2.8 mi away
Austin Road Elementary School
Elementary · 3.0 mi away
Putnam Valley High School
Secondary · 3.2 mi away
Putnam Valley Middle School
Secondary · 3.2 mi away
Crompond School
Elementary · 3.5 mi away
Putnam Valley Central School
Elementary · 3.6 mi away
Thumbelina School for 2s
School · 3.8 mi away
Westcop Therapeutic Nursery
School · 3.9 mi away
St Luke's Nursery School
School · 4.0 mi away
Mohansic Elementary School
Elementary · 4.0 mi away
Fox Meadow High School
Secondary · 4.0 mi away
Commute Calculator
Nearby Homes
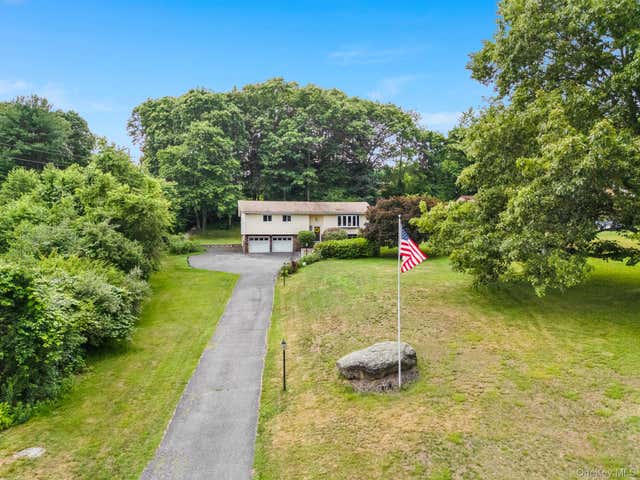


Similar Homes Nearby
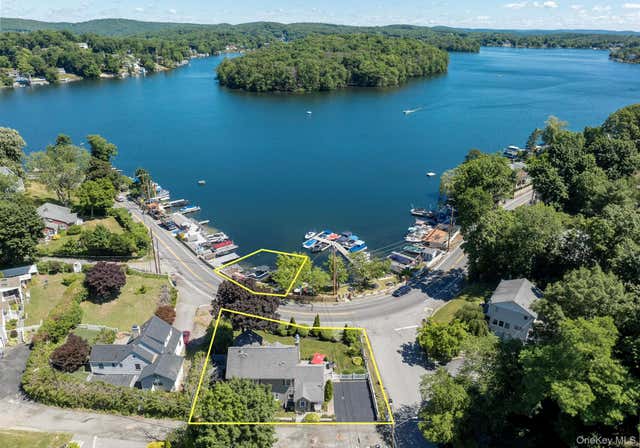
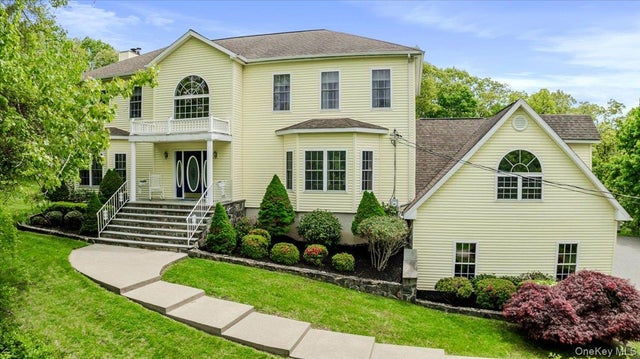


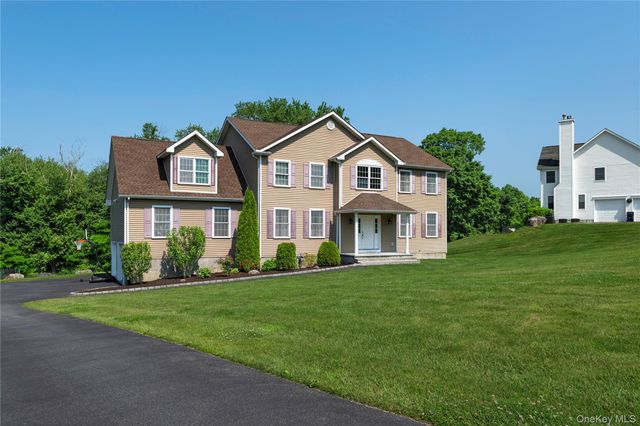
Similar Home Values
Comparable nearby listings and their asking prices.
| Address | Price | Beds | Baths | Sq Ft |
|---|---|---|---|---|
| 1 Colonial Drive, Mahopac, NY | $979,000 | 4 | 3 | 2,386 |
| 24 Muscoot Road E, Mahopac, NY | $997,000 | 4 | 3 | 3,957 |
| 17 Nottingham Way, Mahopac, NY | $998,000 | 5 | 5 | 5,300 |
| 37 Sheryl Lane, Mahopac, NY | $999,000 | 3 | 3 | 3,930 |
| 76 Eleanor Drive, Mahopac, NY | $1,099,000 | 4 | 5 | 3,433 |
| 16 Noble Court, Mahopac, NY | $1,200,000 | 4 | 3 | 2,830 |
Moving Cost Estimate
EXIT Agents in Mahopac


Listing Courtesy: Howard Hanna Rand Realty - 9142454422
Presented by: Drita V. Shala
 Fair Housing Notice