

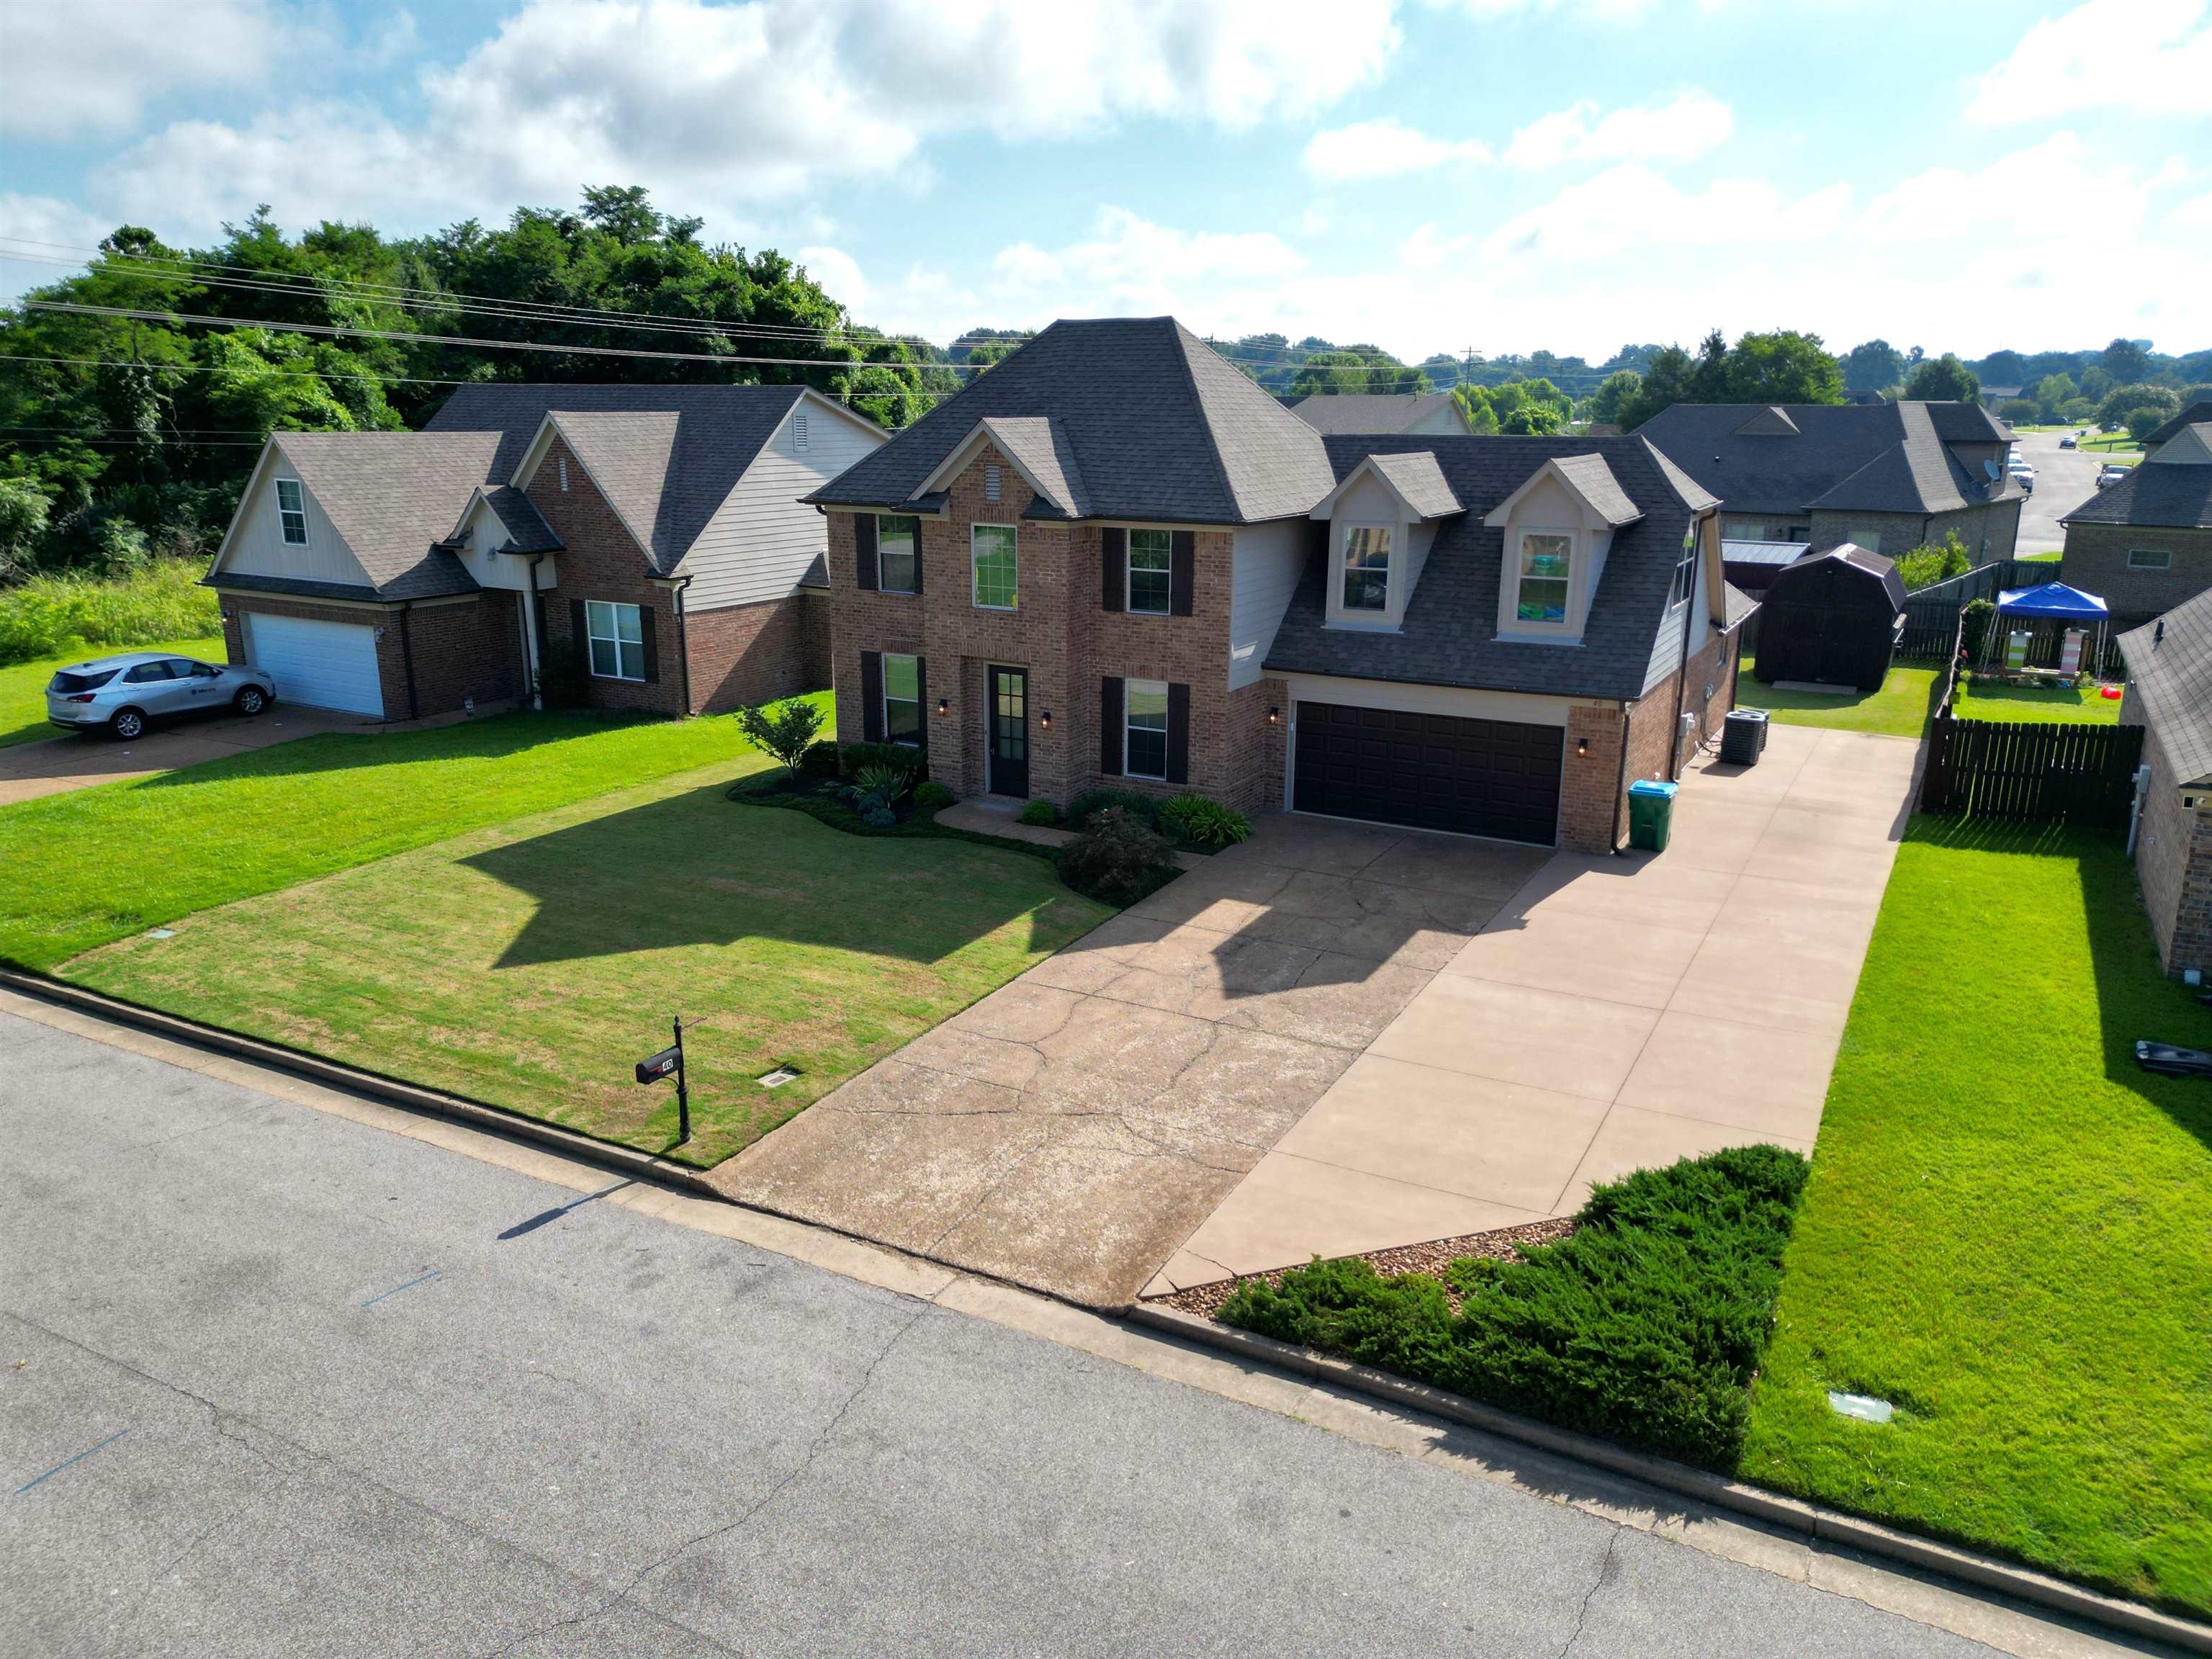
40 GREEN HILLS DR, Oakland, TN 38060
OAKLANDS CLAY HILLS SUBD · Fayette County
Key Facts
Description
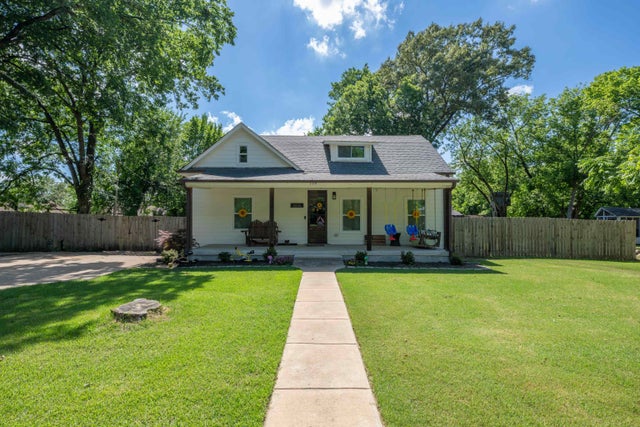
Some homes offer more square footage. This one offers more possibilities. With 2,238 square feet of thoughtfully designed living space, this move-in ready home offers room to gather, entertain, stay organized, and park all the extras. The open floor plan features a spacious great room with fireplace, formal dining room, and a kitchen with granite countertops, stainless steel appliances, pantry, and abundant cabinetry. The primary suite is conveniently located downstairs with two walk-in closets, double vanities, a soaking tub, and separate shower. Upstairs you'll find two additional bedrooms, each with walk-in closets, plus a large bonus room/third bedroom. Recent updates include interior and exterior paint (2024), upstairs HVAC coil and furnace (2024), expanded covered patio, a 13'x74' additional concrete driveway ideal for boats, campers, trailers, or extra parking, new stair carpet, and updated flooring (2025). The backyard also includes a 16'x10' storage building.
Property Information
Property Type
Residential
Sub-Type
Single Family Residence
Style
Traditional
Year Built
2016
Stories
2
Living Area
2,238 sq ft
Lot Size
0.21 acres
Garage Spaces
2
Parking Spaces
2
MLS® Listing#
10226155
Property Features
Interior
Exterior
Appliances
Cooling
Heating
Flooring
Fireplace
Pool
Parking
Laundry
Patio
Fencing
Lot Features
Construction
Foundation
Roof
Windows
Security
Other Structures
Sewer
Water Source
Rooms
- Bedroom 218x15
- Bedroom 318x12
- Bedroom 424x15
Financial Details
Annual Taxes
$1,533
Parcel Number
087I G 007.00
Directions
From the intersection of Clay St and Hwy 64. Head south on Clay St, Take a left on Mewborn St, Take a right onto Green Hills Dr, home will be on the left.
Affordability Calculator
$73,880
Estimated monthly payment
$1,966/mo
Principal $295,520 · Est. interest $412,277 over 30 yrs
Neighborhood Market Statistics
How this home compares to active listings in Oakland, TN
- $385,542
- Median Listing Price
- 94
- Median Days on Market
- 2,291
- Median Sq Ft
- $180
- Median Price / Sq Ft
- 154
- Active Listings
- This home’s price is 4% below the area median.
- Its price per sq ft is 8% below the area median.
Market statistics compiled from active EXIT Realty® and MLS listings in Oakland, TN.
Location

Points of Interest in Oakland, TN
Showing the Oakland area map.
Nearby Schools
Oakland Elementary School
Elementary · 0.5 mi away
Macon Road Baptist School
School · 1.4 mi away
West Junior High School
Secondary · 1.6 mi away
Southwest Elementary School
Elementary · 6.0 mi away
Morris Chapel Christian School
School · 7.1 mi away
Fayette Academy
School · 7.5 mi away
East Junior High School
Secondary · 8.4 mi away
Donelson Elementary School
Elementary · 8.6 mi away
Arlington Community Schools
School · 8.8 mi away
Fayette County Public Schools
School · 8.9 mi away
Fayette-Ware High School
Secondary · 9.1 mi away
Somerville Elementary
Elementary · 9.1 mi away
Buckley-Carpenter Elementary School
Elementary · 9.1 mi away
Wilder John S Youth Development Center
Secondary · 9.2 mi away
Jefferson Elementary School
Elementary · 9.3 mi away
Arlington High School
Secondary · 9.7 mi away
Arlington Elementary School
Elementary · 9.8 mi away
Evangelical Christian School
School · 10.0 mi away
Morris Wilson Campus School
Elementary · 10.2 mi away
Macon Road Baptist School
School · 10.5 mi away
Commute Calculator
Nearby Homes

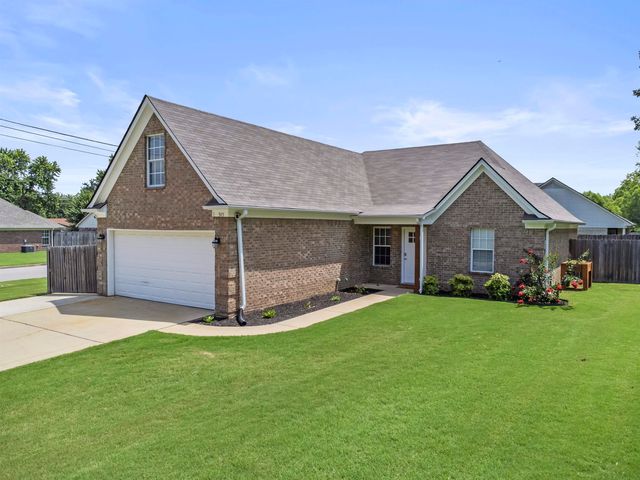


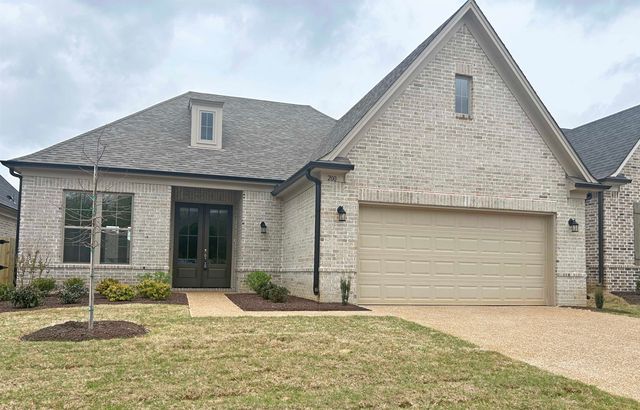
Similar Homes Nearby
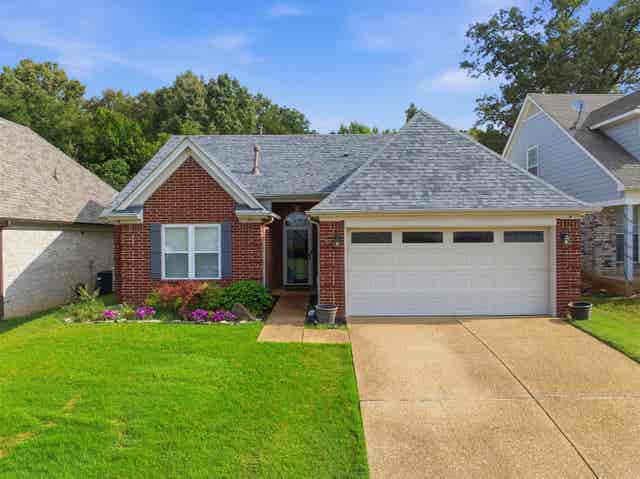


Similar Home Values
Comparable nearby listings and their asking prices.
| Address | Price | Beds | Baths | Sq Ft |
|---|---|---|---|---|
| 55 GARDEN SPRINGS DR, Oakland, TN | $260,000 | 3 | — | 1,413 |
| 17670 194 HWY, Oakland, TN | $260,000 | 3 | — | 1,568 |
| 75 OAK CREST DR, Oakland, TN | $265,000 | 3 | — | 1,402 |
| 150 MURRELL ST, Oakland, TN | $270,000 | 3 | — | 1,628 |
| 305 CLAY ST, Oakland, TN | $279,000 | 3 | — | 1,372 |
| 50 ABBEY RD, Oakland, TN | $289,900 | 3 | — | 1,501 |
Moving Cost Estimate
EXIT Agents in Oakland


Listing Courtesy: REMAX Experts - 9016856000