

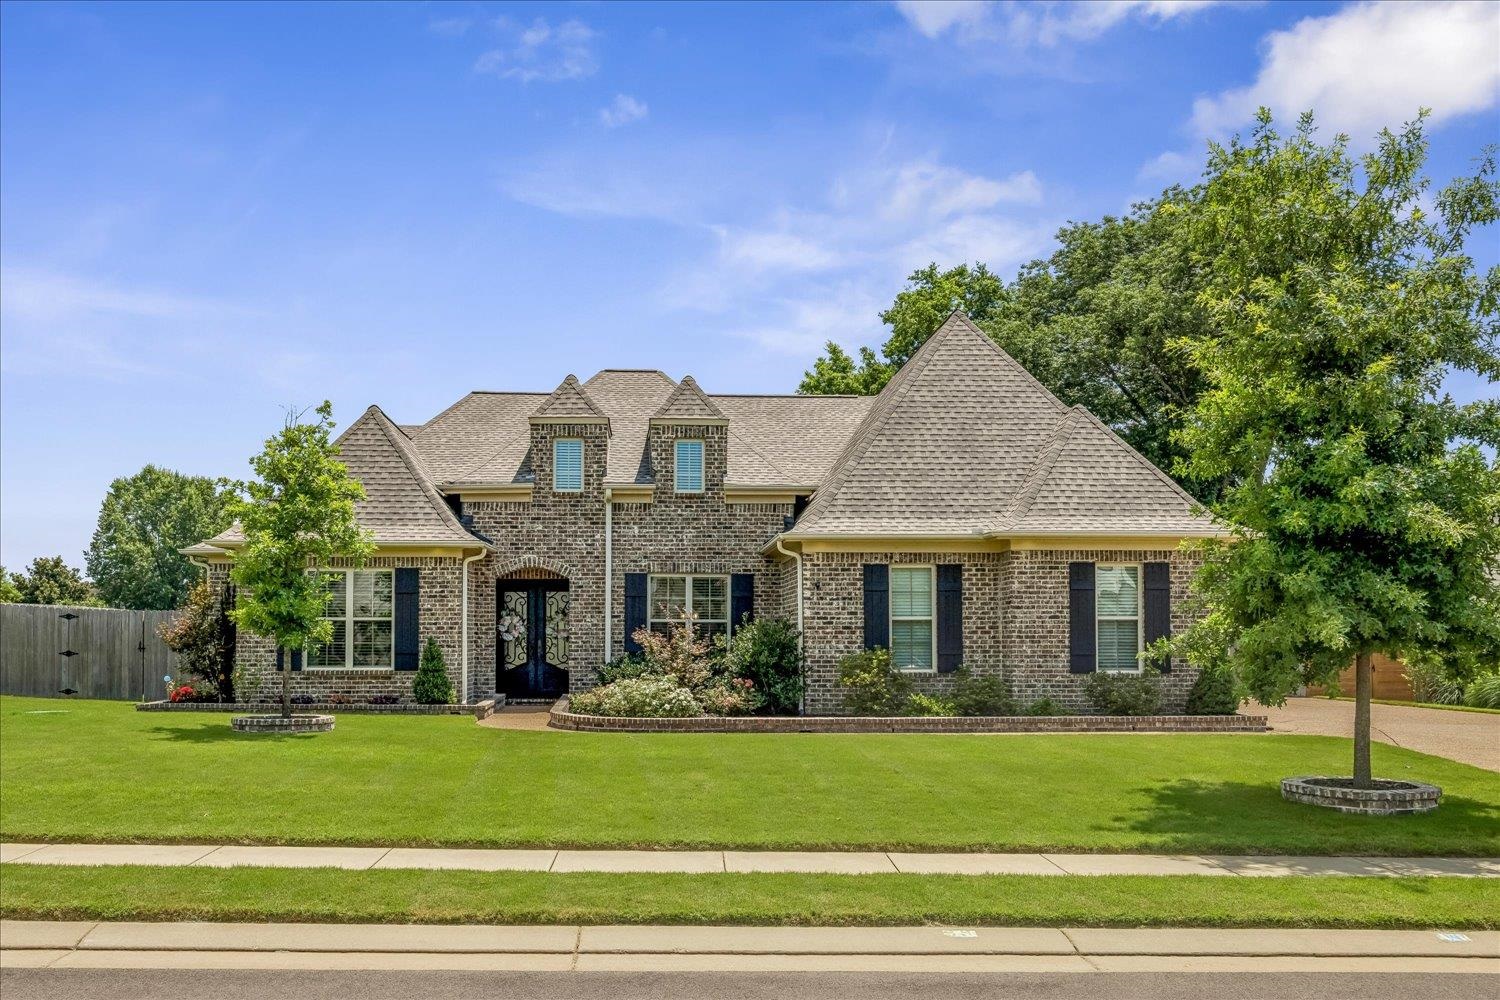
51 JOHNSBOROUGH CV, Atoka, TN 38004
LOCHMEADE SUBD SEC III · Tipton County
Key Facts
Description
Walk through the beautiful security doors to see this move-in ready 1 owner home featuring 4 BR/2 baths & a list of modern amenities. The primary BR is a retreat, w/soaring tongue & groove vaulted ceiling, oversized custom walk-in closet connected to the laundry room. You'll find smooth ceilings, updated lighting, HW floors in the living areas, carpet in BRs. The open kitchen is complete w/a large island, breakfast bar, dbl ovens, gas cooktop, built-in microwave, SS DW & custom pantry. The open great room features a ventless gas fireplace & dimmable lighting. The curb appeal is enhanced by landscaping, exterior dusk to dawn lighting & side-load garage w/an expanded driveway for guests. The backyard is just as impressive w/a covered patio, added walkways & fire pit. The permanent stairs lead to floored attic w/expansion potential. Roof & all mechanical systems 5 yrs old. Located near Atoka Park, Splash Pad, this neighborhood also offers a walking trail & stocked fishing lake.
Property Information
Property Type
Residential
Sub-Type
Single Family Residence
Style
Traditional
Year Built
2021
Stories
1
Living Area
2,536 sq ft
Lot Size
0.34 acres
Garage Spaces
2
Parking Spaces
2
Days on Market
7
MLS® Listing#
10226100
Property Features
Interior
Appliances
Cooling
Heating
Flooring
Fireplace
Pool
Parking
Laundry
Patio
Lot Features
Construction
Foundation
Roof
Windows
Security
Community
Sewer
Water Source
Rooms
- Bedroom 213x11
- Bedroom 313x12
- Bedroom 412x12
Financial Details
HOA
$760 / Annually
Annual Taxes
$3,181
Parcel Number
111N 111 C02500
Directions
from Atoka Idaville Rd turn on Lochmeade Dr, take a right on Colton Ridge and follow around to Johnsborough Cv
Affordability Calculator
$97,000
Estimated monthly payment
$2,581/mo
Principal $388,000 · Est. interest $541,295 over 30 yrs
Neighborhood Market Statistics
How this home compares to active listings in Atoka, TN
- $456,250
- Median Listing Price
- 70
- Median Days on Market
- 2,428
- Median Sq Ft
- $180
- Median Price / Sq Ft
- 50
- Active Listings
- This home’s price is 6% above the area median.
- Its price per sq ft is 6% above the area median.
Market statistics compiled from active EXIT Realty® and MLS listings in Atoka, TN.
Location

Getting Around
Points of Interest in Atoka, TN
Showing the Atoka area map.
Nearby Schools
Atoka Elementary School
Elementary · 1.2 mi away
Munford High School
Secondary · 1.7 mi away
Munford Elementary School
Elementary · 1.8 mi away
Munford Middle School
Secondary · 2.1 mi away
Brighton High School
Secondary · 4.0 mi away
Brighton Middle School
Secondary · 4.1 mi away
Brighton Elementary
Elementary · 4.2 mi away
Tipton-Rosemark Academy
School · 4.8 mi away
Barret's Chapel School
School · 6.8 mi away
Drummonds Elementary School
Elementary · 6.9 mi away
Millington Primary School
Elementary · 7.2 mi away
Millington Elementary School
Elementary · 7.2 mi away
Bolton High School
Secondary · 7.5 mi away
Austin-Peay Elementary School
Elementary · 7.9 mi away
Ea Harrold Elementary School
Elementary · 8.1 mi away
Millington Intermediate School
Secondary · 8.6 mi away
Millington Municipal Schools
Elementary · 8.7 mi away
Millington Performing Arts Center
School · 8.8 mi away
Millington Central High School
Secondary · 8.8 mi away
Tipton Christian Academy
School · 10.9 mi away
Commute Calculator
Nearby Homes


Similar Homes Nearby


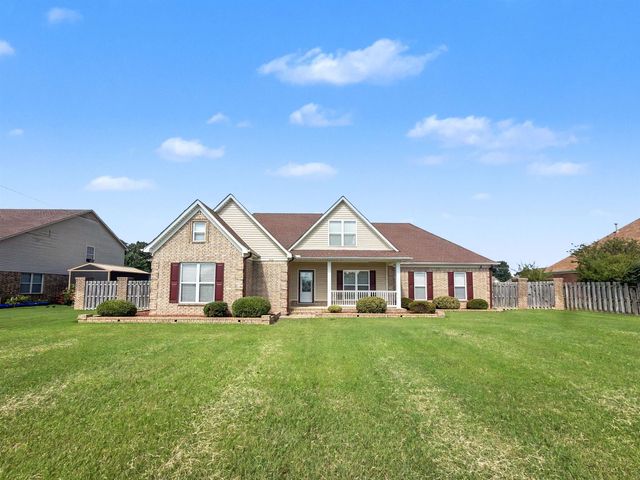
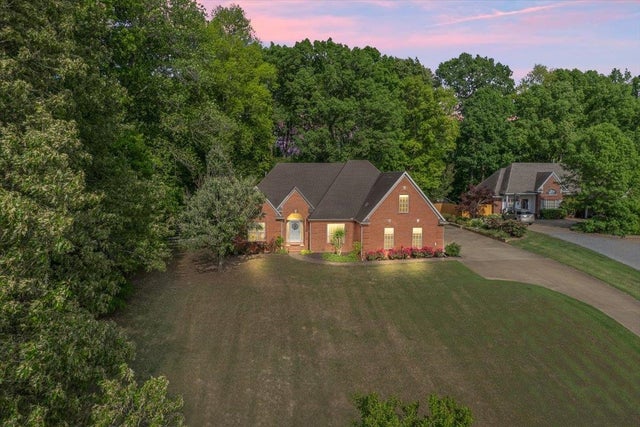
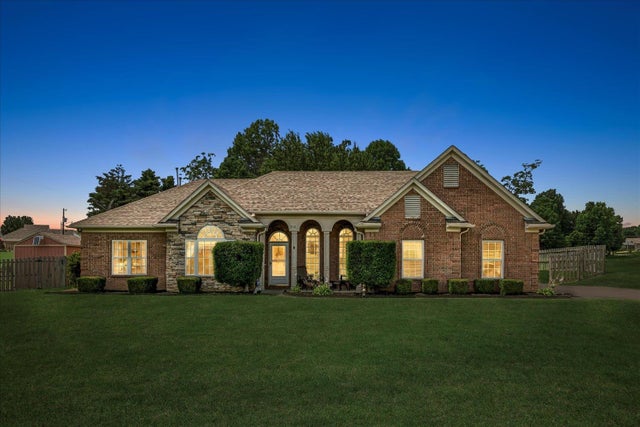
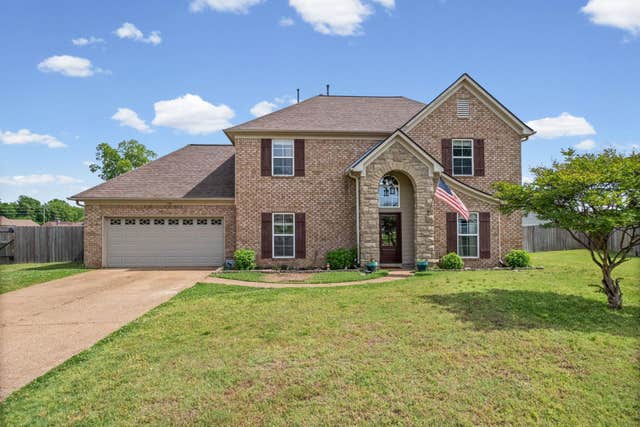
Similar Home Values
Comparable nearby listings and their asking prices.
| Address | Price | Beds | Baths | Sq Ft |
|---|---|---|---|---|
| 137 BEVERLY DR, Atoka, TN | $354,900 | 3 | — | 2,009 |
| 130 GRACE AVE, Atoka, TN | $355,000 | 3 | — | 2,204 |
| 469 ROSEMARK RD, Atoka, TN | $355,000 | 3 | — | 2,172 |
| 375 LEGGETT DR, Atoka, TN | $360,000 | 3 | — | 1,994 |
| 202 WALKER PKY E, Atoka, TN | $365,000 | 3 | — | 2,010 |
| 136 TEALWOOD CV, Atoka, TN | $369,000 | 4 | — | 2,303 |
Moving Cost Estimate
EXIT Agents in Atoka


Listing Courtesy: Crye-Leike, Inc., REALTORS - 9017669004