

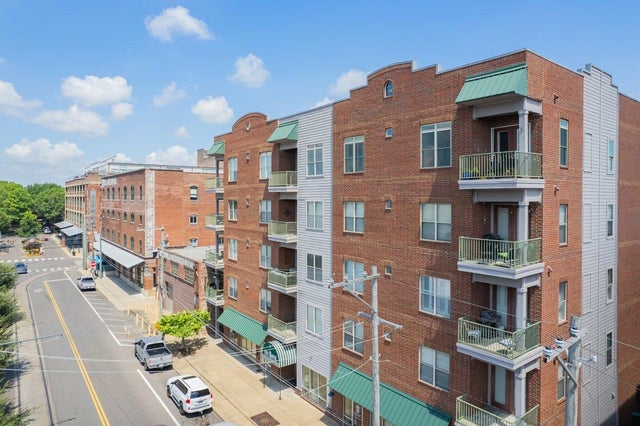
717 RIVERSIDE DR, Memphis, TN 38103
ARTESIAN CONDOMINIUMS THE · Shelby County
Key Facts
Description
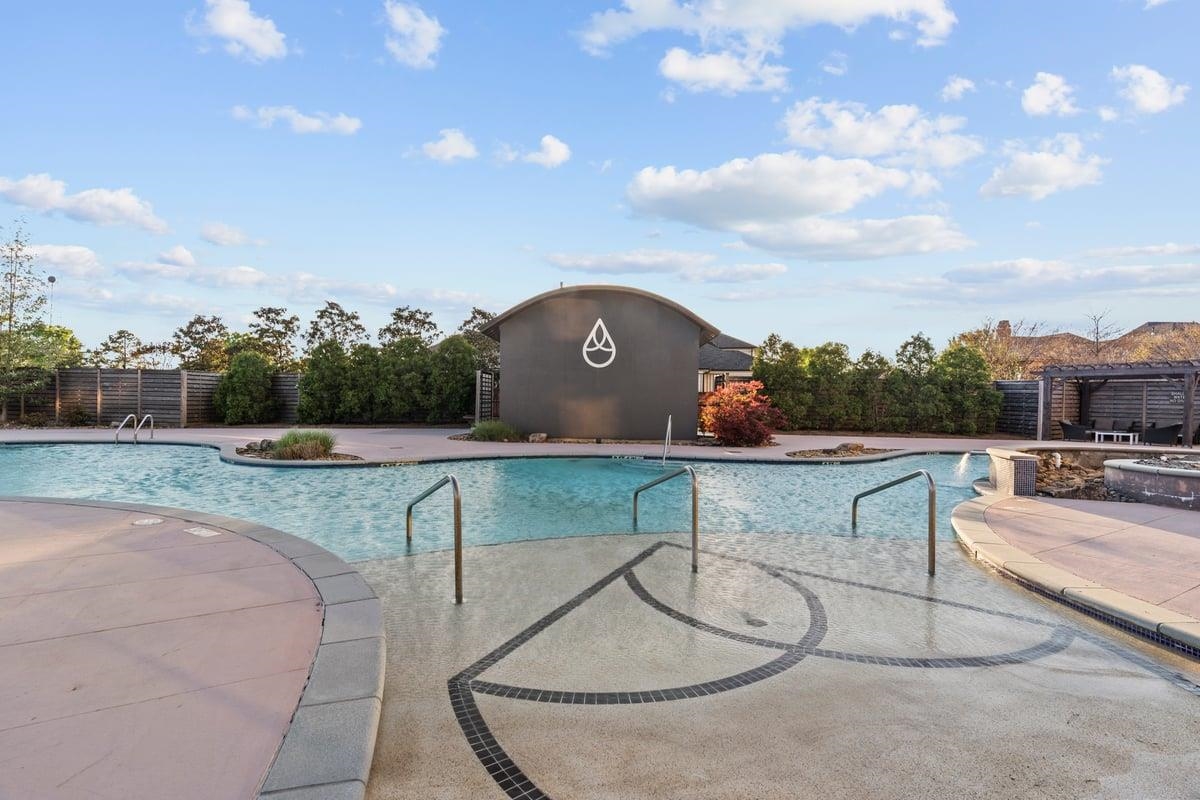
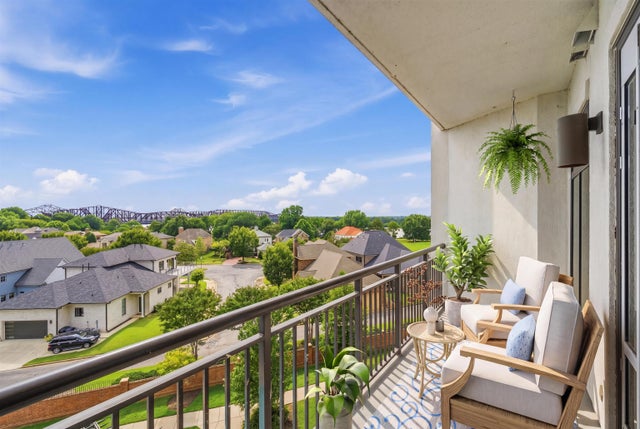
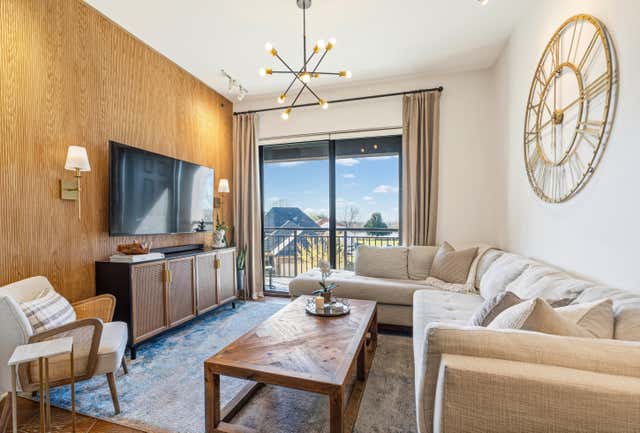
Experience luxury living in this stunning 3BR/3BA condo at The Artesian! Featuring soaring 10-ft ceilings, elegant 8-ft doors, and a chef's kitchen with gas cooking. The spacious primary suite offers three closets, double vanities, a soaking tub, and a walk-in shower with a frameless glass enclosure. Enjoy expansive living and dining spaces that open to a private balcony with breathtaking views of the Mississippi River and Harahan Bridge. Refrigerator included. The Artesian offers top-tier amenities: 24/7 front desk, fitness center, indoor pool & hot tub, outdoor pool, lighted tennis & pickleball courts, dog park, and bike storage. Includes parking spaces #174 & #175
Property Information
Property Type
Residential Lease
Sub-Type
Single Family Residence
Style
General Residential
Year Built
2007
Stories
1
Living Area
1,617 sq ft
Garage Spaces
2
Parking Spaces
2
MLS® Listing#
10225686
Property Features
Interior
Appliances
Cooling
Heating
Pool
Parking
Laundry
Patio
Construction
Foundation
Roof
Security
Other Structures
Community
Rooms
- Bedroom 212X11
- Bedroom 311X9
Directions
West on Union, left on Riverside, past Tom Lee Park and up the hill. The Artesian is the third entrance on the right. At the gate call the front desk from the callbox for entry. Park in the Visitor parking on the right.
Affordability Calculator
$700
Estimated monthly payment
$19/mo
Principal $2,800 · Est. interest $3,906 over 30 yrs
Neighborhood Market Statistics
How this home compares to active listings in Memphis, TN
- 75
- Median Days on Market
- 1,440
- Median Sq Ft
- $125
- Median Price / Sq Ft
- 2,978
- Active Listings
- Its price per sq ft is 98% below the area median.
Market statistics compiled from active EXIT Realty® and MLS listings in Memphis, TN.
Location

Points of Interest in Memphis, TN
Showing the Memphis area map.
Nearby Schools
Freedom Prep
School · 0.6 mi away
St. Patrick Catholic School
School · 1.1 mi away
Larose Elementary School
Elementary · 1.2 mi away
Florida Kansas Elementary School
Elementary · 1.3 mi away
Booker T. Washington High School - Memphis
Secondary · 1.3 mi away
Martin Luther King Transition Center
School · 1.4 mi away
Georgia Ave Elementary School
Elementary · 1.4 mi away
Ida B Wells Academy
School · 1.4 mi away
G. W. Carver College & Career Academy
Secondary School · 1.6 mi away
Kaleidoscope School of Memphis
Secondary · 1.6 mi away
A. B. Hill Elementary
Elementary · 1.6 mi away
Downtown Elementary
Elementary · 1.6 mi away
Memphis Grizzlies Preparatory Charter School
Secondary · 1.6 mi away
Trustee David Lenoir County Trustee Downtown
School · 1.8 mi away
Shepherd's School
Elementary · 1.8 mi away
Medical District High School
Secondary · 1.9 mi away
Middle College High School
School · 1.9 mi away
Hollis F. Price Middle College
Secondary School · 2.0 mi away
Aihc School of Biblical Studies
School · 2.1 mi away
Riverview K-8 School
Elementary · 2.2 mi away
Commute Calculator
Nearby Homes



Similar Homes Nearby


Similar Home Values
Comparable nearby listings and their asking prices.
| Address | Price | Beds | Baths | Sq Ft |
|---|---|---|---|---|
| 3587 COWDEN AVE, Memphis, TN | $2,500/mo | 4 | — | 2,100 |
| 5187 GRANITE CREEK CV, Memphis, TN | $2,500/mo | 4 | — | 2,068 |
| 495 S FRONT ST 103, Memphis, TN | $2,500/mo | 2 | — | 1,649 |
| 309 FERNWAY CV, Memphis, TN | $2,500/mo | 3 | — | 1,613 |
| 1459 DOWN RIVER DR, Memphis, TN | $2,500/mo | 3 | — | 1,761 |
| 510 CITYHOUSE CT 204, Memphis, TN | $2,500/mo | 3 | — | 1,842 |
Moving Cost Estimate
EXIT Agents in Memphis


Listing Courtesy: Centric Realty LLC