

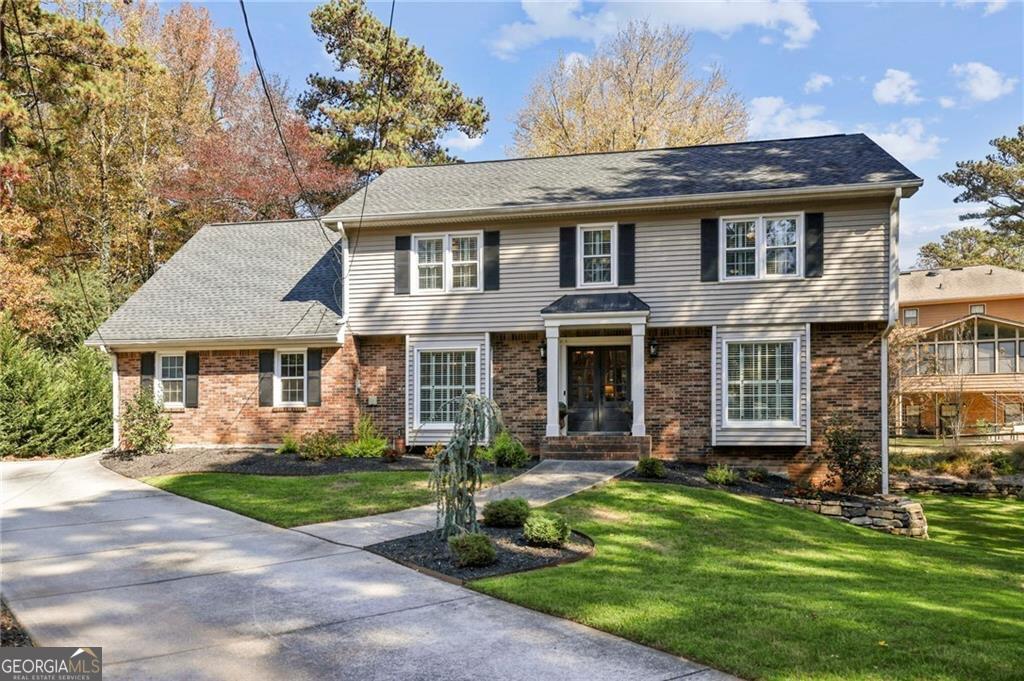
5239 Wyntercreek CIR, Dunwoody, GA 30338
Wyntercreek · DeKalb County
Key Facts
Description
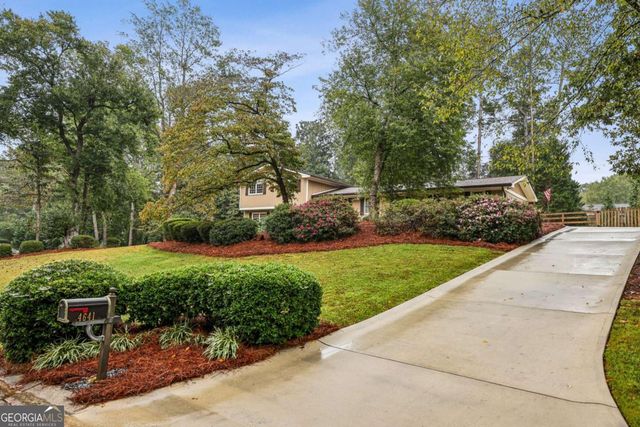
Welcome to this beautiful family home in the sought-after Wyntercreek neighborhood in Austin school district. Ideally located on a cul-de-sac and within walking distance to the Dunwoody Nature Center and Dunwoody Village w/ easy access to 400. This residence offers a blend of classic charm and modern comfort. Inside, you'll find a beautifully renovated kitchen with a 9ft island with quartz counters, subway tile backsplash, stainless steel appliances, a keeping room and open concept dining room. The living room and family room have been opened to create a warm and inviting space perfect for entertaining. The expansive living space opens to a newly stained screened porch and deck overlooking the flat backyard with a stone fire pit area, new fence and new sod. The master suite includes new custom walk-in closet and an updated bath with a granite dual vanity, large shower and soaking tub. Four additional bedrooms and a full bath with granite complete the upstairs. The full finished terrace level offers a large rec/play room, a separate office and ample storage. A large shed next to the driveway perfect for lawn equipment and additional storage. Other highlights include new windows, 2 new HVAC systems, new garage door, newly finished hardwoods, updated fixtures, and plantation shutters throughout. The neighborhood features an active swim/tennis community with pool, tennis pavilion, playground and lighted tennis courts.
Property Information
Property Type
Residential
Sub-Type
Single Family Residence
Structure Type
House
Year Built
1976
Stories
2
Lot Size
0.40 acres
Days on Market
33
MLS® Listing#
10224651
Property Features
Interior
Exterior
Appliances
Cooling
Heating
Flooring
Fireplace
Basement
Parking
Laundry
Patio
Fencing
Lot Features
Construction
Foundation
Roof
Windows
Security
Other Structures
Community
Utilities
Sewer
Water Source
Schools
- Elementary:
- Austin
- Middle:
- Peachtree
- High:
- Dunwoody
Financial Details
HOA
None
Annual Taxes
$7,217
Tax year 2022
Parcel Number
18 376 01 121
Directions
From Dunwoody Village travel north on Chamblee Dunwoody Rd, stay right onto Roberts Dr., then first right into Wyntercreek. At stop sign turn right onto Wyntercreek Drive then left on Meadowcreek Dr. 2nd left is Wyntercreek Cir. House is on the right.
Affordability Calculator
$179,800
Estimated monthly payment
$4,785/mo
Principal $719,200 · Est. interest $1,003,348 over 30 yrs
Neighborhood Market Statistics
How this home compares to active listings in Dunwoody, GA
- $689,474
- Median Listing Price
- 41
- Median Days on Market
- 2,571
- Median Sq Ft
- $273
- Median Price / Sq Ft
- 69
- Active Listings
- This home’s price is 30% above the area median.
Market statistics compiled from active EXIT Realty® and MLS listings in Dunwoody, GA.
Location

Points of Interest in Dunwoody, GA
Showing the Dunwoody area map.
Nearby Schools
Montessori School of Dunwoody
Elementary · 0.4 mi away
Dunwoody Prep
School · 0.4 mi away
Dunwoody Academy
School · 0.5 mi away
Austin Elementary School
Elementary · 0.6 mi away
Primrose Schools
Elementary · 0.6 mi away
Russian School Atlanta
School · 0.6 mi away
Dunwoody High School
Secondary · 1.0 mi away
Atlanta North School
School · 1.0 mi away
North Atlanta Preschool
School · 1.1 mi away
Vanderlyn Elementary School
Elementary · 1.2 mi away
Woodland Elementary School
Elementary · 1.3 mi away
The Davis Academy Middle School
School · 1.4 mi away
Chalcedon Christian School
School · 1.4 mi away
Dunwoody Elementary School
Elementary · 1.5 mi away
Dunwoody Springs Elementary School
Elementary · 1.8 mi away
The Davis Academy
School · 1.8 mi away
Sunshine House
Elementary · 1.8 mi away
St Jude the Apostle Catholic School
School · 1.8 mi away
North Springs Charter High School
Secondary · 1.9 mi away
Endeavor Montessori
Secondary · 2.0 mi away
Commute Calculator
Nearby Homes
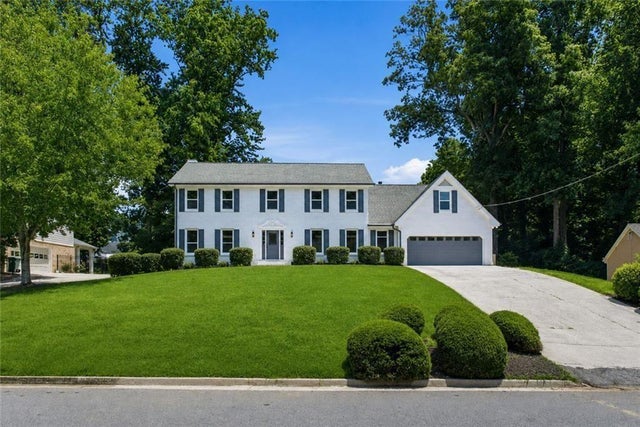
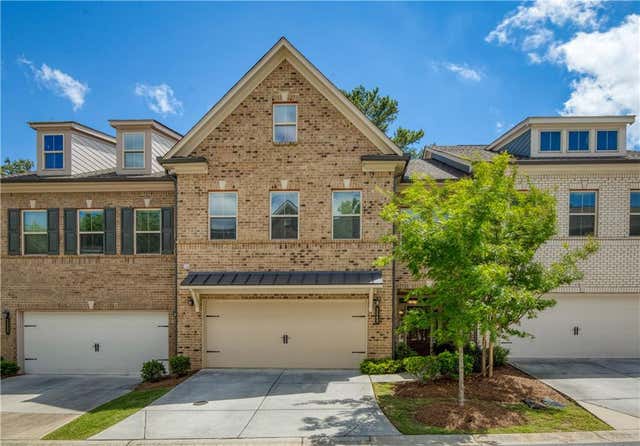
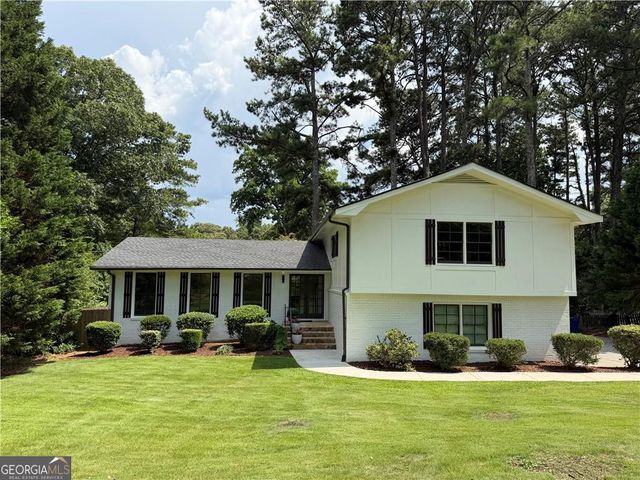
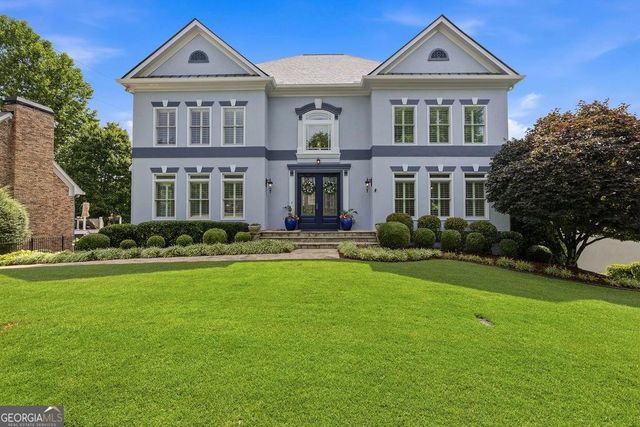

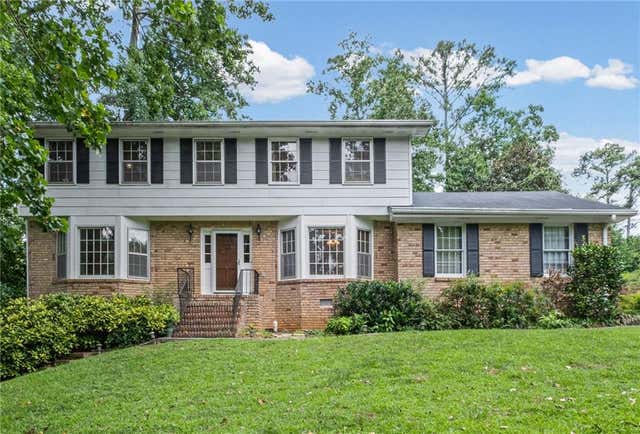
Similar Homes Nearby
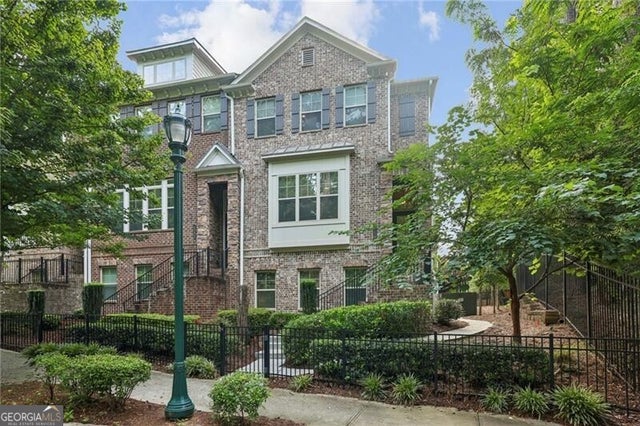
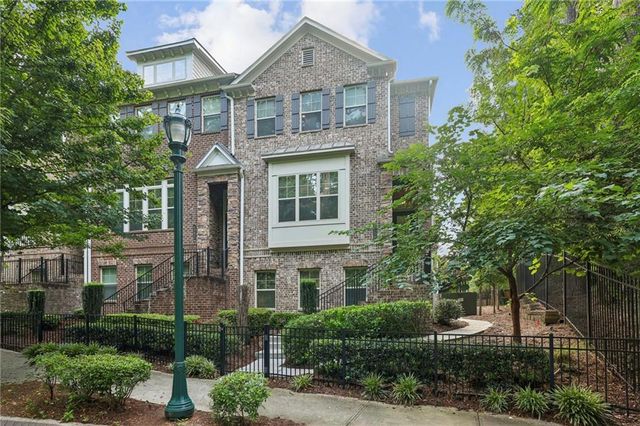


Similar Home Values
Comparable nearby listings and their asking prices.
| Address | Price | Beds | Baths | Sq Ft |
|---|---|---|---|---|
| 4228 Townsend LN, Dunwoody, GA | $640,000 | 4 | — | 2,213 |
| 4228 Townsend Lane, Dunwoody, GA | $640,000 | 4 | 4 | 2,213 |
| 4641 Brunning CT, Dunwoody, GA | $645,000 | 4 | — | 2,318 |
| 4641 Brunning Court, Dunwoody, GA | $645,000 | 4 | 3 | 2,318 |
| 5381 Glenbrooke TRL, Dunwoody, GA | $650,000 | 4 | — | 2,130 |
| 5381 Glenbrooke Trail, Dunwoody, GA | $650,000 | 4 | 3 | 2,130 |
Moving Cost Estimate
EXIT Agents in Dunwoody


Listing Courtesy: HOME Luxury Real Estate - 4043834663