

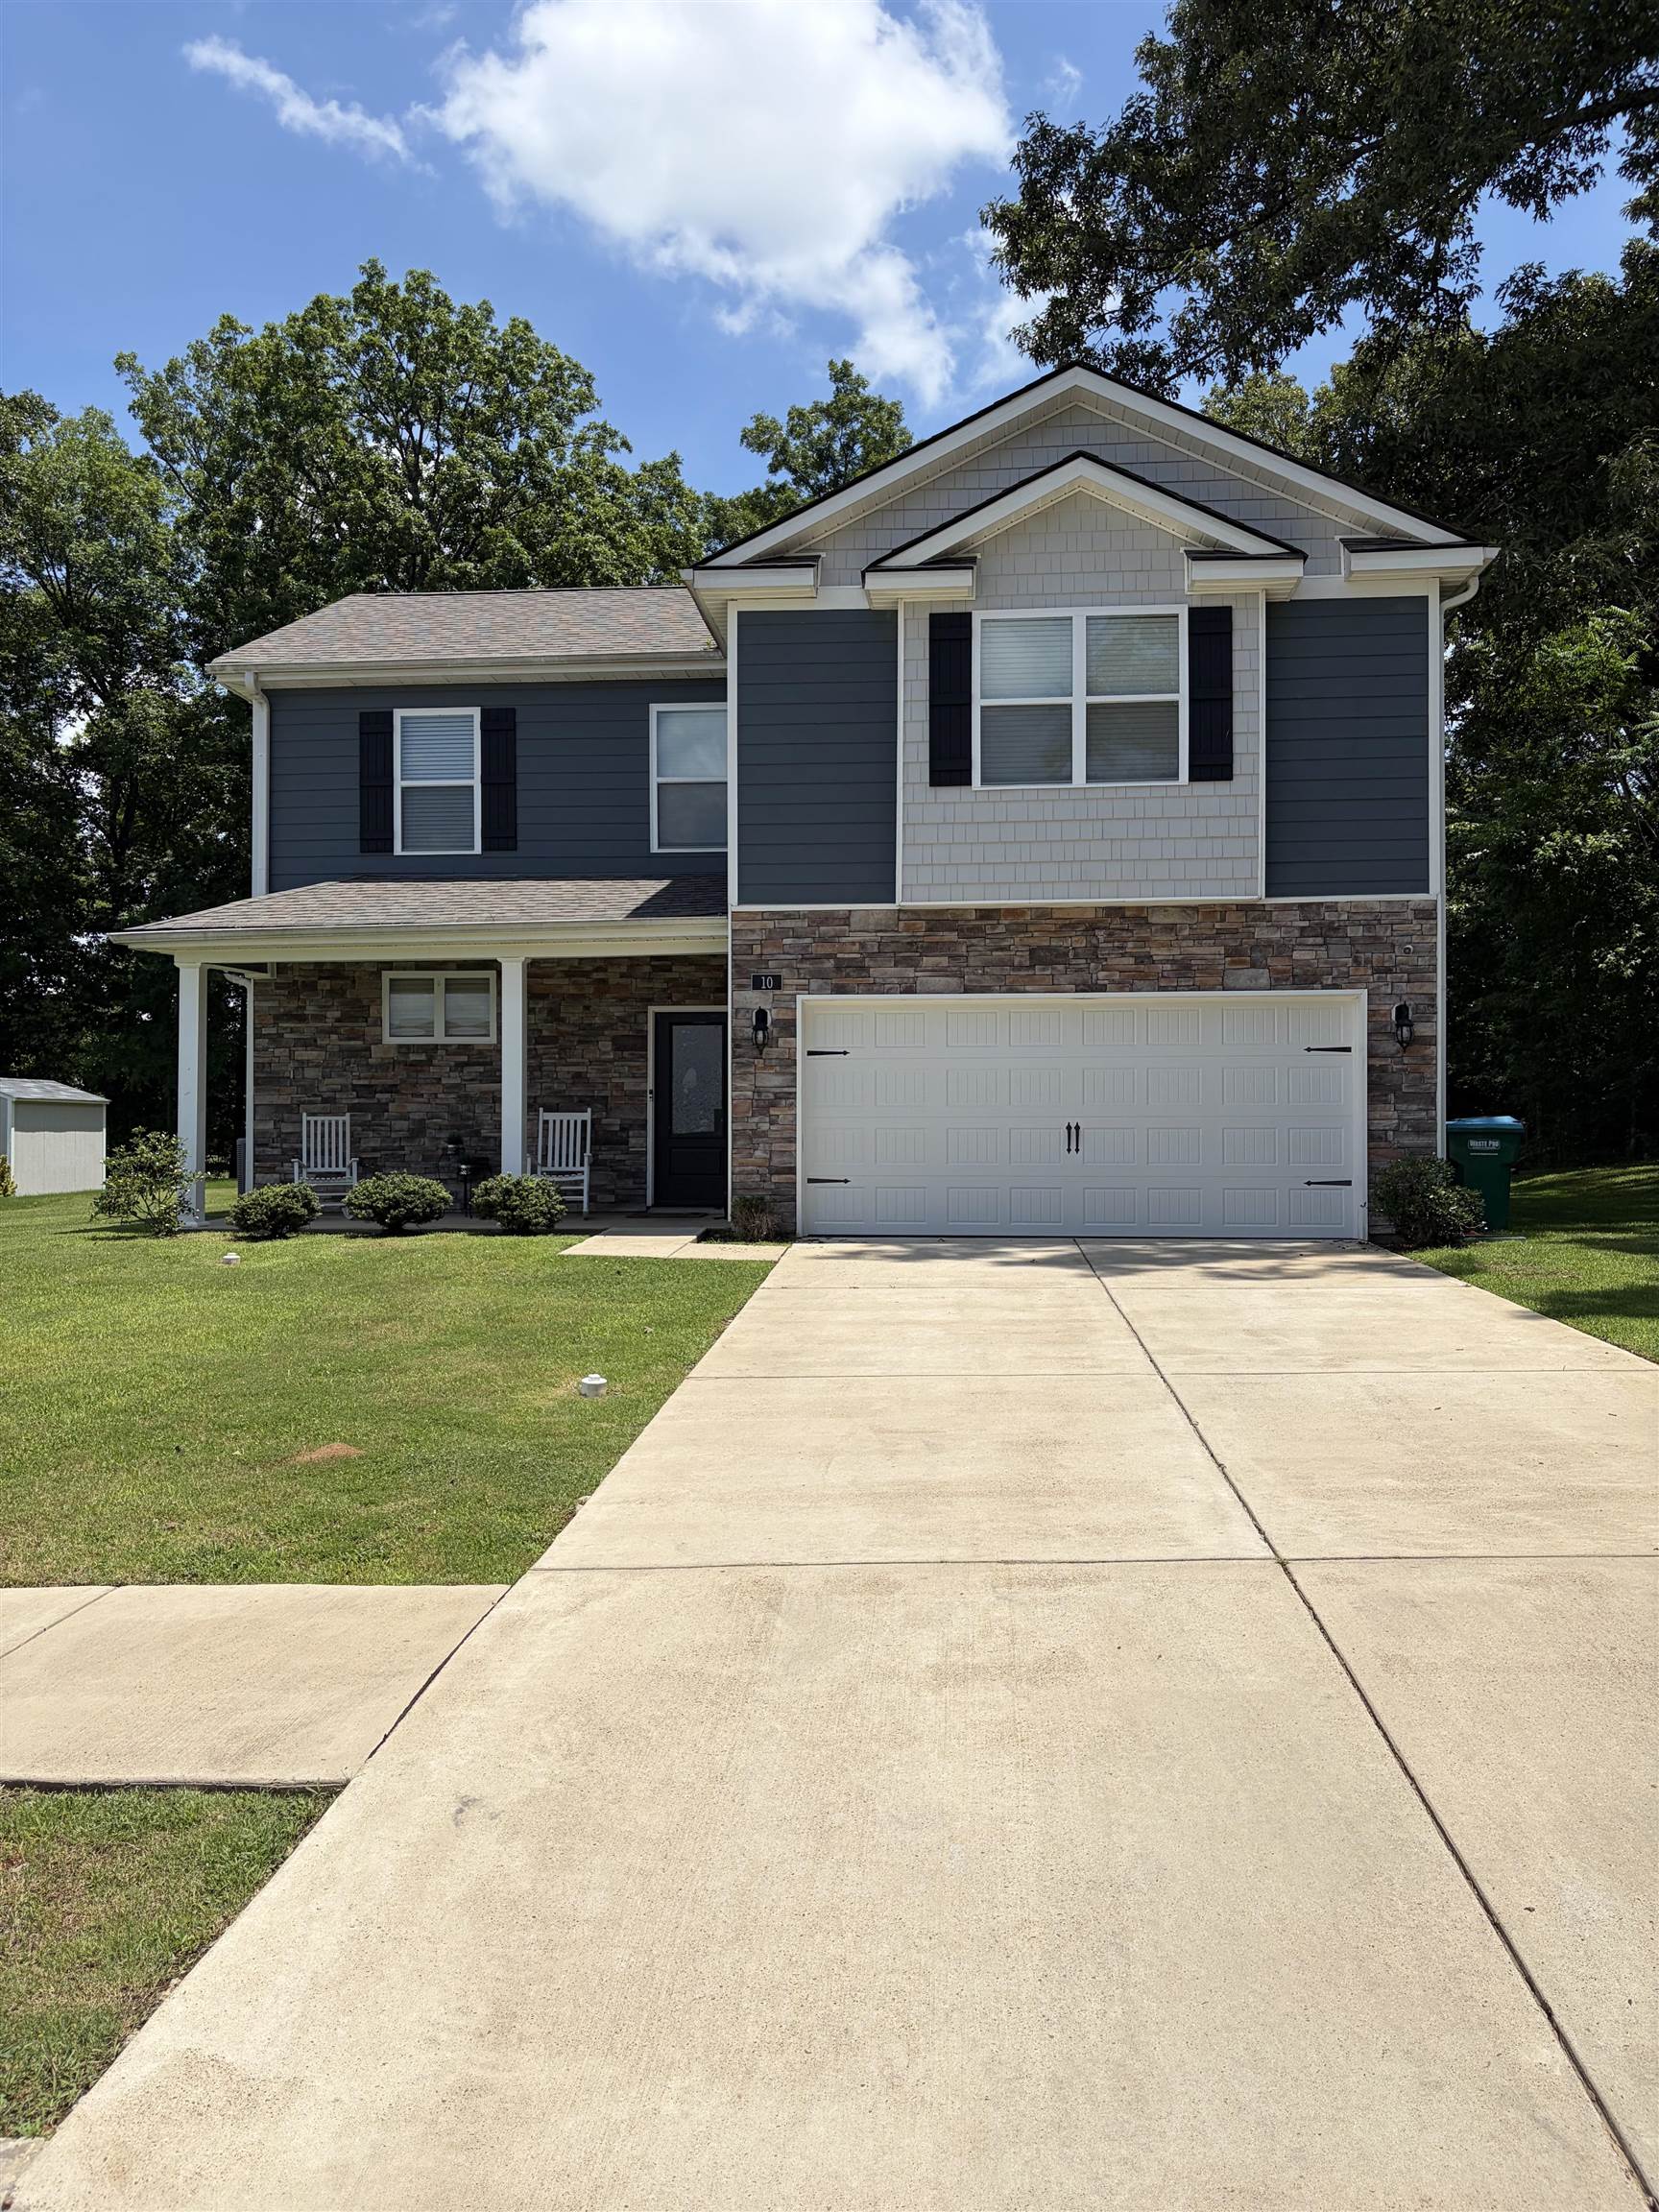
10 MISTY BIRCH LN, Oakland, TN 38060
RIVERWOOD GARDENS PH4 · Fayette County
Key Facts
Description
Welcome home to the popular Belfort floor plan! This beautifully maintained 4-bedroom, 2-bath home offers 2,368 square feet of living space with an open-concept design and 9-foot ceilings throughout. The spacious kitchen opens to the living and dining areas, creating the perfect space for entertaining and everyday living. The primary suite features a private bath and generous closet space. Conveniently located in Oakland with easy access to shopping, dining, and schools. Schedule your private showing today!
Property Information
Property Type
Residential
Sub-Type
Single Family Residence
Style
Traditional
Year Built
2022
Stories
2
Living Area
2,368 sq ft
Garage Spaces
2
Parking Spaces
2
MLS® Listing#
10224329
Property Features
Interior
Appliances
Cooling
Heating
Flooring
Fireplace
Pool
Parking
Laundry
Patio
Lot Features
Construction
Foundation
Roof
Windows
Security
Community
Utilities
Sewer
Water Source
Rooms
- Bedroom 213x11
- Bedroom 313x11
- Bedroom 411x12
Financial Details
Annual Taxes
$1,497
Parcel Number
086C C01300
Directions
From I-40 exit 28, head north HWY 196. Turn left on HWY 64, right on Misty Birch Ln. Home is on the left.
Affordability Calculator
$79,980
Estimated monthly payment
$2,128/mo
Principal $319,920 · Est. interest $446,317 over 30 yrs
Neighborhood Market Statistics
How this home compares to active listings in Oakland, TN
- $385,542
- Median Listing Price
- 94
- Median Days on Market
- 2,291
- Median Sq Ft
- $180
- Median Price / Sq Ft
- 154
- Active Listings
- This home’s price is 4% above the area median.
- Its price per sq ft is 6% below the area median.
Market statistics compiled from active EXIT Realty® and MLS listings in Oakland, TN.
Location

Points of Interest in Oakland, TN
Showing the Oakland area map.
Nearby Schools
Oakland Elementary School
Elementary · 0.9 mi away
Macon Road Baptist School
School · 2.5 mi away
West Junior High School
Secondary · 2.5 mi away
Southwest Elementary School
Elementary · 7.1 mi away
Donelson Elementary School
Elementary · 7.3 mi away
Arlington Community Schools
School · 7.5 mi away
Morris Chapel Christian School
School · 8.1 mi away
Arlington High School
Secondary · 8.3 mi away
Arlington Elementary School
Elementary · 8.4 mi away
Fayette Academy
School · 8.6 mi away
East Junior High School
Secondary · 9.1 mi away
Morris Wilson Campus School
Elementary · 9.2 mi away
Evangelical Christian School
School · 9.4 mi away
Arlington Middle School
Secondary · 9.5 mi away
Macon Road Baptist School
School · 9.6 mi away
Fayette-Ware High School
Secondary · 9.8 mi away
Wilder John S Youth Development Center
Secondary · 9.9 mi away
Jefferson Elementary School
Elementary · 10.1 mi away
Fayette County Public Schools
School · 10.2 mi away
Somerville Elementary
Elementary · 10.2 mi away
Commute Calculator
Nearby Homes


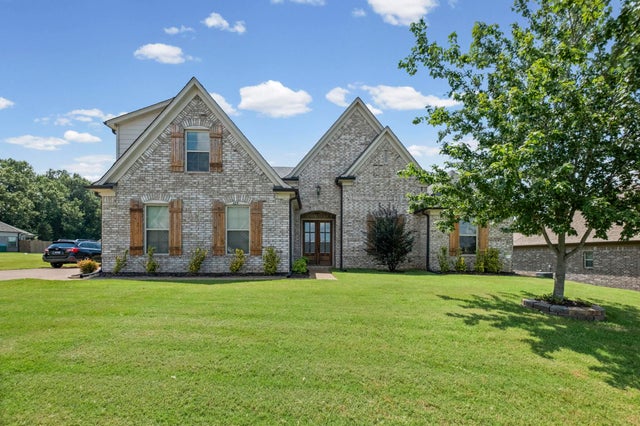

Similar Homes Nearby

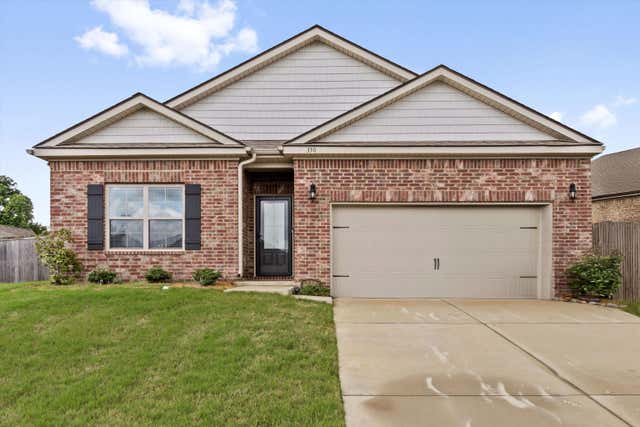
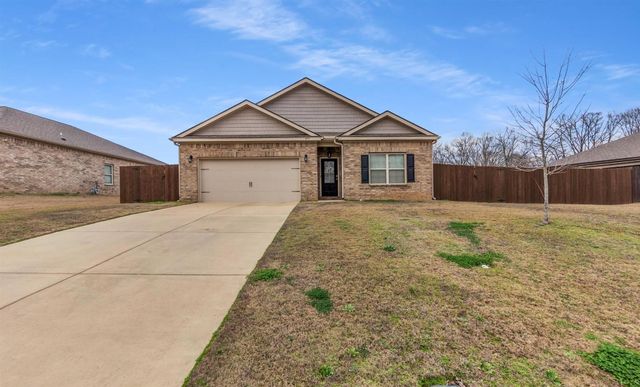

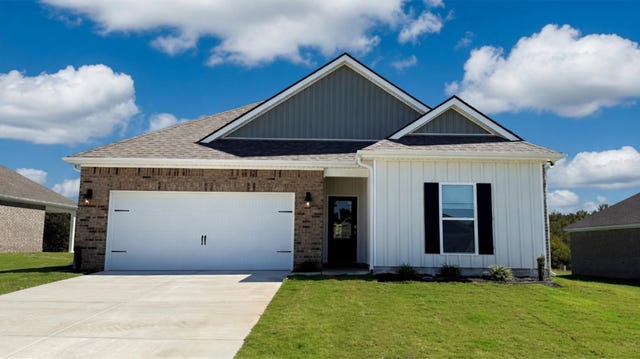

Similar Home Values
Comparable nearby listings and their asking prices.
| Address | Price | Beds | Baths | Sq Ft |
|---|---|---|---|---|
| 50 ABBEY RD, Oakland, TN | $289,900 | 3 | — | 1,501 |
| 330 LILLY DR, Oakland, TN | $290,000 | 4 | — | 1,774 |
| 475 LILLY DR, Oakland, TN | $299,900 | 4 | — | 1,709 |
| 130 KIPLING DR, Oakland, TN | $299,990 | 3 | — | 1,510 |
| 165 KIPLING DR, Oakland, TN | $299,990 | 3 | — | 1,510 |
| 300 CHEROKEE CIR, Oakland, TN | $319,000 | 3 | — | 1,648 |
Moving Cost Estimate
EXIT Agents in Oakland


Listing Courtesy: The Home Partners Realty - 9013056047