

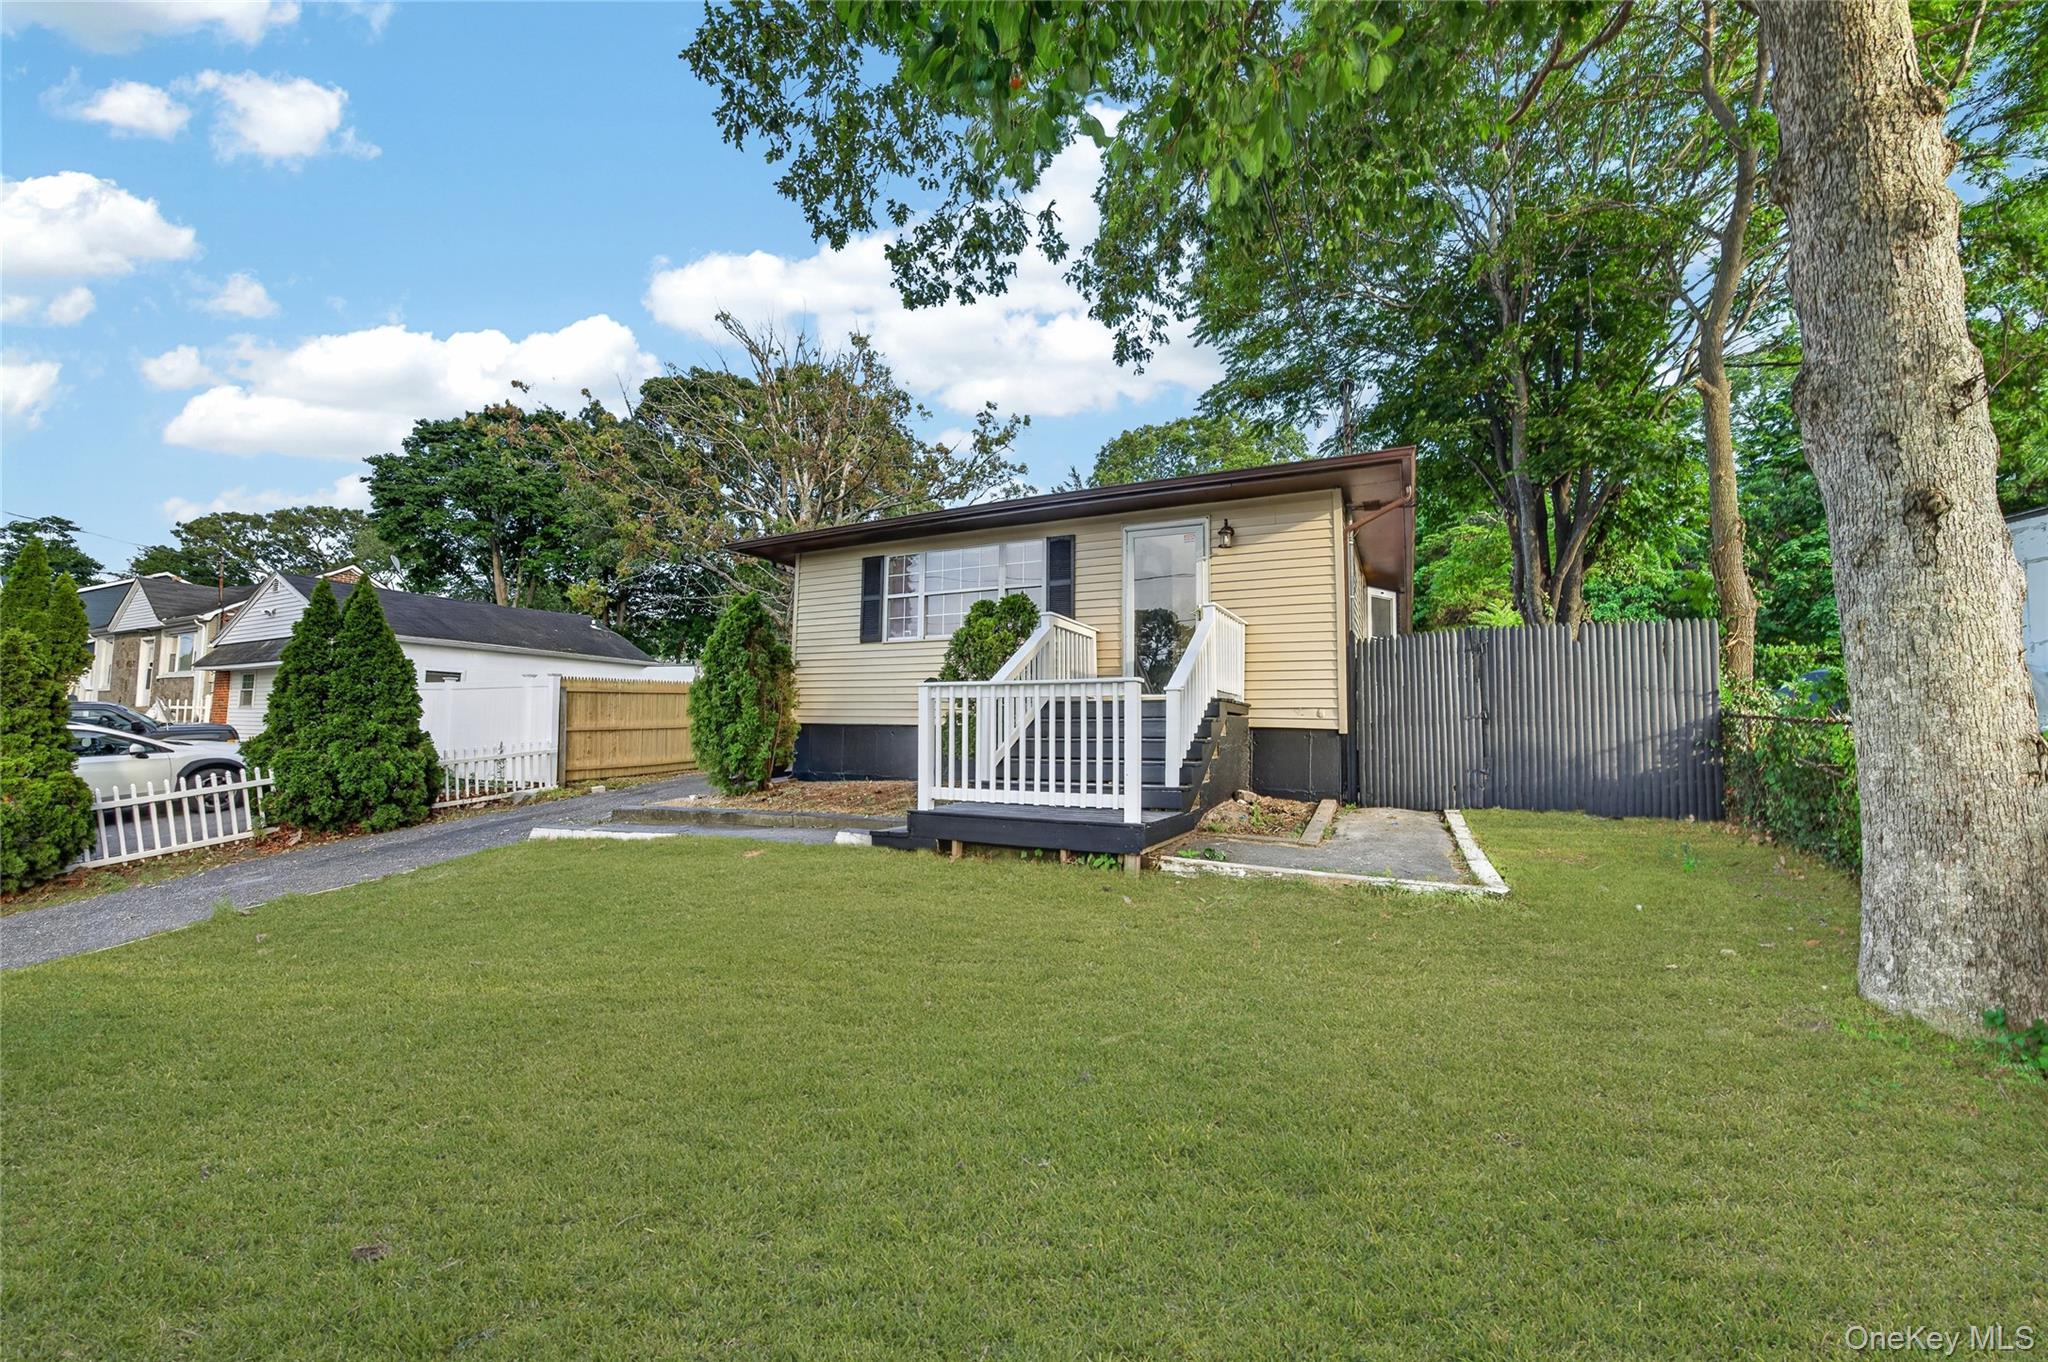
28 Roslyn Avenue, Selden, NY 11784
Suffolk County
Key Facts
Description
Welcome to this beautifully renovated 3-bedroom ranch in the heart of Selden, offering modern finishes and a functional open-concept layout. The spacious living and dining areas flow seamlessly into the stunning new kitchen, complete with stainless steel appliances, stylish cabinetry, and contemporary finishes. The primary bedroom features its own private en-suite bathroom, providing comfort and convenience. A full finished basement offers valuable extended living space, perfect for a recreation room, home office, gym, or guests. With quality updates throughout and truly move-in ready condition, this home is an excellent opportunity for those seeking modern living in a desirable location. Don't miss your chance to make it yours!
Property Information
Property Type
Residential
Sub-Type
Single Family Residence
Style
Ranch
Year Built
1986
Living Area
1,125 sq ft
Lot Size
0.17 acres
Days on Market
13
MLS® Listing#
1022211
Property Features
Interior
Appliances
Cooling
Heating
Basement
Parking
Construction
Utilities
Sewer
Water Source
Schools
- Elementary:
- Bicycle Path Kindergarten-Pre K
- Middle:
- Selden Middle School
- High:
- Newfield High School
Financial Details
Annual Taxes
$9,427
Assessed Value
$2,200
Parcel Number
0200-492-00-01-00-033-002
Affordability Calculator
$129,800
Estimated monthly payment
$3,454/mo
Principal $519,200 · Est. interest $724,330 over 30 yrs
Neighborhood Market Statistics
How this home compares to active listings in Selden, NY
- $585,714
- Median Listing Price
- 17
- Median Days on Market
- 1,598
- Median Sq Ft
- $384
- Median Price / Sq Ft
- 41
- Active Listings
- This home’s price is 11% above the area median.
- Its price per sq ft is 50% above the area median.
Market statistics compiled from active EXIT Realty® and MLS listings in Selden, NY.
Location

Points of Interest in Selden, NY
Showing the Selden area map.
Nearby Schools
Middle Country Central School District
Secondary · 0.6 mi away
Bicycle Path Kindergarten-Pre K Center
School · 0.6 mi away
New Lane Memorial Elementary School
Elementary · 0.6 mi away
Stagecoach Road Elementary School
Elementary · 1.3 mi away
Sachem East High School
Secondary · 1.6 mi away
Newfield High School
Secondary · 1.7 mi away
Hawkins Path Elementary School
Elementary · 1.8 mi away
Sachem Central School District
School · 1.8 mi away
Selden Middle School
Secondary · 1.9 mi away
Jericho Elementary School
Elementary · 1.9 mi away
Sachem Central School District
Elementary · 2.0 mi away
North Coleman Road Elementary School
Elementary · 2.2 mi away
Coram Elementary School
Elementary · 2.2 mi away
Hunter Business School
Secondary · 2.3 mi away
Chippewa Elementary School
Elementary · 2.6 mi away
Unity Drive School
School · 2.7 mi away
Boyle Road Elementary School
Elementary · 2.8 mi away
Sachem Central School District
Elementary · 2.8 mi away
Our Savior New American School
School · 2.8 mi away
Sagamore Middle School
Secondary · 2.8 mi away
Commute Calculator
Nearby Homes


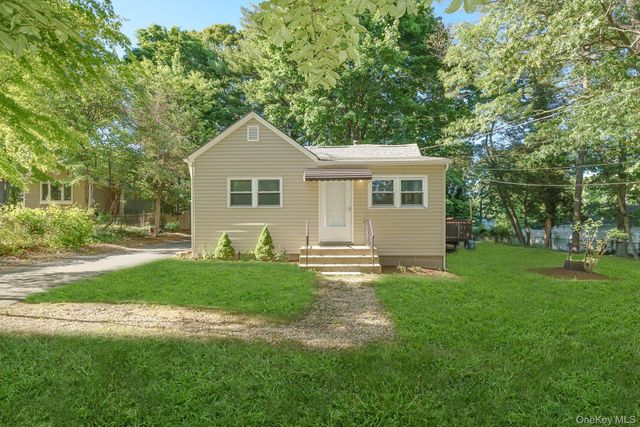
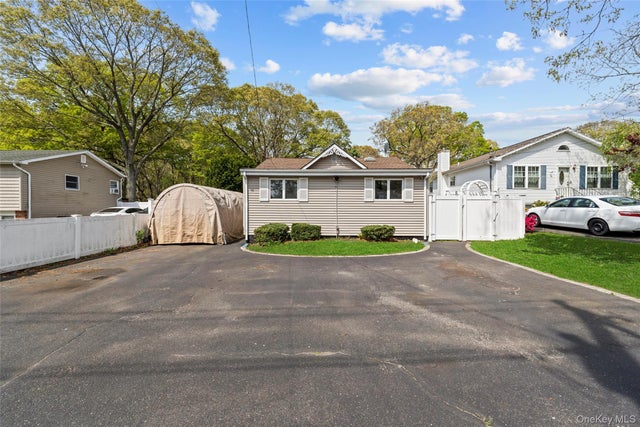
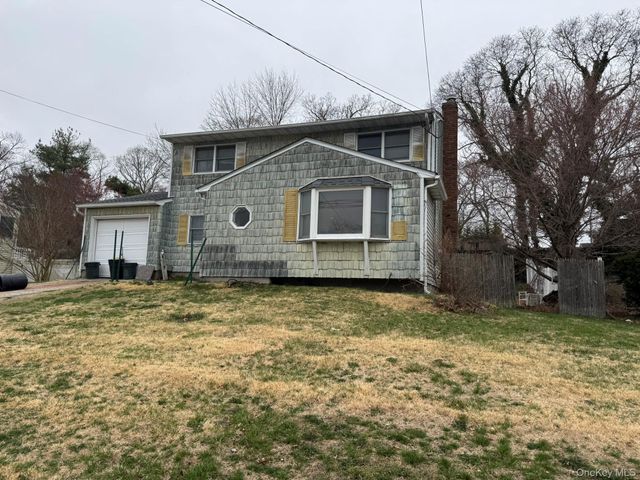
Similar Homes Nearby
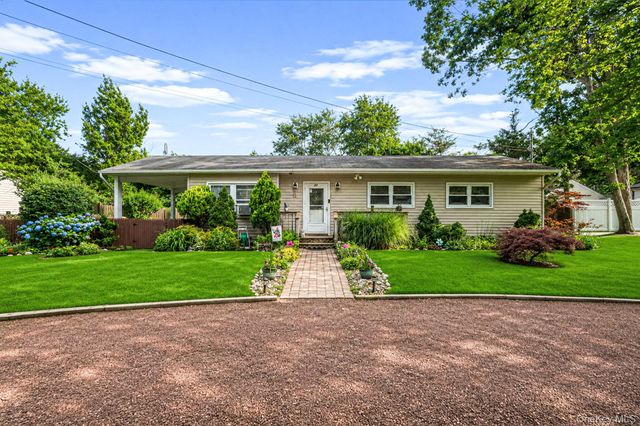

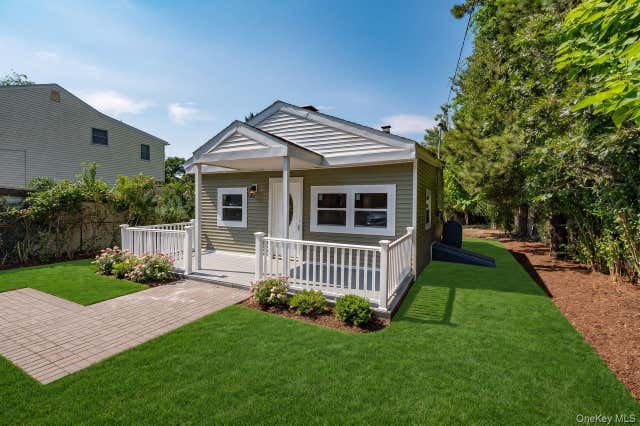

Similar Home Values
Comparable nearby listings and their asking prices.
| Address | Price | Beds | Baths | Sq Ft |
|---|---|---|---|---|
| 22 Jane Street, Selden, NY | $479,990 | 3 | 1 | — |
| 180 Adirondack Drive, Selden, NY | $485,000 | 4 | 2 | 1,200 |
| 125 Sunset Avenue, Selden, NY | $489,000 | 3 | 1 | 1,000 |
| 48 Marshall Drive, Selden, NY | $489,988 | 4 | 1 | 1,100 |
| 164 Dare Road, Selden, NY | $495,000 | 4 | 1 | 1,375 |
| 18 Willow Street, Selden, NY | $499,990 | 4 | 2 | — |
Moving Cost Estimate
EXIT Agents in Selden


Listing Courtesy: Professional RE of New York - 5164650340
Presented by: Gloria Calderon
 Fair Housing Notice