

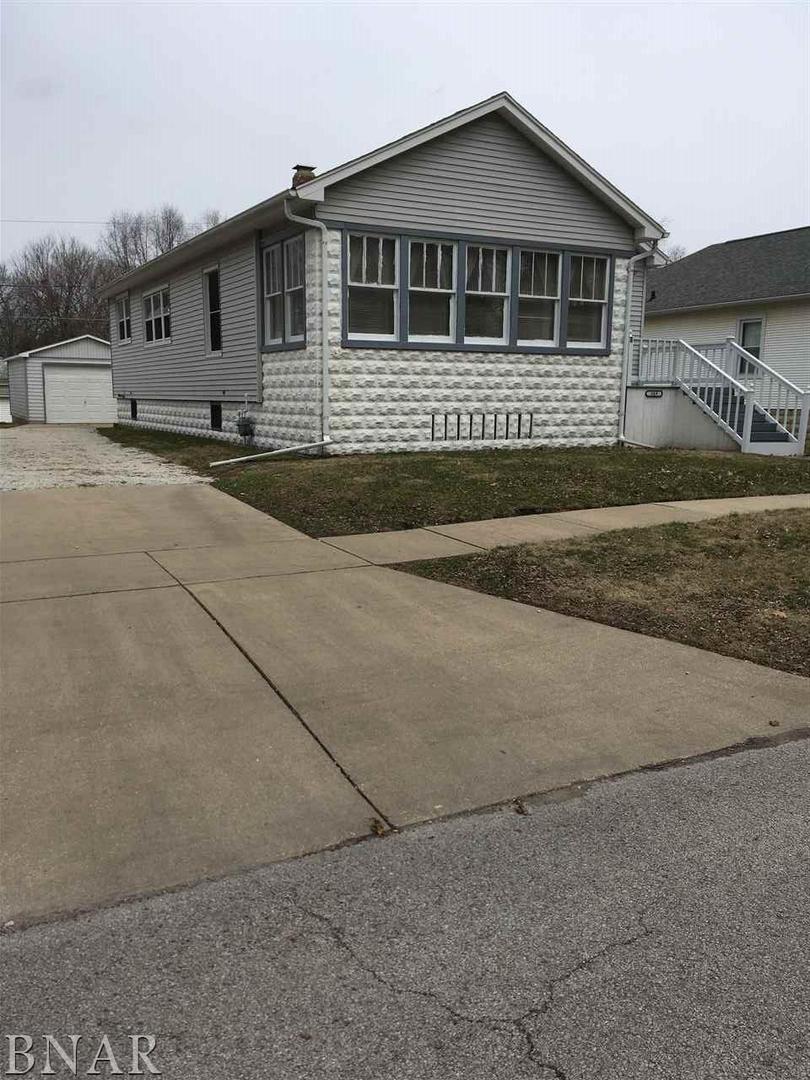
309 Elmwood, Pontiac, IL 61764
Pontiac · Livingston County
Key Facts
Description
Very Spacious Bungalow in Pontiac! Oversized living room, dining room. Large eat-in kitchen. Lovely woodwork thru out the home. Full useable basement. Newer detached garage. Full attic for storage or additional living space. Must see!
Property Information
Property Type
Residential
Sub-Type
Single Family Residence
Style
Bungalow
Year Built
1927
Stories
1
Living Area
1,218 sq ft
Lot Dimensions
50 X 120
Garage Spaces
1
Days on Market
262
MLS® Listing#
10221696
Property Features
Interior
Appliances
Cooling
Heating
Basement
Parking
Patio
Construction
Sewer
Water Source
Rooms
- 19X7Main
- Bedroom 212X11Main
- Dining Room16X13Main
- Kitchen12X14Main
- Living Room16X16Main
- Master Bedroom12X11Main
Schools
- Elementary:
- CENTRAL ELEMENTARY
- Middle:
- PONTIAC JUNIOR HIGH SCHOOL
- High:
- PONTIAC HIGH SCHOOL
- District:
- PONTIAC HIGH SCHOOL
Financial Details
Annual Taxes
$2,433
Tax year 2016
Parcel Number
151522233005
Directions
Howard Street (Rte 116) east to Hazel Street, north to Elmwood
Affordability Calculator
$12,380
Estimated monthly payment
$329/mo
Principal $49,520 · Est. interest $69,085 over 30 yrs
Neighborhood Market Statistics
How this home compares to active listings in Pontiac, IL
- 23
- Median Days on Market
- 1,954
- Median Sq Ft
- $84
- Median Price / Sq Ft
- 18
- Active Listings
- Its price per sq ft is 40% below the area median.
Market statistics compiled from active EXIT Realty® and MLS listings in Pontiac, IL.
Location

Getting Around
Points of Interest in Pontiac, IL
Showing the Pontiac area map.
Nearby Schools
Central School
Elementary · 0.3 mi away
St. Mary's School
School · 0.4 mi away
PONTIAC Ffa
Secondary · 0.4 mi away
Livingston Area Career Center
Secondary · 0.5 mi away
PONTIAC Township High School
Secondary · 0.5 mi away
PONTIAC Junior High School
Secondary · 0.6 mi away
Washington Elementary School
Elementary · 0.6 mi away
Livingston Co Crossroads Academy
School · 0.7 mi away
Grace Christian School
School · 0.8 mi away
Lincoln Elementary School
Elementary · 0.9 mi away
PONTIAC Christian School
School · 5.1 mi away
Graymont Elementary School
Elementary · 7.7 mi away
Cornell Grade School
Elementary · 9.0 mi away
St Paul School
School · 9.5 mi away
Odell Grade School
Elementary · 9.7 mi away
Prairie Central High School
Secondary · 11.3 mi away
Saunemin Elementary School
Elementary · 11.3 mi away
Chenoa Elementary School
Elementary · 11.4 mi away
Westview Elementary School
Elementary · 11.7 mi away
Flanagan-Cornell High School
Secondary · 12.2 mi away
Commute Calculator
Nearby Homes
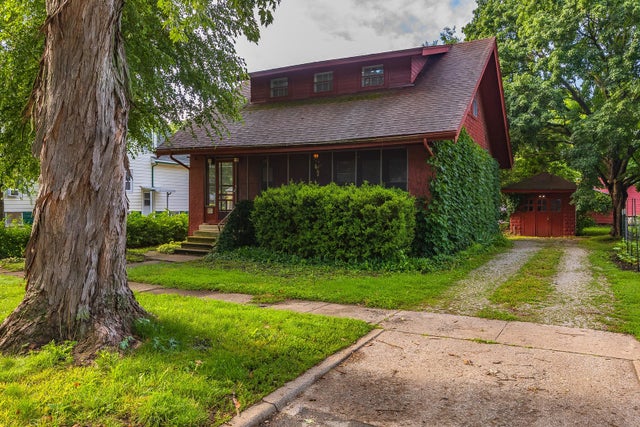
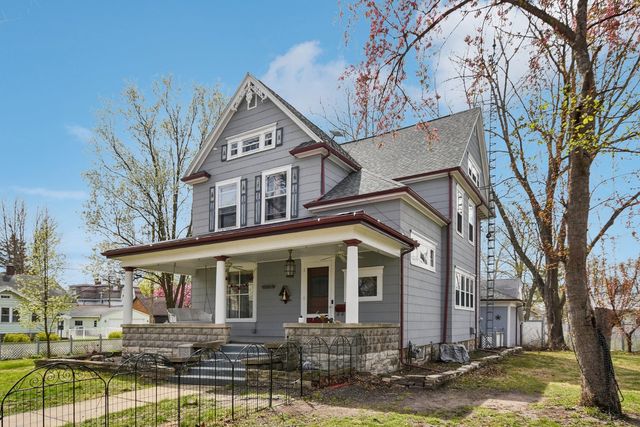
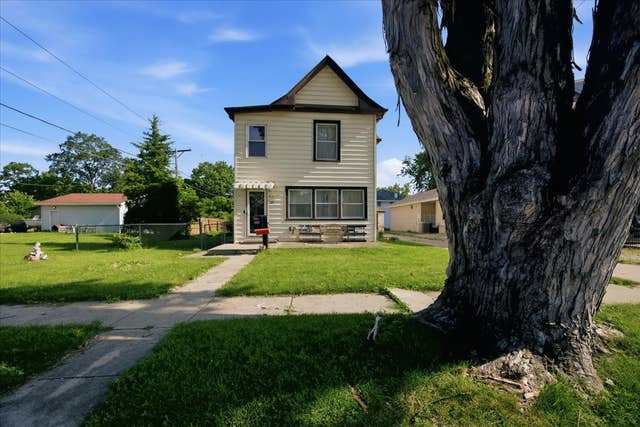
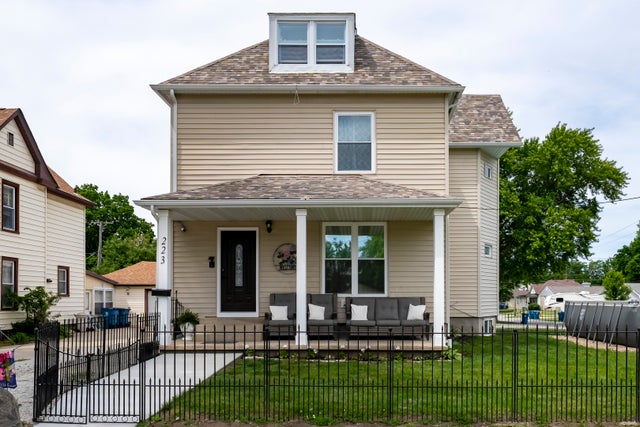
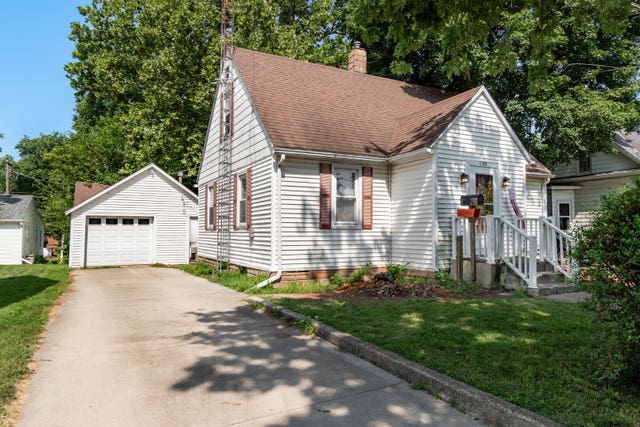
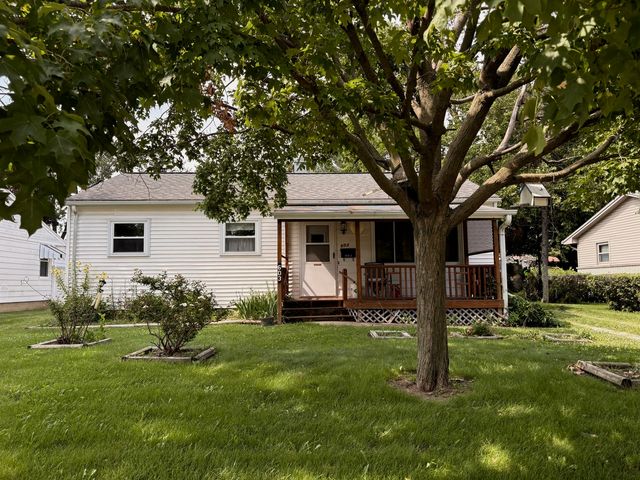
Similar Homes Nearby
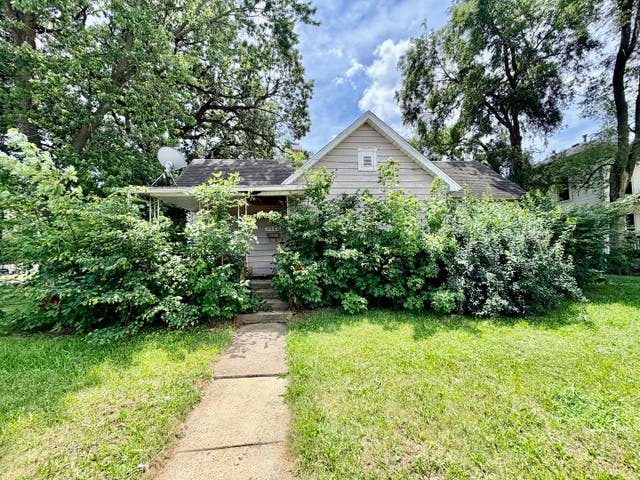

Similar Home Values
Comparable nearby listings and their asking prices.
| Address | Price | Beds | Baths | Sq Ft |
|---|---|---|---|---|
| 214 E Reynolds Street, Pontiac, IL | $65,000 | 3 | 1 | 1,446 |
| 1109 N Mill Street, Pontiac, IL | $69,900 | 5 | 2 | 2,163 |
| 801 N Mill Street, Pontiac, IL | $80,000 | 3 | 2 | 1,289 |
Moving Cost Estimate
EXIT Agents in Pontiac


Listing Courtesy: Barrett Real Estate - 8159452000
Last Updated: 2017-10-22