

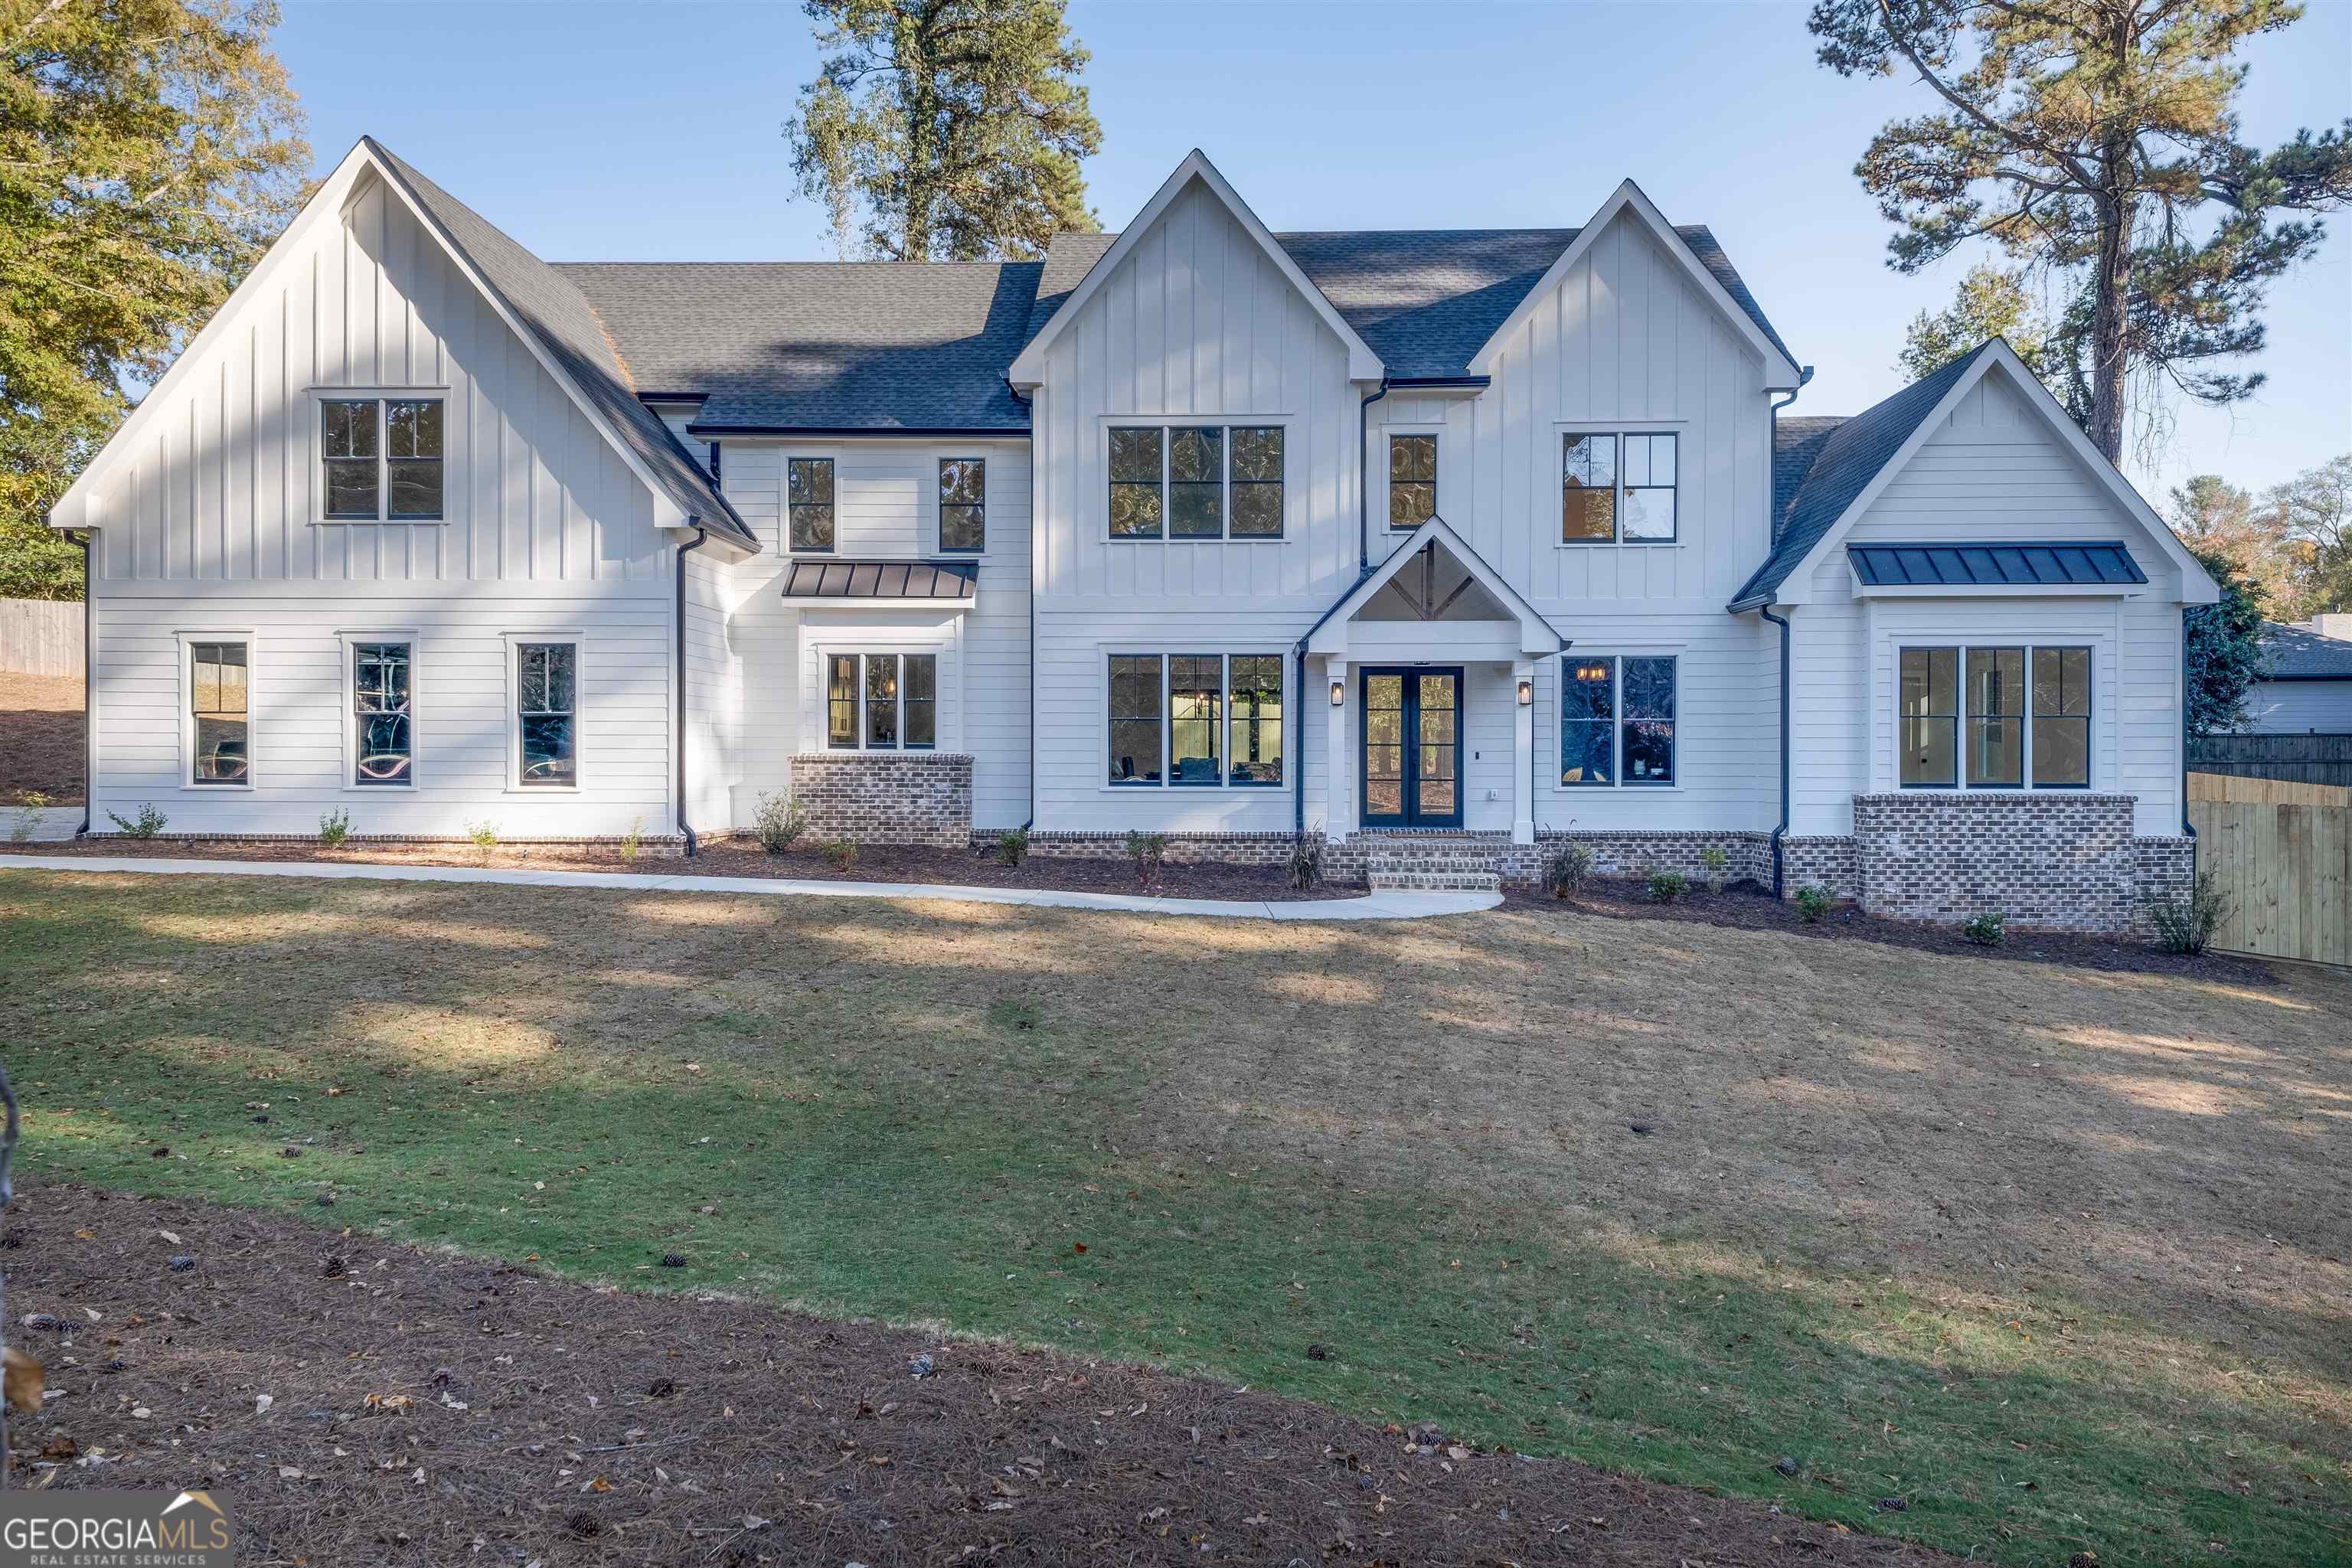
1493 Valley View RD, Atlanta, GA 30338
None · DeKalb County
Key Facts
Description
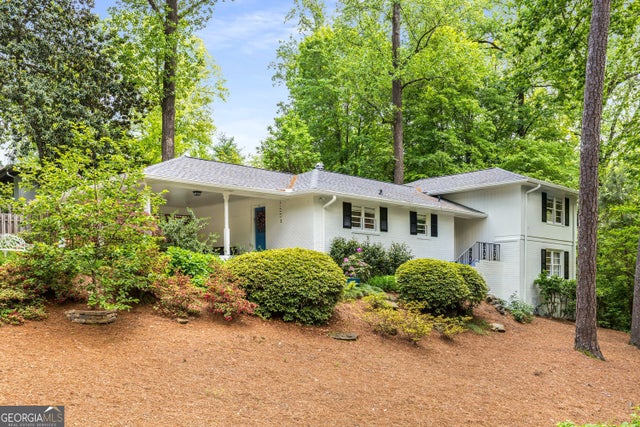
WELCOME TO A STUNNING NEW CONSTRUCTION RESIDENCE IN THE HEART OF DUNWOODY. This luxurious home offers an unparalleled blend of comfort, elegance, and convenience. Located within walking distance to Dunwoody Village and a 5-minute drive to Perimeter Mall and Highways 285/400, this is a prime location for shopping, parks, fine dining, and entertainment. As you enter through the front door you are greeted with grand 10' ceilings and an open floor plan creating a seamless flow between rooms, allowing for effortless entertaining and a sense of spaciousness. Embrace your culinary aspirations in the luxurious chef's kitchen equipped with top-of-the-line appliances and a 10.5' island. Don't miss the one-of-a-kind pantry that includes an additional full-size fridge, sink with garbage disposal, and ample space for prep and storage. Together this is a culinary haven where you can create gourmet meals for family and friends. The kitchen flows into the family room which opens to the expansive patio along with newly laid sod where you can create your own backyard oasis. Continuing through the main floor, step into one of two masters, an office, laundry room, and mudroom with custom cabinetry. Upstairs discover a family/media room containing an electric fireplace, a beverage cooler, and a bar sink allowing for the perfect movie night. The hallway leads to a library/fifth bedroom, two guest rooms, a flex room; possibly as a home gym, and the second master suite with timeless design choices in all. Additional features include landscape lighting and an irrigation system. The crawl space is encapsulated and the attic is spray-foamed keeping your utilities extremely low. The huge 2-car garage is wired for an EV charger and has a car vacuum installed to clean up messes in seconds. From custom-built closets, hardwood floors throughout the entire home, a recirculating tankless hot water heater, storage galore, and heated bathroom floors, the list goes on. This home has been thoughtfully designed from top to bottom to adhere to any family's needs. This home won't last long!!
Property Information
Property Type
Residential
Sub-Type
Single Family Residence
Structure Type
House
Year Built
2023
Stories
2
Living Area
4,970 sq ft
Lot Size
0.60 acres
Garage Spaces
4
Parking Spaces
4
Days on Market
51
MLS® Listing#
10221428
Property Features
Interior
Appliances
Cooling
Heating
Flooring
Fireplace
Basement
Parking
Laundry
Fencing
Lot Features
Construction
Foundation
Roof
Windows
Security
Community
Utilities
Sewer
Water Source
Schools
- Elementary:
- Dunwoody
- Middle:
- Peachtree
- High:
- Dunwoody
Financial Details
HOA
None
Annual Taxes
$729
Tax year 2022
Parcel Number
18 362 02 015
Directions
Use GPS.
Affordability Calculator
$299,980
Estimated monthly payment
$7,983/mo
Principal $1,199,920 · Est. interest $1,673,995 over 30 yrs
Neighborhood Market Statistics
How this home compares to active listings in Atlanta, GA
- $375,006
- Median Listing Price
- 71
- Median Days on Market
- 1,455
- Median Sq Ft
- $256
- Median Price / Sq Ft
- 9,087
- Active Listings
- This home’s price is 300% above the area median.
- Its price per sq ft is 18% above the area median.
Market statistics compiled from active EXIT Realty® and MLS listings in Atlanta, GA.
Location

Points of Interest in Atlanta, GA
Showing the Atlanta area map.
Nearby Schools
Atlanta North School
School · 0.1 mi away
Montessori School of Dunwoody
Elementary · 0.7 mi away
Dunwoody Prep
School · 0.8 mi away
Primrose Schools
Elementary · 0.8 mi away
Dunwoody Academy
School · 0.9 mi away
Dunwoody High School
Secondary · 0.9 mi away
Endeavor Montessori
Secondary · 0.9 mi away
Russian School Atlanta
School · 1.0 mi away
Vanderlyn Elementary School
Elementary · 1.1 mi away
Dunwoody Elementary School
Elementary · 1.2 mi away
Austin Elementary School
Elementary · 1.6 mi away
Kittredge Magnet School
School · 1.6 mi away
Dunwoody Elementary Upper Campus
Elementary · 1.6 mi away
The Goddard School
School · 1.8 mi away
Peachtree Middle School
Secondary · 1.9 mi away
Montgomery Elementary School
Elementary · 1.9 mi away
Chesnut Elementary School
Elementary · 2.0 mi away
Woodland Elementary School
Elementary · 2.1 mi away
St Jude the Apostle Catholic School
School · 2.1 mi away
North Atlanta Preschool
School · 2.2 mi away
Commute Calculator
Nearby Homes
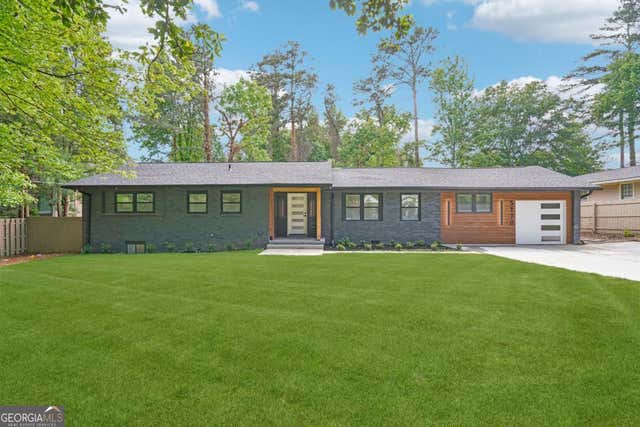
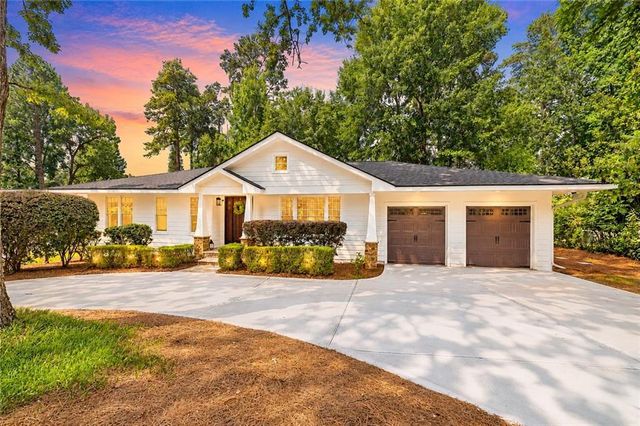
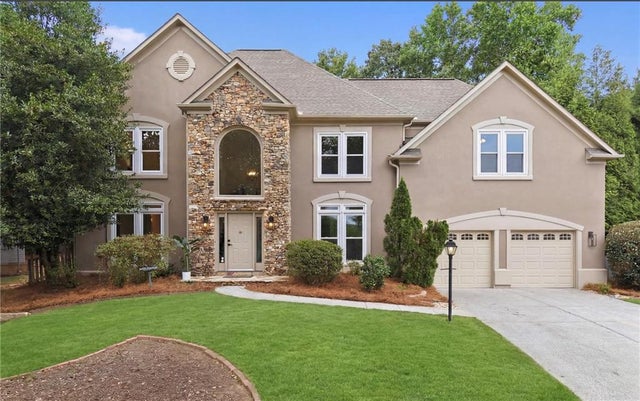


Similar Homes Nearby
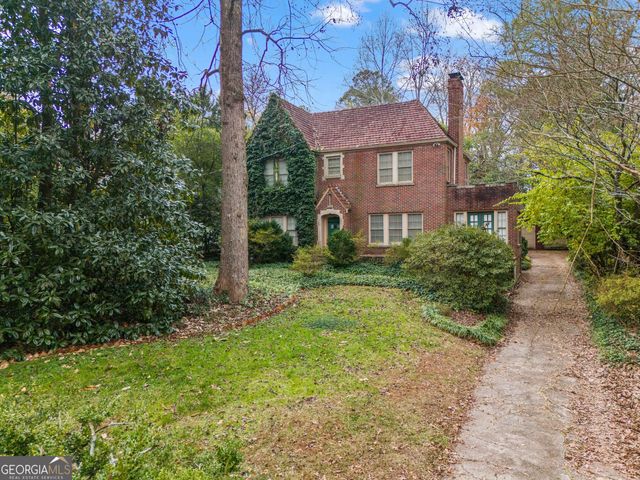
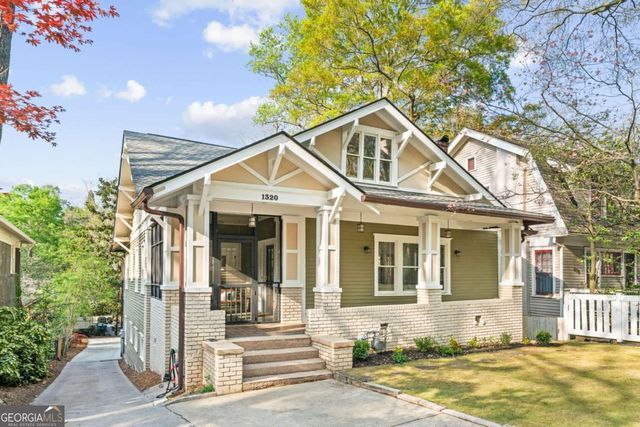
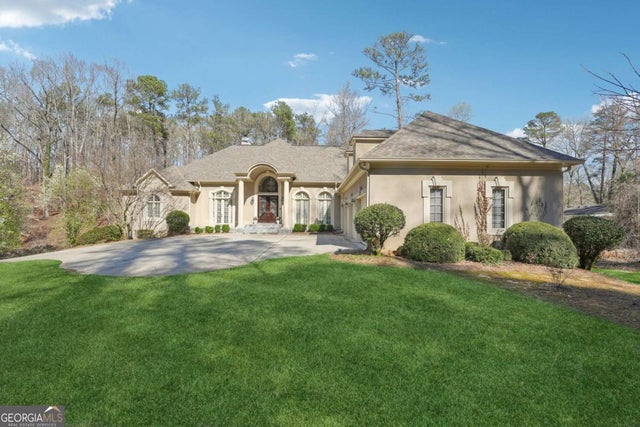
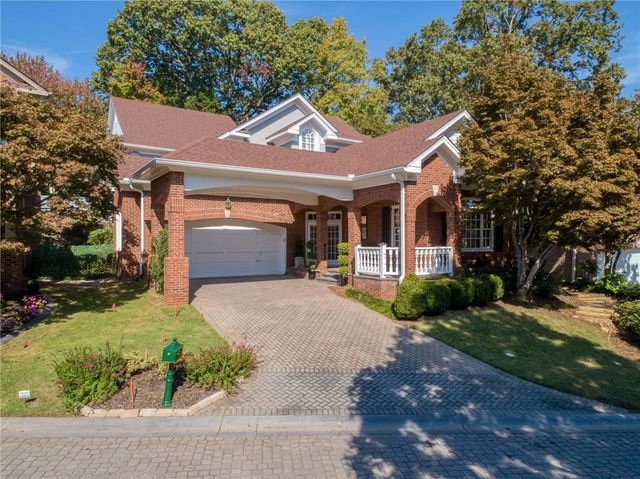

Similar Home Values
Comparable nearby listings and their asking prices.
| Address | Price | Beds | Baths | Sq Ft |
|---|---|---|---|---|
| 1080 Clifton RD NE, Atlanta, GA | $1,050,000 | 3 | — | 2,947 |
| 1320 North AVE NE, Atlanta, GA | $1,050,000 | 4 | — | — |
| 1296 Niskey Lake RD SW, Atlanta, GA | $1,050,000 | 6 | — | 8,400 |
| 1036 Arbor Trace NE, Atlanta, GA | $1,050,000 | 4 | 5 | 4,052 |
| 1320 North Avenue NE, Atlanta, GA | $1,050,000 | 4 | 4 | 3,500 |
| 504 Kingswood LN NW, Atlanta, GA | $1,050,000 | 4 | — | 2,542 |
Moving Cost Estimate
EXIT Agents in Atlanta


Listing Courtesy: HomeSmart - 4048764901