

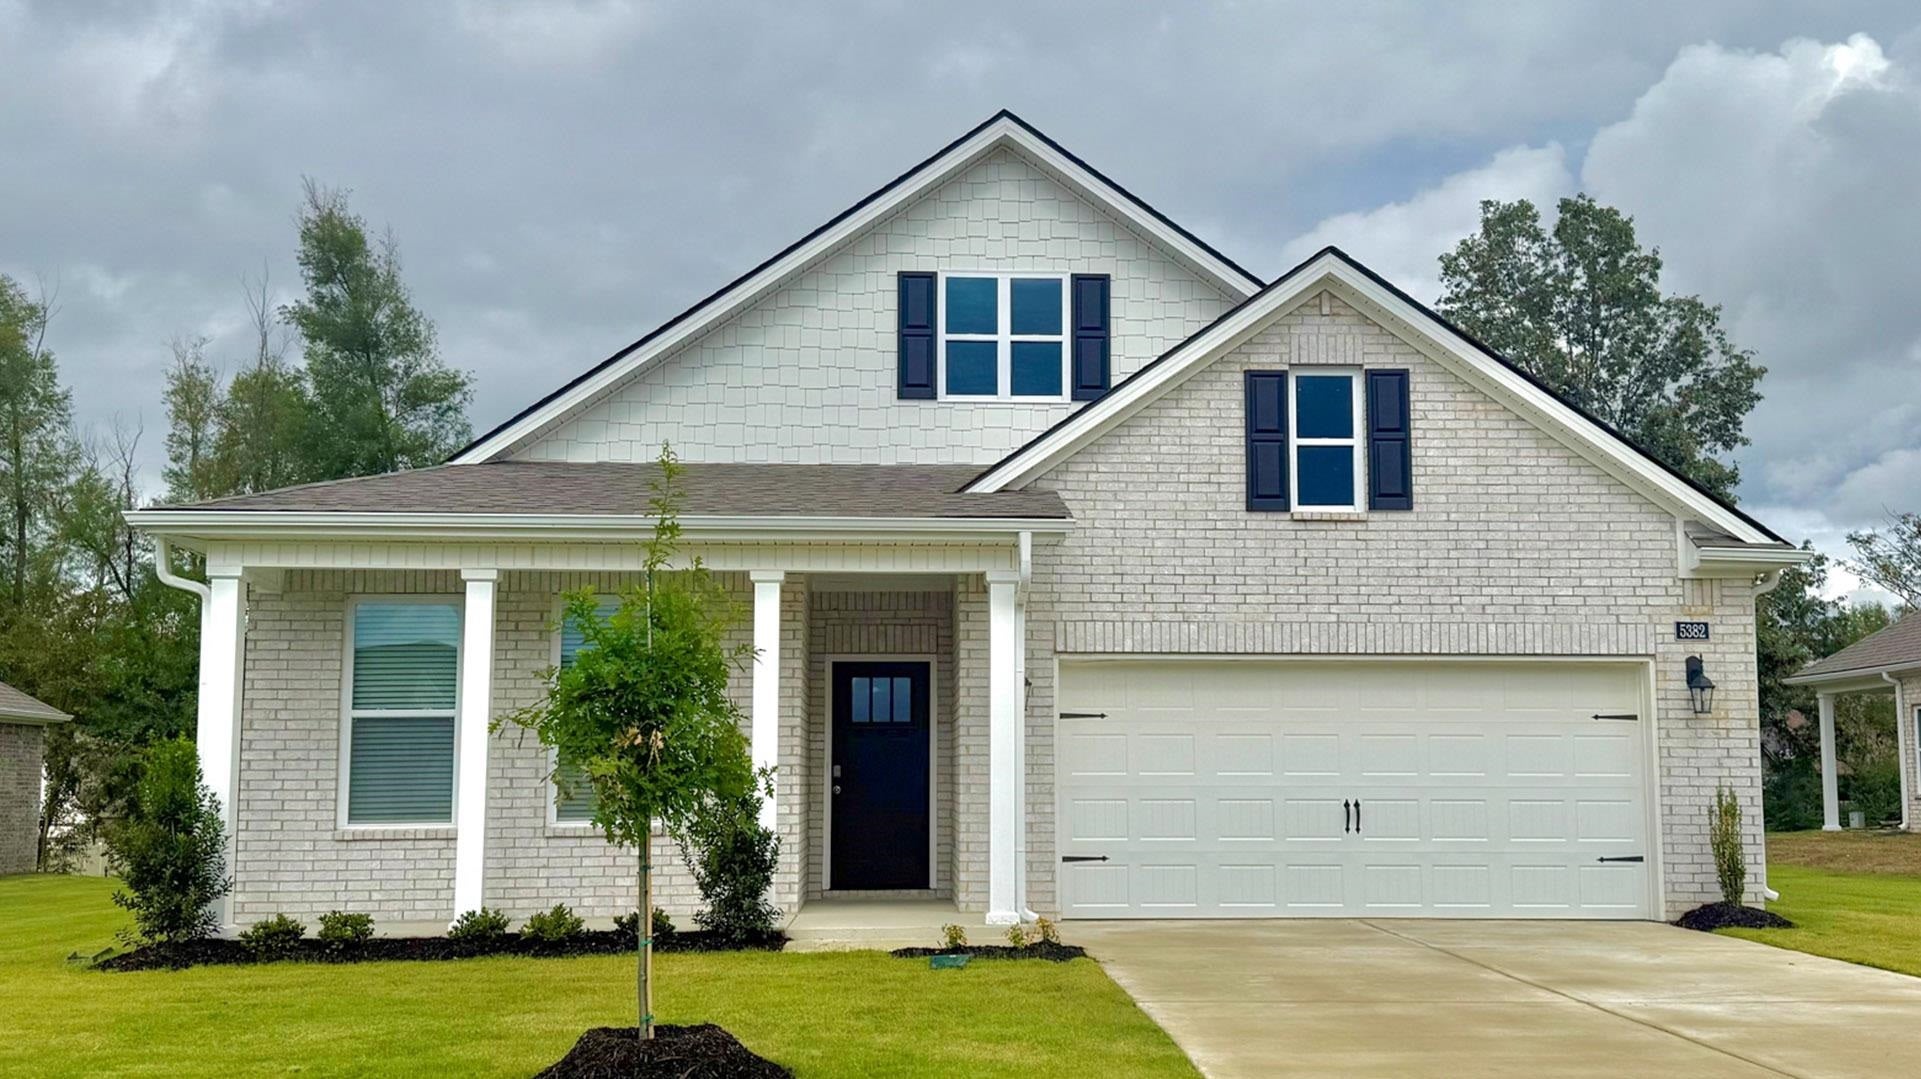
7129 RYAN HILL DR, Millington, TN 38053
The Orchard · Shelby County
Key Facts
Description
New Construction ready August 2026! The Dover Floorplan includes an open-concept design and 9' ceilings that enhance the spacious and inviting feel of the home. The kitchen includes a large island, perfect for bar-style entertaining, a walk-in pantry, and plenty of cabinets and counter space. The dining room overlooks the covered porch, which is a great area for relaxing and dining al fresco. The large Primary bedroom, located at the back of the home for privacy, can comfortably fit a king-size bed and includes an ensuite bathroom with double vanity, separate linen closet, and a large walk-in closet that connects to the laundry room. Two other bedrooms share a second bathroom. The two-car garage connects to a small hallway where additional storage and fourth bedroom is located. Pictures, photographs, colors, features, and sizes are for illustration purposes only and will vary from the homes as built. Ask about our national Red Tag Event, happening now!
Property Information
Property Type
Residential
Sub-Type
Single Family Residence
Style
Traditional / Soft Contemporary
Year Built
2026
Stories
1
Living Area
1,883 sq ft
Garage Spaces
2
Parking Spaces
2
Days on Market
23
MLS® Listing#
10220258
Property Features
Interior
Appliances
Cooling
Heating
Flooring
Fireplace
Pool
Parking
Laundry
Patio
Lot Features
Construction
Foundation
Roof
Windows
Security
Sewer
Water Source
Rooms
- Bedroom 210x12
- Bedroom 310x11
- Bedroom 410x10
Financial Details
HOA
$350 / Annually
Annual Taxes
$632
Directions
From Hwy 51 North turn right onto Big Creek Church Road, the community The Orchard will be on the right. Going South on Raleigh Millington, turn right onto Big Creek Church Road community will be on the left.
Affordability Calculator
$72,398
Estimated monthly payment
$1,927/mo
Principal $289,592 · Est. interest $404,007 over 30 yrs
Neighborhood Market Statistics
How this home compares to active listings in Millington, TN
- $298,592
- Median Listing Price
- 66
- Median Days on Market
- 1,672
- Median Sq Ft
- $182
- Median Price / Sq Ft
- 94
- Active Listings
- This home’s price is 21% above the area median.
- Its price per sq ft is 6% above the area median.
Market statistics compiled from active EXIT Realty® and MLS listings in Millington, TN.
Location

Points of Interest in Millington, TN
Showing the Millington area map.
Nearby Schools
Lucy Elementary School
Elementary · 1.8 mi away
Millington Central High School
Secondary · 2.1 mi away
Millington Performing Arts Center
School · 2.2 mi away
Millington Municipal Schools
Elementary · 2.2 mi away
Millington Intermediate School
Secondary · 2.4 mi away
Faith Heritage Christian Academy
School · 2.8 mi away
Ea Harrold Elementary School
Elementary · 3.1 mi away
Woodlawn Baptist Academy
School · 3.3 mi away
Woodstock Middle School
Secondary · 3.9 mi away
Millington Primary School
Elementary · 4.5 mi away
Millington Elementary School
Elementary · 4.5 mi away
Raleigh Egypt Middle School
Secondary · 5.7 mi away
Raleigh Egypt High School
Secondary · 5.8 mi away
Keystone Elementary School
Elementary · 5.8 mi away
Egypt Elementary School
Elementary · 5.8 mi away
Rivercrest Elementary
Elementary · 5.9 mi away
Schoolfield Baptist Church
School · 5.9 mi away
E.E. Jeter Elementary/Middle
Elementary · 6.1 mi away
Hawkins Mill Elementary School
Elementary · 6.5 mi away
Granville T Woods Academy of Innovation Charter School
Elementary · 6.6 mi away
Commute Calculator
Nearby Homes

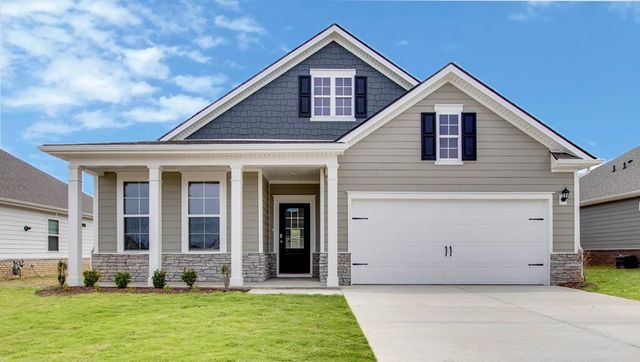

Similar Homes Nearby
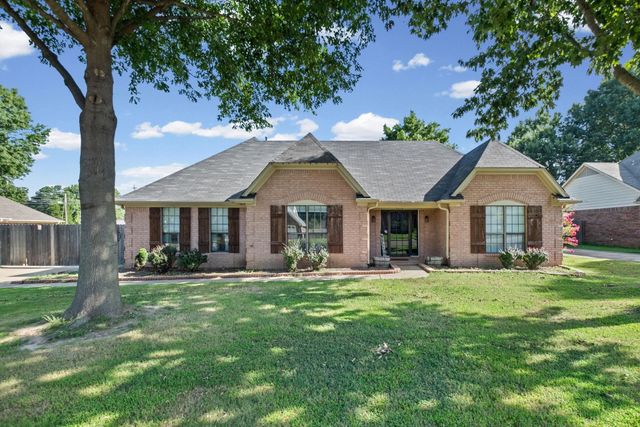
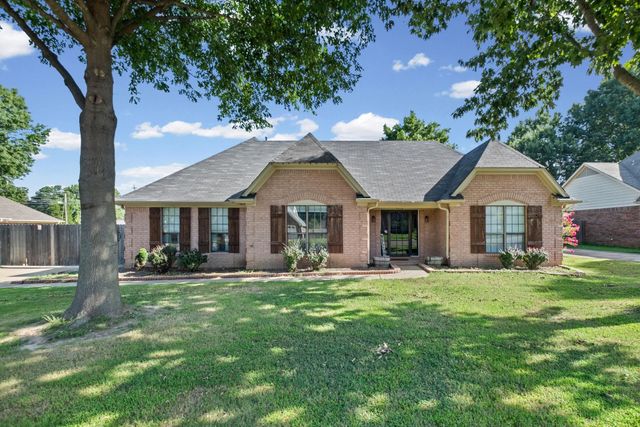
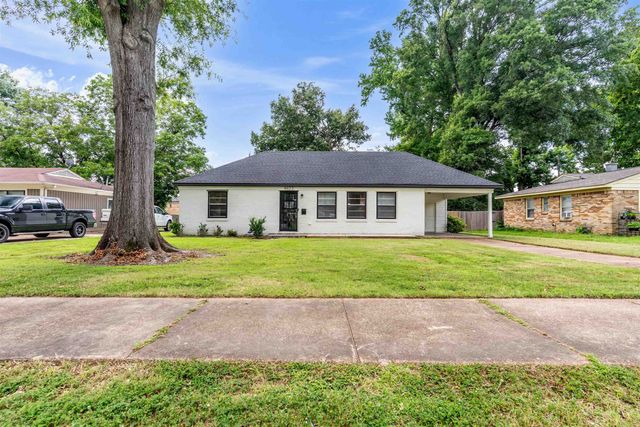
Similar Home Values
Comparable nearby listings and their asking prices.
| Address | Price | Beds | Baths | Sq Ft |
|---|---|---|---|---|
| 4636 CEDAR HILLS DR, Millington, TN | $255,000 | 4 | 2 | 2,302 |
| 4636 CEDAR HILLS DR, Millington, TN | $255,000 | 4 | — | 2,302 |
| 4623 S DORIS CIR S, Millington, TN | $259,900 | 3 | — | 1,654 |
| 4300 BENNETT WOOD DR, Millington, TN | $259,900 | 4 | — | 1,610 |
| 1023 TRACY RD, Millington, TN | $265,000 | 3 | — | 1,183 |
| 7951 CLOVE PASTURE DR E, Millington, TN | $270,990 | 3 | — | 1,349 |
Moving Cost Estimate
EXIT Agents in Millington


Listing Courtesy: D R Horton Memphis