

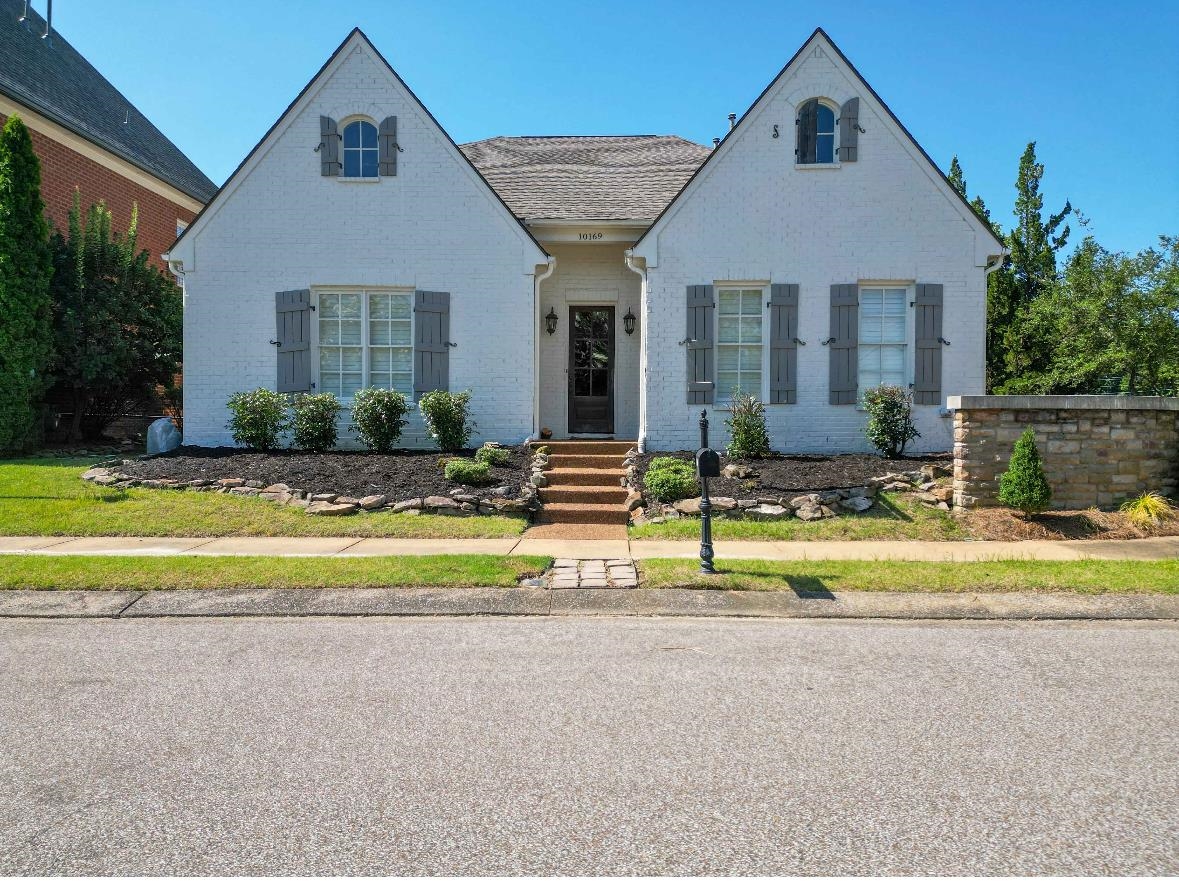
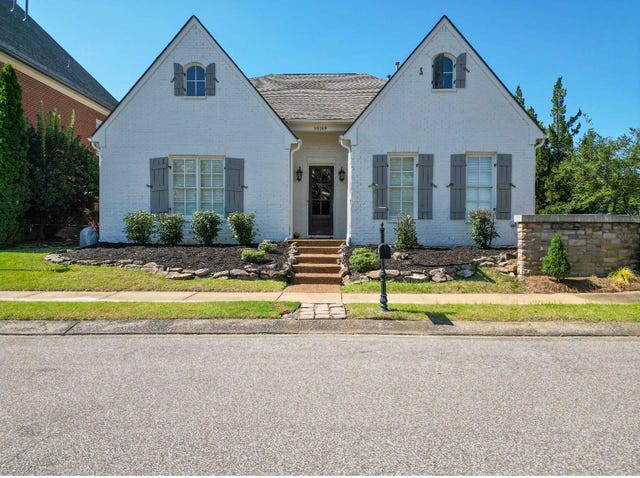
10169 GRAVETYE PL, Collierville, TN 38017
WYNCREEK PD PHASE 2 (STRATHMORE) · Shelby County
Key Facts
Description
Welcome to 10169 Gravetye—an exceptional custom brick home located in the highly sought-after Strathmore community. This spacious 5-bedroom, 3 full bath home features a completely open floor plan designed for both everyday living and effortless entertaining. Uniquely, it’s the only home in the neighborhood offering 3 bedrooms down and 2 up, providing ideal flexibility for multi-generational living or work-from-home needs. Just steps—less than 200 yards—from Bailey Station Elementary, the location couldn’t be more convenient. Inside, you’ll find beautiful hardwood floors, 9-foot ceilings, and large windows adorned with plantation shutters that flood the home with natural light. The kitchen and living areas flow seamlessly, creating a bright and inviting atmosphere. Additional highlights include a massive attic for storage, a newer roof, and three separate HVAC units for optimal comfort. Situated directly across from the neighborhood pool and scenic pond, corner lot.
Property Information
Property Type
Residential
Sub-Type
Single Family Residence
Style
Soft Contemporary
Year Built
2005
Stories
1
Living Area
3,412 sq ft
Lot Size
0.17 acres
Garage Spaces
2
Parking Spaces
2
MLS® Listing#
10219631
Property Features
Appliances
Cooling
Heating
Flooring
Pool
Parking
Laundry
Patio
Lot Features
Construction
Roof
Windows
Community
Financial Details
HOA
$1,200 / Annually
Annual Taxes
$5,361
Parcel Number
C0243R E00052
Directions
Take Poplar into Collierville and turn left on Houston Levee, right onto crooked creek DR, then left on Baily Station. Gravetye is about 1/4 of mile on the right, The first home on the right of the entrance
Affordability Calculator
$107,800
Estimated monthly payment
$2,869/mo
Principal $431,200 · Est. interest $601,562 over 30 yrs
Neighborhood Market Statistics
How this home compares to active listings in Collierville, TN
- $572,269
- Median Listing Price
- 67
- Median Days on Market
- 3,334
- Median Sq Ft
- $187
- Median Price / Sq Ft
- 279
- Active Listings
- This home’s price is 6% below the area median.
- Its price per sq ft is 15% below the area median.
Market statistics compiled from active EXIT Realty® and MLS listings in Collierville, TN.
Location

Points of Interest in Collierville, TN
Showing the Collierville area map.
Nearby Schools
Collierville Arts Academy
School · 0.3 mi away
Bailey Station Elementary School
Elementary · 0.3 mi away
Incarnation Catholic School
School · 1.1 mi away
Schilling Farms Elementary School
Elementary · 1.6 mi away
Forest Hill Elementary School
Elementary · 2.0 mi away
Goddard School
School · 2.0 mi away
Memphis School of Preaching
School · 2.1 mi away
Germantown Municipal School District
School · 2.1 mi away
West Collierville Middle School
Secondary · 2.5 mi away
Collierville United Methodist Preschool
School · 2.7 mi away
Primrose School of Memphis at Germantown
School · 2.7 mi away
Crosswind Elementary School
Elementary · 2.7 mi away
Shelby County Schools
School · 3.0 mi away
Houston High School
Secondary · 3.1 mi away
Collierville Middle School
Secondary · 3.1 mi away
Collierville Elementary School
Elementary · 3.2 mi away
Collierville Schools
School · 3.2 mi away
Dogwood Elementary School
Elementary · 3.3 mi away
Houston Middle School
Secondary · 3.4 mi away
Collierville High School
Secondary · 3.5 mi away
Commute Calculator
Nearby Homes


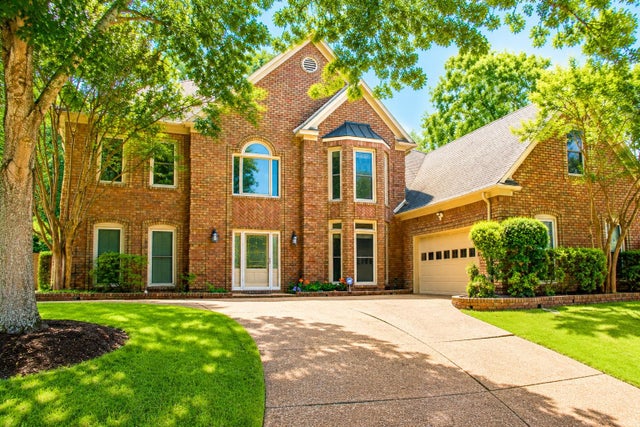
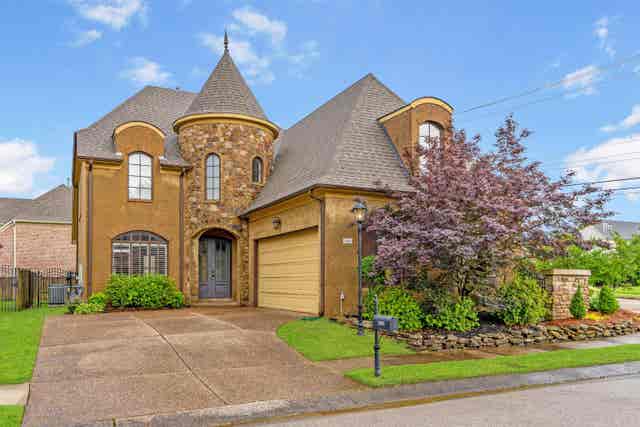

Similar Homes Nearby

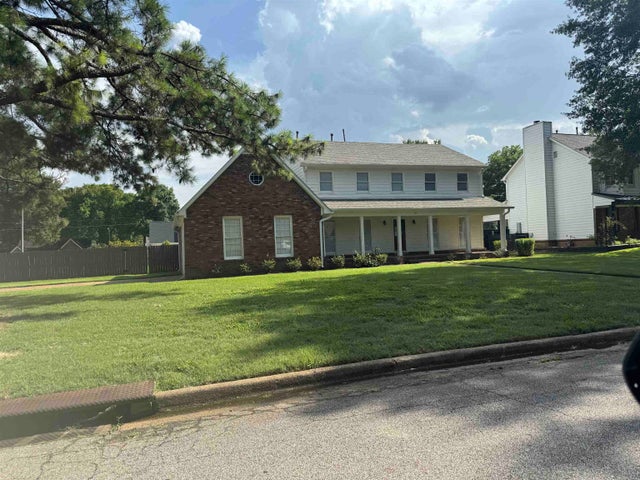
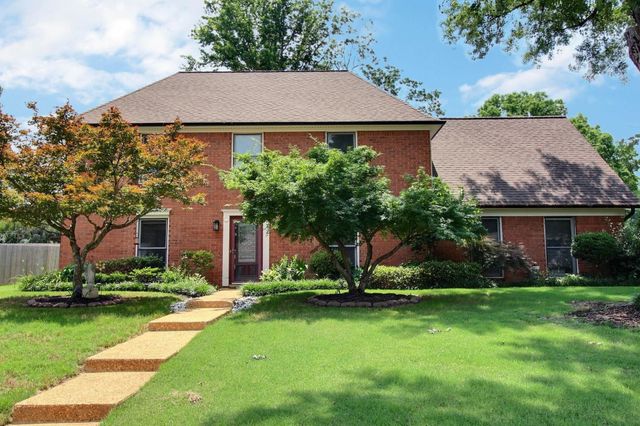
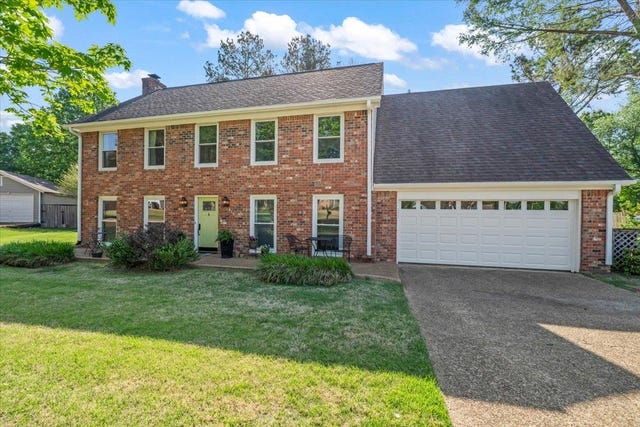

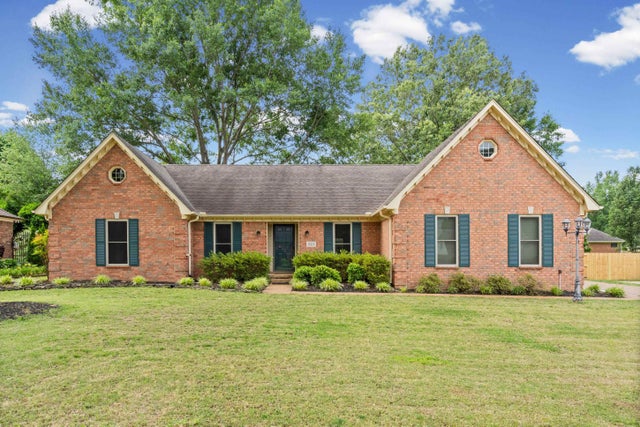
Similar Home Values
Comparable nearby listings and their asking prices.
| Address | Price | Beds | Baths | Sq Ft |
|---|---|---|---|---|
| 608 KING RIDGE CV, Collierville, TN | $389,999 | 4 | — | 2,176 |
| 339 OAKLEIGH DR, Collierville, TN | $390,000 | 4 | — | 2,243 |
| 647 WINLAWN DR, Collierville, TN | $409,900 | 4 | — | 2,591 |
| 415 E VALLEYWOOD CV, Collierville, TN | $412,000 | 4 | — | 2,300 |
| 700 LANCELOT LN, Collierville, TN | $415,000 | 4 | — | 2,487 |
| 365 SCARLETTS WAY, Collierville, TN | $419,900 | 4 | — | 2,321 |
Moving Cost Estimate
EXIT Agents in Collierville


Listing Courtesy: Blackburn & Co