

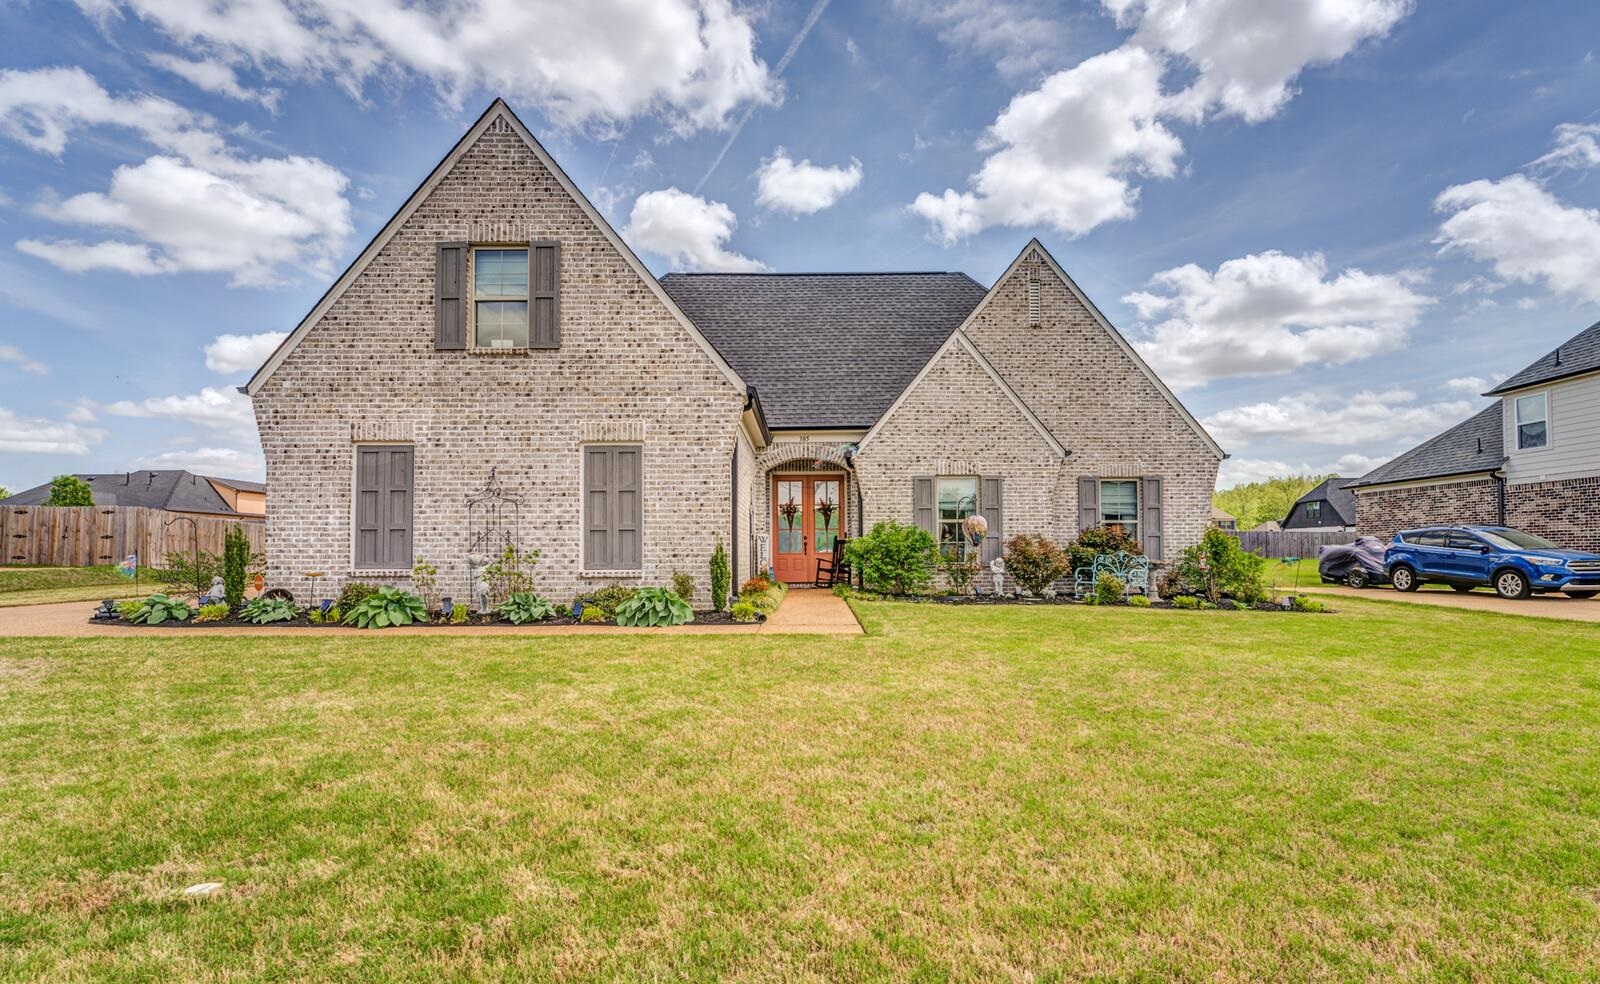
385 MARRIETTA DR, Oakland, TN 38060
BURTON PLACE SUBD · Fayette County
Key Facts
Description
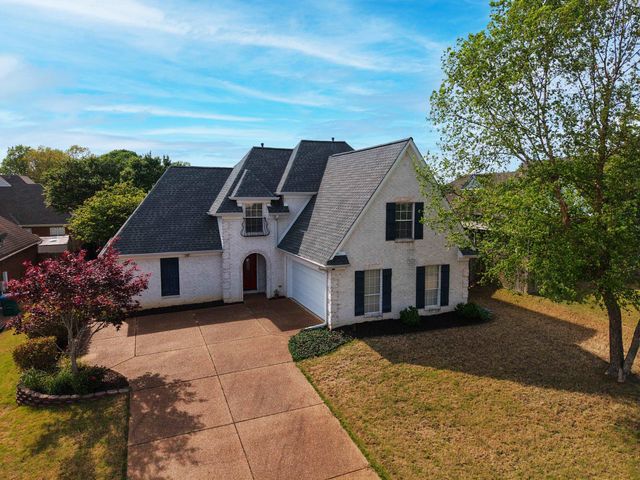
Welcome to 385 Marietta Dr in Oakland, located in the desirable Burton Place subdivision. This 4 bedroom, 3 bath home features a split bedroom floor plan. The great room offers a ventless gas fireplace and opens to a spacious kitchen with island, pantry, gas cooking, and coffee bar/office. The primary suite includes double vanities, separate shower, and tub. Additional features include walk-in closets and a walk-in attic. Upstairs bonus/4th bedroom room with full bath, ideal for a teen or in-law suite. Exterior features include brick veneer, side-load garage, and detached brick garage for extra parking or workshop space. Covered patio and landscaped yard. Primary bedroom curtains do not convey. Bathroom mirror does not convey and will be replaced with similar style.
Property Information
Property Type
Residential
Sub-Type
Single Family Residence
Style
Traditional
Year Built
2021
Stories
1
Living Area
2,750 sq ft
Garage Spaces
4
Parking Spaces
4
Days on Market
1
MLS® Listing#
10219363
Property Features
Interior
Exterior
Appliances
Cooling
Heating
Flooring
Fireplace
Pool
Parking
Laundry
Patio
Fencing
Lot Features
Construction
Foundation
Roof
Security
Other Structures
Sewer
Water Source
Rooms
- Bedroom 211x11
- Bedroom 311x12
- Bedroom 415x18
Financial Details
HOA
$300 / Annually
Annual Taxes
$1,854
Parcel Number
101C E00200
Directions
64 to Oakland, right on Chickasaw Ridge, right on Mebane, Left on Marietta into Burton Place. Home is on the left.
Affordability Calculator
$96,000
Estimated monthly payment
$2,555/mo
Principal $384,000 · Est. interest $535,714 over 30 yrs
Neighborhood Market Statistics
How this home compares to active listings in Oakland, TN
- $385,542
- Median Listing Price
- 94
- Median Days on Market
- 2,291
- Median Sq Ft
- $180
- Median Price / Sq Ft
- 154
- Active Listings
- This home’s price is 25% above the area median.
- Its price per sq ft is 3% below the area median.
Market statistics compiled from active EXIT Realty® and MLS listings in Oakland, TN.
Location

Points of Interest in Oakland, TN
Showing the Oakland area map.
Nearby Schools
West Junior High School
Secondary · 1.1 mi away
Oakland Elementary School
Elementary · 1.3 mi away
Macon Road Baptist School
School · 2.8 mi away
Southwest Elementary School
Elementary · 5.6 mi away
Donelson Elementary School
Elementary · 7.7 mi away
Arlington Community Schools
School · 8.0 mi away
Morris Chapel Christian School
School · 8.5 mi away
Evangelical Christian School
School · 8.6 mi away
Fayette Academy
School · 8.8 mi away
Morris Wilson Campus School
Elementary · 8.9 mi away
Arlington High School
Secondary · 8.9 mi away
Arlington Elementary School
Elementary · 9.2 mi away
Macon Road Baptist School
School · 9.3 mi away
East Junior High School
Secondary · 9.8 mi away
Fayette County Public Schools
School · 9.9 mi away
Arlington Middle School
Secondary · 10.1 mi away
Somerville Elementary
Elementary · 10.3 mi away
Buckley-Carpenter Elementary School
Elementary · 10.4 mi away
Fayette-Ware High School
Secondary · 10.5 mi away
Wilder John S Youth Development Center
Secondary · 10.6 mi away
Commute Calculator
Nearby Homes


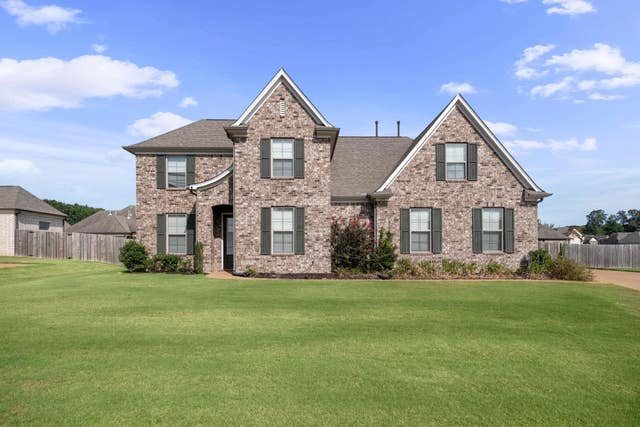
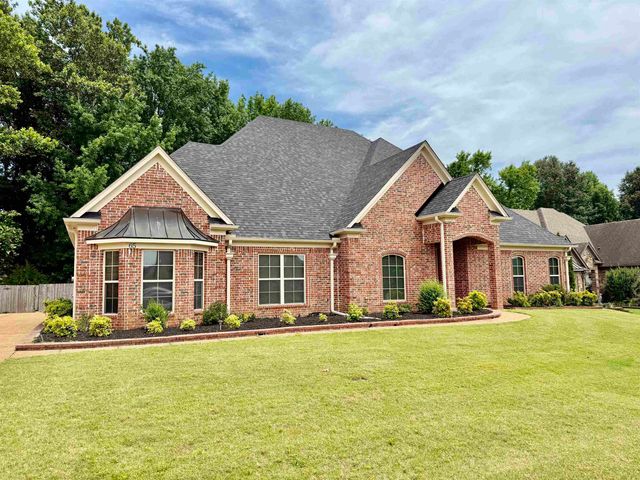
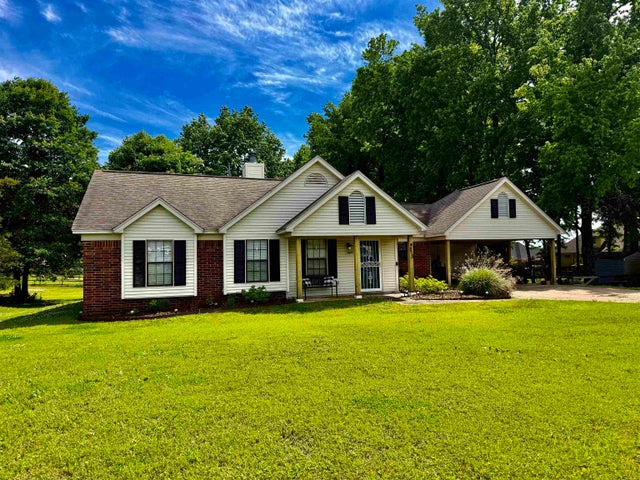
Similar Homes Nearby

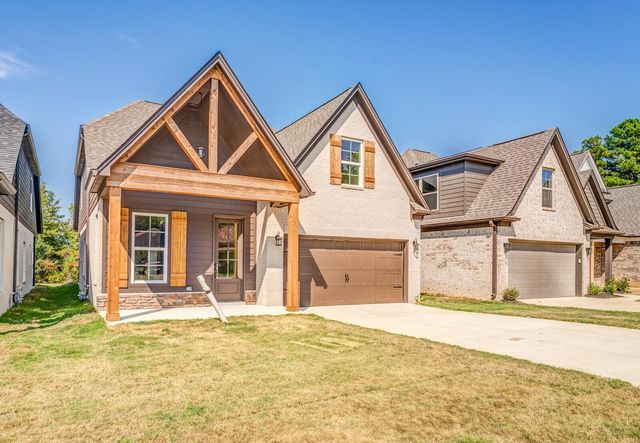
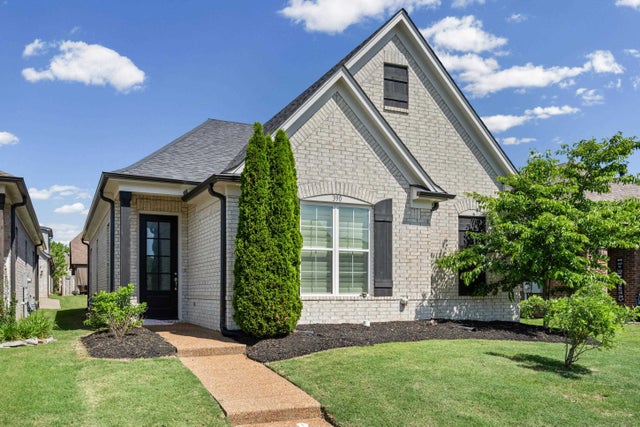

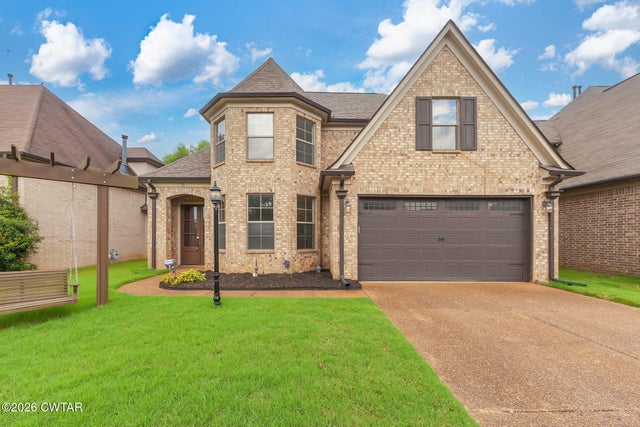
Similar Home Values
Comparable nearby listings and their asking prices.
| Address | Price | Beds | Baths | Sq Ft |
|---|---|---|---|---|
| 340 DRIFTWOOD LOOP, Oakland, TN | $337,900 | 4 | — | 2,210 |
| 50 UMBLE ST, Oakland, TN | $339,000 | 4 | — | 2,100 |
| 390 CHEROKEE CIR, Oakland, TN | $339,900 | 4 | — | 1,919 |
| 230 DRIFTWOOD LOOP, Oakland, TN | $339,900 | 4 | — | 2,276 |
| 70 Birch Springs Drive, Oakland, TN | $339,900 | 4 | 3 | 2,381 |
| 20 WILLOW BIRCH CV, Oakland, TN | $339,900 | 3 | — | 2,079 |
Moving Cost Estimate
EXIT Agents in Oakland


Listing Courtesy: Groome & Co. - 9014657172