

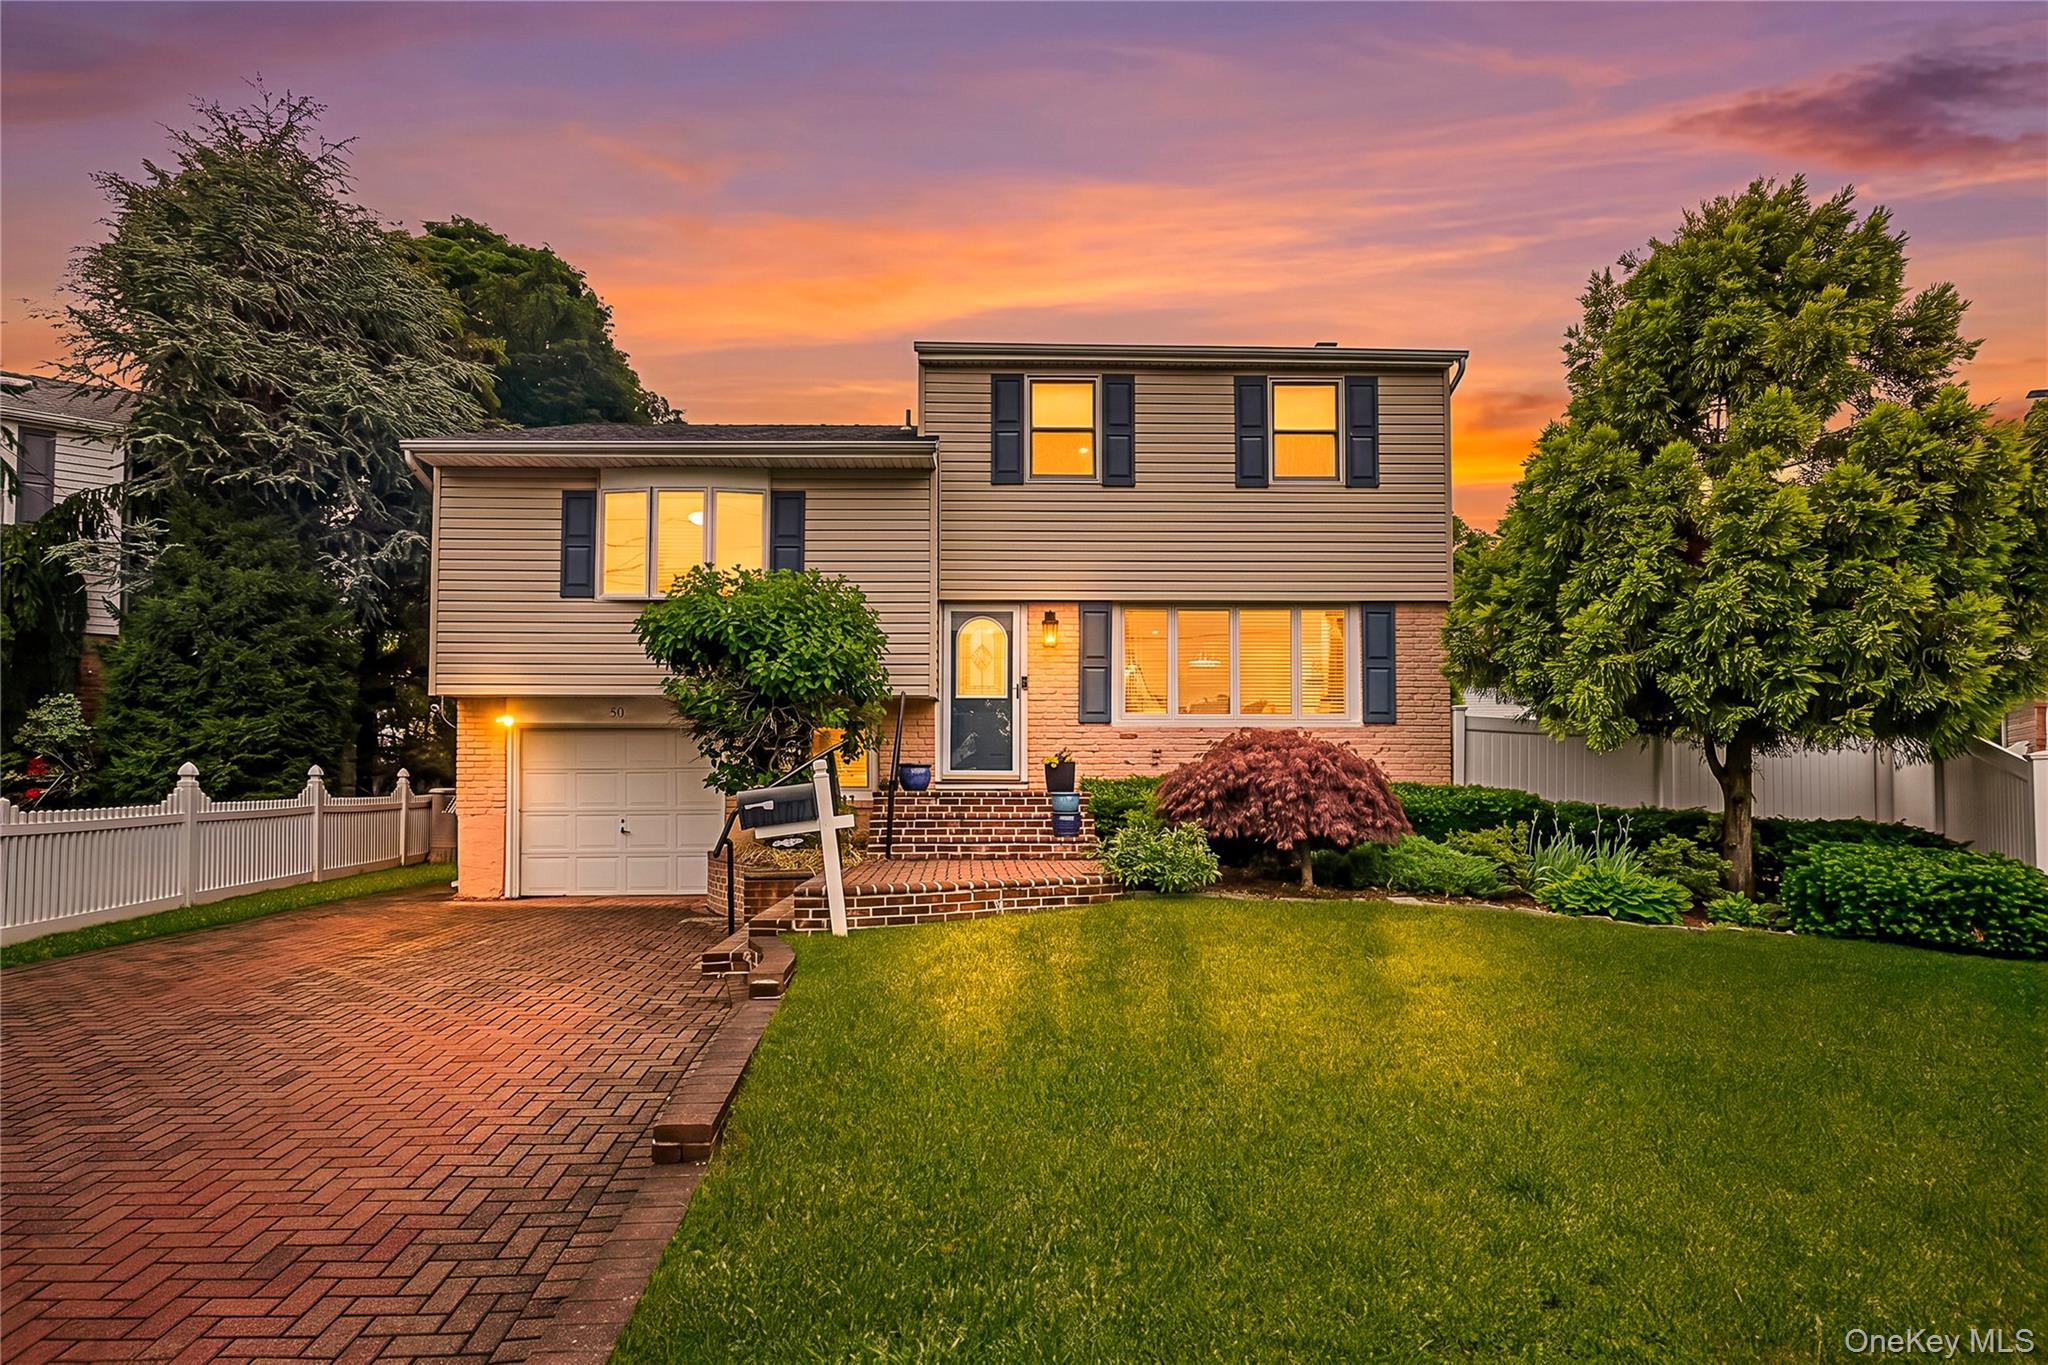
911 Harlane Circle, North Bellmore, NY 11710
Nassau County
Key Facts
Description
Welcome to this "Just Right" and exceptional 3-bedroom, 2.5-bath home, privately situated on a quiet cul-de-sac in the highly desirable North Bellmore community and within the acclaimed Bellmore-Merrick School District. Thoughtfully updated and beautifully maintained, this home offers the perfect blend of modern style, comfort, and convenience. Step inside to an open-concept floor plan where the living room, dining room, and kitchen flow seamlessly together, creating an ideal space for both everyday living and entertaining. Rich hardwood floors, recessed lighting, central air conditioning, and abundant natural light enhance the home's warm and inviting atmosphere. The stunning kitchen is the heart of the home, featuring granite countertops, stainless steel appliances, a spacious center island, and generous cabinetry designed for both functionality and style. The oversized primary bedroom offers a wic and sitting area that can be converted to a 4th bedroom if desired. The other 2 large bedrooms with an updated bathroom completes the upper level only a few steps above the primary. A brand-new laundry room adds everyday convenience. Outside, enjoy your own private retreat with a beautifully designed multi-tiered deck and backyard, perfect for entertaining, dining al fresco, or simply relaxing. Additional highlights include in-ground sprinklers and a prime location close to schools, places of worship, shopping, restaurants, parks, and major roadways. Offering a desirable location, thoughtful updates, and move-in-ready appeal, this North Bellmore gem is the one you won't want to miss!
Property Information
Property Type
Residential
Sub-Type
Single Family Residence
Style
Split Level
Year Built
1958
Living Area
1,577 sq ft
Lot Size
0.14 acres
Parking Spaces
1
Days on Market
3
MLS® Listing#
1021768
Property Features
Interior
Appliances
Cooling
Heating
Flooring
Basement
Parking
Laundry
Patio
Fencing
Lot Features
Construction
Other Structures
Utilities
Sewer
Water Source
Rooms
- Second
- Second
- BasementBasement
- Bathroom 2Third
- Bathroom 3Lower
- Bedroom 2Third
- Bedroom 3Third
- Dining RoomFirst
- KitchenFirst
- LaundryLower
- Living RoomFirst
Schools
- Elementary:
- John G Dinkelmeyer School
- Middle:
- Grand Avenue Middle School
- High:
- Wellington C Mepham High Sch
Financial Details
Annual Taxes
$16,341
Assessed Value
$561
Parcel Number
2089-51-523-00-0058-0
Directions
Newbridge Rd to Little Neck Ave to Norwood Ave to Harlane Circle
Affordability Calculator
$179,800
Estimated monthly payment
$4,785/mo
Principal $719,200 · Est. interest $1,003,348 over 30 yrs
Neighborhood Market Statistics
How this home compares to active listings in North Bellmore, NY
- $704,348
- Median Listing Price
- 39
- Median Days on Market
- 1,752
- Median Sq Ft
- $419
- Median Price / Sq Ft
- 212
- Active Listings
- This home’s price is 28% above the area median.
- Its price per sq ft is 36% above the area median.
Market statistics compiled from active EXIT Realty® and MLS listings in North Bellmore, NY.
Location

Points of Interest in North Bellmore, NY
Showing the North Bellmore area map.
Nearby Schools
John G Dinkelmeyer School
Elementary · 0.4 mi away
Firehouse Cooperative Nursry SCHL & Kindergrtn
School · 0.5 mi away
South Shore Country Day School
School · 0.5 mi away
Saint Raphaels School
School · 0.6 mi away
Rosemary Kennedy School
School · 0.7 mi away
Lee Road Elementary School
Elementary · 0.9 mi away
Saw Mill Road Elementary School
Elementary · 0.9 mi away
Woodland Middle School
Secondary · 0.9 mi away
Merrick Woods Country Day School
Elementary · 1.2 mi away
Newbridge Road Elementary School
Elementary · 1.2 mi away
Harold D Fayette School
Elementary · 1.2 mi away
Sacred Heart School - North Merrick
School · 1.3 mi away
Park Avenue Elementary School
Elementary · 1.4 mi away
Progressive School of Long Island
Elementary · 1.4 mi away
Goddard School
School · 1.4 mi away
Wisdom Lane Middle School
Secondary · 1.5 mi away
Gardiners Avenue Elementary School
Elementary · 1.5 mi away
Calvary Nursery School
School · 1.6 mi away
Wantagh High School
Secondary · 1.6 mi away
Old Mill Road School
Elementary · 1.6 mi away
Commute Calculator
Nearby Homes

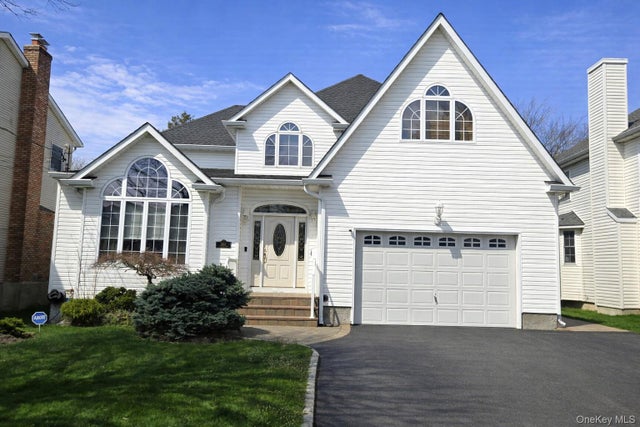
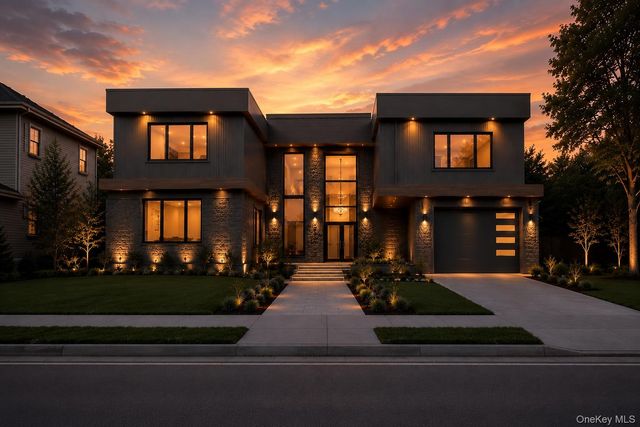
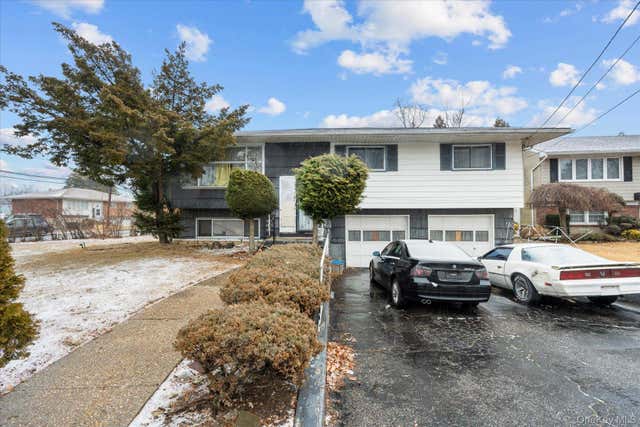
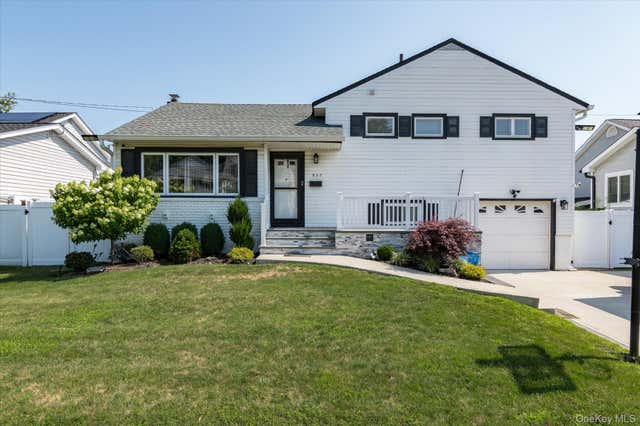
Similar Homes Nearby
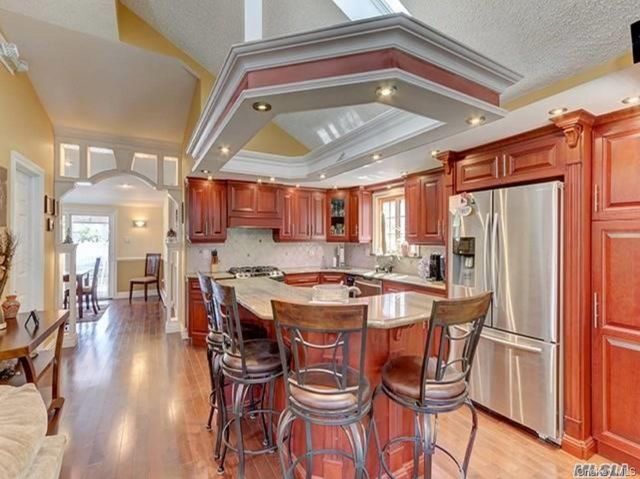

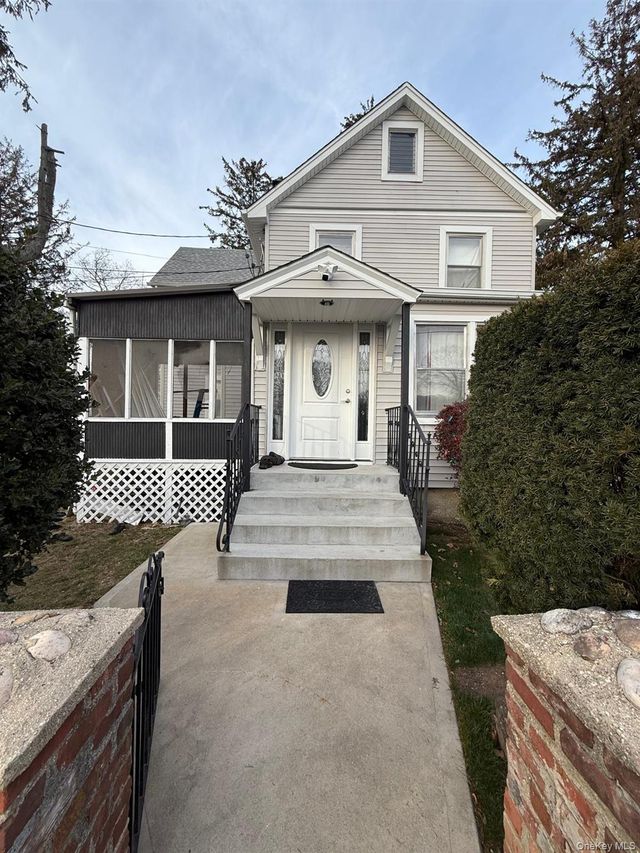
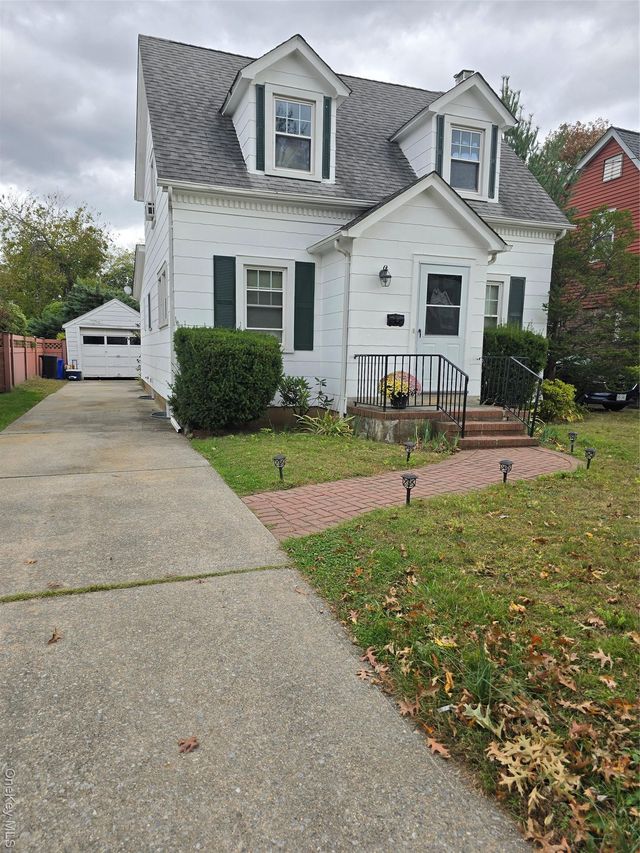

Similar Home Values
Comparable nearby listings and their asking prices.
| Address | Price | Beds | Baths | Sq Ft |
|---|---|---|---|---|
| 123 Clubhouse Road, Bellmore, NY | $639,999 | 2 | 1 | 1,200 |
| 980 Wallace Avenue, North Baldwin, NY | $649,000 | 3 | 2 | 1,184 |
| 27 Ventura Drive, North Babylon, NY | $649,000 | 4 | 2 | 1,783 |
| 41 Stone Avenue, North Babylon, NY | $659,000 | 4 | 2 | 1,608 |
| 1501 Kenneth Avenue, North Baldwin, NY | $660,000 | 2 | 2 | 1,247 |
| 612 Hughes Street, Bellmore, NY | $660,000 | 3 | 2 | 1,443 |
Moving Cost Estimate
EXIT Agents in North Bellmore


Listing Courtesy: Goldilocks Real Estate - 5168743033
Presented by: Holly Gottlieb ABR SRES
 Fair Housing Notice