

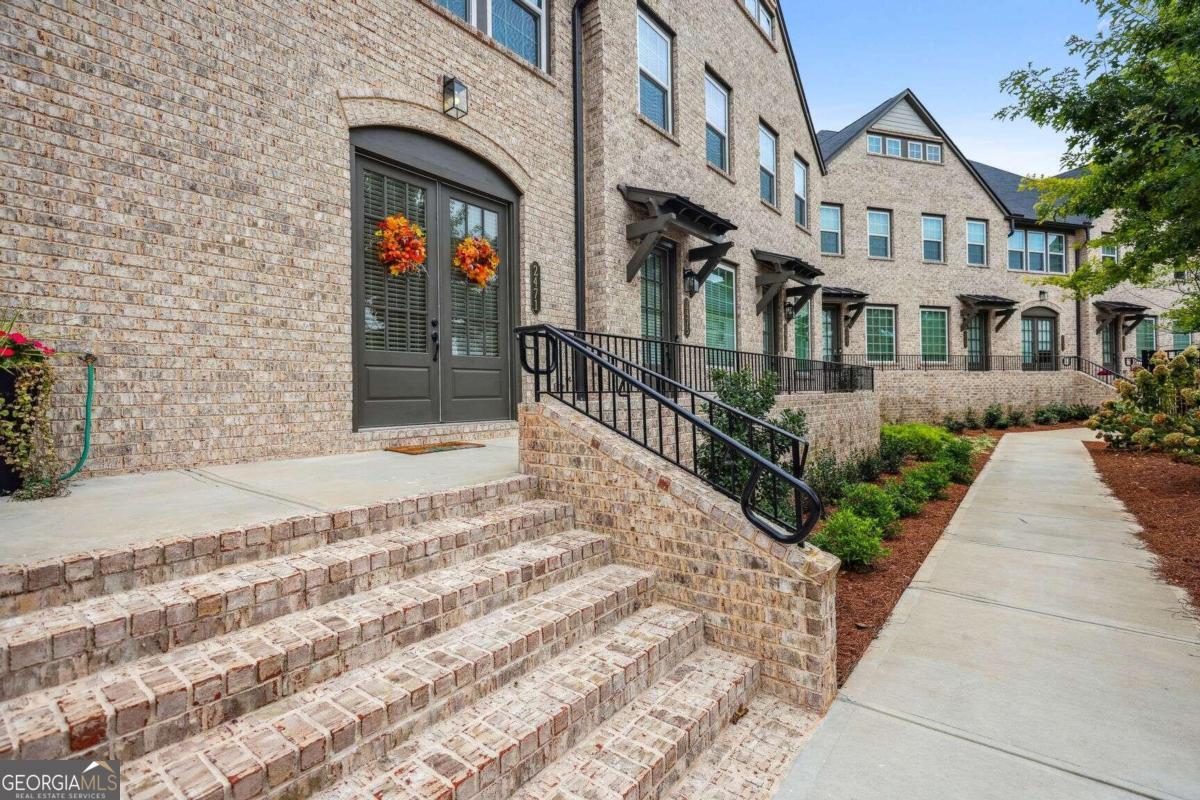
2471 Figaro DR 201, Atlanta, GA 30339
Reverie on Cumberland · Cobb County
Key Facts
Description
Luxurious townhome in sought after Reverie on Cumberland community located near historic Vinings! Located conveniently steps away from the resort style pool complete with cabanas and tanning ledge. This home is the only Brycen floor plan available in the community and was recently built in 2021. Find gleaming hardwoods, abundance of natural light, and 9 ft ceilings throughout. Enjoy hosting friends and family with this open concept floor plan allowing you to flow seamlessly from the kitchen to dining to living room. Cooking is a breeze in this stunning kitchen featuring quartz countertops, 5 burner gas cooktop, stainless steel appliances, and eat-in kitchen island with all the countertop space you could desire. From your kitchen step out to your covered deck perfect for a relaxing morning cup of coffee or evening beverage. Upstairs you'll find your oversized primary bedroom with a spa-like bath featuring double vanity, glass shower, and walk-in closet. Across the hall you'll find your second bedroom with an en-suite bathroom. Laundry is located in the upstairs hallway conveniently located near your bedrooms. Downstairs find a remarkable bonus room perfect for a home office, movie room, or flex space with your third full bathroom. One car garage provides additional storage space and level driveway allows for second vehicle parking. Don't miss out on the community's remarkable amenities including a 3-story clubhouse with lounge space, catering kitchen, study lounge, and 24/7 fitness center, gas fire pit, barbecues, greenspace and more. Publix, Home Depot, and Cumberland Mall are a mere 2 minutes away. Within a mile find all the dining and shopping of Vinings Jubilee and West Village! Quick access to I-285, I-75, The Battery and Truist Park, The Works, and more! This move-in ready home qualifies for 100% financing with 2% rate buydown included if using our preferred lender. **COME TAKE A T0UR THIS SUN 1-3PM***
Property Information
Property Type
Residential
Sub-Type
Townhouse
Structure Type
House
Year Built
2021
Stories
3
Living Area
1,680 sq ft
Lot Size
0.01 acres
Garage Spaces
2
Parking Spaces
2
Days on Market
13
MLS® Listing#
10213668
Property Features
Interior
Exterior
Appliances
Cooling
Heating
Flooring
Basement
Parking
Laundry
Patio
Lot Features
Construction
Foundation
Roof
Windows
Security
Community
Utilities
Sewer
Water Source
Schools
- Elementary:
- Teasley Primary/Elementary
- Middle:
- Campbell
- High:
- Campbell
Financial Details
HOA
$3,048 / Annually
Annual Taxes
$3,262
Tax year 2022
Parcel Number
17083900490
Directions
From Cumberland Parkway, turn onto Dunabe Lane. At stop sign (pool is directly ahead of you), turn left onto Figaro Drive. Stay right on Figaro Drive. Park in the Guest parking immediately on your right in front of mailboxes or in the parallel parking spots nearby. Proceed up the stairs/sidewalk to
Affordability Calculator
$95,000
Estimated monthly payment
$2,528/mo
Principal $380,000 · Est. interest $530,134 over 30 yrs
Neighborhood Market Statistics
How this home compares to active listings in Atlanta, GA
- $375,415
- Median Listing Price
- 70
- Median Days on Market
- 1,459
- Median Sq Ft
- $256
- Median Price / Sq Ft
- 9,261
- Active Listings
- This home’s price is 27% above the area median.
- Its price per sq ft is 10% above the area median.
Market statistics compiled from active EXIT Realty® and MLS listings in Atlanta, GA.
Location

Points of Interest in Atlanta, GA
Showing the Atlanta area map.
Nearby Schools
Creative World School
School · 0.5 mi away
Teasley Elementary School
Elementary · 0.6 mi away
Goddard School
School · 1.2 mi away
Campbell Middle School
Secondary · 1.6 mi away
The Lovett School
Secondary · 1.6 mi away
Argyle Elementary School
Elementary · 1.7 mi away
Atlanta Classical Christian Academy
School · 1.7 mi away
Benjamin Preparatory School
School · 1.8 mi away
Trinity School
Secondary · 1.8 mi away
North Atlanta High School
Secondary · 1.9 mi away
Covenant Christian School
Secondary · 2.1 mi away
Smyrna Montessori School
Elementary · 2.2 mi away
Rose Garden School
School · 2.3 mi away
The Learning Academy of Georgia
School · 2.4 mi away
Griffin Middle School
Secondary · 2.4 mi away
King Springs Elementary School
Elementary · 2.6 mi away
ABC Playschool
School · 2.7 mi away
Vinings Academy
School · 2.8 mi away
The Westminster Schools
Secondary · 2.8 mi away
Redeemer Day School
School · 2.8 mi away
Commute Calculator
Nearby Homes
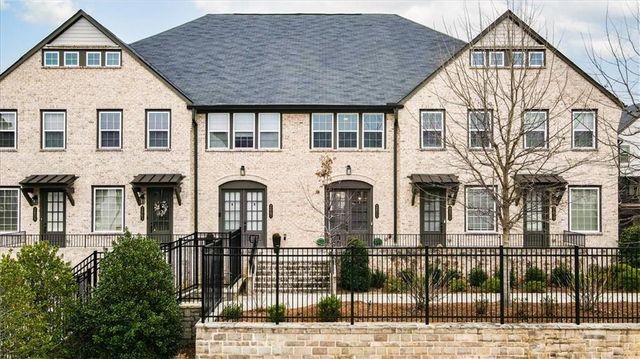


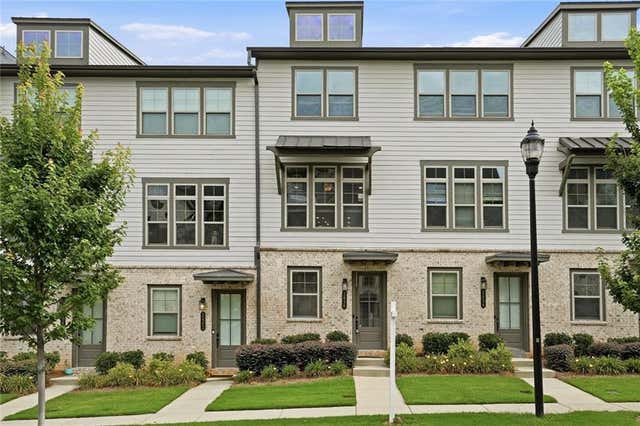


Similar Homes Nearby
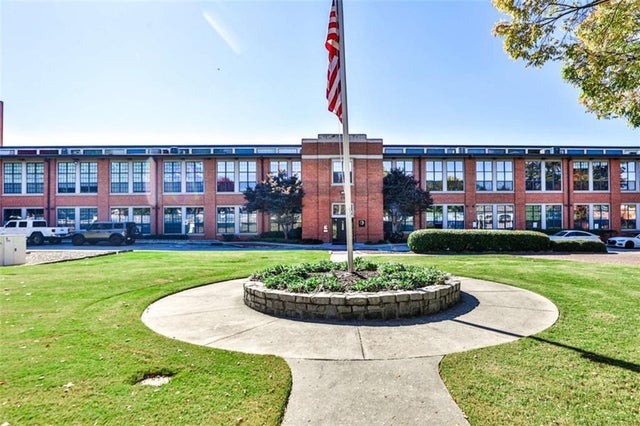
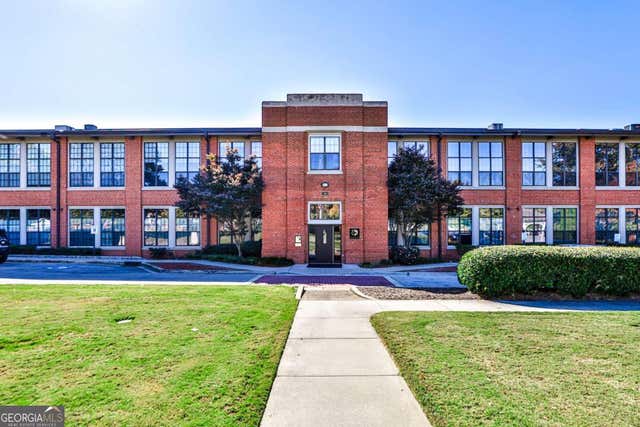
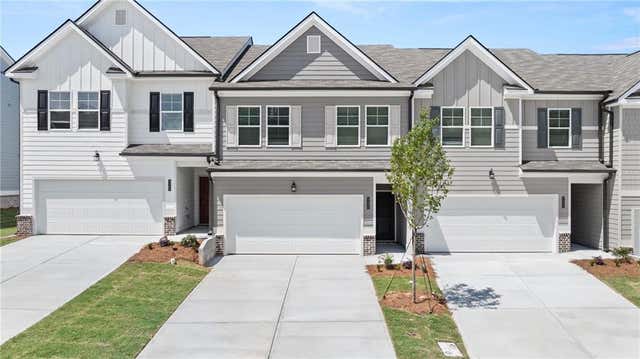


Similar Home Values
Comparable nearby listings and their asking prices.
| Address | Price | Beds | Baths | Sq Ft |
|---|---|---|---|---|
| 1261 CAROLINE Street 211, Atlanta, GA | $332,500 | 1 | 2 | 1,072 |
| 1261 CAROLINE ST 211, Atlanta, GA | $332,500 | 1 | — | 1,072 |
| 6404 Rosetta Drive SW 42, Atlanta, GA | $332,990 | 3 | 3 | 1,700 |
| 6404 Rosetta DR SW 42, Atlanta, GA | $332,990 | 3 | — | — |
| 2214 Peachtree Road NW A5, Atlanta, GA | $333,000 | 2 | 1 | 1,151 |
| 926 Hughley Circle 88, Atlanta, GA | $333,893 | 1 | 1 | 712 |
Moving Cost Estimate
EXIT Agents in Atlanta


Listing Courtesy: Keller Williams Realty - 4044193500