

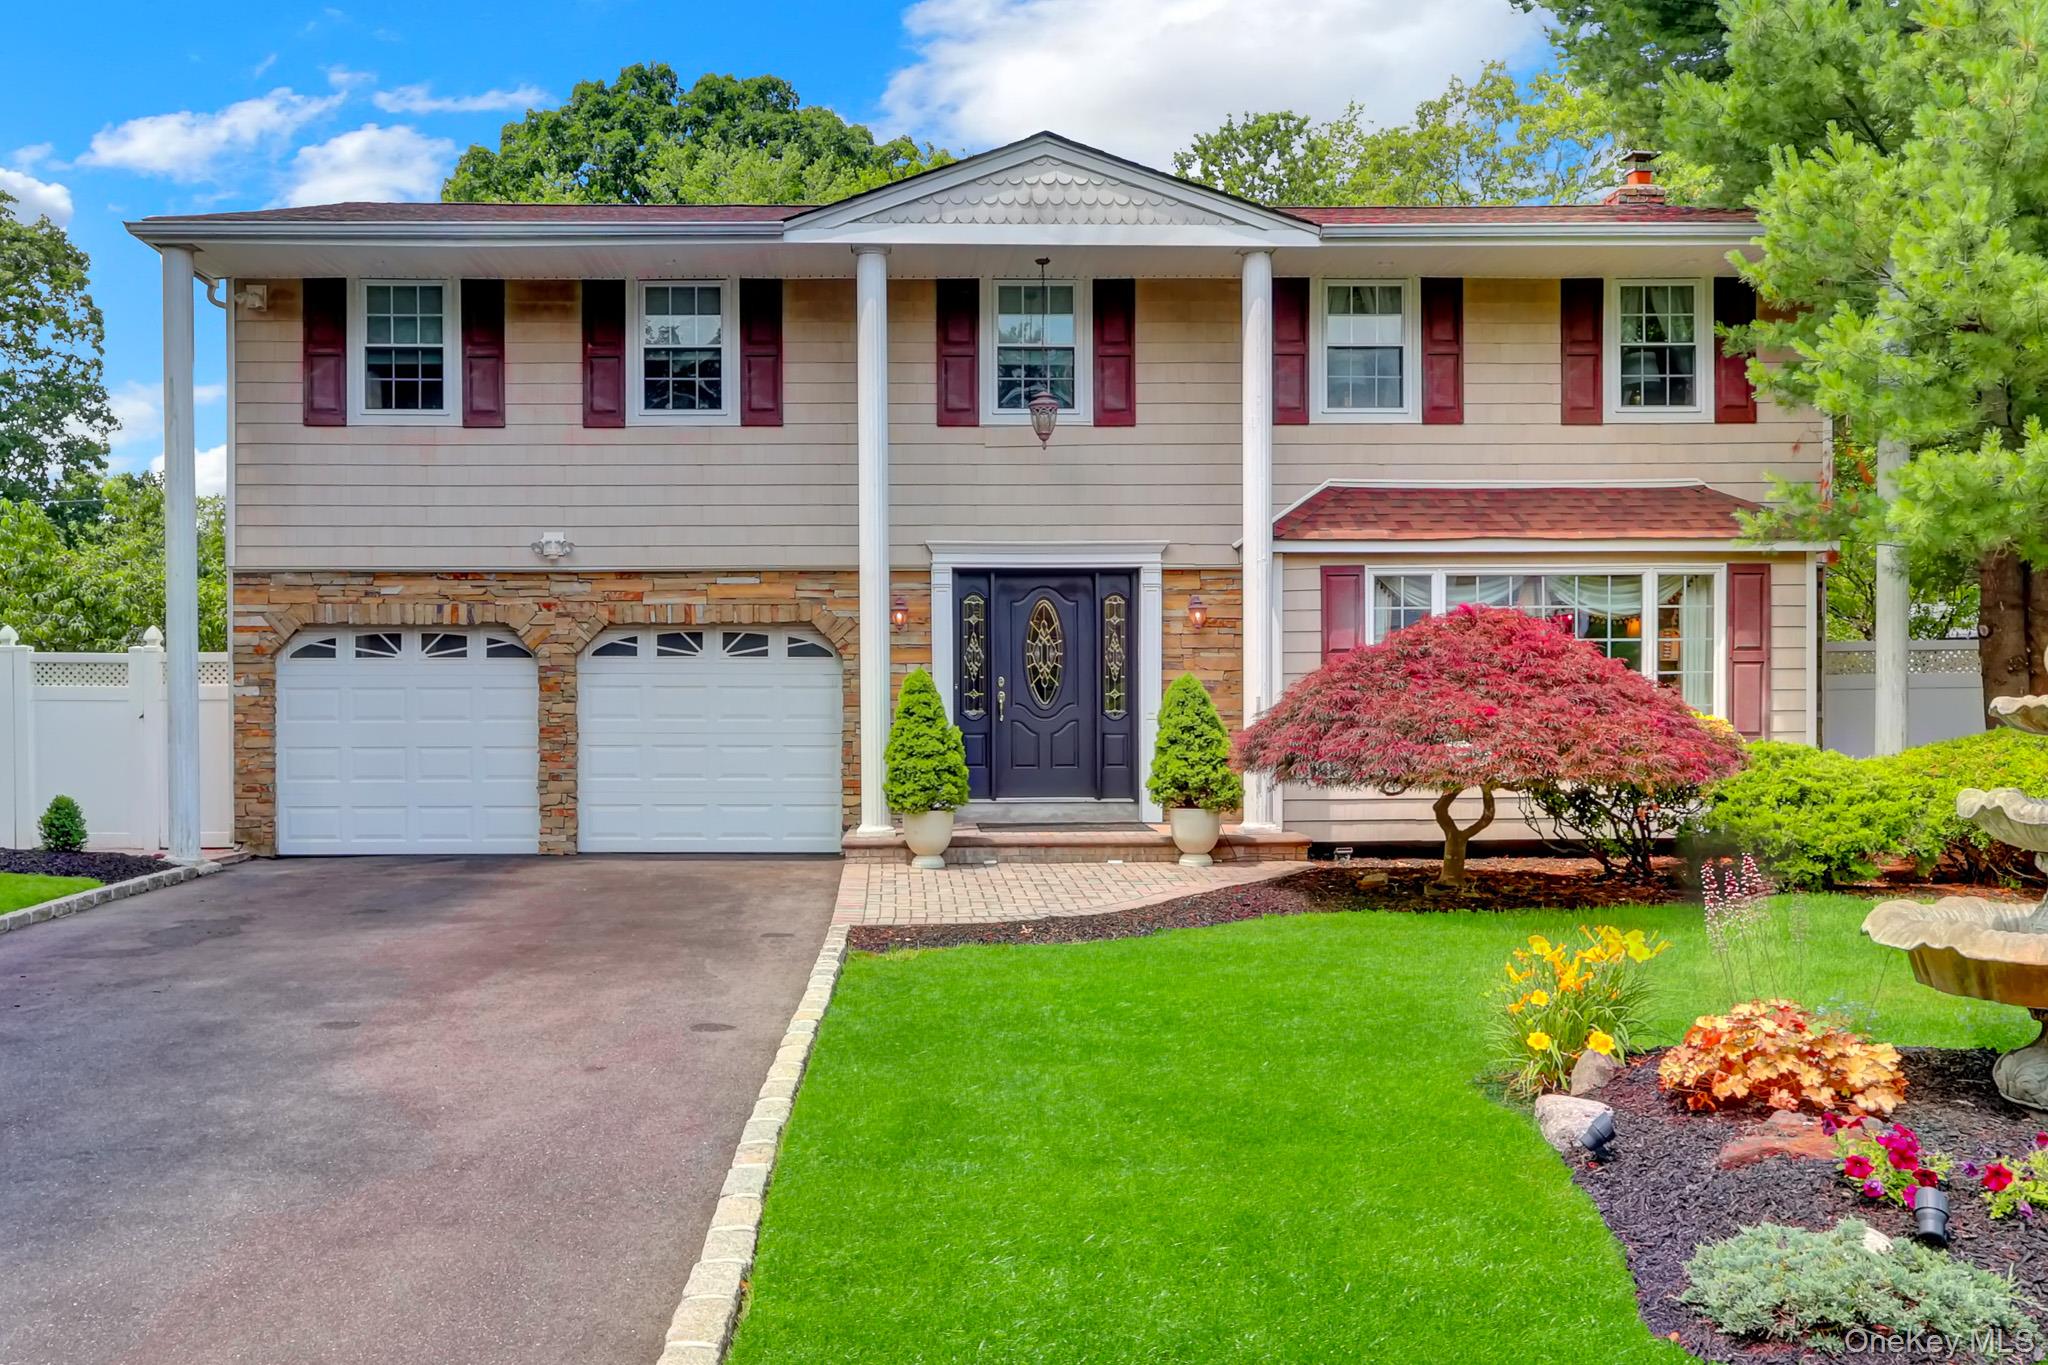
140 Wedgewood Drive, Hauppauge, NY 11788
Suffolk County
Key Facts
Description
Resort-Style Luxury Living in Hauppauge Welcome home!! Timeless elegance meets exceptional outdoor living in this Large Colonial. Perfectly situated on a beautifully landscaped property in one of Hauppauge's most sought-after neighborhoods, this impeccably renovated 4-bedroom, 2.5-bath Colonial offers the ideal balance of sophistication, comfort, and modern convenience. Every detail has been thoughtfully updated, creating a truly turnkey residence designed for today's lifestyle. The spacious floor plan features sun-filled living spaces, generously sized bedrooms, and a beautifully finished basement offering flexible space for extended family, a home theater, fitness area, playroom, or private office. The true showpiece is the spectacular backyard retreat, professionally redesigned in 2022 to rival a luxury resort. Spend your summers enjoying the heated saltwater swimming pool with an integrated spa, entertain effortlessly from the custom outdoor kitchen, or unwind beneath the elegant cabana surrounded by lush landscaping. Whether hosting unforgettable gatherings or enjoying quiet evenings under the stars, this outdoor sanctuary delivers an unparalleled lifestyle. Quality improvements provide lasting peace of mind, including a 200-amp electrical service, generator hookup, roof and boiler both less than 10 years old, a 7-zone in-ground sprinkler system, and buried utilities that enhance both reliability and curb appeal. Located close to parks, shopping, dining, major roadways, and everything Hauppauge has to offer, this exceptional residence combines luxury, functionality, and resort-style amenities in one extraordinary package. This is more than a home—it's the lifestyle you've been waiting for.
Property Information
Property Type
Residential
Sub-Type
Single Family Residence
Style
Colonial
Year Built
1970
Living Area
3,245 sq ft
Lot Size
0.25 acres
Garage Spaces
2
Parking Spaces
4
Days on Market
11
MLS® Listing#
1020596
Property Features
Interior
Exterior
Appliances
Cooling
Heating
Flooring
Fireplace
Basement
Pool
Parking
Laundry
Patio
Fencing
Lot Features
Construction
Windows
Utilities
Sewer
Water Source
Rooms
- Basement
- Bathroom 1First
- Bathroom 2
- Bathroom 3
- Bedroom 1Second
- Bedroom 2Second
- Bedroom 3Second
- Bedroom 4Second
- Bonus Room
- Den
- Dining Room
- Kitchen
- Living Room
Schools
- Elementary:
- Bretton Woods Elementary School
- Middle:
- Hauppauge Middle School
- High:
- Hauppauge High School
Financial Details
Annual Taxes
$13,330
Assessed Value
$58,700
Parcel Number
0500-007-00-03-00-022-000
Directions
Townline to Wedgewood
Affordability Calculator
$209,800
Estimated monthly payment
$5,583/mo
Principal $839,200 · Est. interest $1,170,759 over 30 yrs
Neighborhood Market Statistics
How this home compares to active listings in Hauppauge, NY
- $915,385
- Median Listing Price
- 22
- Median Days on Market
- 2,000
- Median Sq Ft
- $419
- Median Price / Sq Ft
- 21
- Active Listings
- This home’s price is 15% above the area median.
- Its price per sq ft is 23% below the area median.
Market statistics compiled from active EXIT Realty® and MLS listings in Hauppauge, NY.
Location

Points of Interest in Hauppauge, NY
Showing the Hauppauge area map.
Nearby Schools
Cherokee Street Elementary School
Elementary · 0.6 mi away
CA Montessori Children's Center
Elementary · 1.3 mi away
Cleary School for the Deaf
School · 1.3 mi away
Nursery School
School · 1.3 mi away
Tackan Elementary School
Elementary · 1.3 mi away
Great Hollow Middle School
Secondary · 1.4 mi away
Branch Brook Elementary School
Elementary · 1.4 mi away
Hauppauge Union Free School
School · 1.5 mi away
Whiporwil School
School · 1.5 mi away
Opportunity Pre-School
School · 1.5 mi away
Andrew T Morrow School
Elementary · 1.6 mi away
Edith L. Slocum Elementary School
Elementary · 1.8 mi away
Mt. Pleasant Elementary School
Elementary · 1.9 mi away
Helen B Duffield Elementary School
Elementary · 1.9 mi away
Ronkonkoma Middle School
Secondary · 2.1 mi away
St Joseph School
School · 2.1 mi away
Miss Lora's Tots
School · 2.2 mi away
Hauppauge Middle School
Secondary · 2.2 mi away
Nesconset Elementary School
Elementary · 2.3 mi away
St. Patrick's School
Elementary · 2.3 mi away
Commute Calculator
Nearby Homes


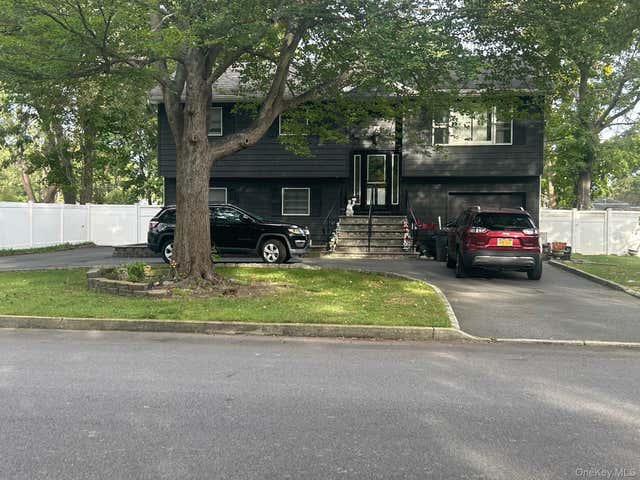
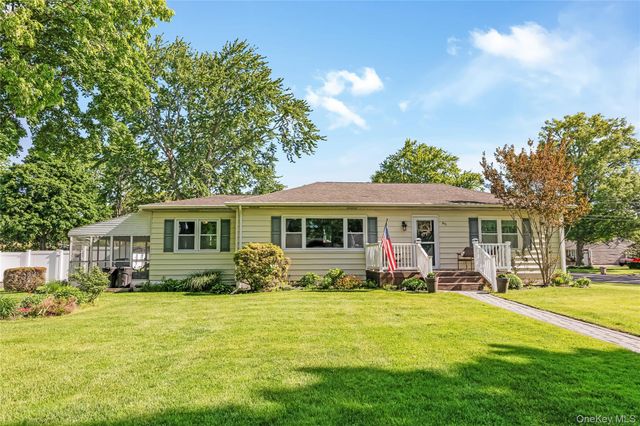

Similar Homes Nearby


Similar Home Values
Comparable nearby listings and their asking prices.
| Address | Price | Beds | Baths | Sq Ft |
|---|---|---|---|---|
| 99 Schneider Lane, Hauppauge, NY | $810,000 | 4 | 2 | 1,909 |
| 624 Townline Road, Hauppauge, NY | $824,990 | 4 | 3 | 2,421 |
| 135 Atlantic Place, Hauppauge, NY | $825,000 | 4 | 2 | 1,798 |
| 18 Executive Drive, Hauppauge, NY | $839,990 | 4 | 2 | 1,774 |
| 25 Del Place, Hauppauge, NY | $849,000 | 4 | 2 | 1,851 |
| 830 Terry Road, Hauppauge, NY | $849,000 | 4 | 3 | 1,818 |
Moving Cost Estimate
EXIT Agents in Hauppauge


Listing Courtesy: Charles Rutenberg Realty Inc - 5165757500
Presented by: Rory Sherman
 Fair Housing Notice