

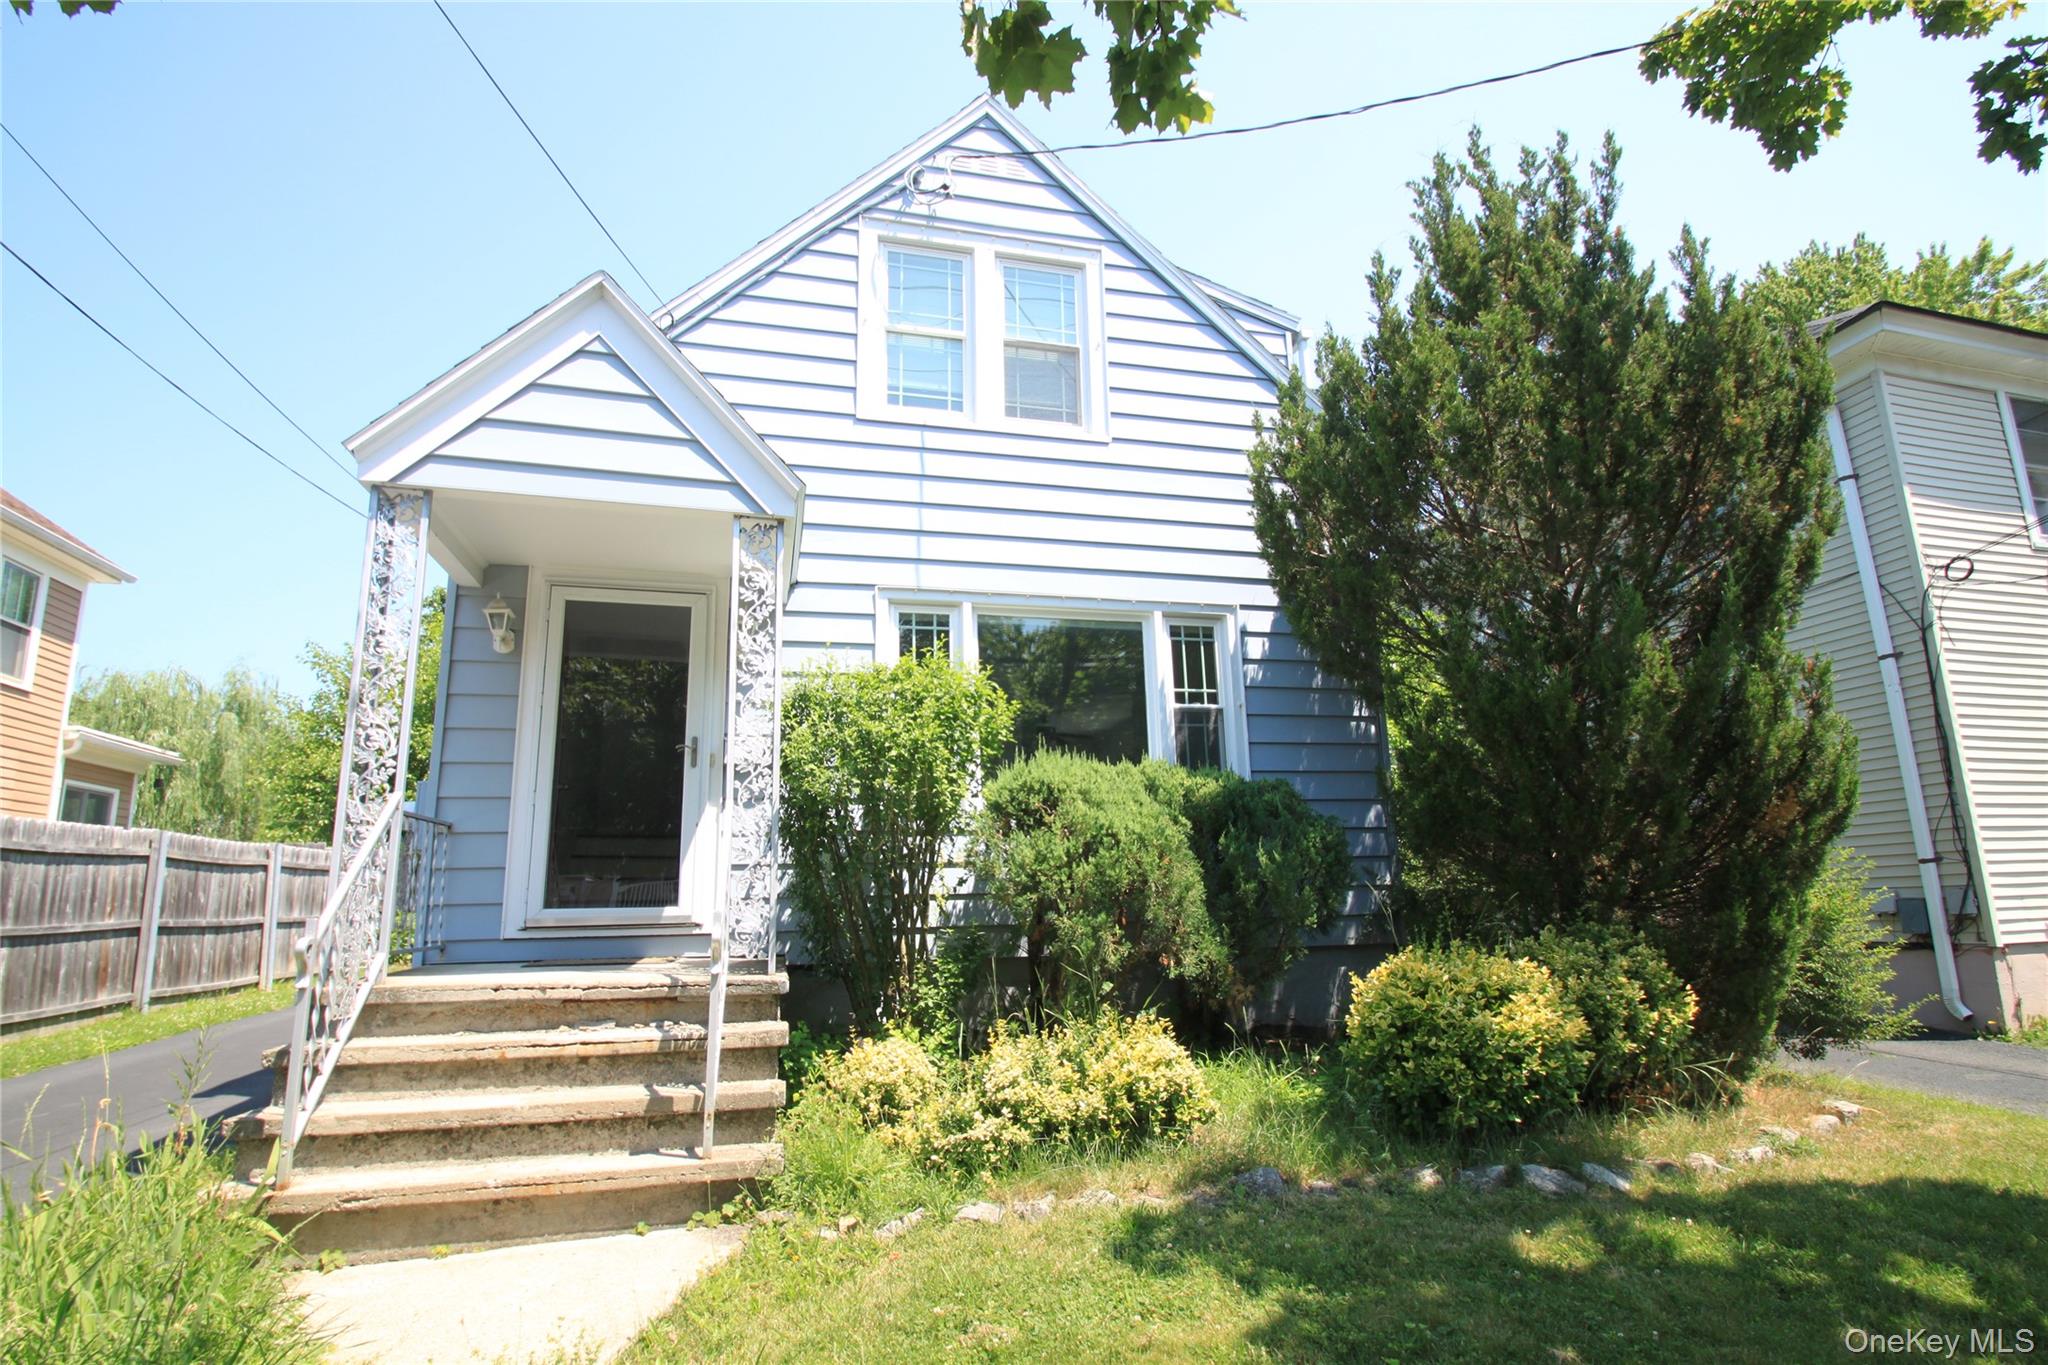
38 Glenwood, Call Listing Agent, NY 12534
Columbia County
Key Facts
Description
Bright, sunny, and full of character, this lovely 2-story home offers comfortable living in a great Hudson location. The spacious kitchen features abundant counter and cabinet space along with a breakfast bar, flowing seamlessly into an adjacent dining area bathed in natural light from an oversized window. The inviting living room also features an oversized window, keeping the space open and airy. Upstairs you'll find two well-sized bedrooms and a windowed bathroom. A rear sunroom adds flexible space perfect for relaxing or working from home, and a back deck overlooking the fully fenced backyard makes outdoor living easy. In-unit washer/dryer is located in the basement. Off-street parking available in the private driveway. Owner handles biweekly lawn maintenance -- one less thing to worry about. One cat welcome with prior owner approval. Sorry, no dogs. Ideally situated within close proximity to all that Hudson has to offer -- acclaimed dining, vibrant nightlife, and the Amtrak train station. Conveniently located to the Fairview Ave shopping corridor, everyday errands are a breeze. Lease Terms: Tenant responsible for all utilities Application First month's rent + one month security deposit due at lease signing Pet deposit (if applicable) Minimum 12 month lease. Longer term lease possible. A wonderful place to call home in the heart of the Hudson Valley -- schedule your showing today!
Property Information
Property Type
Residential Lease
Sub-Type
Single Family Residence
Style
Cape Cod
Year Built
1940
Living Area
1,113 sq ft
Parking Spaces
2
Days on Market
10
MLS® Listing#
1020302
Property Features
Interior
Appliances
Cooling
Heating
Flooring
Basement
Parking
Laundry
Patio
Fencing
Construction
Utilities
Sewer
Water Source
Schools
- Elementary:
- Contact Agent
- Middle:
- Call Listing Agent
- High:
- Contact Agent
Directions
Located between Fairview Ave and Parkwood Blvd.
Affordability Calculator
$490
Estimated monthly payment
$13/mo
Principal $1,960 · Est. interest $2,734 over 30 yrs
Neighborhood Market Statistics
How this home compares to active listings in Call Listing Agent, NY
- $380,000
- Median Listing Price
- 79
- Median Days on Market
- 1,778
- Median Sq Ft
- $255
- Median Price / Sq Ft
- 56
- Active Listings
- This home’s price is 99% below the area median.
- Its price per sq ft is 99% below the area median.
Market statistics compiled from active EXIT Realty® and MLS listings in Call Listing Agent, NY.
Location

Getting Around
Points of Interest in Call Listing Agent, NY
Showing the Call Listing Agent area map.
Nearby Schools
Montgomery C Smith Elementary School
Elementary · 0.4 mi away
Greenport School
School · 0.5 mi away
Questar III
School · 0.5 mi away
Hudson High School
Secondary · 0.6 mi away
Hudson City School District
Elementary · 0.6 mi away
John L Edwards Primary School
Elementary · 0.7 mi away
St Marys Academy
School · 1.0 mi away
Edward J Arthur Elementary School
Elementary · 2.4 mi away
Catskill Central Schools
Secondary · 5.4 mi away
Catskill Middle School
Secondary · 5.5 mi away
Catskill High School
Secondary · 5.5 mi away
Catskill Elementary School
Elementary · 5.9 mi away
Catskill Montessori School
Elementary · 6.6 mi away
Coxsackie Athens High School
Secondary · 7.2 mi away
Coxsackie Elementary School
Elementary · 7.2 mi away
Hawthorne Valley Waldorf School
School · 9.2 mi away
Bible Baptist Church
School · 9.3 mi away
Columbia Christian Academy
School · 9.3 mi away
Germantown Central School
Elementary · 10.2 mi away
Germantown Junior-Senior High School
Secondary · 10.2 mi away
Commute Calculator
Nearby Homes


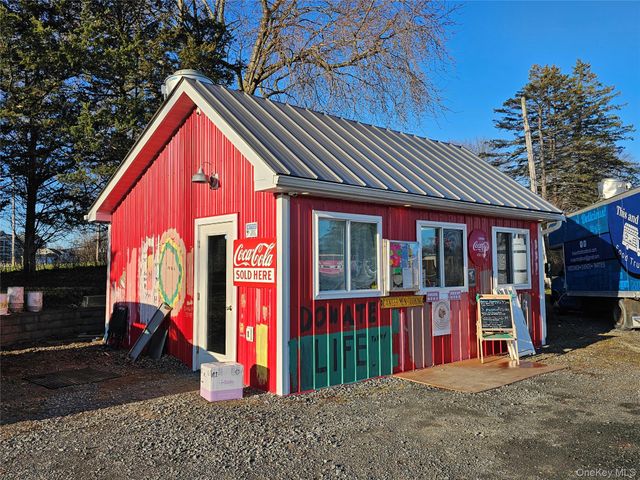
Similar Homes Nearby
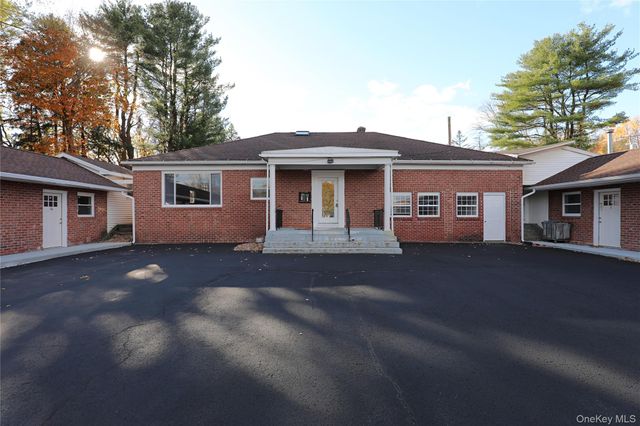
Similar Home Values
Comparable nearby listings and their asking prices.
| Address | Price | Beds | Baths | Sq Ft |
|---|---|---|---|---|
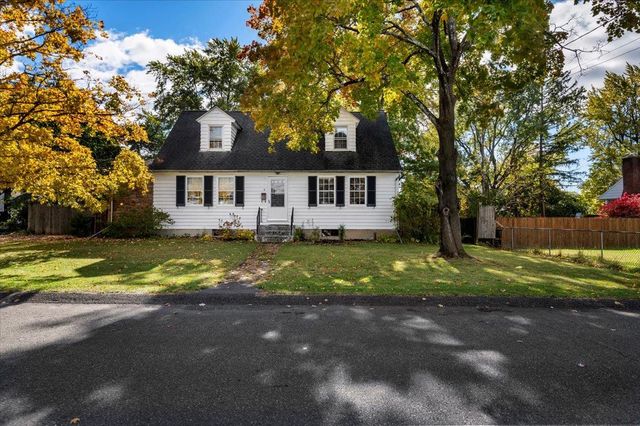
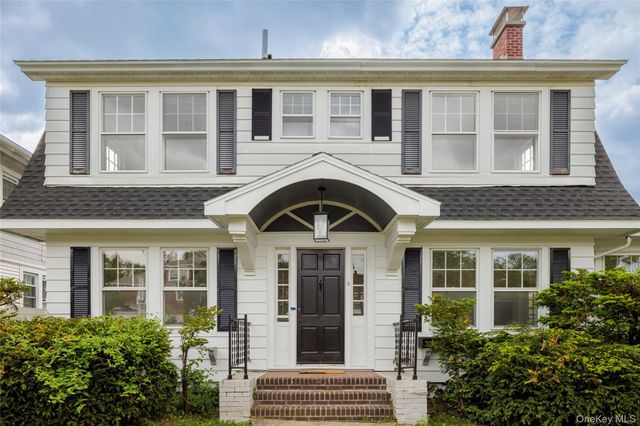
| 14311 9W, Call Listing Agent, NY | $2,300/mo | 4 | 3 | 2,760 |
Moving Cost Estimate
EXIT Agents in Call Listing Agent


Listing Courtesy: Compass Greater NY, LLC - 8456775311
Presented by: Gary Martin
 Fair Housing Notice