

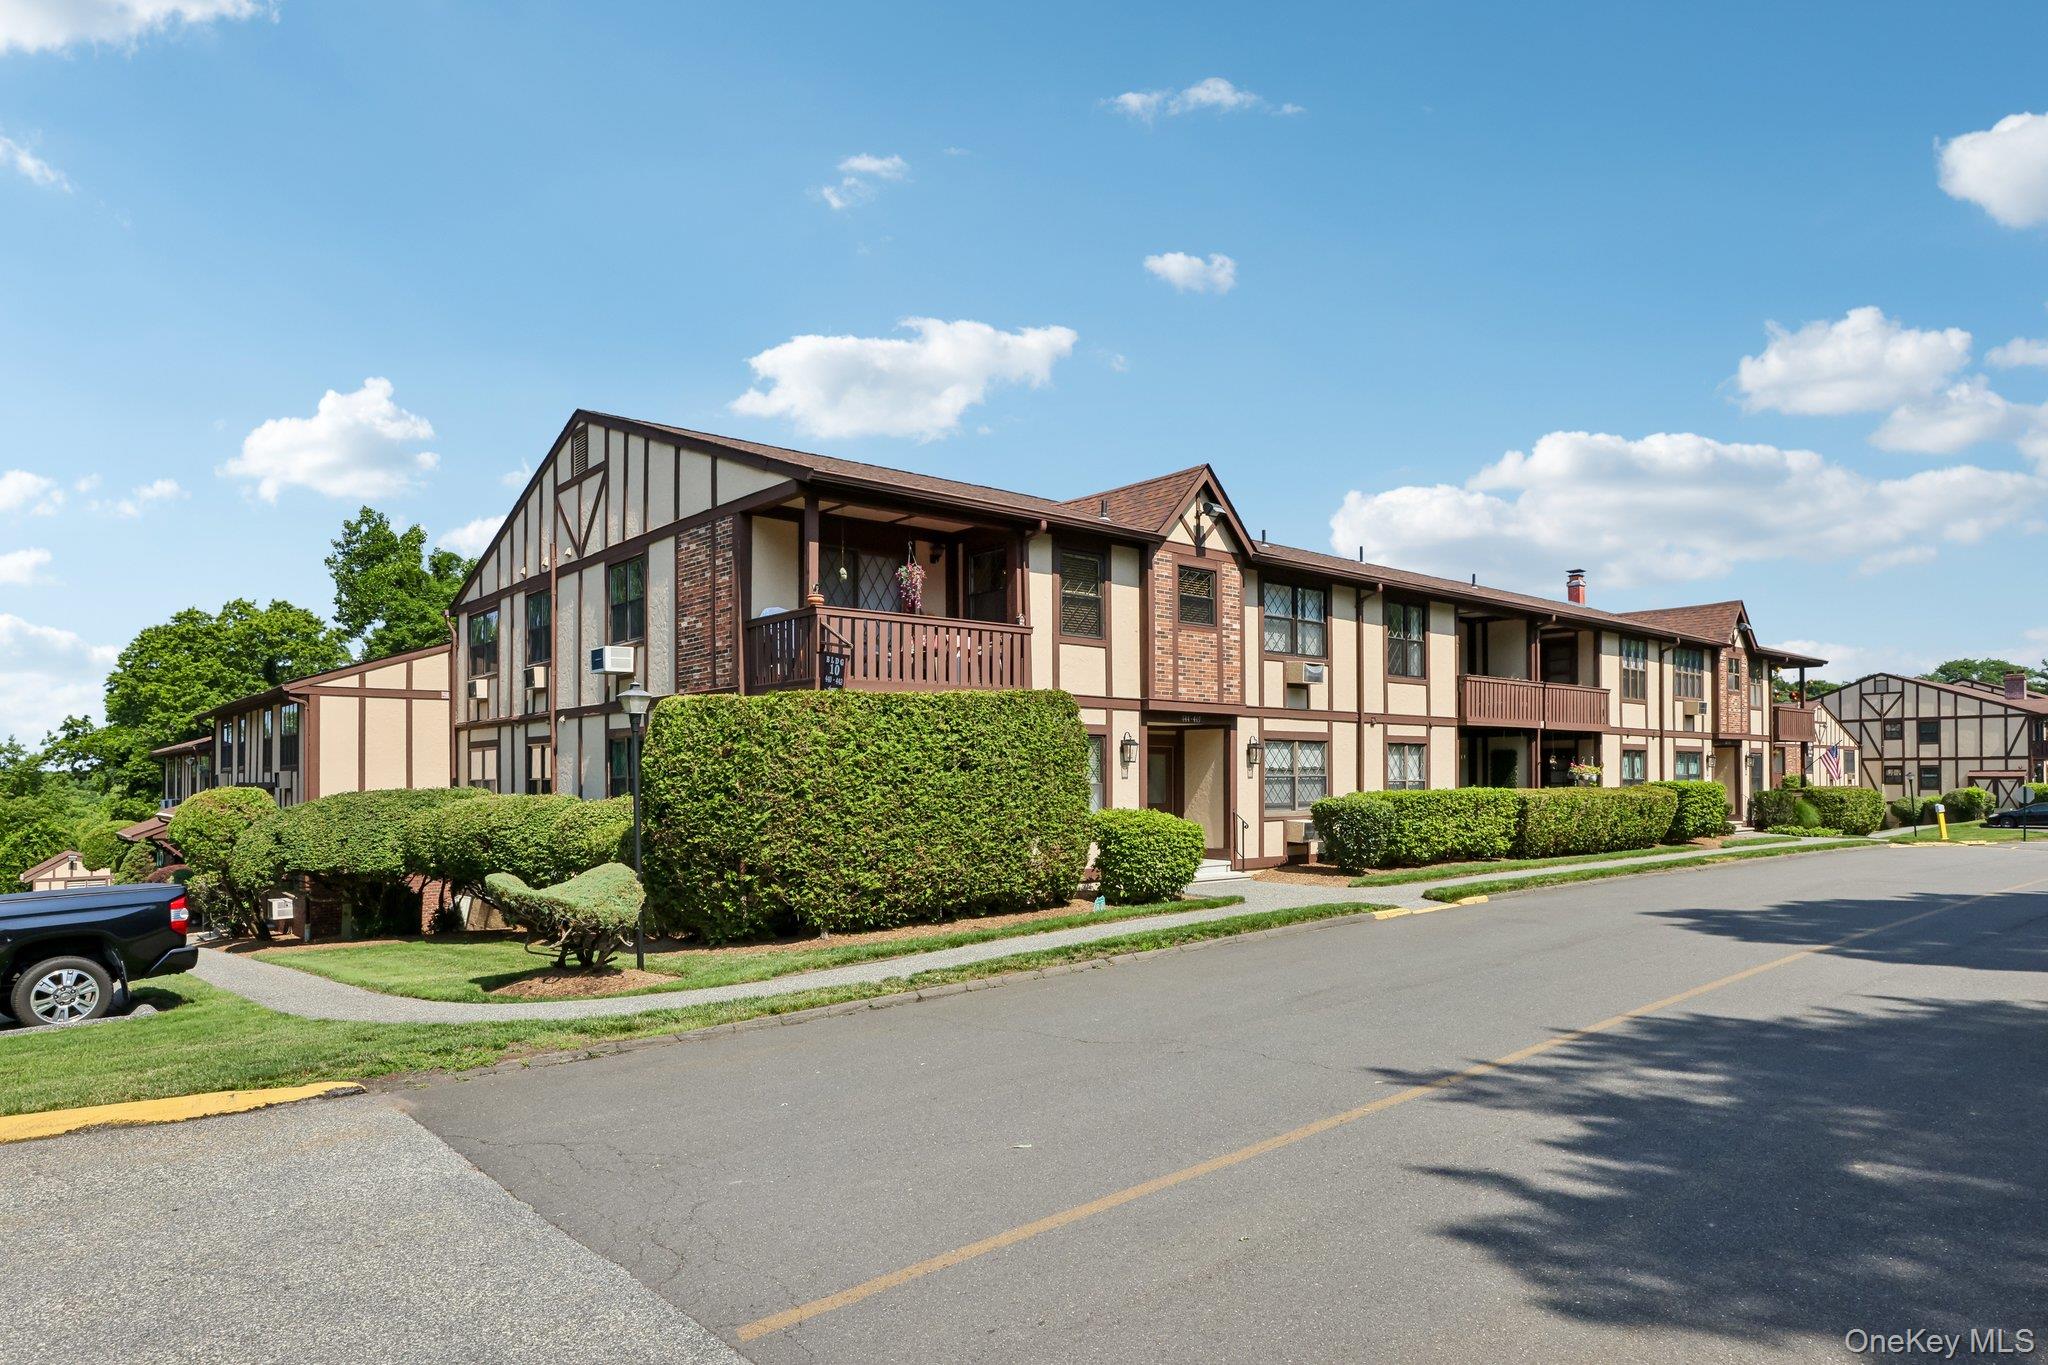
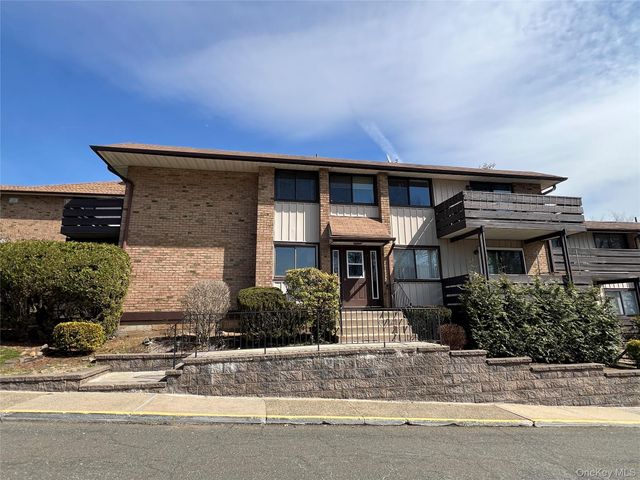
449 Sierra Vista Lane, Valley Cottage, NY 10989
Rockland County
Key Facts
Description
Welcome to this well-maintained upper-level 1-bedroom, 1-bath condo in the sought-after Mountainview Condominiums. Filled with natural light, this inviting home features an open and functional layout with laminate flooring throughout, a spacious living room, a dedicated dining area with access to a private balcony, and a well-appointed kitchen with ample cabinet space. The generously sized bedroom offers a walk-in closet, while the in-unit washer and dryer add everyday convenience. Additional highlights include abundant storage, a private storage unit, and plenty of resident and guest parking. Mountainview is a pet-friendly community offering exceptional amenities, including an in-ground pool, clubhouse, basketball court, and playground. Ideally located just minutes from downtown Nyack's vibrant restaurants, shops, waterfront, and the Mario M. Cuomo Bridge, this home combines comfort, convenience, and an outstanding location. Kitchen and bathroom updated in 2026.
Property Information
Property Type
Residential
Sub-Type
Condominium
Style
Garden
Year Built
1972
Living Area
798 sq ft
Lot Size
0.06 acres
Days on Market
1
MLS® Listing#
1020108
Property Features
Interior
Appliances
Cooling
Heating
Parking
Construction
Utilities
Sewer
Water Source
Schools
- Elementary:
- Upper Nyack
- Middle:
- Nyack Middle School
- High:
- Nyack Senior High School
Financial Details
HOA
$361 / Monthly
Annual Taxes
$6,530
Assessed Value
$45,600
Parcel Number
392089-059-016-0001-005-000-4490
Affordability Calculator
$70,000
Estimated monthly payment
$1,863/mo
Principal $279,999 · Est. interest $390,624 over 30 yrs
Neighborhood Market Statistics
How this home compares to active listings in Valley Cottage, NY
- $767,442
- Median Listing Price
- 42
- Median Days on Market
- 1,834
- Median Sq Ft
- $415
- Median Price / Sq Ft
- 362
- Active Listings
- This home’s price is 54% below the area median.
- Its price per sq ft is 6% above the area median.
Market statistics compiled from active EXIT Realty® and MLS listings in Valley Cottage, NY.
Location

Points of Interest in Valley Cottage, NY
Showing the Valley Cottage area map.
Nearby Schools
Nyack Senior High School
Secondary · 0.4 mi away
T-Nee Angels Educational
School · 0.6 mi away
Upper Nyack School
Elementary · 0.7 mi away
Nursery School of the Nyacks
School · 0.8 mi away
Nyack Public Schools
School · 0.8 mi away
St Ann's School
School · 0.8 mi away
The Summit School
Secondary · 0.9 mi away
Nyack Middle School
Secondary · 0.9 mi away
Valley Cottage Elementary School
Elementary · 1.4 mi away
Liberty Elementary School
Elementary · 2.0 mi away
West Nyack Elementary School
Elementary · 2.3 mi away
St Paul's School
School · 2.4 mi away
Clarkstown South High School
Secondary · 2.5 mi away
Strawtown Elementary School
Elementary · 2.5 mi away
Cottage Lane Elementary School
Elementary · 2.7 mi away
Jesse Kaplan School
Elementary · 2.7 mi away
Rockland Boces
School · 2.7 mi away
Birchwood School
School · 2.8 mi away
Blue Rock School
Secondary · 2.8 mi away
Felix Festa Middle School
Secondary · 3.0 mi away
Commute Calculator
Nearby Homes

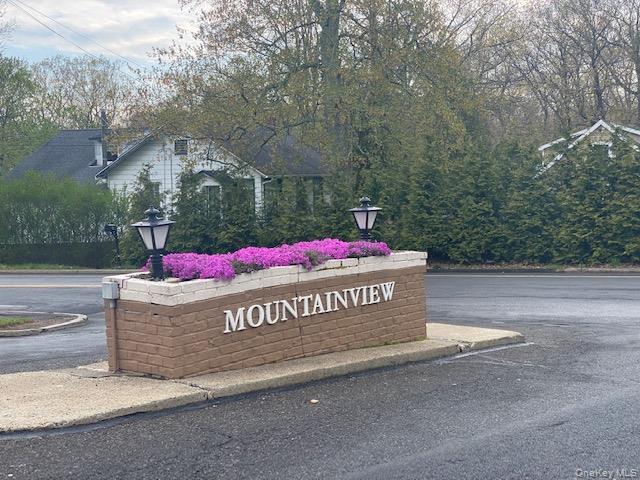

Similar Homes Nearby
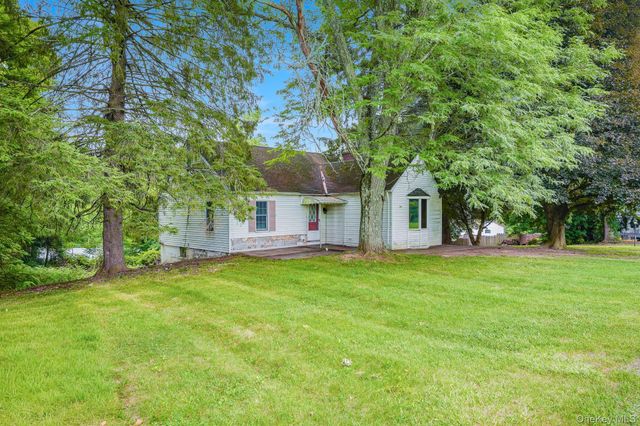

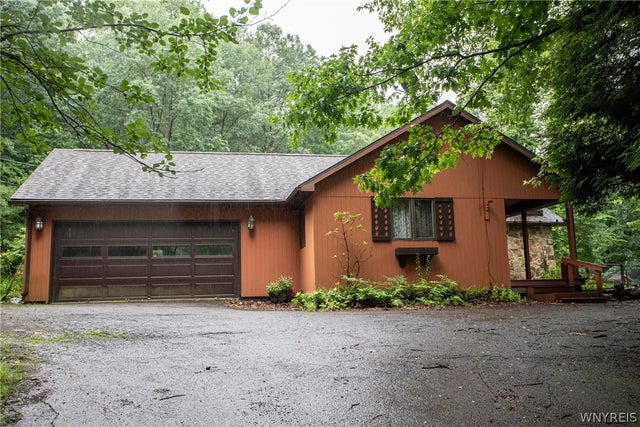

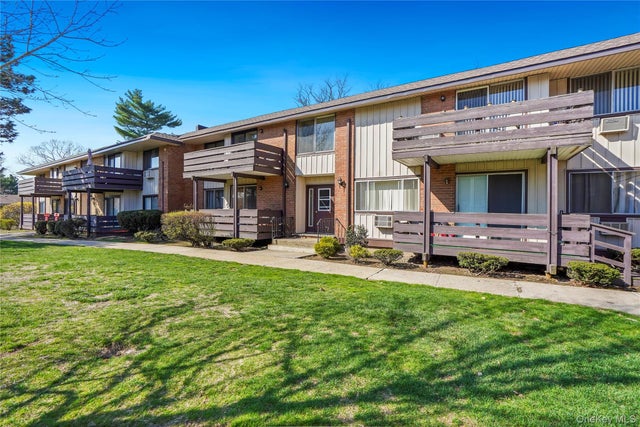
Similar Home Values
Comparable nearby listings and their asking prices.
| Address | Price | Beds | Baths | Sq Ft |
|---|---|---|---|---|
| 30 Smith Road, Pleasant Valley, NY | $250,000 | 3 | 2 | 1,334 |
| 86 Plank Road, Mongaup Valley, NY | $279,900 | 2 | 2 | 1,090 |
| 5149 Beeles Road, Great Valley, NY | $299,900 | 2 | 2 | 1,370 |
| 19 Oak Ridge Drive, Putnam Valley, NY | $299,900 | 1 | 1 | 624 |
| 52 Sierra Vista Lane, Valley Cottage, NY | $299,999 | 1 | 1 | 794 |
| 137 Sierra Vista Lane, Valley Cottage, NY | $309,900 | 1 | 1 | 821 |
Moving Cost Estimate
EXIT Agents in Valley Cottage


Listing Courtesy: Christie's Int. Real Estate - 8452053521
Presented by: Theresa Negast
 Fair Housing Notice