

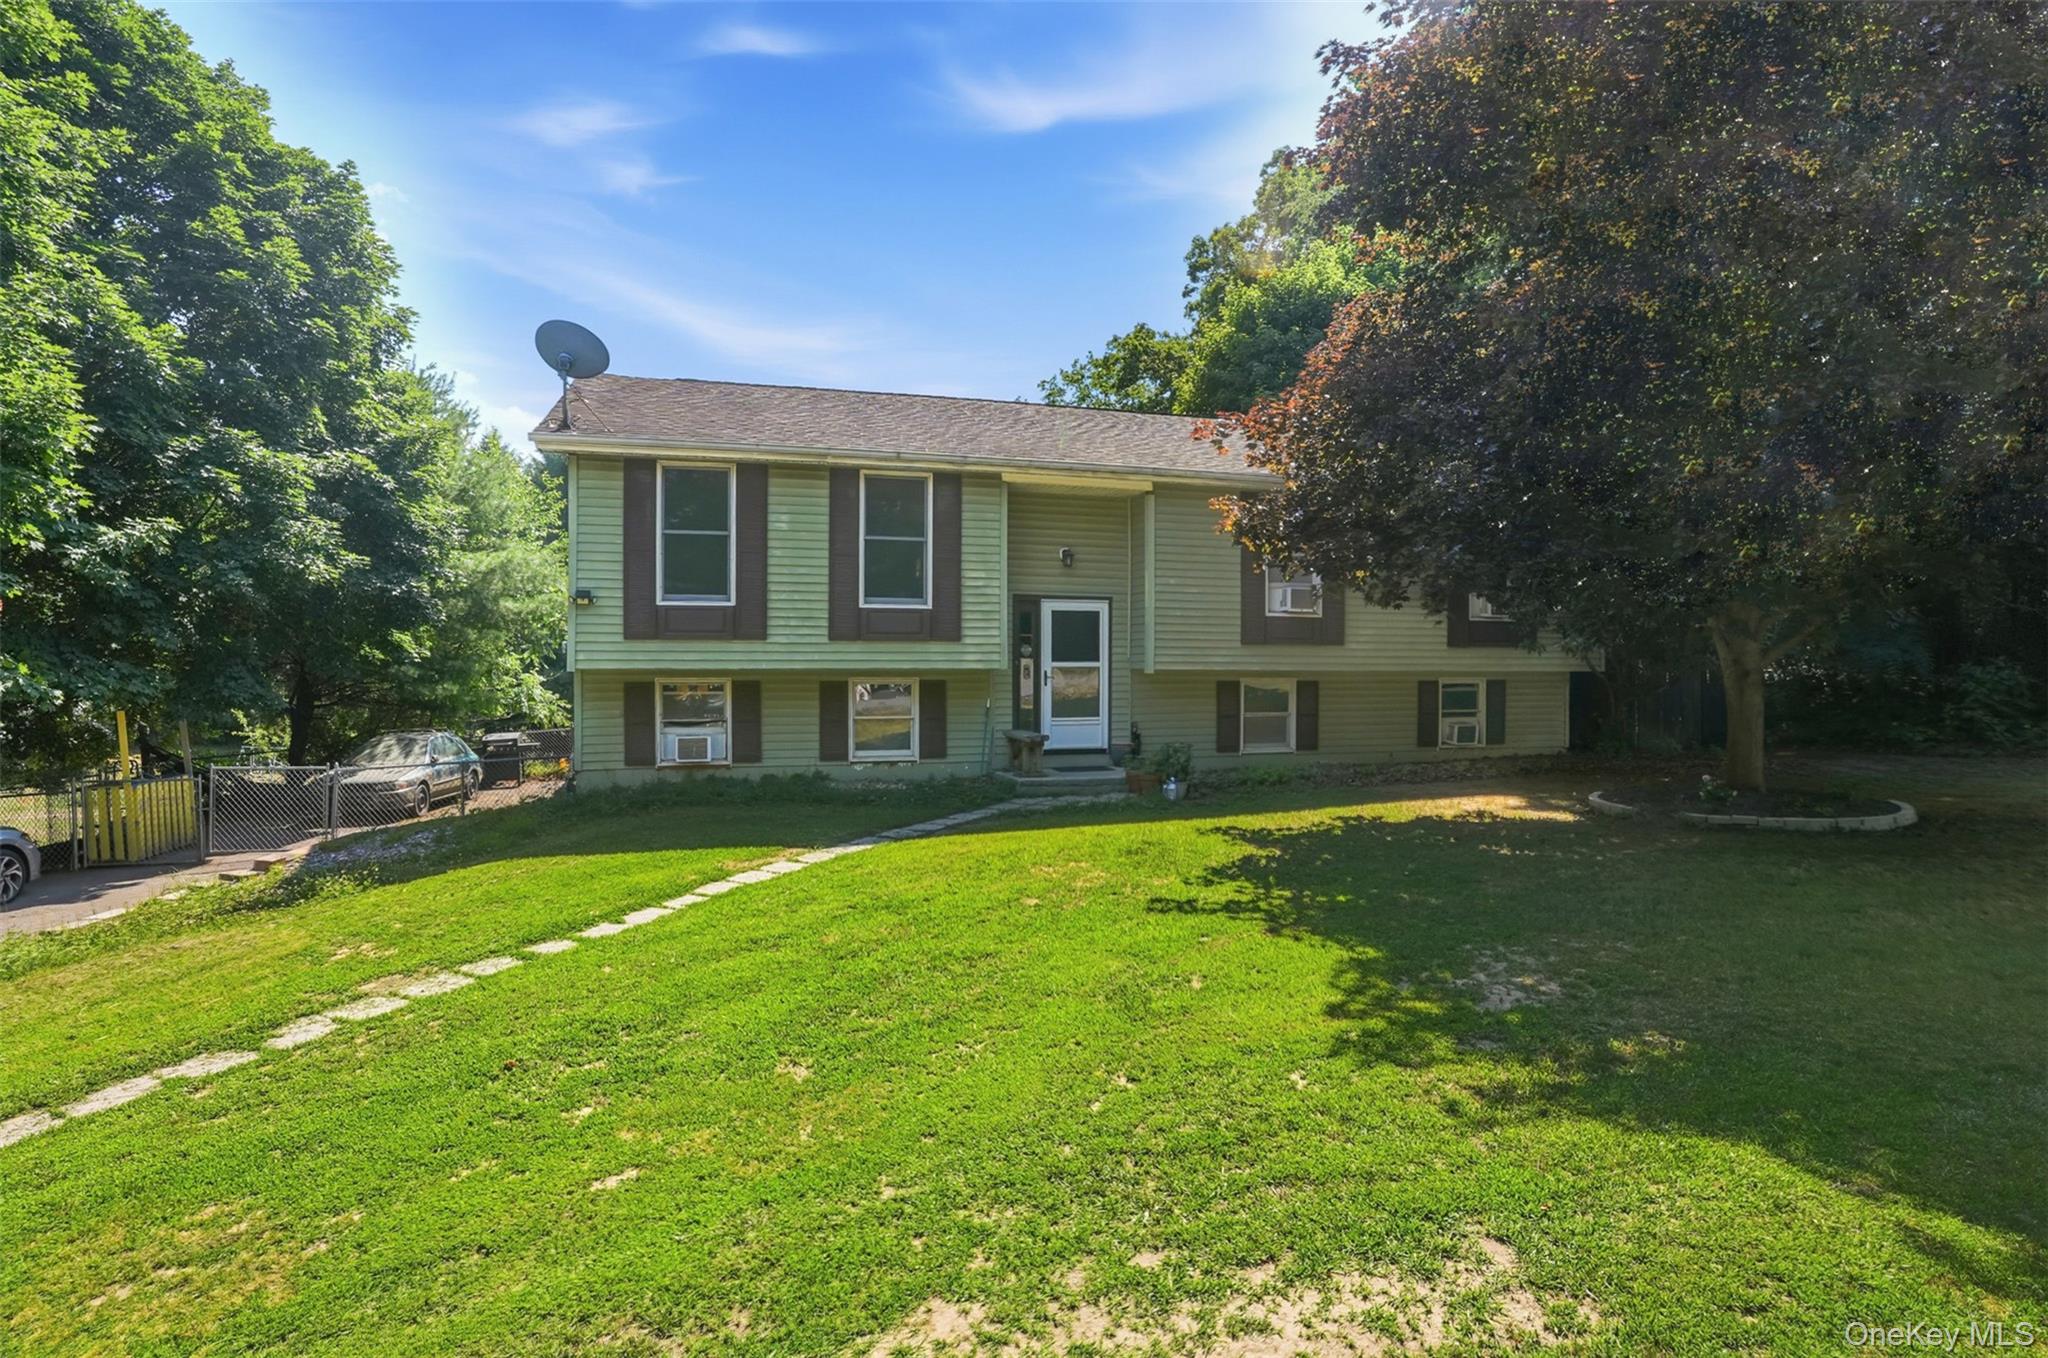
4 Riverside Drive, Pine Bush, NY 12566
Ulster County
Key Facts
Description
Welcome home to this spacious raised ranch nestled on a beautiful 1-acre lot in the Pine Bush School District. Offering 2,256 square feet of living space, this home features 4 bedrooms and 3 full bathrooms, providing plenty of room for family, guests, or a home office. The bright main level offers comfortable living and entertaining space, while the finished lower level provides additional flexibility for a recreation room, extended living area, gym, or workspace. A basement garage offers convenient parking, storage, and easy access year-round. Step outside to enjoy the private backyard complete with an above-ground pool, open yard space, and room to relax, entertain, or garden. Conveniently located with easy access to local shops, restaurants, schools, and commuter routes while still offering the peaceful setting Pine Bush is known for. Don't miss the opportunity to make this versatile home your own, schedule your private showing today!
Property Information
Property Type
Residential
Sub-Type
Single Family Residence
Style
Split Level
Year Built
1986
Living Area
2,256 sq ft
Lot Size
1.00 acres
Garage Spaces
1
Days on Market
16
MLS® Listing#
1019939
Property Features
Appliances
Cooling
Heating
Pool
Parking
Construction
Utilities
Sewer
Water Source
Schools
- Elementary:
- E J Russell Elementary School
- Middle:
- Crispell Middle School
- High:
- Pine Bush Senior High School
Financial Details
Annual Taxes
$8,371
Assessed Value
$48,000
Parcel Number
5200-105.001-0006-018.000-0000
Affordability Calculator
$79,800
Estimated monthly payment
$2,124/mo
Principal $319,200 · Est. interest $445,312 over 30 yrs
Neighborhood Market Statistics
How this home compares to active listings in Pine Bush, NY
- $570,968
- Median Listing Price
- 66
- Median Days on Market
- 2,260
- Median Sq Ft
- $277
- Median Price / Sq Ft
- 81
- Active Listings
- This home’s price is 30% below the area median.
- Its price per sq ft is 36% below the area median.
Market statistics compiled from active EXIT Realty® and MLS listings in Pine Bush, NY.
Location

Points of Interest in Pine Bush, NY
Showing the Pine Bush area map.
Nearby Schools
Crispell Middle School
Secondary · 1.3 mi away
E J Russell Elementary School
Elementary · 1.4 mi away
Pine Bush High School
Secondary · 1.7 mi away
Pine Bush Elementary School
Elementary · 2.0 mi away
Chapel Field Christian Schools
Secondary · 2.9 mi away
Affirmative Evangelism Fellowship
School · 2.9 mi away
Wallkill Nursery School
School · 5.8 mi away
John G Borden Middle School
Secondary · 6.2 mi away
Ostrander Elementary School
Elementary · 6.2 mi away
The School of Practical Philosophy - Hudson Valley
Secondary · 6.4 mi away
Wallkill Senior High School
Secondary · 6.5 mi away
Most Precious Blood School
School · 6.7 mi away
Walden Elementary School
Elementary · 6.9 mi away
Montgomery Nursery School
School · 7.4 mi away
Montgomery Elementary School
Elementary · 7.7 mi away
Valley Central High School
Secondary · 7.9 mi away
Ellenville Elementary School
Elementary · 8.2 mi away
Ellenville Central School District
Secondary · 8.2 mi away
Ellenville Junior/Senior High School
Secondary · 8.2 mi away
Berea Elementary School
Elementary · 8.6 mi away
Commute Calculator
Nearby Homes


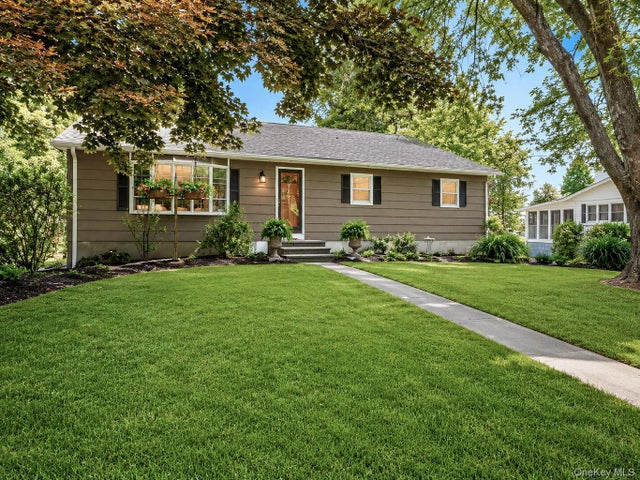
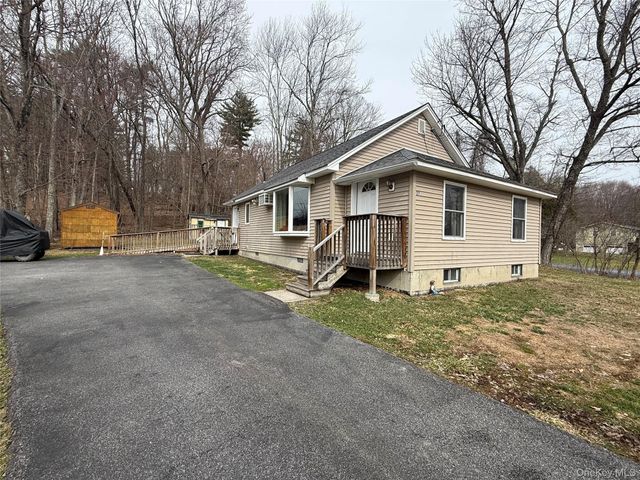
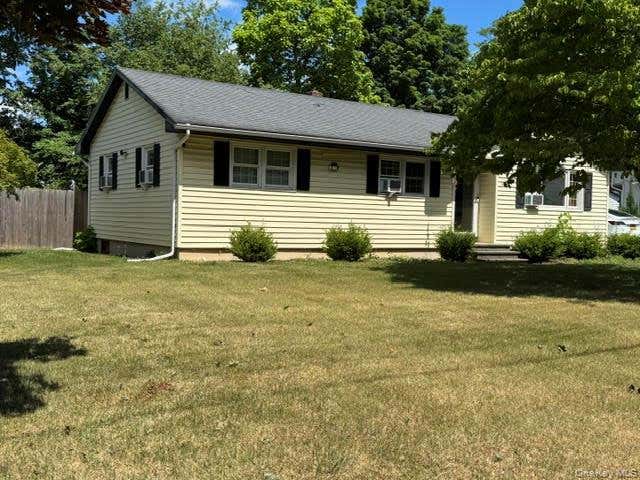
Similar Homes Nearby

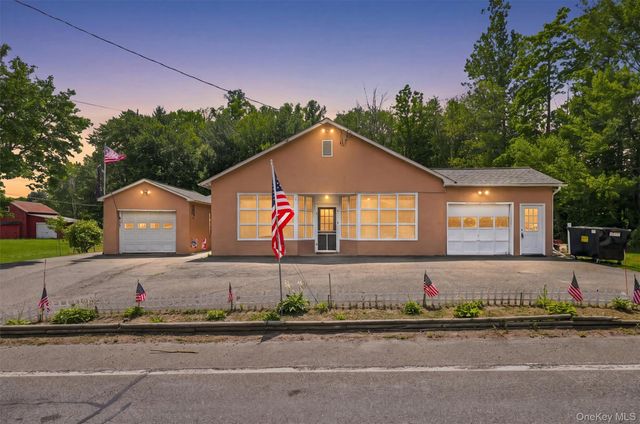
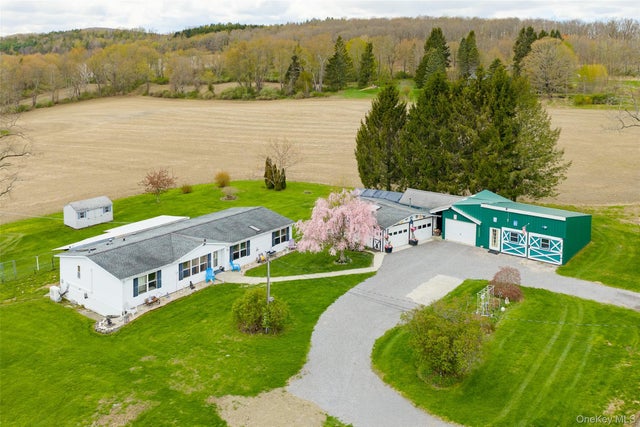
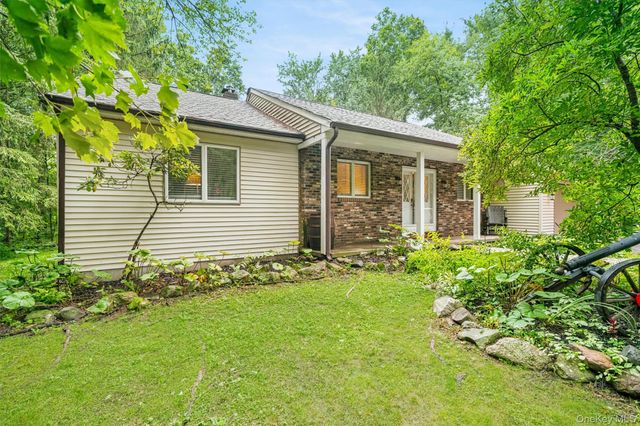

Similar Home Values
Comparable nearby listings and their asking prices.
| Address | Price | Beds | Baths | Sq Ft |
|---|---|---|---|---|
| 3789 State Route 52, Pine Bush, NY | $280,000 | 3 | 2 | 1,422 |
| 3589 State Route 52, Pine Bush, NY | $330,000 | 3 | 2 | 1,308 |
| 3838 Route 199, Pine Plains, NY | $394,000 | 3 | 2 | 1,635 |
| 182 Redder Road, Pine Bush, NY | $399,000 | 3 | 2 | 1,176 |
| 18 Sunset Trail, Pine Bush, NY | $399,900 | 3 | 2 | 1,452 |
| 708 Burlingham Road, Pine Bush, NY | $410,000 | 5 | 2 | 2,058 |
Moving Cost Estimate
EXIT Agents in Pine Bush


Listing Courtesy: Hudson Valley Home Connection - 9142134259
Presented by: Pete Wolven
 Fair Housing Notice