

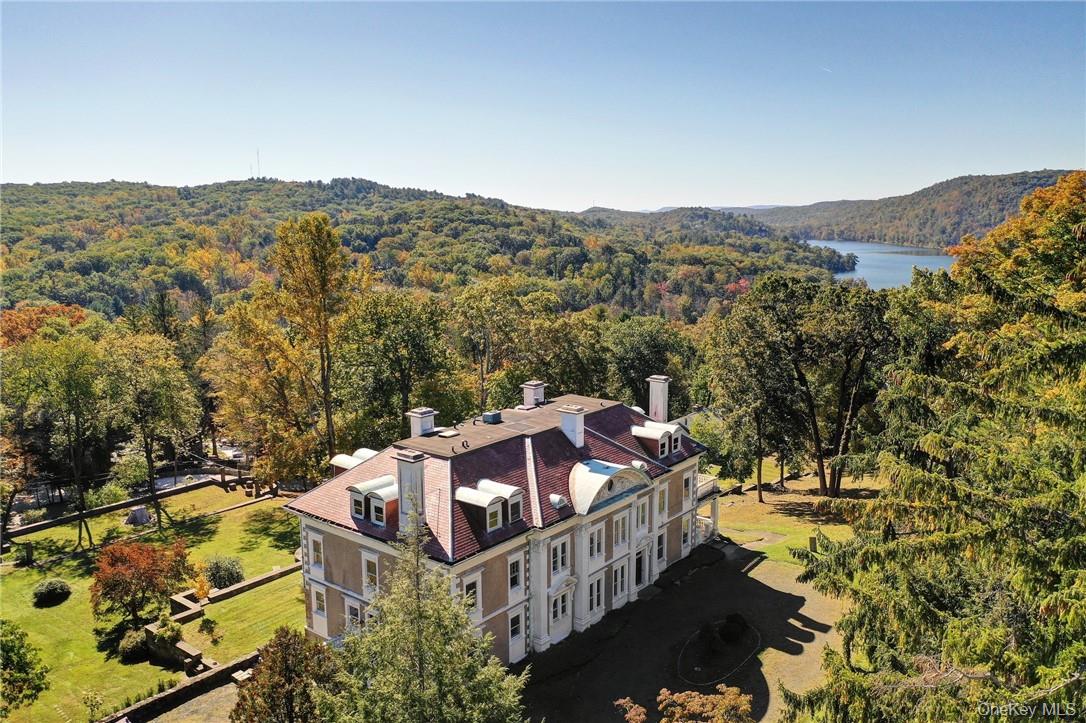
118 Tower Hill Road W, Tuxedo Park, NY 10987
Orange County
Key Facts
Description
"Riven Oaks," designed by renowned architect James Brown Lord for Miss Mary LeRoy King circa 1900, is one of the great surviving estates of Tuxedo Park and is listed on the National Register of Historic Places. Later owned by Eben Richards, son-in-law of railroad industrialist Henry Clay Pierce, the estate represents a rare opportunity to restore and reimagine an important work of American Gilded Age architecture. Set atop the prestigious Tower Hill section of historic, gate-guarded Tuxedo Park, this extraordinary estate commands expansive views across its private, elevated grounds. Encompassing approximately 9,000 to 11,000 square feet, depending on a future owner's vision, the residence retains a remarkable collection of original architectural details, including grand proportions, soaring ceilings, extensive millwork, original flooring, fireplace mantels, wall paneling, and numerous fireplaces throughout. Designed in the Classical Revival style, James Brown Lord's imposing composition is distinguished by its monumental scale, richly articulated curved pediment, and dramatic Corinthian pilasters, establishing Riven Oaks as one of the most architecturally significant residences within Tuxedo Park. Historic terraced lawns and stone gardens further enhance the estate's extraordinary setting. After years of careful historical research and planning, Riven Oaks is now prepared for its next chapter. The property presents a true restoration opportunity, allowing a future steward to create a world-class private estate with flexibility for five to nine bedrooms, extensive guest accommodations, offices, wellness spaces, and modern amenities, all within the framework of one of America's most storied gated communities. An existing elevator serves the residence. Founded by Pierre Lorillard IV in 1885, Tuxedo Park is widely recognized as America's first planned gated community. Today, it remains one of the country's most exclusive and architecturally important enclaves, offering 24-hour gate security, private lakes, swimming, boating, fishing, cycling, and miles of scenic hiking trails, all approximately one hour from Midtown Manhattan. A once-in-a-generation opportunity to restore one of the Hudson Valley's most important historic estates.
Property Information
Property Type
Residential
Sub-Type
Single Family Residence
Style
Estate
Year Built
1900
Living Area
9,270 sq ft
Lot Size
2.70 acres
Days on Market
1
MLS® Listing#
1019191
Property Features
Interior
Appliances
Cooling
Heating
Flooring
Basement
Parking
Patio
Lot Features
Construction
Community
Sewer
Water Source
Schools
- Elementary:
- George Grant Mason Elementary School
- Middle:
- George F Baker High Sch
- High:
- George F Baker High Sch
Financial Details
Annual Taxes
$61,201
Assessed Value
$297,600
Parcel Number
335001.106.000-0001-017.000/0000
Affordability Calculator
$339,000
Estimated monthly payment
$9,022/mo
Principal $1,356,000 · Est. interest $1,891,741 over 30 yrs
Neighborhood Market Statistics
How this home compares to active listings in Tuxedo Park, NY
- $760,215
- Median Listing Price
- 54
- Median Days on Market
- 1,427
- Median Sq Ft
- $500
- Median Price / Sq Ft
- 762
- Active Listings
- This home’s price is 123% above the area median.
- Its price per sq ft is 63% below the area median.
Market statistics compiled from active EXIT Realty® and MLS listings in Tuxedo Park, NY.
Location

Points of Interest in Tuxedo Park, NY
Showing the Tuxedo Park area map.
Nearby Schools
Tuxedo Park School
Secondary · 0.8 mi away
George F Baker High School
Secondary · 1.1 mi away
George Grant Mason Elementary School
Elementary · 1.2 mi away
Sloatsburg Elementary School
Elementary · 2.6 mi away
Greenwood Lake Elementary School
Elementary · 5.3 mi away
Greenwood Lake Middle School
Secondary · 5.5 mi away
Suffern Central SD
School · 5.5 mi away
Bais Yaakov of Ramapo
School · 5.9 mi away
Viola Elementary School
Elementary · 6.1 mi away
Yeshiva Ohr Reuven
School · 6.2 mi away
Suffern High School
Secondary · 6.5 mi away
Sacred Heart School
School · 6.6 mi away
Suffern Robotics Team
School · 6.6 mi away
Sapphire Elementary School
Elementary · 6.6 mi away
Suffern Middle School
Secondary · 6.7 mi away
Ringwood Boro Public Schools
School · 6.7 mi away
Montebello Elementary
Elementary · 6.7 mi away
Lime Kiln Elementary School
Elementary · 6.9 mi away
Ringwood Christian School
Elementary · 6.9 mi away
Ryerson Middle School
Elementary · 6.9 mi away
Commute Calculator
Nearby Homes



Similar Homes Nearby
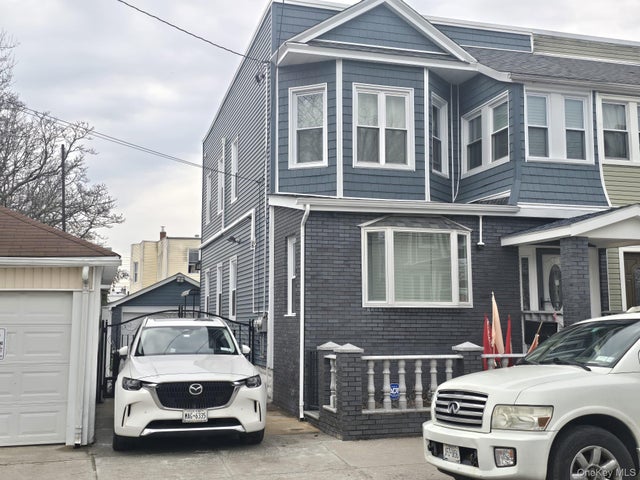
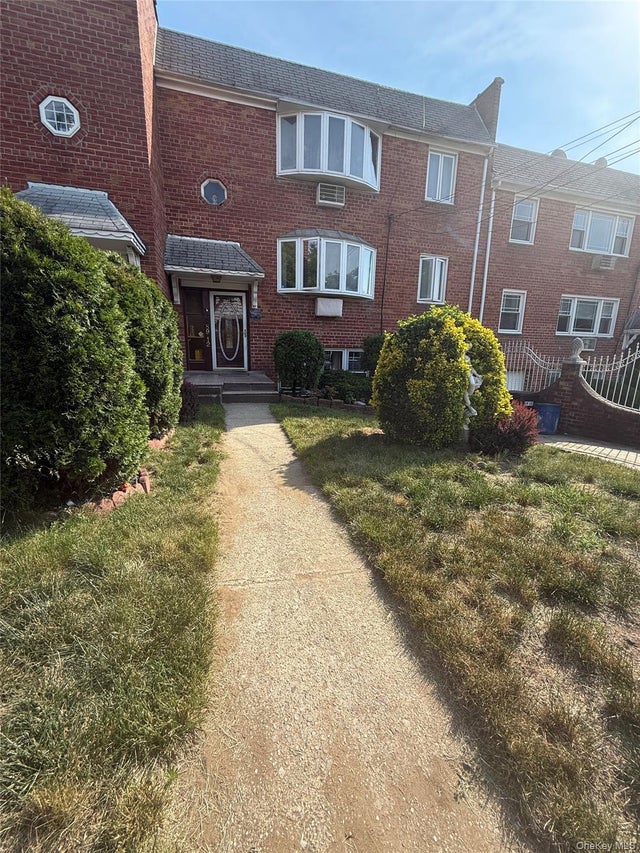


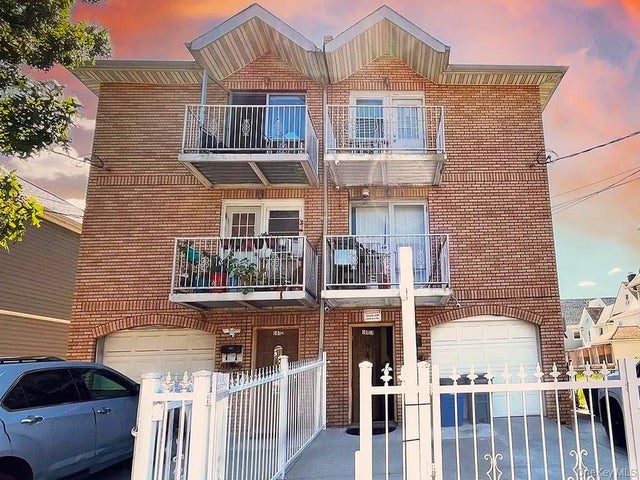

Similar Home Values
Comparable nearby listings and their asking prices.
| Address | Price | Beds | Baths | Sq Ft |
|---|---|---|---|---|
| 10156 107th Street, Ozone Park, NY | $1,499,999 | 8 | 4 | 2,360 |
| 89-12 Desarc Road, Ozone Park, NY | $1,550,000 | 8 | 5 | 3,118 |
| 8839 Pitkin Avenue, Ozone Park, NY | $1,599,000 | 9 | 6 | 3,465 |
| 8837 Pitkin Avenue, Ozone Park, NY | $1,599,000 | 9 | 6 | 3,432 |
| 10712 95th Avenue, Ozone Park, NY | $1,599,500 | 8 | 5 | 3,111 |
| 15-17 Park Woods Lane, Kings Park, NY | $1,625,000 | 8 | 5 | 4,630 |
Moving Cost Estimate
EXIT Agents in Tuxedo Park


Listing Courtesy: Tuxedo Hudson Realty Corp - 8459154567
Presented by: Francine G Liza
 Fair Housing Notice