

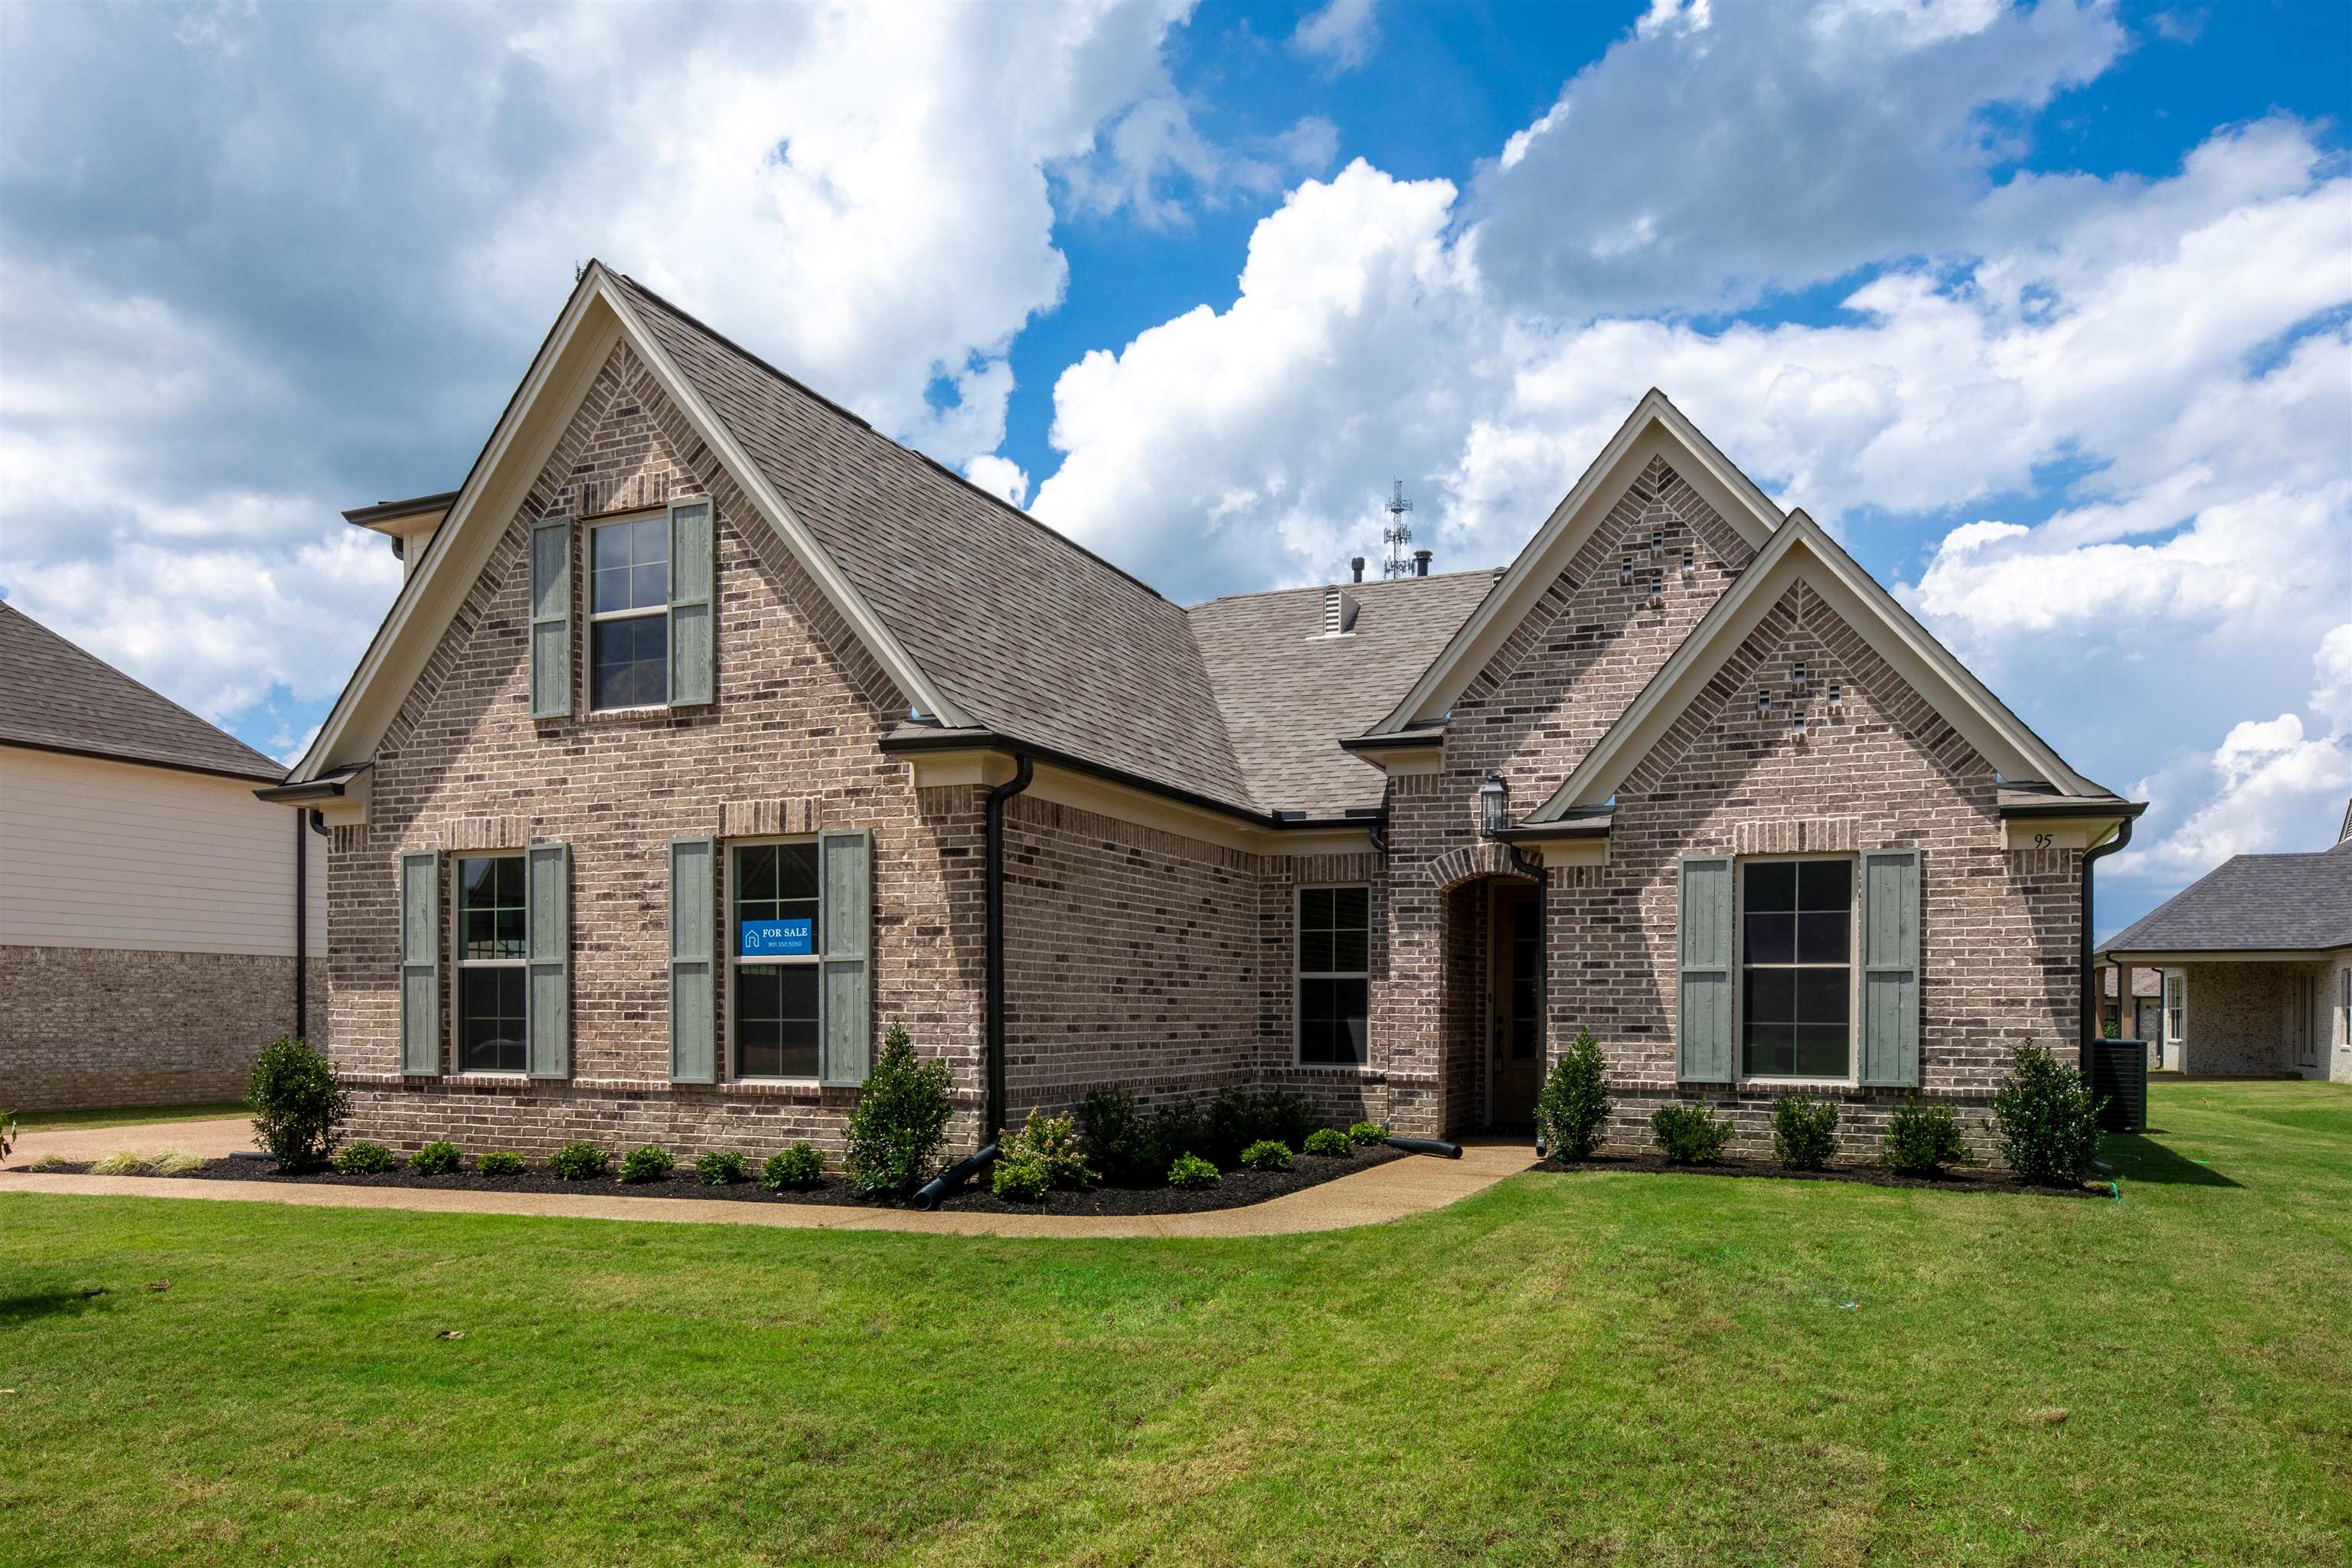
95 MISTY RIDGE LOOP, Oakland, TN 38060
FAIRWAY VILLAGE SUBD · Fayette County
Key Facts
Description
Executive home in Fairway Village with charming curb appeal, beautiful selections, and designer finishes throughout. The primary suite is located on the main floor, along with two additional bedrooms, creating a flowing, convenient floor plan with wonderful natural light, hardwood floors, and a spacious great room with fireplace and built-in bookcases. The chef’s kitchen features quartz countertops, stainless appliances, and an oversized island perfect for gathering and entertaining. A large drop zone by the back door adds everyday function and style. The primary suite offers double vanities, a soaking tub, a huge shower, and wood shelving in the closets. Upstairs offers another bedroom, full bath, massive bonus room or bedroom 5, plus walk-in floored attic storage. Enjoy private covered outdoor living overlooking the large fenced homesite. Fence and blinds included!
Property Information
Property Type
Residential
Sub-Type
Single Family Residence
Style
Traditional
Year Built
2025
Stories
2
Living Area
2,427 sq ft
Lot Size
0.29 acres
Garage Spaces
2
Parking Spaces
2
Days on Market
231
MLS® Listing#
10191875
Property Features
Interior
Appliances
Cooling
Heating
Flooring
Fireplace
Pool
Parking
Laundry
Patio
Lot Features
Construction
Foundation
Roof
Windows
Security
Sewer
Water Source
Rooms
- Bedroom 211x11
- Bedroom 312x11
- Bedroom 416x16
- Bedroom 513x12
Financial Details
HOA
$300 / Annually
Parcel Number
081M G04900
Directions
East on Highway 64, left on Highway 194, left on Wirt Road, and continue onto Laurel Glen Drive.
Affordability Calculator
$87,980
Estimated monthly payment
$2,341/mo
Principal $351,920 · Est. interest $490,960 over 30 yrs
Neighborhood Market Statistics
How this home compares to active listings in Oakland, TN
- $388,889
- Median Listing Price
- 94
- Median Days on Market
- 2,355
- Median Sq Ft
- $180
- Median Price / Sq Ft
- 153
- Active Listings
- This home’s price is 13% above the area median.
- Its price per sq ft is 1% above the area median.
Market statistics compiled from active EXIT Realty® and MLS listings in Oakland, TN.
Location

Points of Interest in Oakland, TN
Showing the Oakland area map.
Nearby Schools
Oakland Elementary School
Elementary · 0.8 mi away
Macon Road Baptist School
School · 2.1 mi away
West Junior High School
Secondary · 2.6 mi away
Southwest Elementary School
Elementary · 7.2 mi away
Morris Chapel Christian School
School · 7.6 mi away
Donelson Elementary School
Elementary · 7.8 mi away
Arlington Community Schools
School · 7.9 mi away
Fayette Academy
School · 8.1 mi away
East Junior High School
Secondary · 8.6 mi away
Arlington High School
Secondary · 8.7 mi away
Arlington Elementary School
Elementary · 8.8 mi away
Fayette-Ware High School
Secondary · 9.3 mi away
Wilder John S Youth Development Center
Secondary · 9.4 mi away
Jefferson Elementary School
Elementary · 9.6 mi away
Somerville Elementary
Elementary · 9.7 mi away
Fayette County Public Schools
School · 9.7 mi away
Morris Wilson Campus School
Elementary · 9.7 mi away
Buckley-Carpenter Elementary School
Elementary · 9.8 mi away
Arlington Middle School
Secondary · 9.9 mi away
Evangelical Christian School
School · 9.9 mi away
Commute Calculator
Nearby Homes


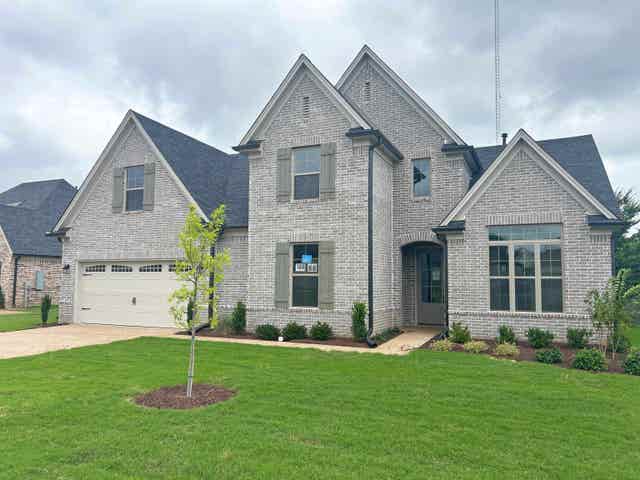
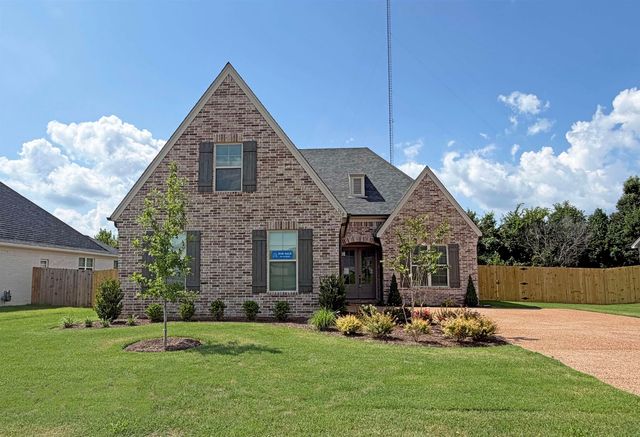
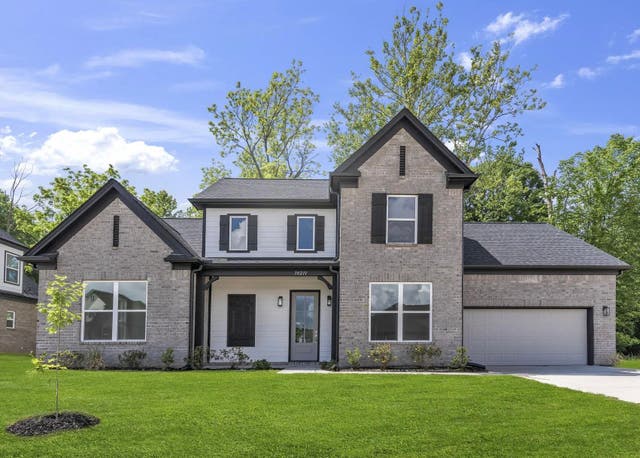
Similar Homes Nearby
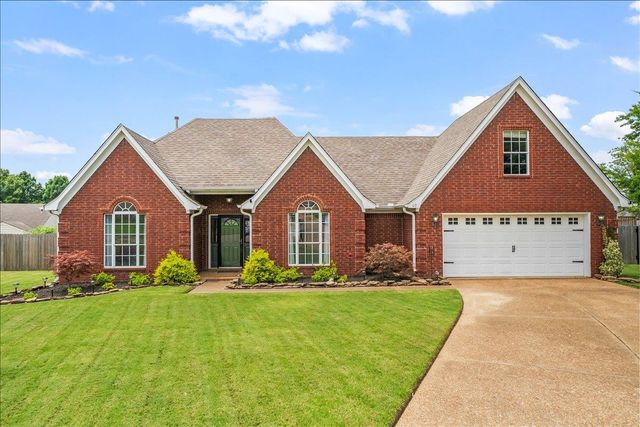
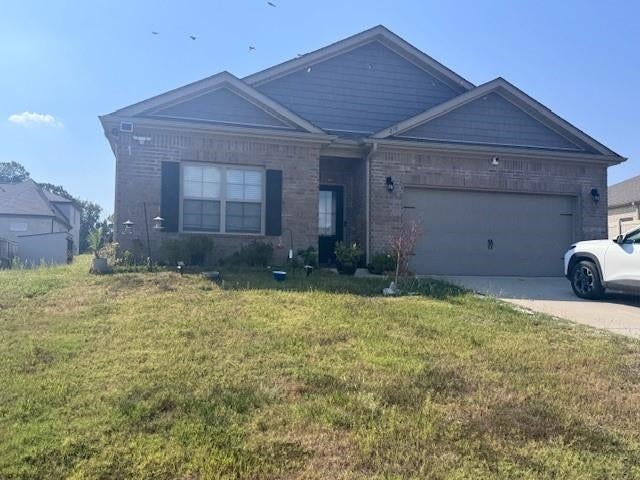


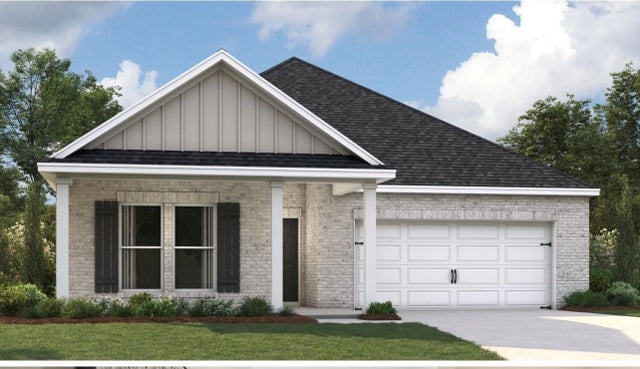
Similar Home Values
Comparable nearby listings and their asking prices.
| Address | Price | Beds | Baths | Sq Ft |
|---|---|---|---|---|
| 40 ROYAL VIEW CV, Oakland, TN | $324,999 | 4 | — | 1,912 |
| 270 LILLY DR, Oakland, TN | $330,000 | 4 | — | 1,691 |
| 120 KIPLING DR, Oakland, TN | $331,990 | 4 | — | 1,819 |
| 155 KIPLING DR, Oakland, TN | $332,990 | 4 | — | 1,819 |
| 170 KIPLING DR, Oakland, TN | $335,990 | 4 | — | 1,819 |
| 25 CHARTER CV, Oakland, TN | $335,990 | 4 | — | 1,819 |
Moving Cost Estimate
EXIT Agents in Oakland


Listing Courtesy: Regency Realty, LLC - 9013505050