

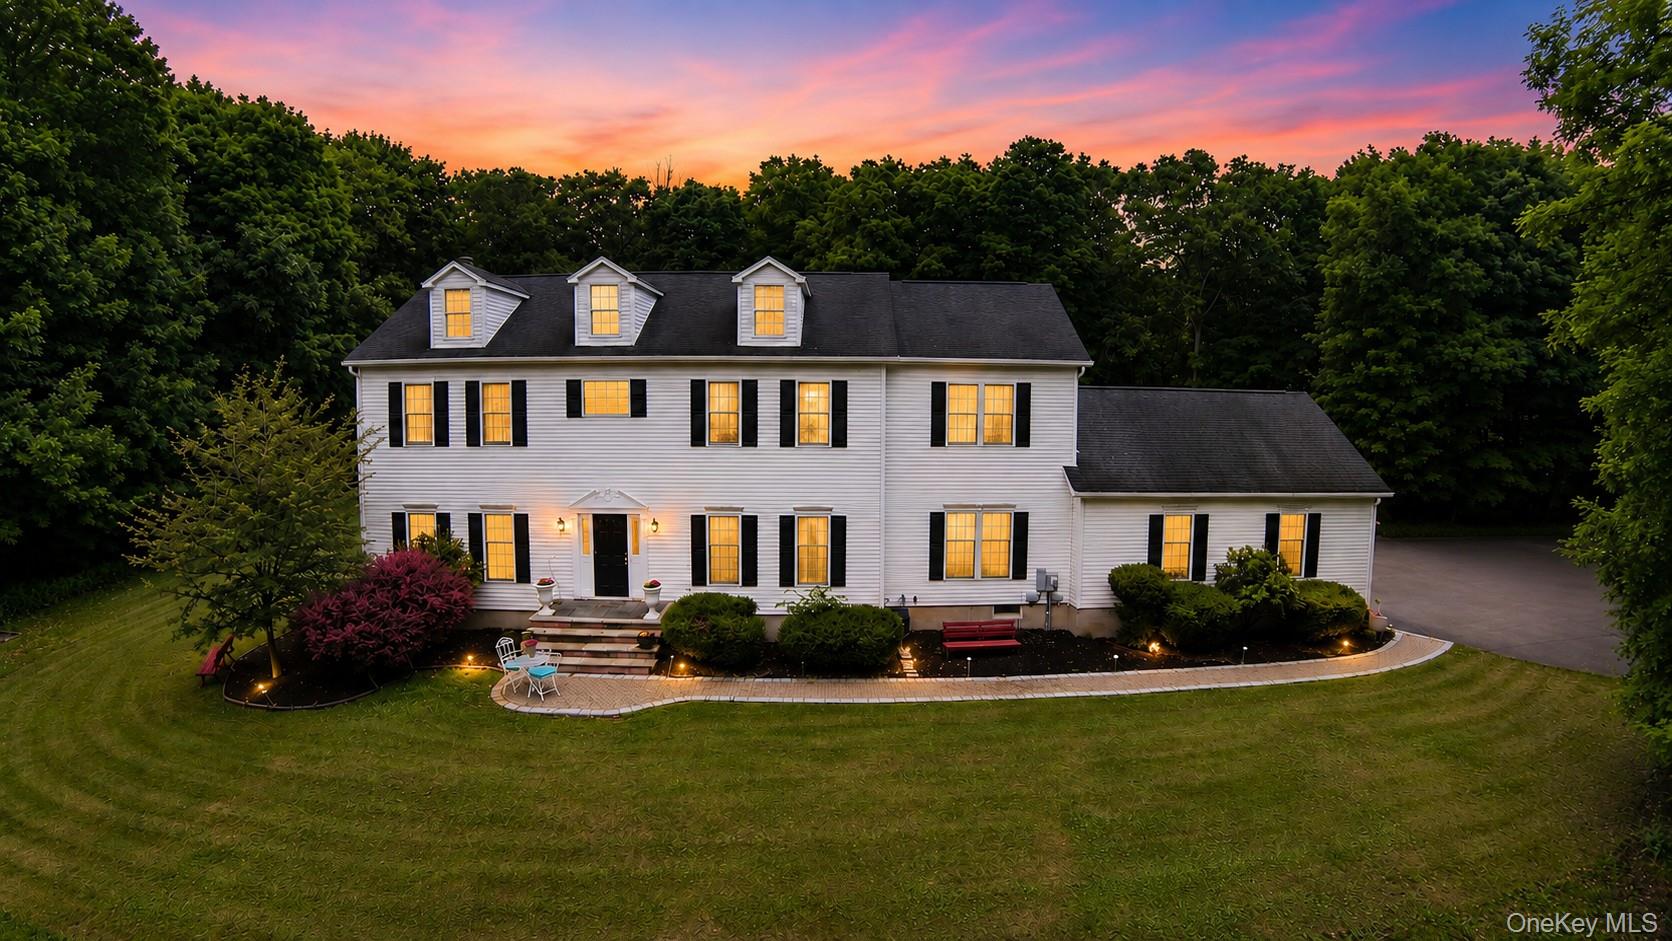
411 Mt Joy Road, Middletown, NY 10941
Orange County
Key Facts
Description
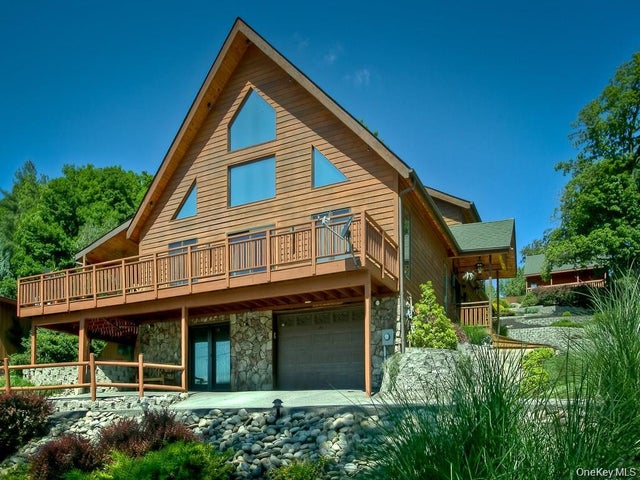
Space, privacy, and thoughtful design come together at this well-maintained 4-bedroom, 2.5-bath Colonial, built in 2005, offers 3,296 sq ft of living space on 11.7 private acres—giving you room to breathe while staying conveniently close to everything Middletown has to offer. Step inside and you'll immediately notice the 9-foot ceilings that elevate every room with an airy, open feel. The main level features a bright living area centered around a cozy fireplace and a spacious custom built kitchen designed with the home chef in mind, complete with a pot filler over the stove, ample cabinetry, and a seamless connection to the formal dining area. Tray ceilings add an extra layer of architectural character throughout. Central air keeps the home comfortable in every season. Upstairs, the primary suite provides a private retreat with a walk-in closet and en-suite bath with Jacuzzi tub while three additional generously sized bedrooms offer flexibility for guests, or a home office. A conveniently located second-floor laundry room makes everyday chores a breeze. The full, unfinished radiant heated basement offers excellent potential for future expansion, storage, or a workshop. Step outside and the property truly shines. An oversized deck overlooks a tranquil pond with a waterfall and natural rock walls, creating a park-like setting perfect for entertaining or unwinding. There is an area to play basketball also. The 2-car attached garage features 10-foot ceilings, providing ample space for vehicles, tools, and storage. With 11.7 acres at your fingertips, the possibilities are endless—gardening, recreation, or simply enjoying your own private sanctuary. Located with easy access to Route 17 and I-84, this home delivers the perfect balance of country living and commuter convenience. Schedule your private tour today. Above standard upgrades are 2X6 exterior walls, 10 Wide Poured Foundation
Property Information
Property Type
Residential
Sub-Type
Single Family Residence
Style
Colonial
Year Built
2005
Living Area
3,296 sq ft
Lot Size
11.70 acres
Garage Spaces
2
Days on Market
23
MLS® Listing#
1018190
Property Features
Interior
Exterior
Appliances
Cooling
Heating
Flooring
Fireplace
Basement
Parking
Laundry
Patio
Fencing
Lot Features
Construction
Security
Other Structures
Utilities
Sewer
Water Source
Rooms
- Second
- Second
- BasementBasement
- Bathroom 1First
- Bathroom 2Second
- Bedroom 2Second
- Bedroom 3Second
- Dining RoomFirst
- Family RoomFirst
- KitchenFirst
- LaundrySecond
- Living RoomFirst
- OfficeFirst
Schools
- Elementary:
- William A Carter School
- Middle:
- Middletown Twin Towers Middle Sch
- High:
- Middletown High School
Financial Details
Annual Taxes
$15,967
Assessed Value
$99,300
Parcel Number
335200-078-000-0001-031.200-0000
Affordability Calculator
$179,000
Estimated monthly payment
$4,764/mo
Principal $716,000 · Est. interest $998,884 over 30 yrs
Neighborhood Market Statistics
How this home compares to active listings in Middletown, NY
- $412,500
- Median Listing Price
- 45
- Median Days on Market
- 1,728
- Median Sq Ft
- $245
- Median Price / Sq Ft
- 163
- Active Listings
- This home’s price is 117% above the area median.
- Its price per sq ft is 11% above the area median.
Market statistics compiled from active EXIT Realty® and MLS listings in Middletown, NY.
Location

Points of Interest in Middletown, NY
Showing the Middletown area map.
Nearby Schools
Prime Time Early Learning Center
School · 0.9 mi away
Carter Elementary School
Elementary · 1.9 mi away
John S Burke Catholic High School
Secondary · 2.0 mi away
Goshen Central High School
Secondary · 2.2 mi away
Little Red Nursery School
Elementary · 2.2 mi away
Scotchtown Avenue Elementary School
Elementary · 2.2 mi away
Goshen Central School District
School · 2.2 mi away
Middletown High School
Secondary · 2.3 mi away
Middletown High School
Secondary · 2.4 mi away
Goshen Intermediate School
Elementary · 2.5 mi away
CJ Hooker Middle School
Secondary · 2.5 mi away
St John School
School · 2.6 mi away
Twin Towers Middle School
Secondary · 2.7 mi away
Goshen Central School District
Elementary · 2.9 mi away
New Beginnings Learning Academy
School · 2.9 mi away
Goshen Area Parent Nursery School
School · 3.0 mi away
Orange Ulster Boces
School · 3.5 mi away
Raymond C Cramer Elementary
Elementary · 3.5 mi away
Goshen Christian School
School · 3.6 mi away
Truman Moon School
School · 3.6 mi away
Commute Calculator
Nearby Homes


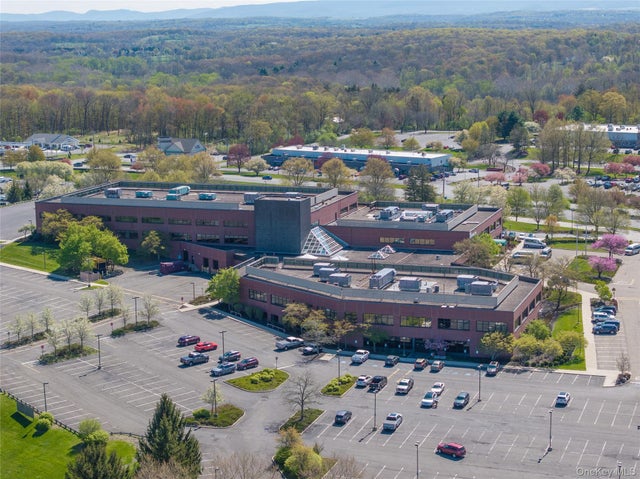
Similar Homes Nearby
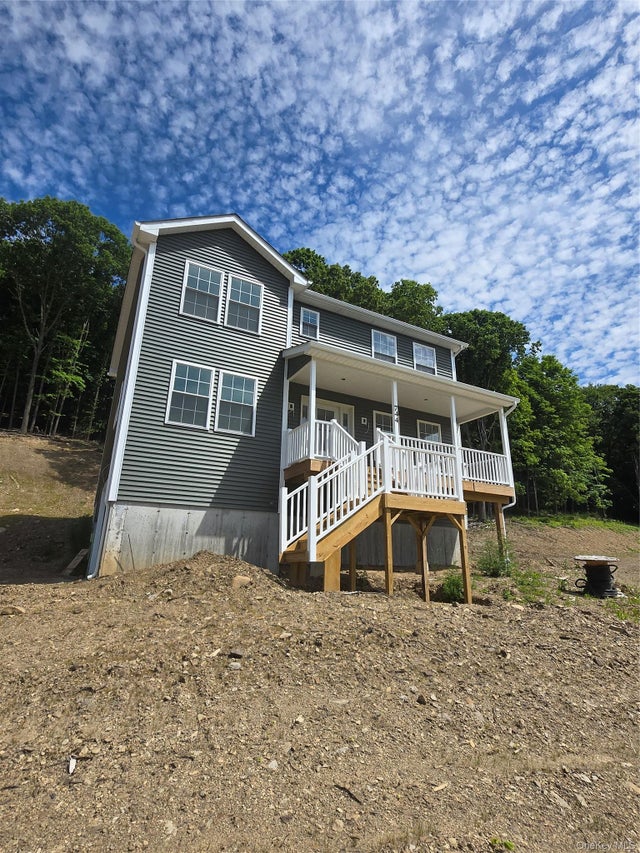
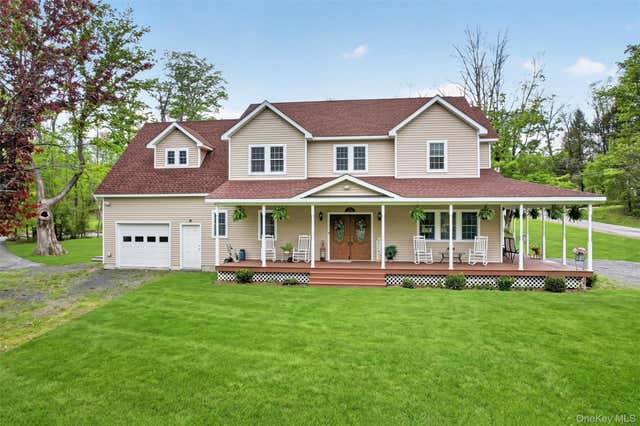
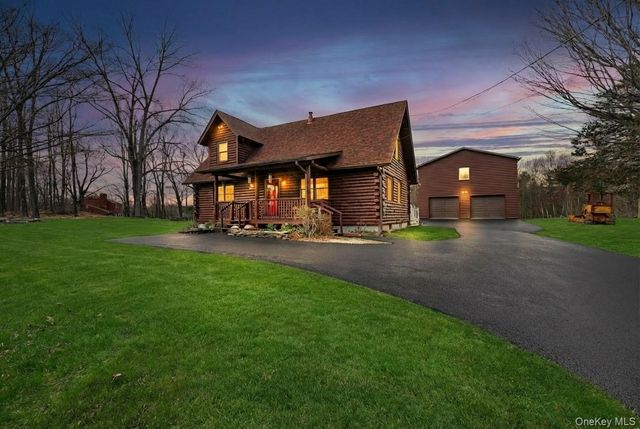


Similar Home Values
Comparable nearby listings and their asking prices.
| Address | Price | Beds | Baths | Sq Ft |
|---|---|---|---|---|
| 744 Mt Hope Road, Middletown, NY | $629,000 | 4 | 3 | 2,400 |
| 5 Decker Drive, Middletown, NY | $635,000 | 3 | 3 | 2,481 |
| 481 Dosen Road, Middletown, NY | $639,000 | 3 | 3 | 1,680 |
| 2467 Route 302, Middletown, NY | $660,000 | 6 | 4 | 2,040 |
| 23 Orange Terrace, Middletown, NY | $669,000 | 3 | 3 | 3,225 |
| 229 Townsend Hollow Road, Middletown, NY | $675,000 | 3 | 3 | 1,728 |
Moving Cost Estimate
EXIT Agents in Middletown


Listing Courtesy: KW Hudson Valley United - 8456106065
Presented by: Donna A Reese
 Fair Housing Notice