

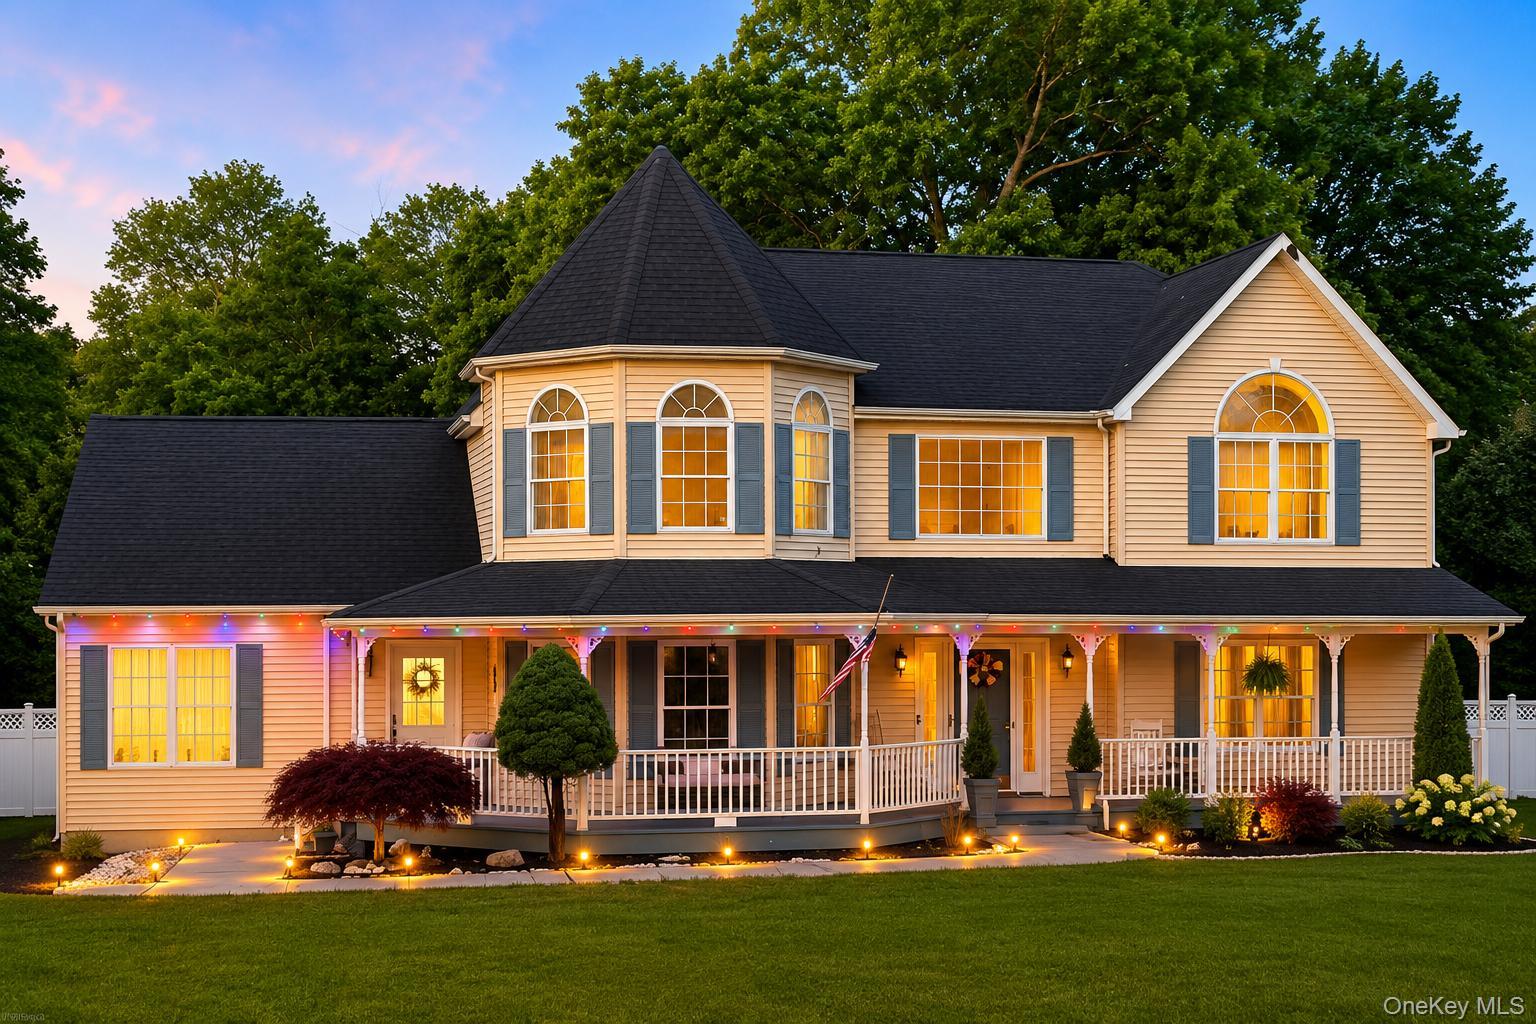
27 Grosso Court, Montgomery, NY 12549
Orange County
Key Facts
Description
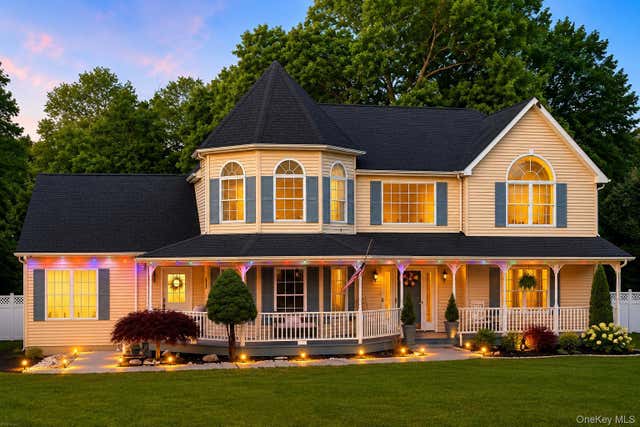
Private 6.5-acre Victorian retreat with heated salt water pool! Tucked away on a quiet cul-de-sac, this impressive home features a dramatic two-story foyer, soaring ceilings, creates a grand first impression and leads to spacious living areas throughout the home and a flexible floor plan with exceptional potential on each floor including the walk out basement. Enjoy scenic views, generous indoor and outdoor living, and a prime location just minutes from shopping, dining, and Woodbury Common Premium Outlets. The main level features a generously sized formal dining room, ideal for entertaining, holiday gatherings, and everyday living. A private den or home office provides the perfect space for remote work, studying, or a quiet retreat. One of the home’s standout features is the expansive bonus room, larger than the primary suite and complete with its own private entrance. This versatile space offers endless possibilities, whether used for multigenerational living, guest accommodations, a second home office, a media or game room, fitness studio, or creative workspace. The spacious eat-in kitchen provides ample room for casual dining and opens directly to a deck overlooking the above ground pool and the breathtaking natural surroundings. Enjoy peaceful mornings, outdoor dining, and unforgettable sunsets while taking in the beauty and privacy of approximately 6.5 acres. The expansive property also offers room for future enhancements or expansion. A conveniently located first-floor laundry room with a utility sink adds everyday practicality and convenience. The spacious primary suite serves as a private retreat, showcasing a distinctive octagonal tray ceiling, an en-suite bathroom, and an oversized walk-in closet with abundant storage. The walk-out basement expands the home’s possibilities by providing direct access to the outdoor patio, creating a seamless connection between indoor and outdoor living while offering additional space for recreation, entertaining, or future finishing. The shed presents an exciting opportunity to create a charming pool cabana, hobby space or workshop. Additional highlights include above-ground oil heating and an attached two-car garage. Whether you’re searching for privacy, versatility, scenic surroundings, or room to grow, this exceptional Victorian estate offers a rare opportunity to create the lifestyle you’ve been dreaming of. Make an appointment for a private tour and experience this beauty for yourself!
Property Information
Property Type
Residential
Sub-Type
Single Family Residence
Style
Victorian
Year Built
1999
Living Area
3,300 sq ft
Lot Size
6.50 acres
Garage Spaces
2
Parking Spaces
4
MLS® Listing#
1018110
Property Features
Interior
Appliances
Cooling
Heating
Flooring
Fireplace
Basement
Pool
Parking
Laundry
Patio
Construction
Sewer
Water Source
Rooms
- Second
- Second
- Bathroom 1First
- Bathroom 3Second
- Bedroom 2Second
- Bedroom 3Second
- Bedroom 4Second
- Bonus RoomBasement
- DenFirst
- Dining RoomFirst
- Family RoomFirst
- KitchenFirst
- LaundryFirst
- Living RoomFirst
Schools
- Elementary:
- E J Russell Elementary School
- Middle:
- Crispell Middle School
- High:
- Pine Bush Senior High School
Financial Details
Annual Taxes
$13,740
Assessed Value
$153,400
Parcel Number
332600-014-000-0001-121.000-0000
Affordability Calculator
$145,800
Estimated monthly payment
$3,880/mo
Principal $583,200 · Est. interest $813,616 over 30 yrs
Neighborhood Market Statistics
How this home compares to active listings in Montgomery, NY
- $620,000
- Median Listing Price
- 47
- Median Days on Market
- 2,196
- Median Sq Ft
- $285
- Median Price / Sq Ft
- 34
- Active Listings
- This home’s price is 18% above the area median.
- Its price per sq ft is 22% below the area median.
Market statistics compiled from active EXIT Realty® and MLS listings in Montgomery, NY.
Location

Points of Interest in Montgomery, NY
Showing the Montgomery area map.
Nearby Schools
Pine Bush Elementary School
Elementary · 3.1 mi away
Pine Bush High School
Secondary · 3.3 mi away
E J Russell Elementary School
Elementary · 3.5 mi away
Crispell Middle School
Secondary · 3.7 mi away
Circleville Middle School
Elementary · 4.2 mi away
Circleville Elementary School
Elementary · 4.4 mi away
Montgomery Elementary School
Elementary · 4.5 mi away
Montgomery Nursery School
School · 4.6 mi away
Chapel Field Christian Schools
Secondary · 4.8 mi away
Affirmative Evangelism Fellowship
School · 4.8 mi away
Harmony Christian School
School · 5.2 mi away
Valley Central High School
Secondary · 5.5 mi away
Walden Elementary School
Elementary · 6.4 mi away
Little Red Nursery School
Elementary · 6.5 mi away
Most Precious Blood School
School · 6.6 mi away
Hudson Valley Montessori School
Elementary · 6.7 mi away
Berea Elementary School
Elementary · 6.8 mi away
Prime Time Early Learning Center
School · 7.7 mi away
Wallkill Nursery School
School · 7.7 mi away
The School of Practical Philosophy - Hudson Valley
Secondary · 7.7 mi away
Commute Calculator
Nearby Homes

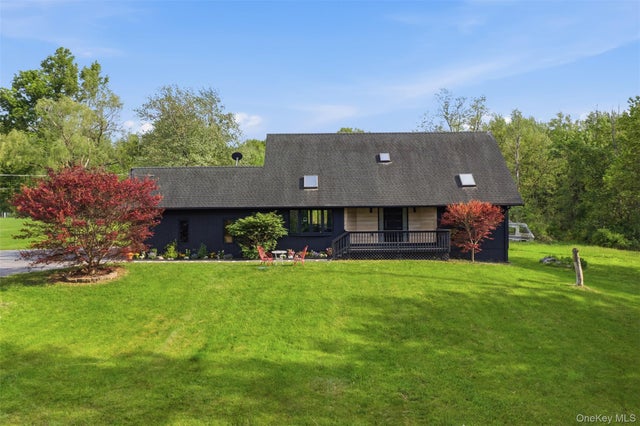
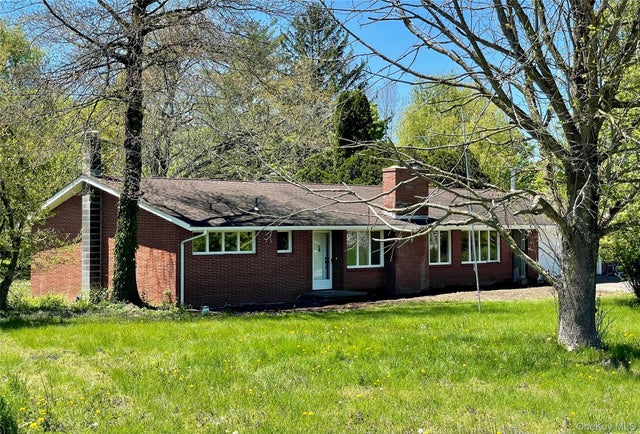
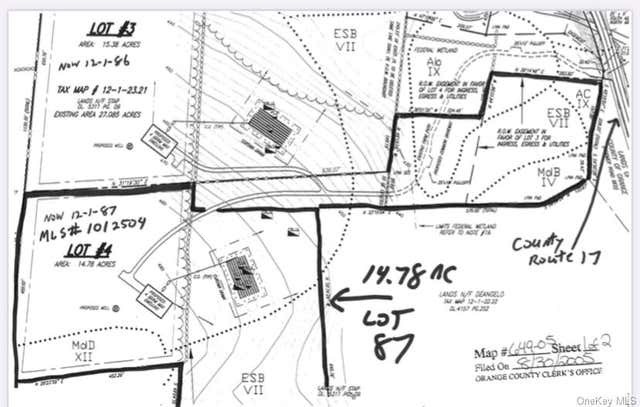

Similar Homes Nearby


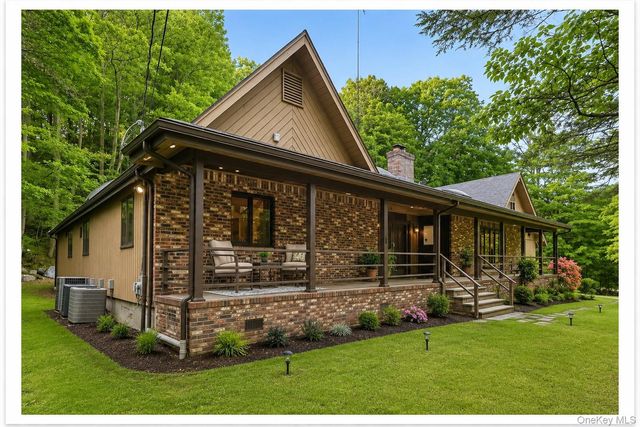
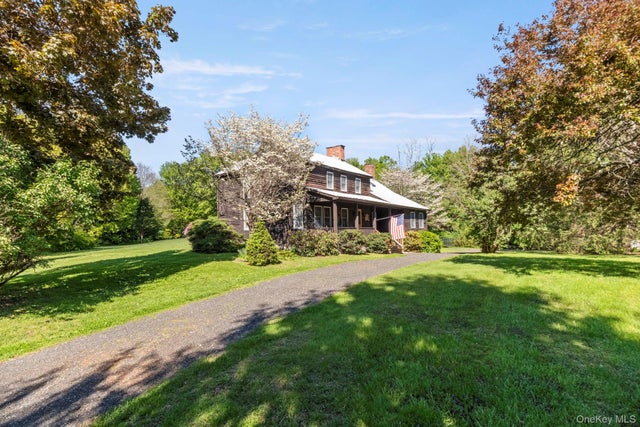
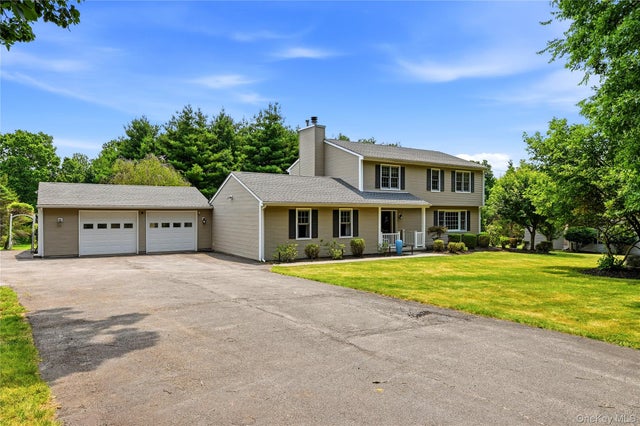

Similar Home Values
Comparable nearby listings and their asking prices.
| Address | Price | Beds | Baths | Sq Ft |
|---|---|---|---|---|
| 7 Judson Road, Montgomery, NY | $519,000 | 4 | 3 | 1,800 |
| 65 Judson Road, Montgomery, NY | $535,000 | 4 | 3 | 2,104 |
| 145 Youngblood Road, Montgomery, NY | $546,900 | 6 | 4 | 4,760 |
| 2056 State Route 17K, Montgomery, NY | $649,900 | 6 | 4 | 2,488 |
| 83 Little Collabar Road, Montgomery, NY | $669,000 | 4 | 3 | 2,646 |
| 40 Bailey Road, Montgomery, NY | $675,000 | 5 | 3 | 2,900 |
Moving Cost Estimate
EXIT Agents in Montgomery


Listing Courtesy: RE/MAX Distinguished Hms.&Prop - 9143468255
Presented by: Camelia A. Pena-Rivera
 Fair Housing Notice