

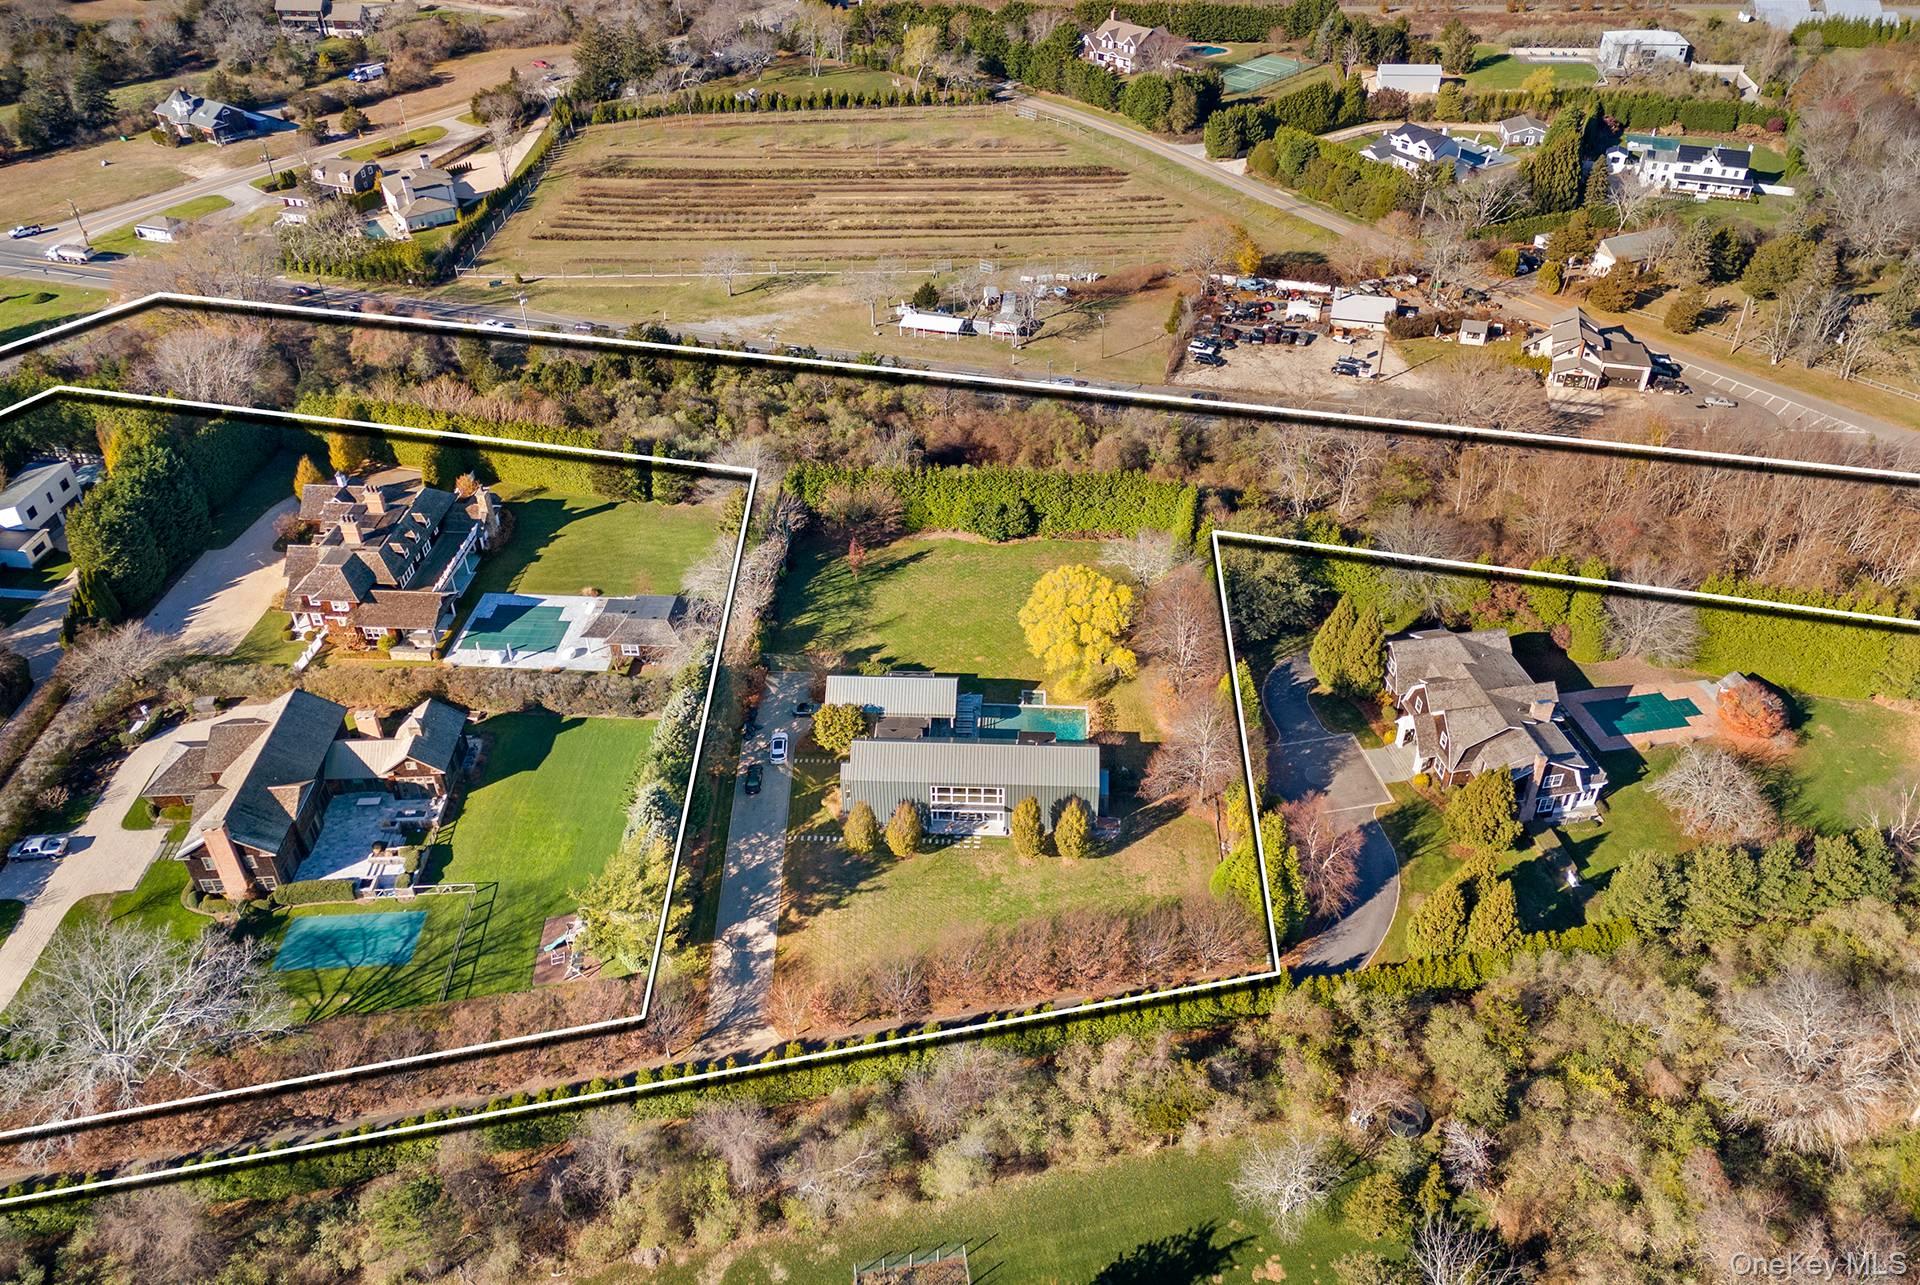
104 Osprey Way, Water Mill, NY 11976
Suffolk County
Key Facts
Description
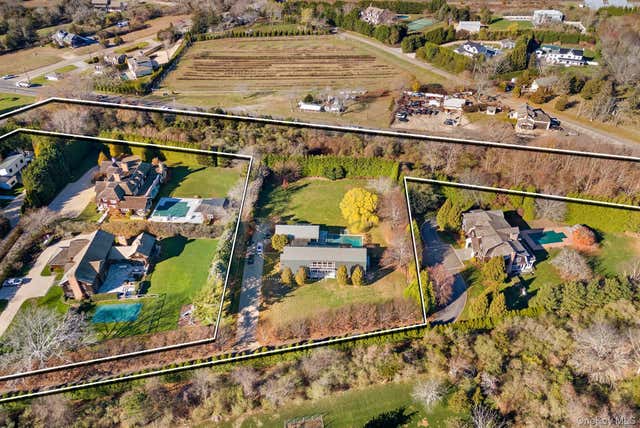
Enter into timeless sophistication with this Modern Barn - a striking architectural statement set on 6+/- acres of lush, manicured grounds in the prestigious Water Mill South. Perfectly positioned moments from world-class ocean beaches and village amenities, this Hamptons retreat with a 4.76+/- acre agricultural reserve wrapped around the property, offers 4 bedrooms, 4.5 bathrooms. Sleek, high-end appliances, generous prep space, and refined finishes make this kitchen a culinary centerpiece. Floor-to-ceiling Nano glass doors frame the heart of the home, creating expansive indoor-outdoor living space; Great for entertaining! Outdoors, a heated gunite pool with cascading waterfalls and a spa invites relaxation beneath the Hamptons sky. The primary suite serves as a private sanctuary, complete with a dedicated office. Upstairs, a sunlit lounge offers a sophisticated setting for leisure or entertaining, flanked by three luxurious ensuite bedrooms. The accessory structure enhances the property's appeal, featuring a cozy studio, an upper loft area, full bath, and inviting family room, connected to the 2-car garage. The unfinished lower level has potential for spacious overflow space, including a gym, a media room and 2 additional bonus rooms. Thoughtfully curated in modern design, this South of the Highway residence embodies Hampton's Luxury and includes exponential opportunities on the agricultural reserve. The residential home sits on 1.21+/- acres and the agricultural reserve is an overall 4.76+/- acres, which completes this package, offering a total of 6+/- acres.
Property Information
Property Type
Residential
Sub-Type
Single Family Residence
Style
Modern
Year Built
2017
Living Area
6,052 sq ft
Lot Size
6.00 acres
Garage Spaces
2
Days on Market
1
MLS® Listing#
1018047
Property Features
Interior
Appliances
Cooling
Heating
Basement
Pool
Parking
Construction
Utilities
Sewer
Water Source
Rooms
- BasementBasement
Schools
- Elementary:
- Southampton Elementary School
- Middle:
- Southampton Intermediate School
- High:
- Southampton High School
Financial Details
Annual Taxes
$22,363
Parcel Number
0900-084-00-01-00-035-014
Affordability Calculator
$1,699,000
Estimated monthly payment
$45,214/mo
Principal $6,796,000 · Est. interest $9,481,025 over 30 yrs
Neighborhood Market Statistics
How this home compares to active listings in Water Mill, NY
- $1,000,000
- Median Listing Price
- 89
- Median Days on Market
- 4,108
- Median Sq Ft
- $1,108
- Median Price / Sq Ft
- 26
- Active Listings
- This home’s price is 750% above the area median.
- Its price per sq ft is 27% above the area median.
Market statistics compiled from active EXIT Realty® and MLS listings in Water Mill, NY.
Location

Points of Interest in Water Mill, NY
Showing the Water Mill area map.
Nearby Schools
Hayground School
School · 1.3 mi away
Ross Lower School
School · 1.9 mi away
Bridgehampton School
School · 2.0 mi away
Sagaponack School
Elementary · 2.7 mi away
Southampton High School
Secondary · 3.4 mi away
The Green School
School · 3.5 mi away
Southampton Intermediate School
Secondary · 3.5 mi away
Southampton Elementary School
Elementary · 4.0 mi away
The Children's School
School · 4.1 mi away
Our Lady of the Hamptons Regional School - Southampton
School · 4.1 mi away
Wainscott School
Elementary · 4.2 mi away
Harbor Waldorf School
School · 4.3 mi away
Our Sons and Daughters
School · 4.3 mi away
Alternatives for Children Southampton
School · 4.7 mi away
Tuckahoe School
Elementary · 4.9 mi away
Sag Harbor Union Free School District Page
School · 5.1 mi away
Pierson High School
Secondary · 5.1 mi away
Sag Harbor Elementary School
Elementary · 5.3 mi away
Ross School
Elementary · 5.5 mi away
CDCH Charter School
School · 5.6 mi away
Commute Calculator
Nearby Homes
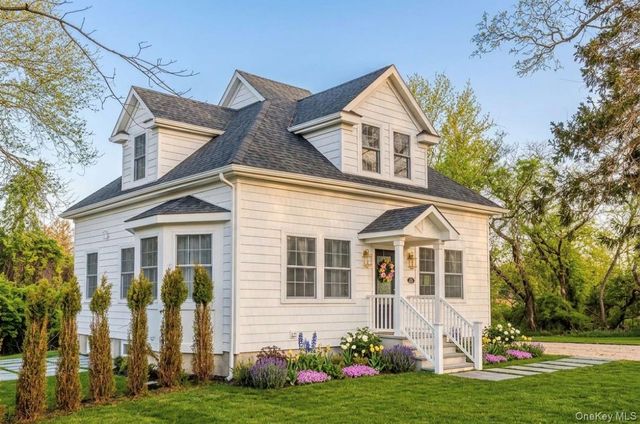
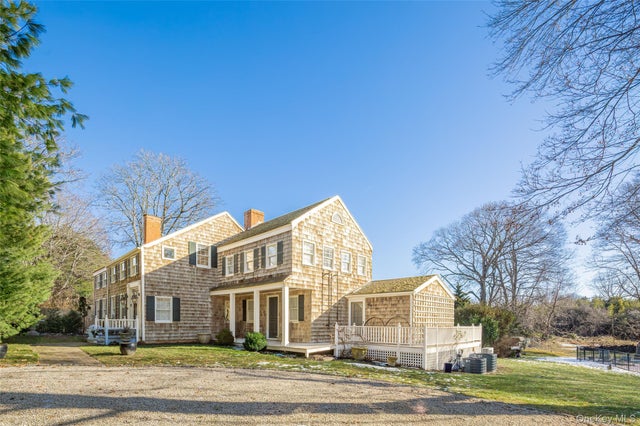

Similar Homes Nearby




Similar Home Values
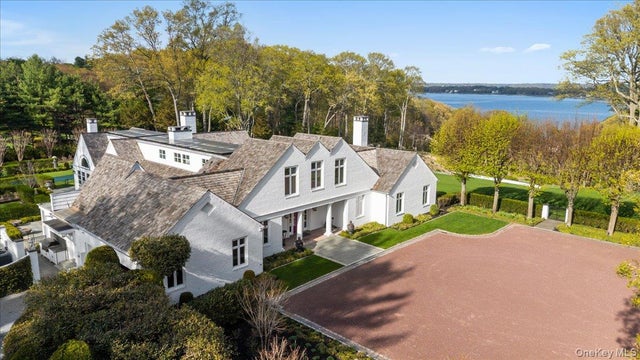
Comparable nearby listings and their asking prices.
| Address | Price | Beds | Baths | Sq Ft |
|---|---|---|---|---|
| 0 Charach & 1 West Walk, Water Island, NY | $5,995,000 | 5 | 6 | 3,600 |
| 235 Cleft Road, Mill Neck, NY | $5,995,000 | 6 | 8 | 8,800 |
| 200 Cleft Road, Mill Neck, NY | $7,200,000 | 6 | 9 | 8,923 |
| 233 Cleft Road, Mill Neck, NY | $8,300,000 | 4 | 5 | 5,233 |
| 1552 Deerfield Road, Water Mill, NY | $9,995,000 | 8 | 12 | 9,400 |
| 322 Rose Hill Road, Water Mill, NY | $10,250,000 | 5 | 5 | 4,110 |
Moving Cost Estimate
EXIT Agents in Water Mill


Listing Courtesy: Brown Harris Stevens Hamptons - 6315372727
Presented by: Christopher J. Burnside
 Fair Housing Notice