

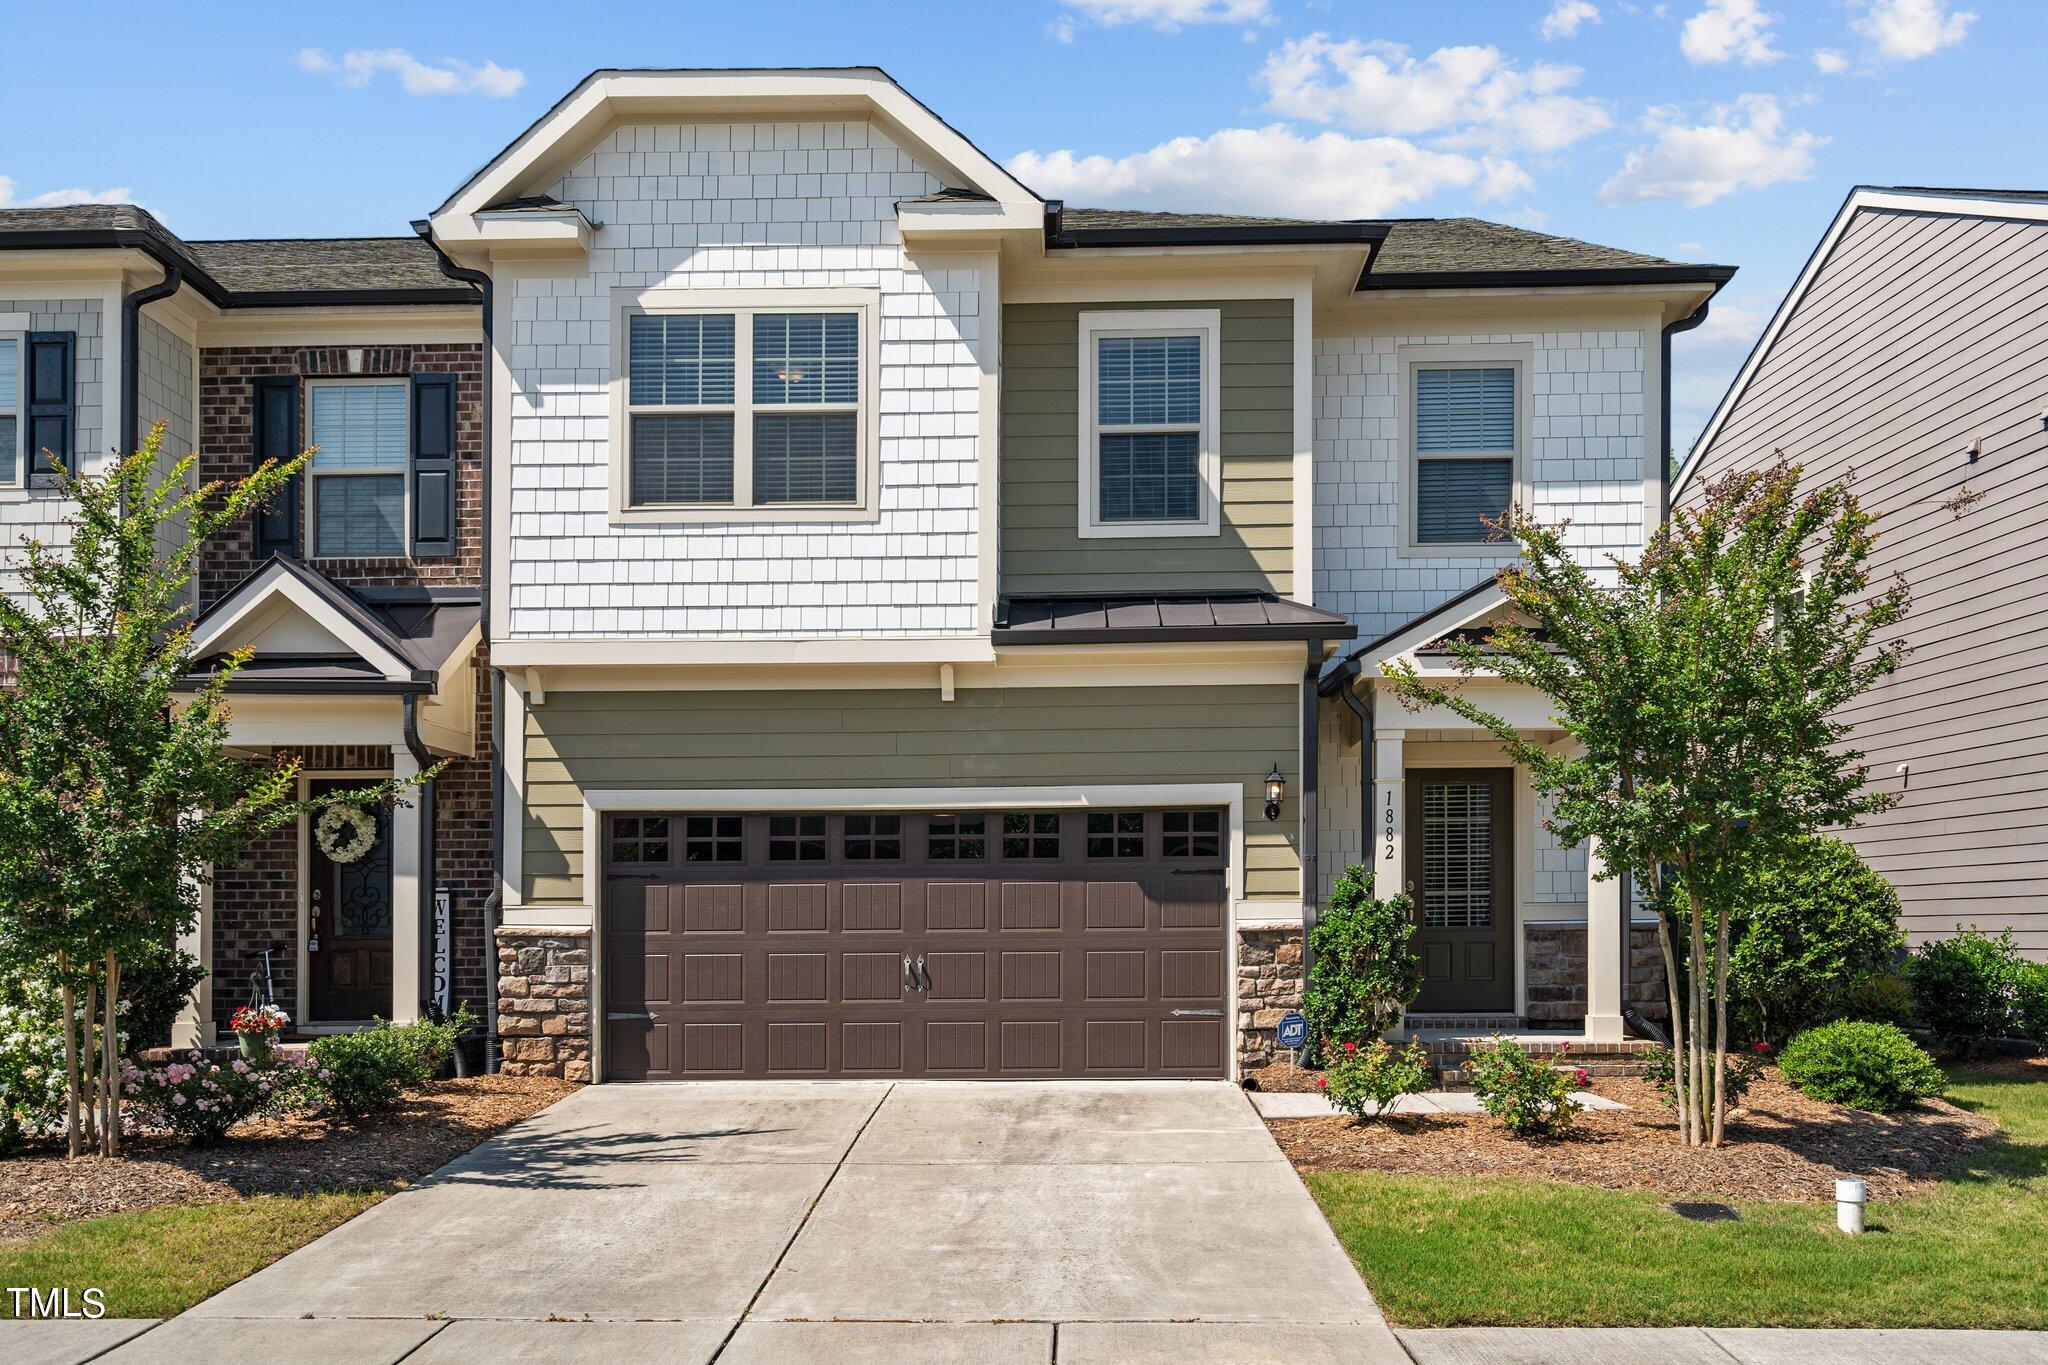
1882 Blue Jay Point, Apex, NC 27502
Bella Casa · Wake County
Key Facts
Description
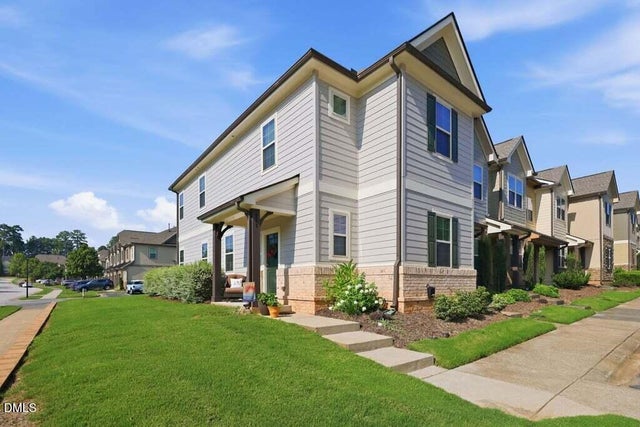
This spacious, four-bedroom end-unit townhome is located in the premiere Apex community of Bella Casa. Wood floors, crown molding and extensive trim work elevate the space and make it feel more custom. Primary suite is located on the main level along with a gourmet kitchen, dining room, powder room and laundry room. The upstairs offers three generously sized bedrooms, two full bathrooms, open loft and a bonus room. The backyard is fenced and has a wooded view. Water heater and dishwasher replaced in 2024, refrigerator 2025. Bella Casa has extensive amenities like pool, tennis and clubhouse. Sweetwater Town Center and Beaver Creek shopping areas are close by the neighborhood as well as the quaint downtown Apex area.
Property Information
Property Type
Residential
Sub-Type
Townhouse
Style
Traditional
Year Built
2017
Living Area
2,575 sq ft
Lot Size
0.08 acres
Garage Spaces
2
Parking Spaces
4
Zoning
PUD-C
Days on Market
9
MLS® Listing#
10180008
Property Features
Interior
Exterior
Appliances
Cooling
Heating
Flooring
Fireplace
Parking
Laundry
Patio
Fencing
Lot Features
Construction
Foundation
Roof
Windows
Community
Sewer
Water Source
Rooms
- 9.3 x 6.3Main
- Bedroom 219.2 x 12.8Second
- Bedroom 312.0 x 12.5Second
- Bedroom 411.0 x 12.5Second
- Bonus Room13.8 x 14.2Second
- Dining Room8.8 x 12.4Main
- Family Room15.6 x 13.3Main
- Kitchen10.0 x 12.4Main
- Laundry6.0 x 5.7Main
- Loft14.7 x 12.2Second
- Master Bedroom13.0 x 15.4Main
Schools
- Elementary:
- Wake - Apex Friendship Elementary
- Middle:
- Wake - Apex Friendship Middle
- High:
- Wake - Apex Friendship High
Financial Details
HOA
$130 / Monthly
Annual Taxes
$4,661
Tax year 2026
Assessed Value
$531,603
Parcel Number
072103349687000 0443849
Directions
GPS friendly
Affordability Calculator
$103,000
Estimated monthly payment
$2,741/mo
Principal $412,000 · Est. interest $574,777 over 30 yrs
Neighborhood Market Statistics
How this home compares to active listings in Apex, NC
- $588,764
- Median Listing Price
- 46
- Median Days on Market
- 2,466
- Median Sq Ft
- $242
- Median Price / Sq Ft
- 414
- Active Listings
- This home’s price is 13% below the area median.
- Its price per sq ft is 17% below the area median.
Market statistics compiled from active EXIT Realty® and MLS listings in Apex, NC.
Location
Map is currently unavailable for this location.
Points of Interest in Apex, NC
Showing the Apex area map.
Commute Calculator
Nearby Homes
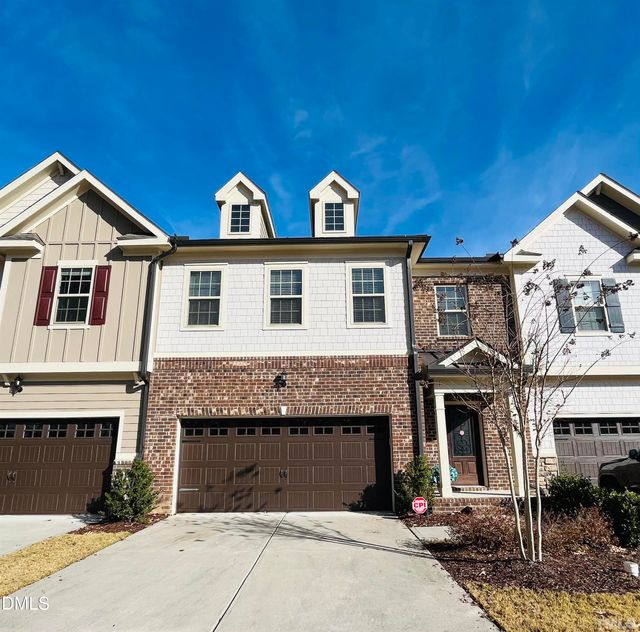

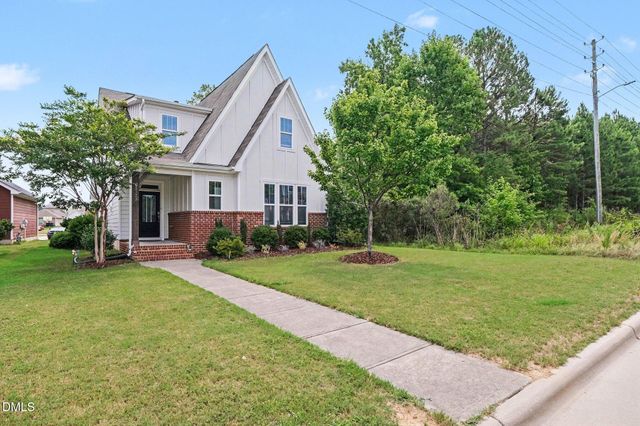
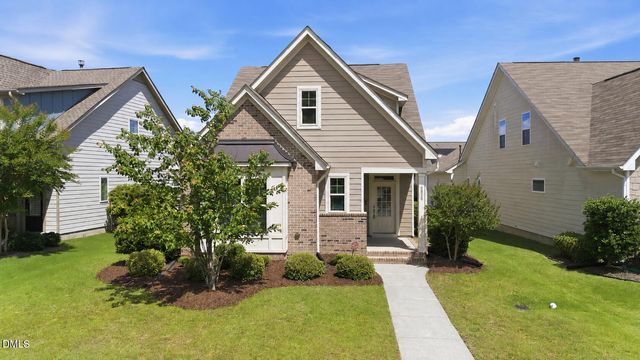

Similar Homes Nearby


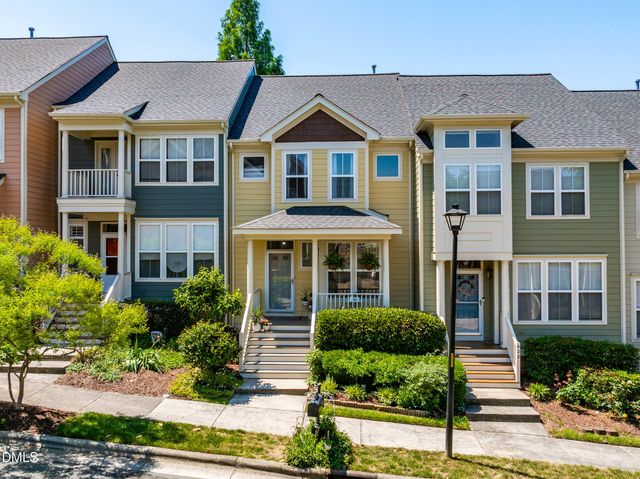
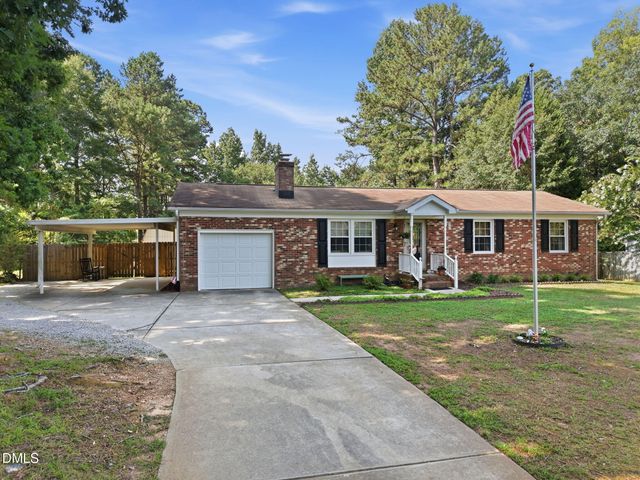
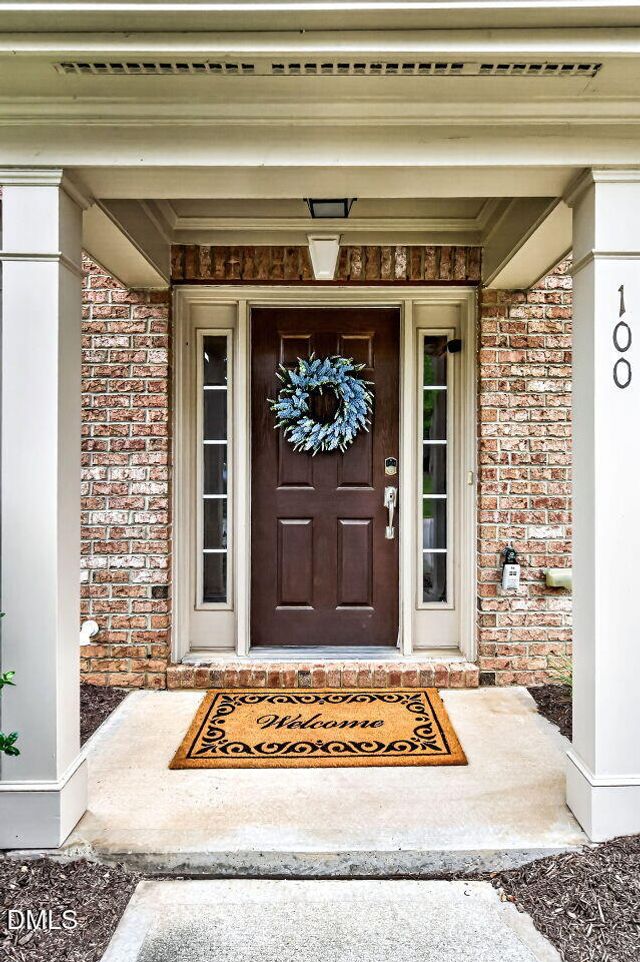
Similar Home Values
Comparable nearby listings and their asking prices.
| Address | Price | Beds | Baths | Sq Ft |
|---|---|---|---|---|
| 815 Straywhite Avenue, Apex, NC | $362,500 | 3 | 3 | 1,641 |
| 5901 Ten-ten Road, Apex, NC | $365,000 | 3 | 2 | 1,300 |
| 432 Heritage Village Lane, Apex, NC | $365,000 | 3 | 3 | 1,470 |
| 2744 Brantley Drive, Apex, NC | $365,000 | 3 | 2 | 1,094 |
| 100 Gallent Hedge Trail, Apex, NC | $370,000 | 3 | 4 | 2,056 |
| 701 Wickham Ridge Road, Apex, NC | $370,000 | 4 | 3 | 1,754 |
Moving Cost Estimate
EXIT Agents in Apex



Listing Courtesy: Howard Hanna Allen Tate Raleigh Glenwood - 9197192900
Last Updated: 2026-07-14
C30590