

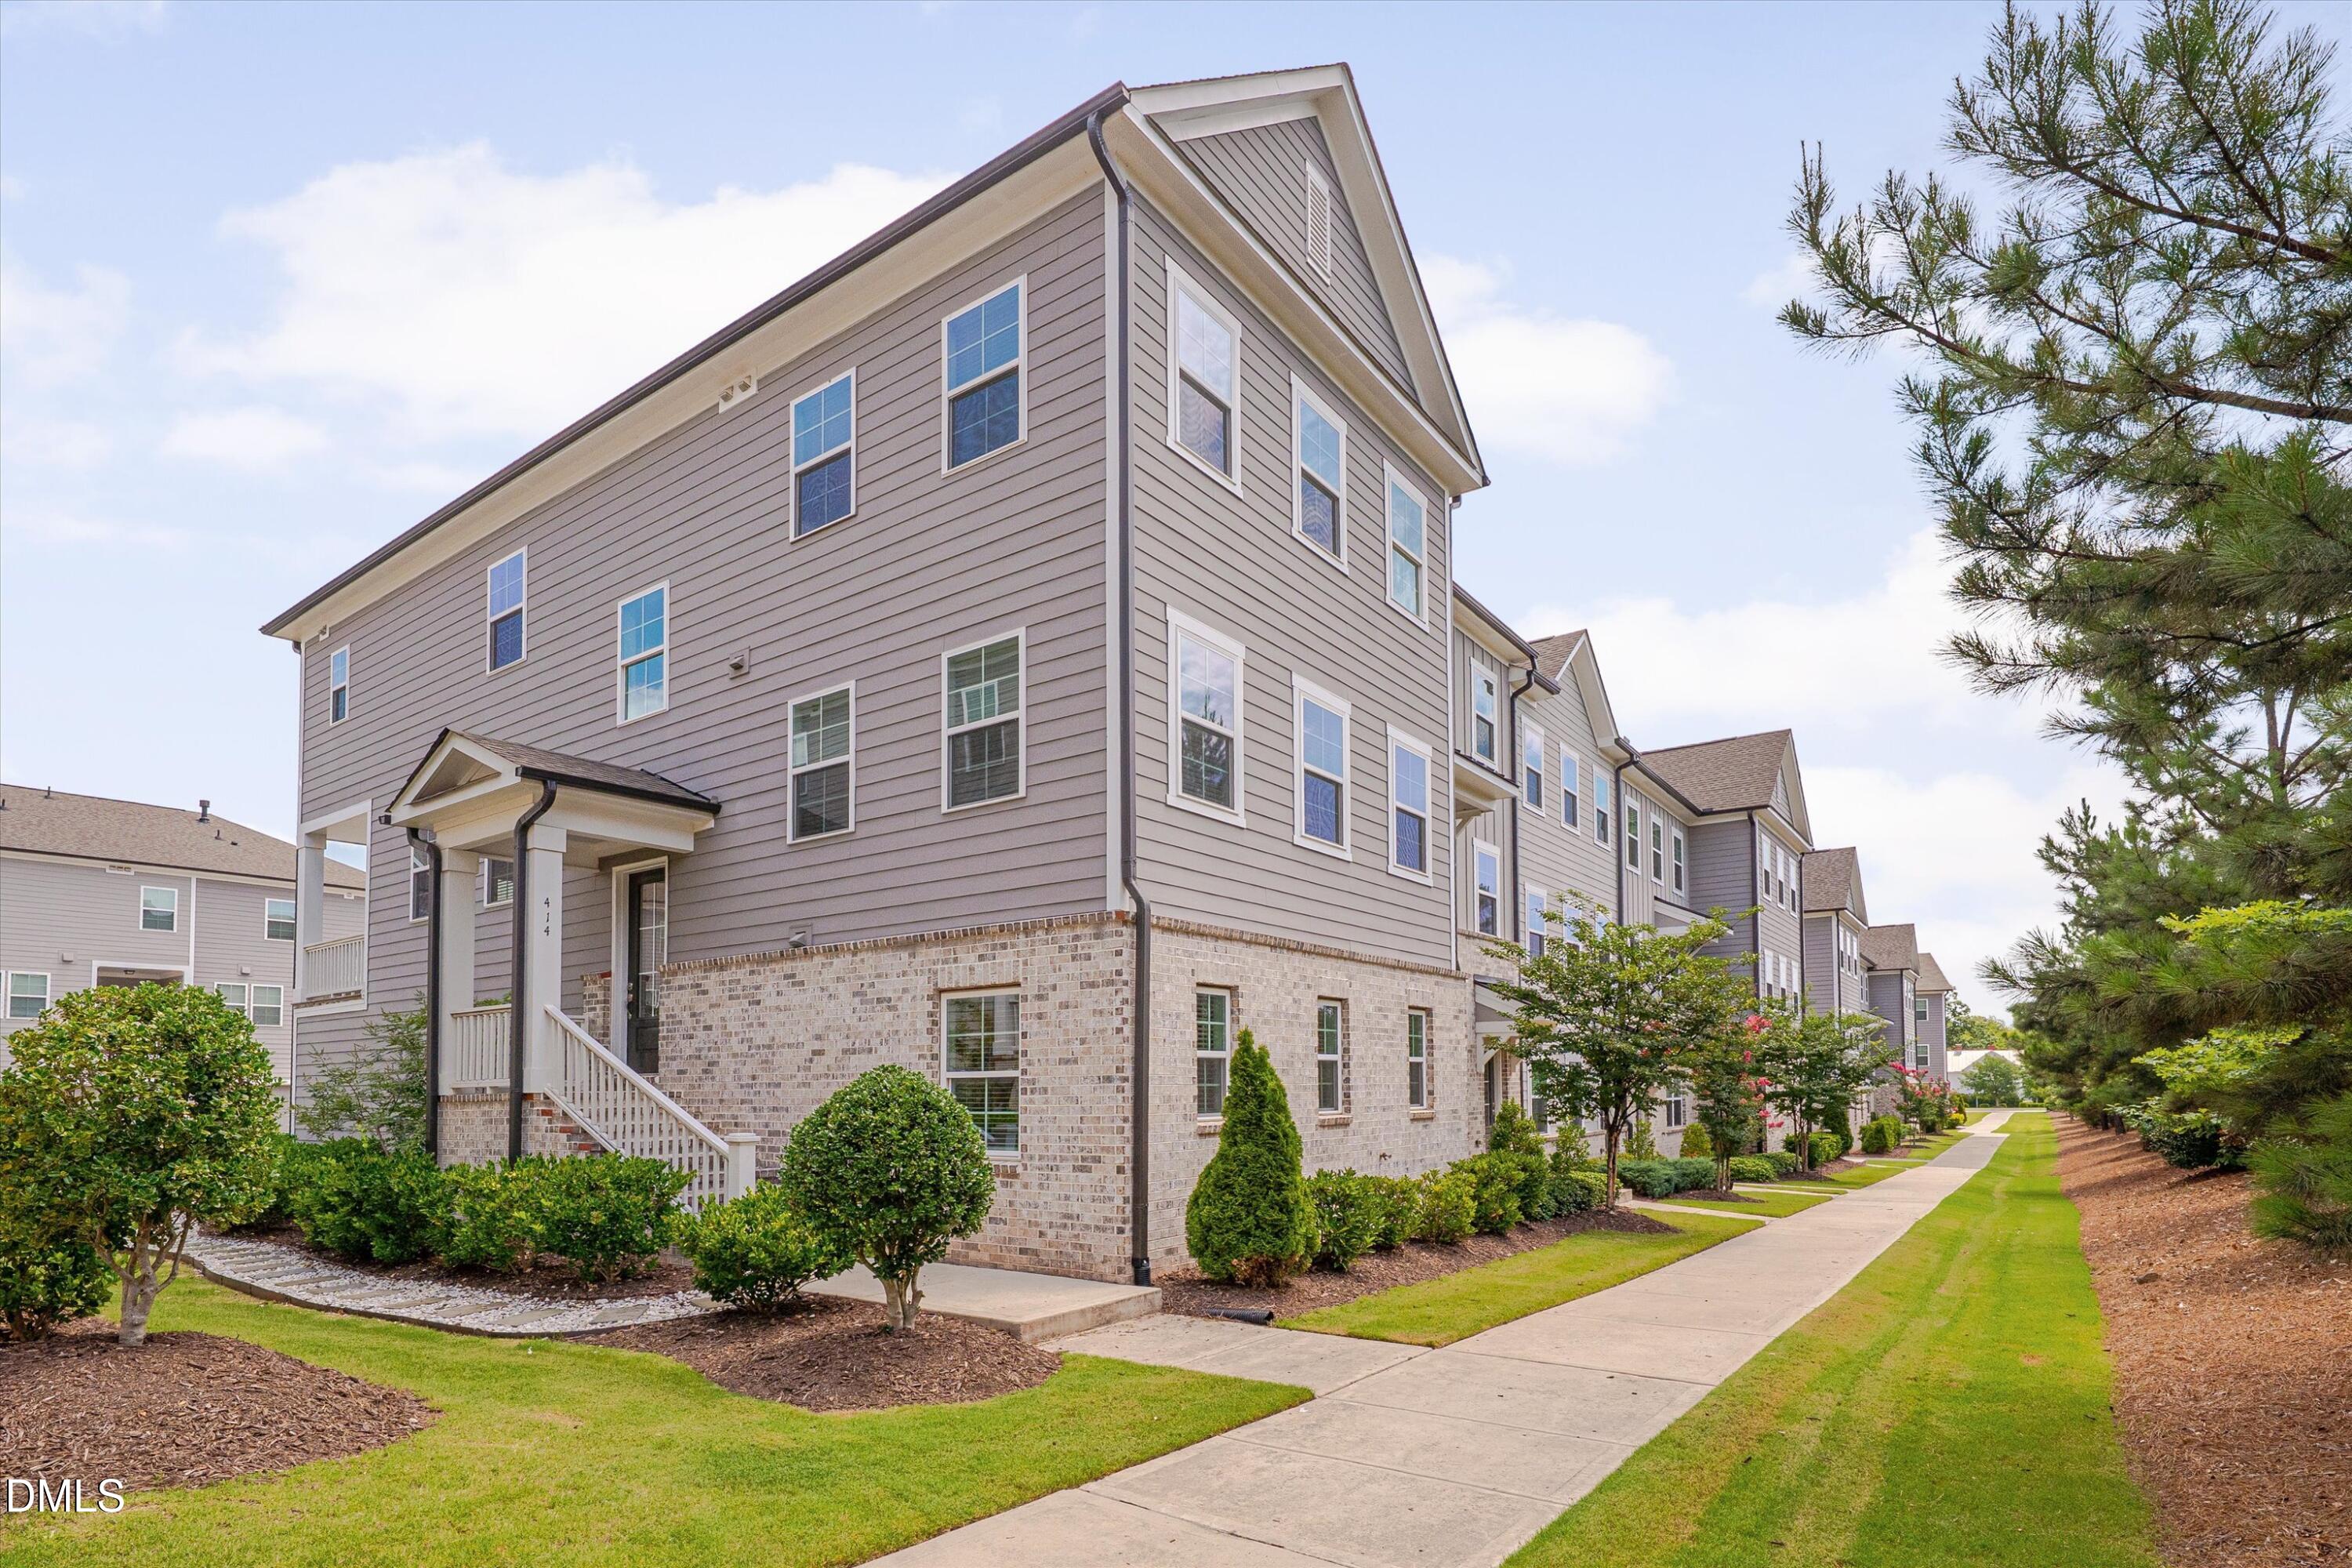
414 Clementine Drive, Cary, NC 27519
Savaan · Wake County
Key Facts
Description
Prime Cary living at its best in this stunning end-unit townhome in the desirable Savaan community. Built in 2021, freshly painted prior to listing, and move-in ready, this beautifully maintained home offers over $15,000 in upgrades, abundant natural light, and a versatile three-story floor plan designed for today's lifestyle. The bright, open main level features luxury vinyl plank flooring, recessed lighting, upgraded light fixtures, and a gourmet kitchen with an oversized island, white granite countertops, stainless steel appliances, abundant cabinetry and a large pantry with custom wood shelving. The upper level includes a spacious primary suite with a walk-in closet and private bath featuring dual vanities and a tiled walk-in shower, along with two secondary bedrooms, a flexible loft ideal for a home office or study, and a conveniently located laundry room. The lower level offers a fourth bedroom and full bath, perfect for guests, multigenerational living, or a bonus space, plus a drop zone, additional storage, and an attached two-car garage. Enjoy low-maintenance living with HOA-maintained landscaping and access to the community pool, clubhouse, and walking trails, all within walking distance of shopping, dining, and everyday conveniences. A rare opportunity to enjoy space, style, and convenience in one of Cary's most desirable locations. (Pictures are digitally staged)
Property Information
Property Type
Residential
Sub-Type
Townhouse
Structure Type
Townhouse
Year Built
2021
Living Area
2,510 sq ft
Lot Size
0.06 acres
Garage Spaces
2
Parking Spaces
4
Zoning
TRP
Days on Market
11
MLS® Listing#
10178822
Property Features
Interior
Exterior
Appliances
Cooling
Heating
Flooring
Parking
Laundry
Patio
Construction
Foundation
Roof
Windows
Community
Utilities
Sewer
Water Source
Rooms
- Bathroom 2112.0 x 76.0Upper
- Bedroom 21311.0 x 109.0Upper
- Bedroom 395.0 x 52.0Lower
- Bedroom 3136.0 x 121.0Upper
- Bedroom 4162.0 x 146.0Lower
- Dining Room1711.0 x 107.0Main
- Kitchen185.0 x 94.0Main
- Living Room162.0 x 1911.0Main
- Master Bathroom91.0 x 53.0Upper
- Master Bedroom162.0 x 144.0Upper
Schools
- Elementary:
- Wake - Carpenter Elementary
- Middle:
- Wake - Alston Ridge Middle
- High:
- Wake - Green Hope High
- District:
- https://www.wcpss.net/
Financial Details
HOA
$79 / Monthly
Annual Taxes
$4,842
Tax year 2025
Assessed Value
$562,541
Parcel Number
074503341223000 0471097
Directions
Going North on Davis Dr., make a left on Morrisville Carpenter Rd., make a right on Mazarin Ln, and a left on Clementine Dr. Property is on the left side.
Affordability Calculator
$111,980
Estimated monthly payment
$2,980/mo
Principal $447,920 · Est. interest $624,888 over 30 yrs
Neighborhood Market Statistics
How this home compares to active listings in Cary, NC
- $612,632
- Median Listing Price
- 46
- Median Days on Market
- 2,356
- Median Sq Ft
- $256
- Median Price / Sq Ft
- 428
- Active Listings
- This home’s price is 9% below the area median.
- Its price per sq ft is 13% below the area median.
Market statistics compiled from active EXIT Realty® and MLS listings in Cary, NC.
Location

Points of Interest in Cary, NC
Showing the Cary area map.
Nearby Schools
Carolina Kids Academy
School · 0.1 mi away
Leap and Learn
School · 0.6 mi away
Primrose Schools
Elementary · 0.6 mi away
Carpenter Elementary School
Elementary · 0.9 mi away
Advanced Placement Academy
School · 0.9 mi away
Morrisville Elementary School
Elementary · 0.9 mi away
Goddard School
School · 1.2 mi away
Cranfield Academy - Morrisville
School · 1.2 mi away
Cedar Fork Elementary School
Elementary · 1.3 mi away
Green Hope Elementary School
Elementary · 1.4 mi away
Green Hope High School
Secondary · 1.4 mi away
Paramount Montessori
Elementary · 1.5 mi away
Parkside Elementary
Elementary · 1.5 mi away
Little Pros Academy
School · 1.8 mi away
Panther Creek High School
Secondary · 2.0 mi away
Cary Chinese School
School · 2.0 mi away
Stem for Kids - Morrisville
Elementary · 2.1 mi away
Highcroft Drive Elementary School
Elementary · 2.2 mi away
Wake Early College of Information and Biotechnologies
Secondary School · 2.3 mi away
Mills Park Middle School
Secondary · 2.4 mi away
Commute Calculator
Nearby Homes
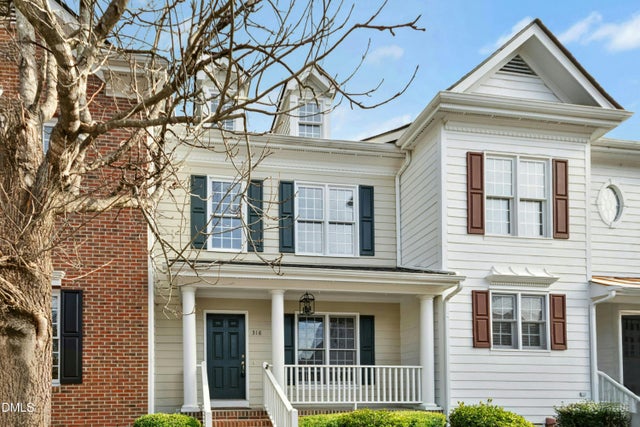
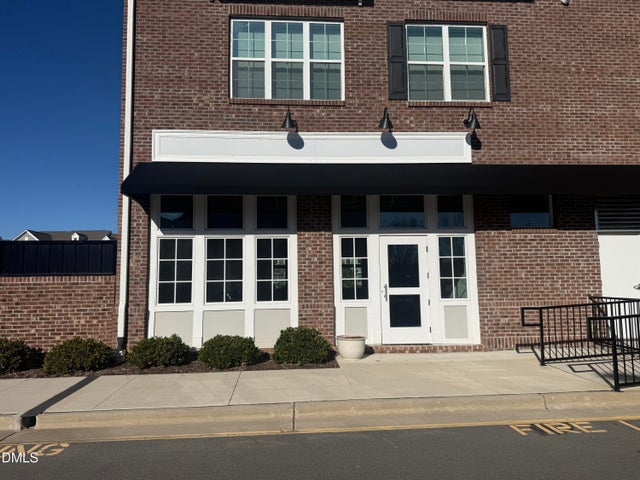
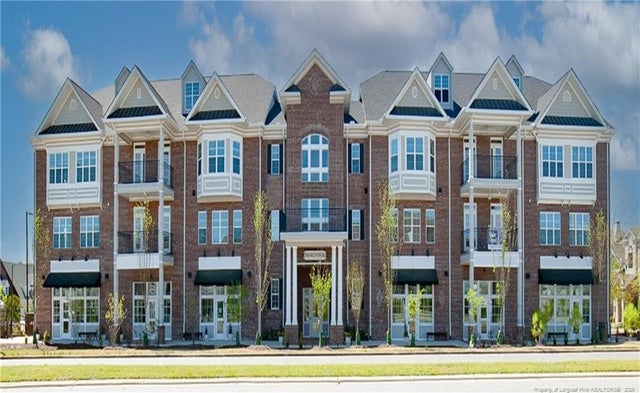
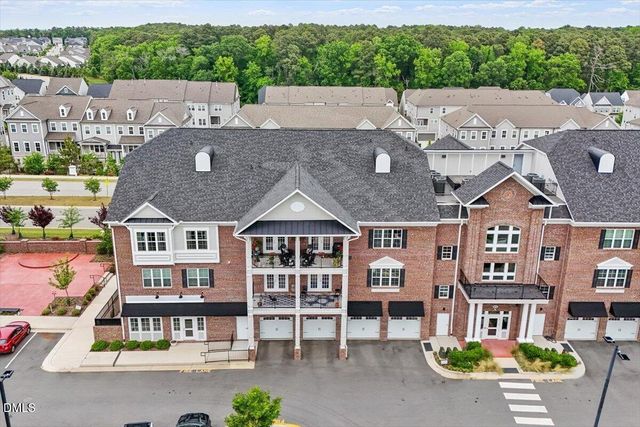

Similar Homes Nearby
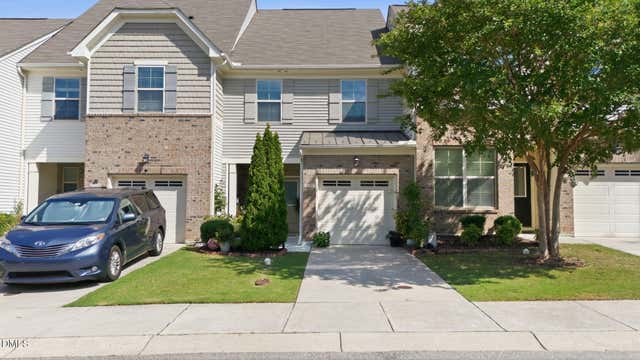


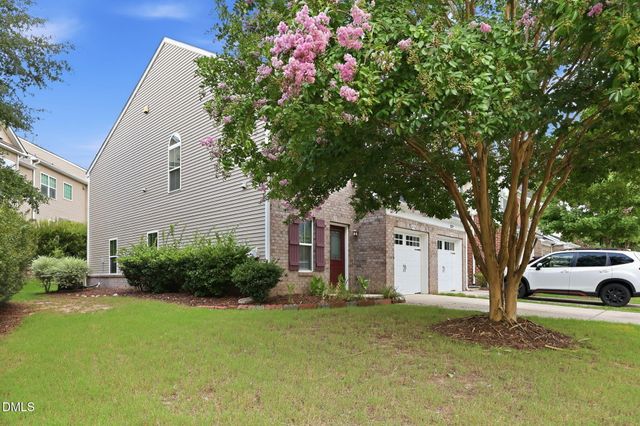
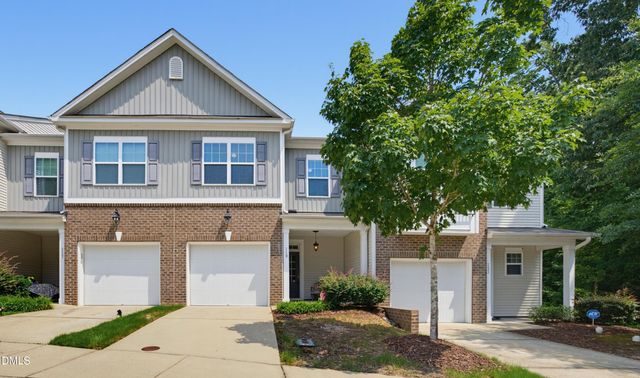
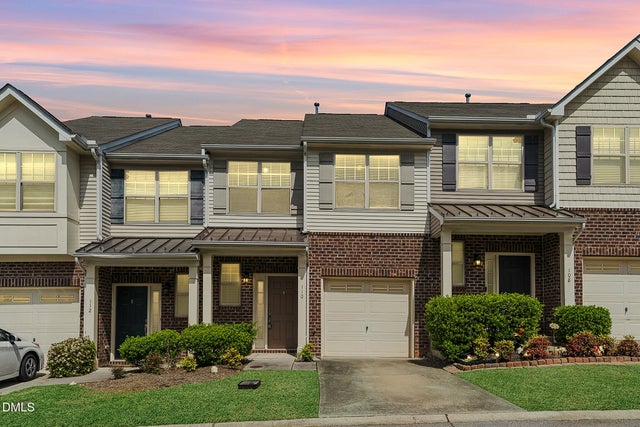
Similar Home Values
Comparable nearby listings and their asking prices.
| Address | Price | Beds | Baths | Sq Ft |
|---|---|---|---|---|
| 734 Davenbury Way, Cary, NC | $397,000 | 3 | 3 | 1,657 |
| 106 Barcelona Court, Cary, NC | $399,000 | 3 | 3 | 2,067 |
| 707 Davenbury Way, Cary, NC | $399,000 | 3 | 3 | 1,614 |
| 476 Panorama View Loop, Cary, NC | $399,000 | 3 | 3 | 1,748 |
| 119 Grande Sky Court, Cary, NC | $399,900 | 3 | 3 | 1,725 |
| 110 Marsena Lane, Cary, NC | $399,900 | 3 | 3 | 1,610 |
Moving Cost Estimate
EXIT Agents in Cary



Listing Courtesy: RE/MAX United - 9194694700
Last Updated: 2026-07-09