

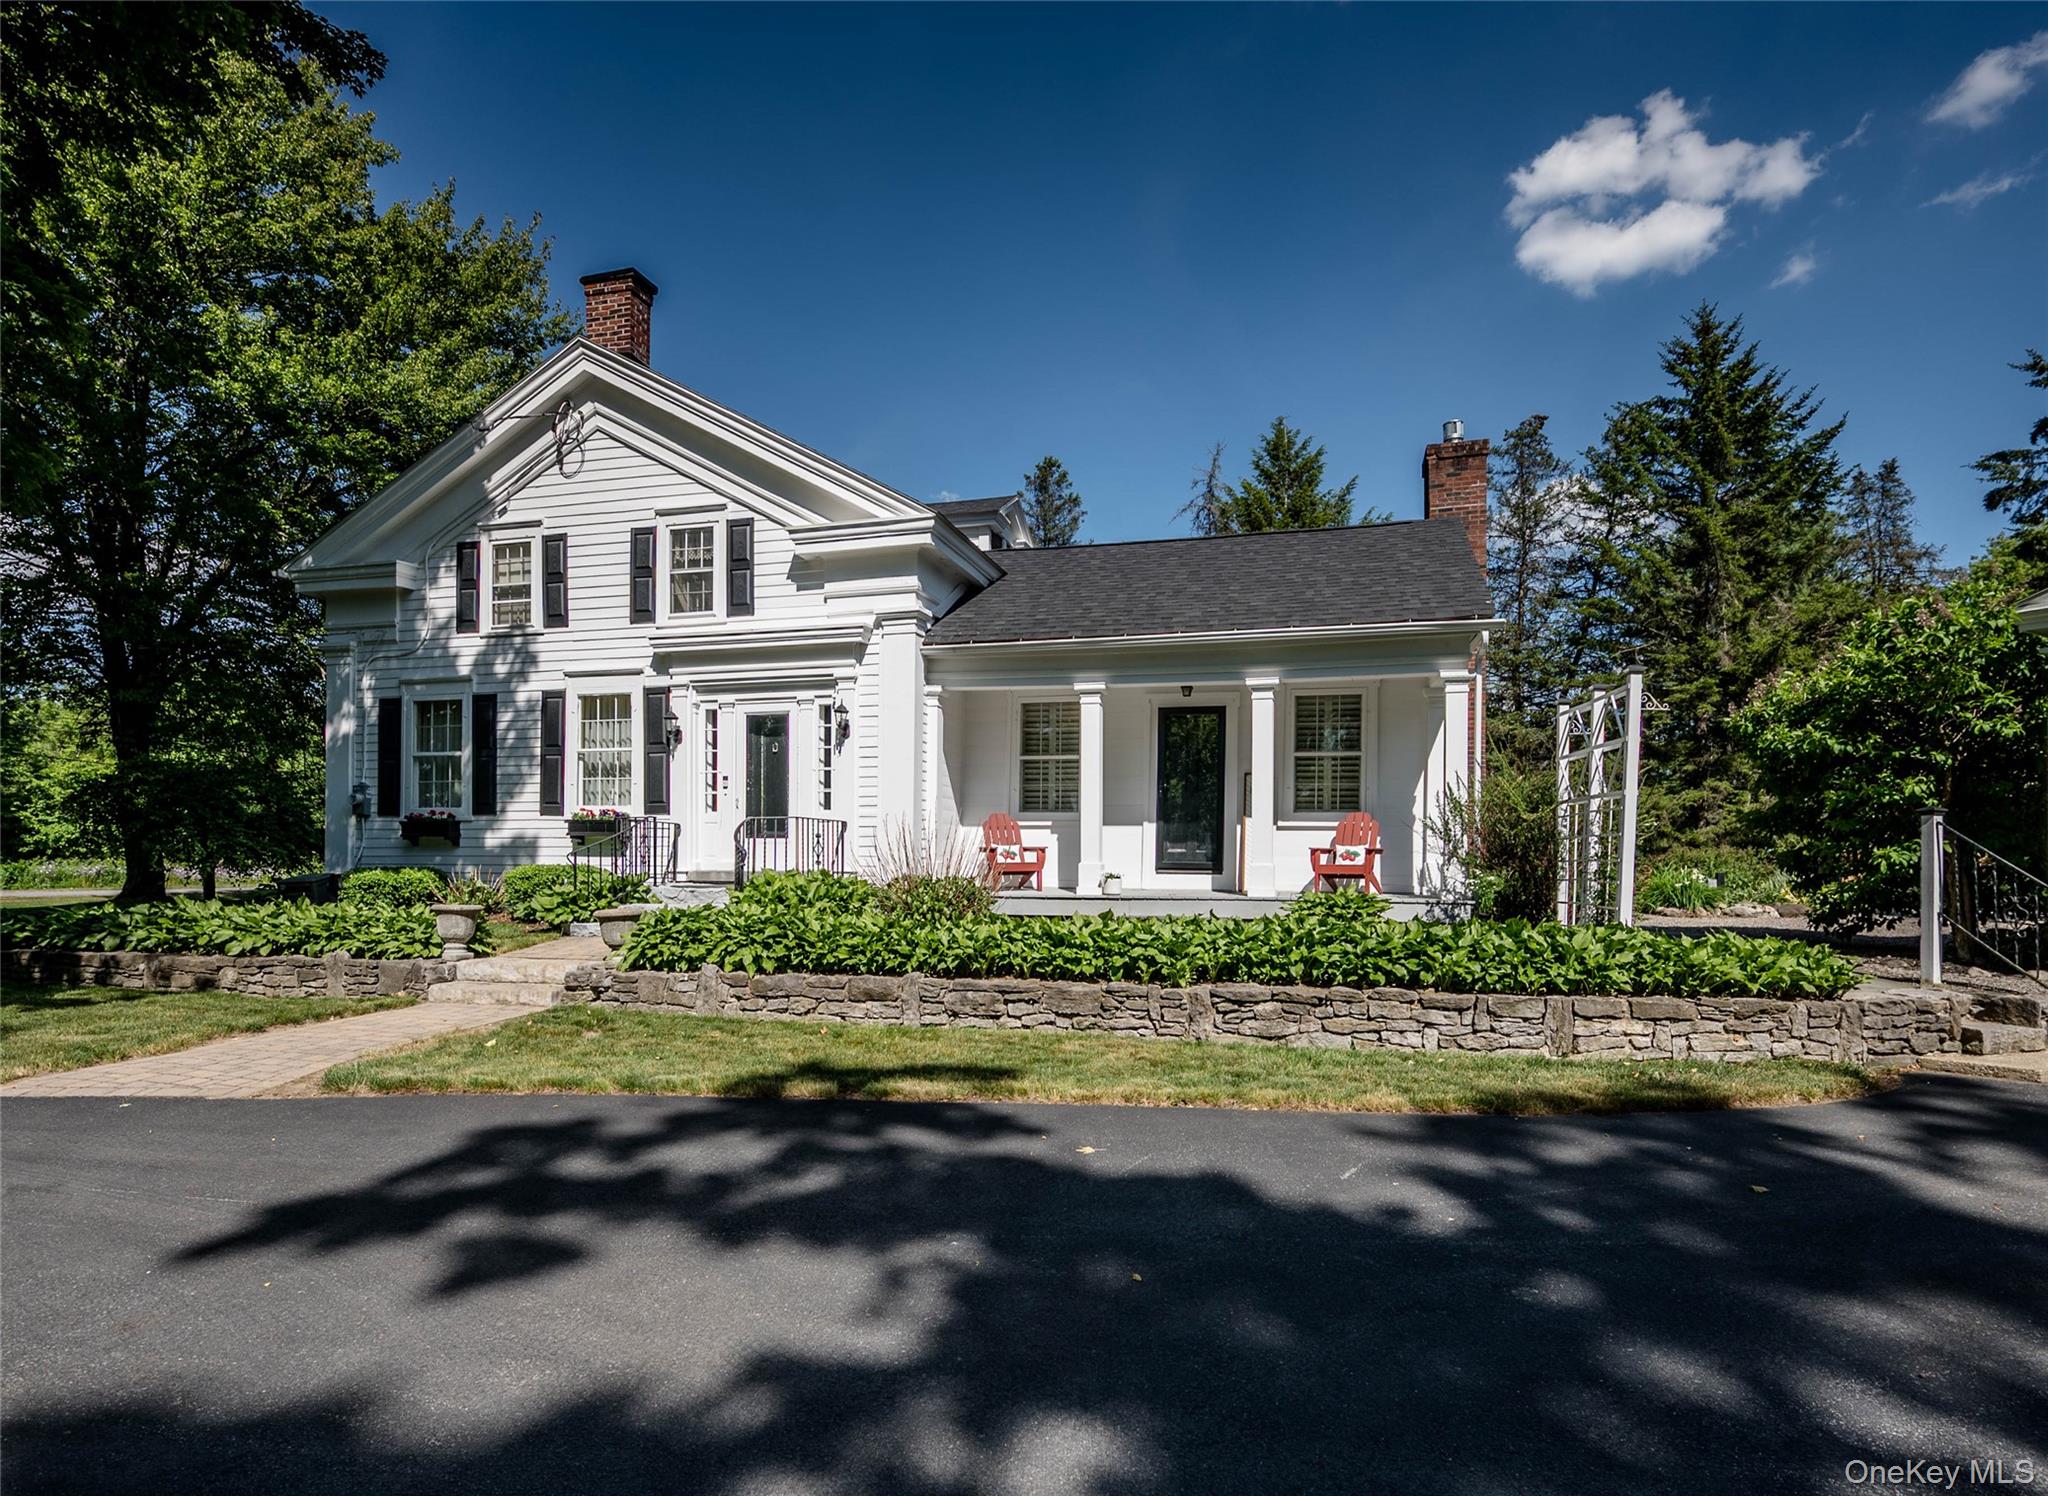
10636 N Gage Road, Call Listing Agent, NY 13304
Out of Area County
Key Facts
Description
One could not paint a more serene setting than what exists in reality, for this 1838 Colonial masterpiece. A truly, 'one of a kind' architectural beauty that has the wonderful benefits of a long line of caring stewards, that have maintained much of the original craftsmanship and details. Pulling up you will get the 'New England' countryside vibe. This area holds an abundance of Historical homes set around the mighty West Canada River and the Trenton Falls region. A short drive gets you to the main hubs of Utica and Rome, 45 minutes north gets you to the heart of the Adirondack Mountains. THIS home comes with an amazing list of upgrades and on target maintenance! YOU get a great value of a well cared for home and the lifestyle you have dreamed of! Here is a list of crucial upgrades to the home performed since 2023: Roof, insulation, scrape-heat-repaint entire exterior, interior repaint, full 2 bath renovation, full wood floor refinishing, exterior landscape design redo, central air. A detached two-stall garage with a greenhouse area in the rear, a separate barn or shed, a bluestone patio, and scenic perennial gardens throughout the 1 acre. Stepping into the grand foyer, you will be struck by the tall ceilings, original custom moldings and calming color palettes. To the left are the formal living and dining rooms. These rooms have been elevated with custom window treatments that will convey with the sale of the home. To the right of the foyer is the den. Options include a main level bedroom as there is a full, renovated bathroom across from this room or office. Gas fireplace flanked by massive shelving to hold a cherished collection or...those books we just cannot get rid of! Further down the hall is the eat in kitchen with well placed appliances and plenty of quality cabinetry. From the sun room are the stairs to the partially finished dry basement. It is currently mainly used for storage and a workout room. There is also a new electric panel that was installed in the last couple of years. The second level will not disappoint. Master bedroom is large and in charge! Two guest rooms and a fully renovated split, full bath complete this spacious level.
Property Information
Property Type
Residential
Sub-Type
Single Family Residence
Style
Colonial
Year Built
1824
Living Area
2,044 sq ft
Lot Size
1.07 acres
Garage Spaces
2
Days on Market
1
MLS® Listing#
1017845
Property Features
Interior
Exterior
Appliances
Cooling
Heating
Flooring
Fireplace
Basement
Parking
Lot Features
Construction
Utilities
Sewer
Water Source
Rooms
- Bathroom 1First
- Bathroom 2Second
- Bedroom 1First
- Bedroom 2Second
- Bedroom 3Second
- Bedroom 4Second
Schools
- Elementary:
- Holland Patent Elementary School
- Middle:
- Holland Patent Middle School
- High:
- Holland Patent Central High School
Financial Details
Annual Taxes
$6,558
Assessed Value
$128,700
Parcel Number
305889-211-004-0001-008-000-0000
Affordability Calculator
$85,980
Estimated monthly payment
$2,288/mo
Principal $343,920 · Est. interest $479,799 over 30 yrs
Neighborhood Market Statistics
How this home compares to active listings in Call Listing Agent, NY
- $380,000
- Median Listing Price
- 79
- Median Days on Market
- 1,778
- Median Sq Ft
- $255
- Median Price / Sq Ft
- 56
- Active Listings
- This home’s price is 13% above the area median.
- Its price per sq ft is 17% below the area median.
Market statistics compiled from active EXIT Realty® and MLS listings in Call Listing Agent, NY.
Location

Points of Interest in Call Listing Agent, NY
Showing the Call Listing Agent area map.
Nearby Schools
Holland Patent Middle School
Secondary · 3.5 mi away
Holland Patent Elementary School
Elementary · 3.6 mi away
Holland Patent High School
Secondary · 3.6 mi away
Remsen Junior-Senior High School
Secondary · 5.6 mi away
Remsen Central School District
School · 5.6 mi away
General William Floyd Elementary School
Elementary · 6.0 mi away
Poland Central School District
Elementary · 6.5 mi away
Deerfield Elementary School
Elementary · 8.3 mi away
Marcy Elementary School
Elementary · 8.8 mi away
Whitesboro High School
Secondary · 8.8 mi away
Jefferson Elementary School
Elementary · 9.0 mi away
John F Kennedy Middle School
Secondary · 9.2 mi away
General Herkimer Elementary School
Elementary · 9.7 mi away
Utica International Sda School
School · 9.8 mi away
Oriskany Central Schools
School · 10.0 mi away
Na Walbran Elementary School
Elementary · 10.0 mi away
Oriskany Junior/Senior High School
Secondary · 10.1 mi away
Whitesboro Central School District
School · 10.4 mi away
Christian Heritage School
School · 10.5 mi away
Mohawk Valley Montessori
Elementary · 10.7 mi away
Commute Calculator
Nearby Homes
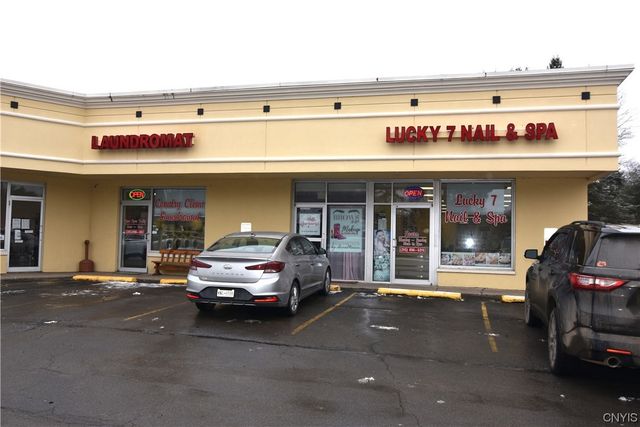

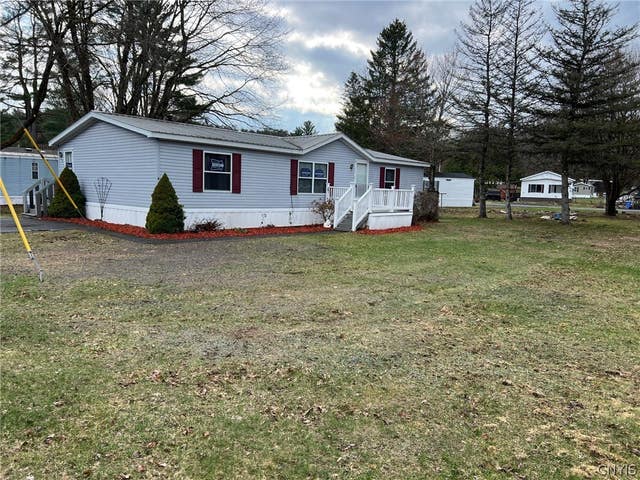
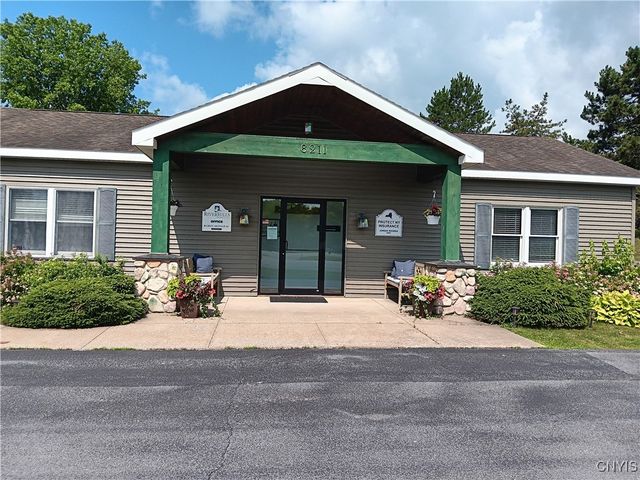
Similar Homes Nearby
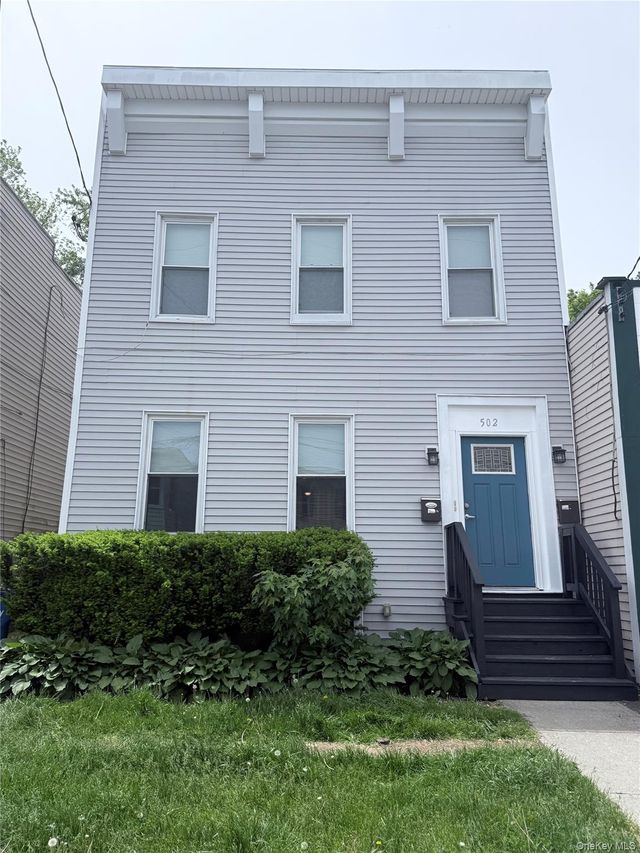
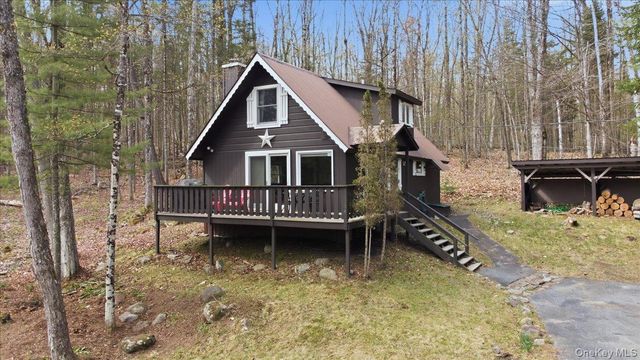


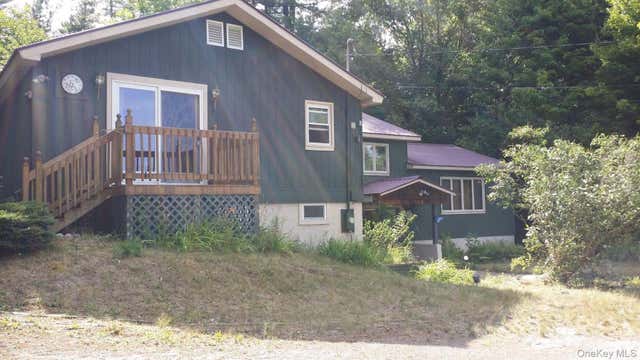
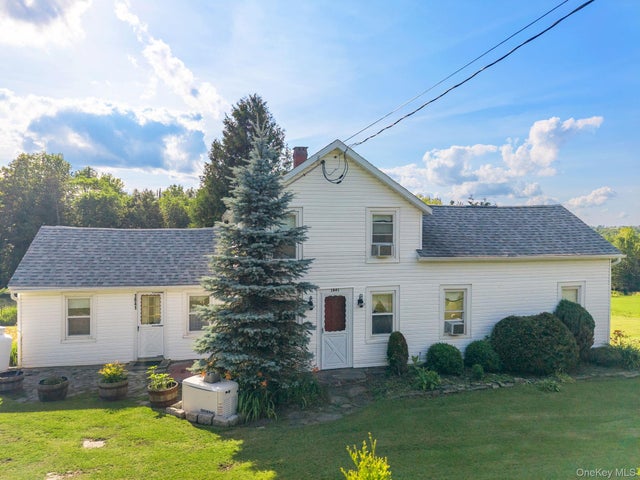
Similar Home Values
Comparable nearby listings and their asking prices.
| Address | Price | Beds | Baths | Sq Ft |
|---|---|---|---|---|
| 502 Yates Street, Call Listing Agent, NY | $309,999 | 6 | 2 | 2,138 |
| 34 Park Road, Call Listing Agent, NY | $319,999 | 3 | 2 | 1,080 |
| 2926 State Highway 205, Call Listing Agent, NY | $349,900 | 4 | 2 | 2,061 |
| 127 Park Avenue, Schenectady, Call Listing Agent, NY | $350,000 | 3 | 2 | 1,000 |
| 226 Park Road, Call Listing Agent, NY | $360,000 | 4 | 2 | 1,800 |
| 1841 State route 10 Route, Call Listing Agent, NY | $374,900 | 3 | 1 | 1,472 |
Moving Cost Estimate
EXIT Agents in Call Listing Agent


Listing Courtesy: River Hills Properties LLC - 3158961009
Presented by: Robin Mongeau
 Fair Housing Notice