

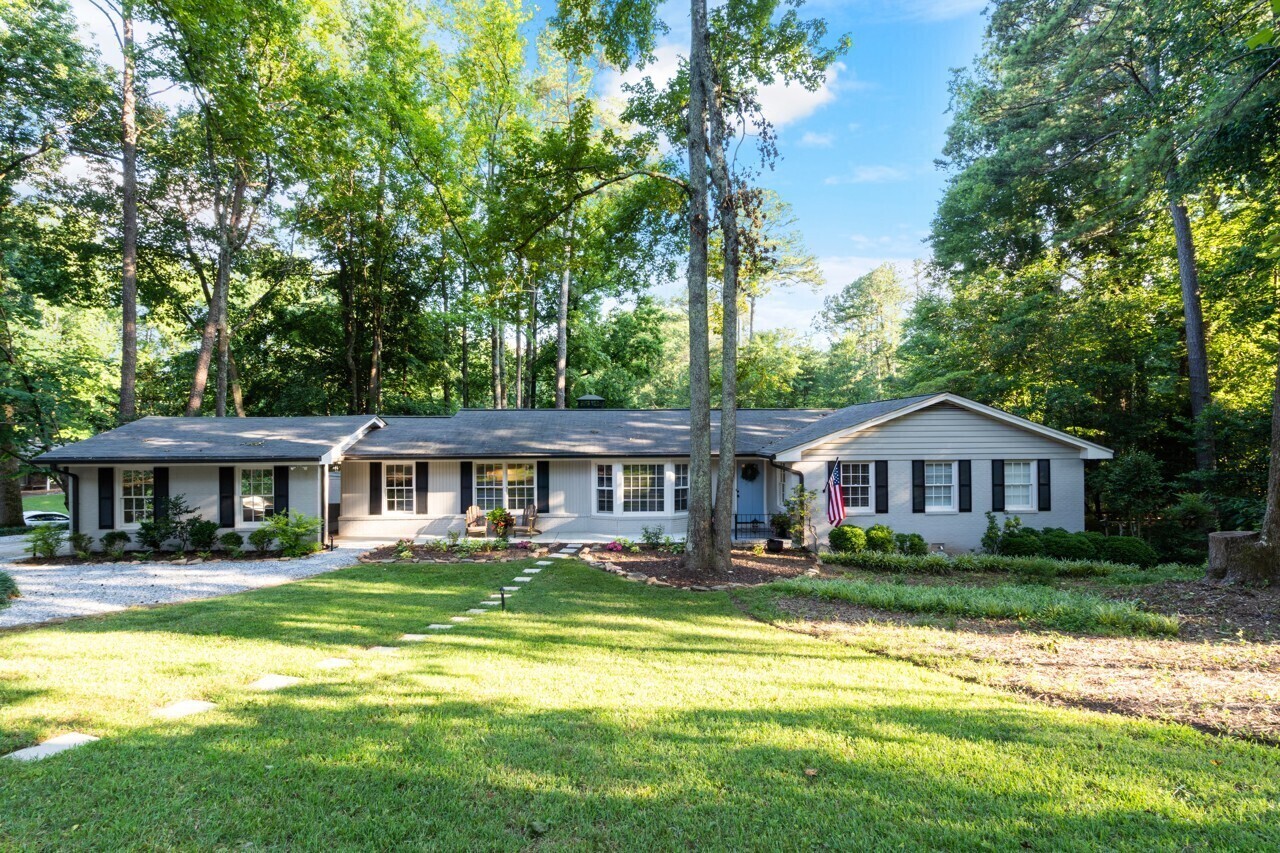
2836 Briarglen DR, Atlanta, GA 30340
Briarglen · DeKalb County
Key Facts
Description
Finally, a house that is move-in condition! Fully renovated a year ago, this ranch boasts beautiful living spaces with designer tile and refinished, original oak floors. Kitchen has an abundance of new, solid wood cabinets with soft-close doors, granite countertops, beautiful backsplash, and under-counter lighting. Beautiful breakfast nook with coffee/wine bar and Separate formal dining space is open to the living room and is perfect for large gatherings. The living room has a corner fireplace with gas logs and leads to an expansive screened-in porch overlooking a private backyard. Owner's ensuite bath has "hard to find at this price" double vanity, gorgeous shower with dual shower heads with frameless glass door, and separate W.C. Nice-size secondary bedrooms share a renovated Jack-n-Jill bathroom. The light-filled Terrace Level offers that needed secondary living space. It has beautiful, engineered wood flooring and plenty of room for an office, gym and "hang-out" space. A super convenient full bath and/or Dog Wash makes the room complete - no more running upstairs! You don't have to waste the finished part of the Terrace Level for storage; there is plenty of unfinished, dry storage space available! Home is located within sought out Lakeside HS
Property Information
Property Type
Residential
Sub-Type
Single Family Residence
Structure Type
House
Year Built
1966
Stories
2
Living Area
2,203 sq ft
Lot Size
0.60 acres
Days on Market
5
MLS® Listing#
10177902
Property Features
Interior
Exterior
Appliances
Cooling
Heating
Flooring
Fireplace
Basement
Parking
Patio
Lot Features
Construction
Foundation
Roof
Windows
Security
Community
Utilities
Sewer
Water Source
Schools
- Elementary:
- Evansdale
- Middle:
- Henderson
- High:
- Lakeside
Financial Details
HOA
None
Annual Taxes
$1,364
Tax year 2022
Parcel Number
18 262 05 004
Directions
From Main St Tucker take LaVista to Chamblee-Tucker. A little over a mile down on your left, Take Livsey to left on Briarglade, then right on Briarglen. It's on the corner of Briarglen and Lone Star Trail. Park on the Carport Side on Lone Star Trail then take the walkway to the front where you'll find the Supra.
Affordability Calculator
$109,980
Estimated monthly payment
$2,927/mo
Principal $439,920 · Est. interest $613,728 over 30 yrs
Neighborhood Market Statistics
How this home compares to active listings in Atlanta, GA
- $375,006
- Median Listing Price
- 71
- Median Days on Market
- 1,455
- Median Sq Ft
- $256
- Median Price / Sq Ft
- 9,087
- Active Listings
- This home’s price is 47% above the area median.
- Its price per sq ft is 2% below the area median.
Market statistics compiled from active EXIT Realty® and MLS listings in Atlanta, GA.
Location

Points of Interest in Atlanta, GA
Showing the Atlanta area map.
Nearby Schools
Tapestry Public Charter School
Elementary · 0.6 mi away
Evansdale Elementary School
Elementary · 0.6 mi away
Livsey Elementary School
Elementary · 0.7 mi away
Dekalb
School · 0.7 mi away
Midvale Elementary School
Elementary · 1.1 mi away
Embry Hills Preschool & Kindergarten
School · 1.2 mi away
St. Andrews School
School · 1.3 mi away
Henderson Middle School
Elementary · 1.4 mi away
Tucker High School
Secondary · 1.4 mi away
First Baptist Church of Tucker
School · 1.5 mi away
Kingfisher Academy
School · 1.5 mi away
Nesbit Elementary School
Elementary · 1.8 mi away
Warren Technical School
School · 2.0 mi away
Tucker Middle School
Elementary · 2.0 mi away
Graves Elementary School
Elementary · 2.0 mi away
Henderson Mill Elementary School
Elementary · 2.0 mi away
Talento Latino Modeling School
School · 2.1 mi away
Primrose Schools
Elementary · 2.2 mi away
Brockett Elementary School
Elementary · 2.5 mi away
Rockbridge Elementary School
Elementary · 2.5 mi away
Commute Calculator
Nearby Homes
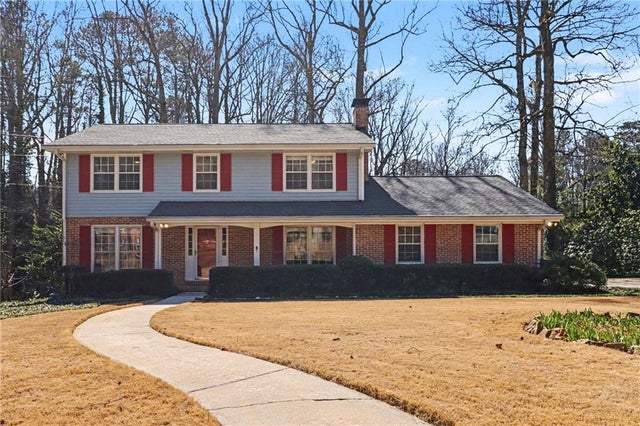

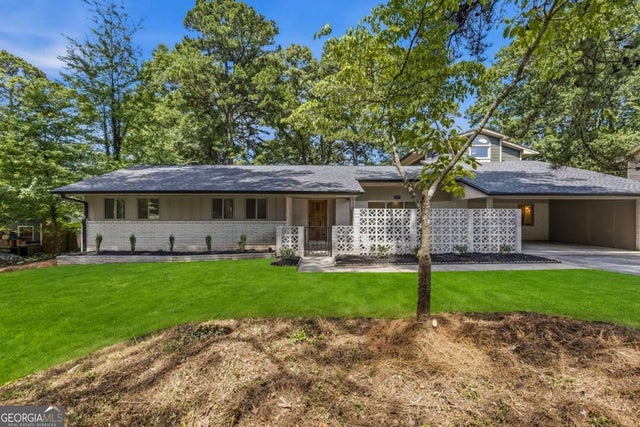

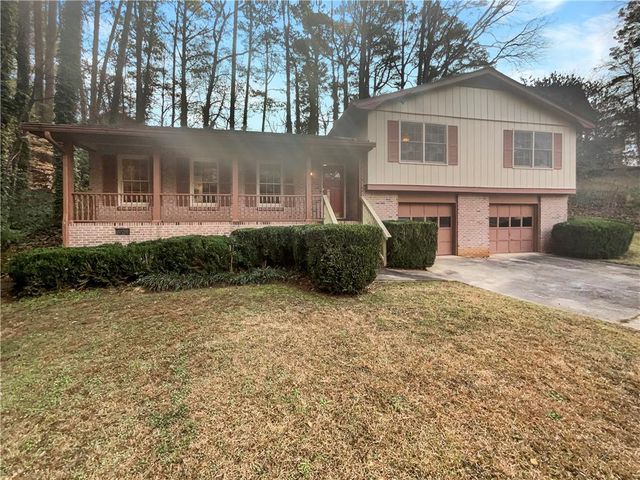

Similar Homes Nearby
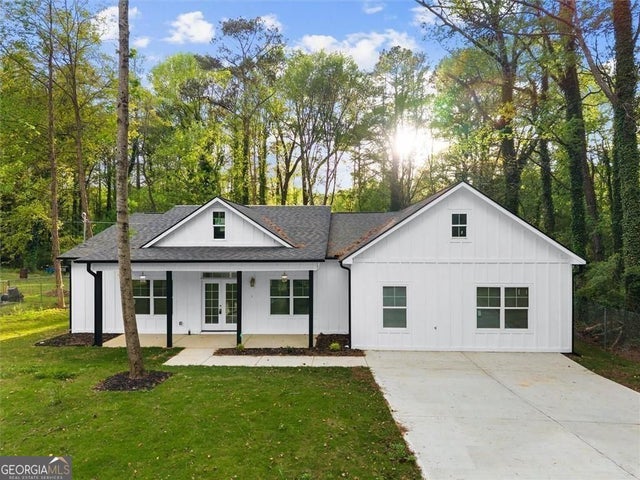

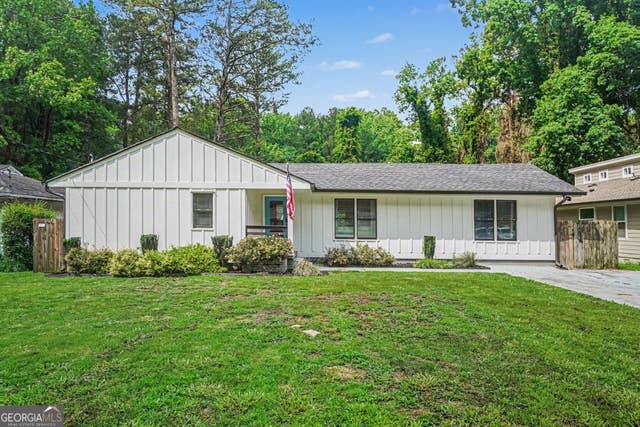


Similar Home Values
Comparable nearby listings and their asking prices.
| Address | Price | Beds | Baths | Sq Ft |
|---|---|---|---|---|
| 2467 Niskey Lake RD SW, Atlanta, GA | $384,999 | 3 | — | 2,540 |
| 2467 Niskey Lake Road SW, Atlanta, GA | $384,999 | 3 | 2 | 2,540 |
| 2012 Shirley ST SW, Atlanta, GA | $385,000 | 3 | — | 1,709 |
| 709 Francis AVE SE, Atlanta, GA | $385,000 | 2 | — | 728 |
| 195 Arizona AVE 121, Atlanta, GA | $385,000 | 2 | — | 1,354 |
| 1238 WESTBORO DR SW, Atlanta, GA | $385,000 | 3 | — | 1,581 |
Moving Cost Estimate
EXIT Agents in Atlanta


Listing Courtesy: Bolst, Inc. - 4044822293