

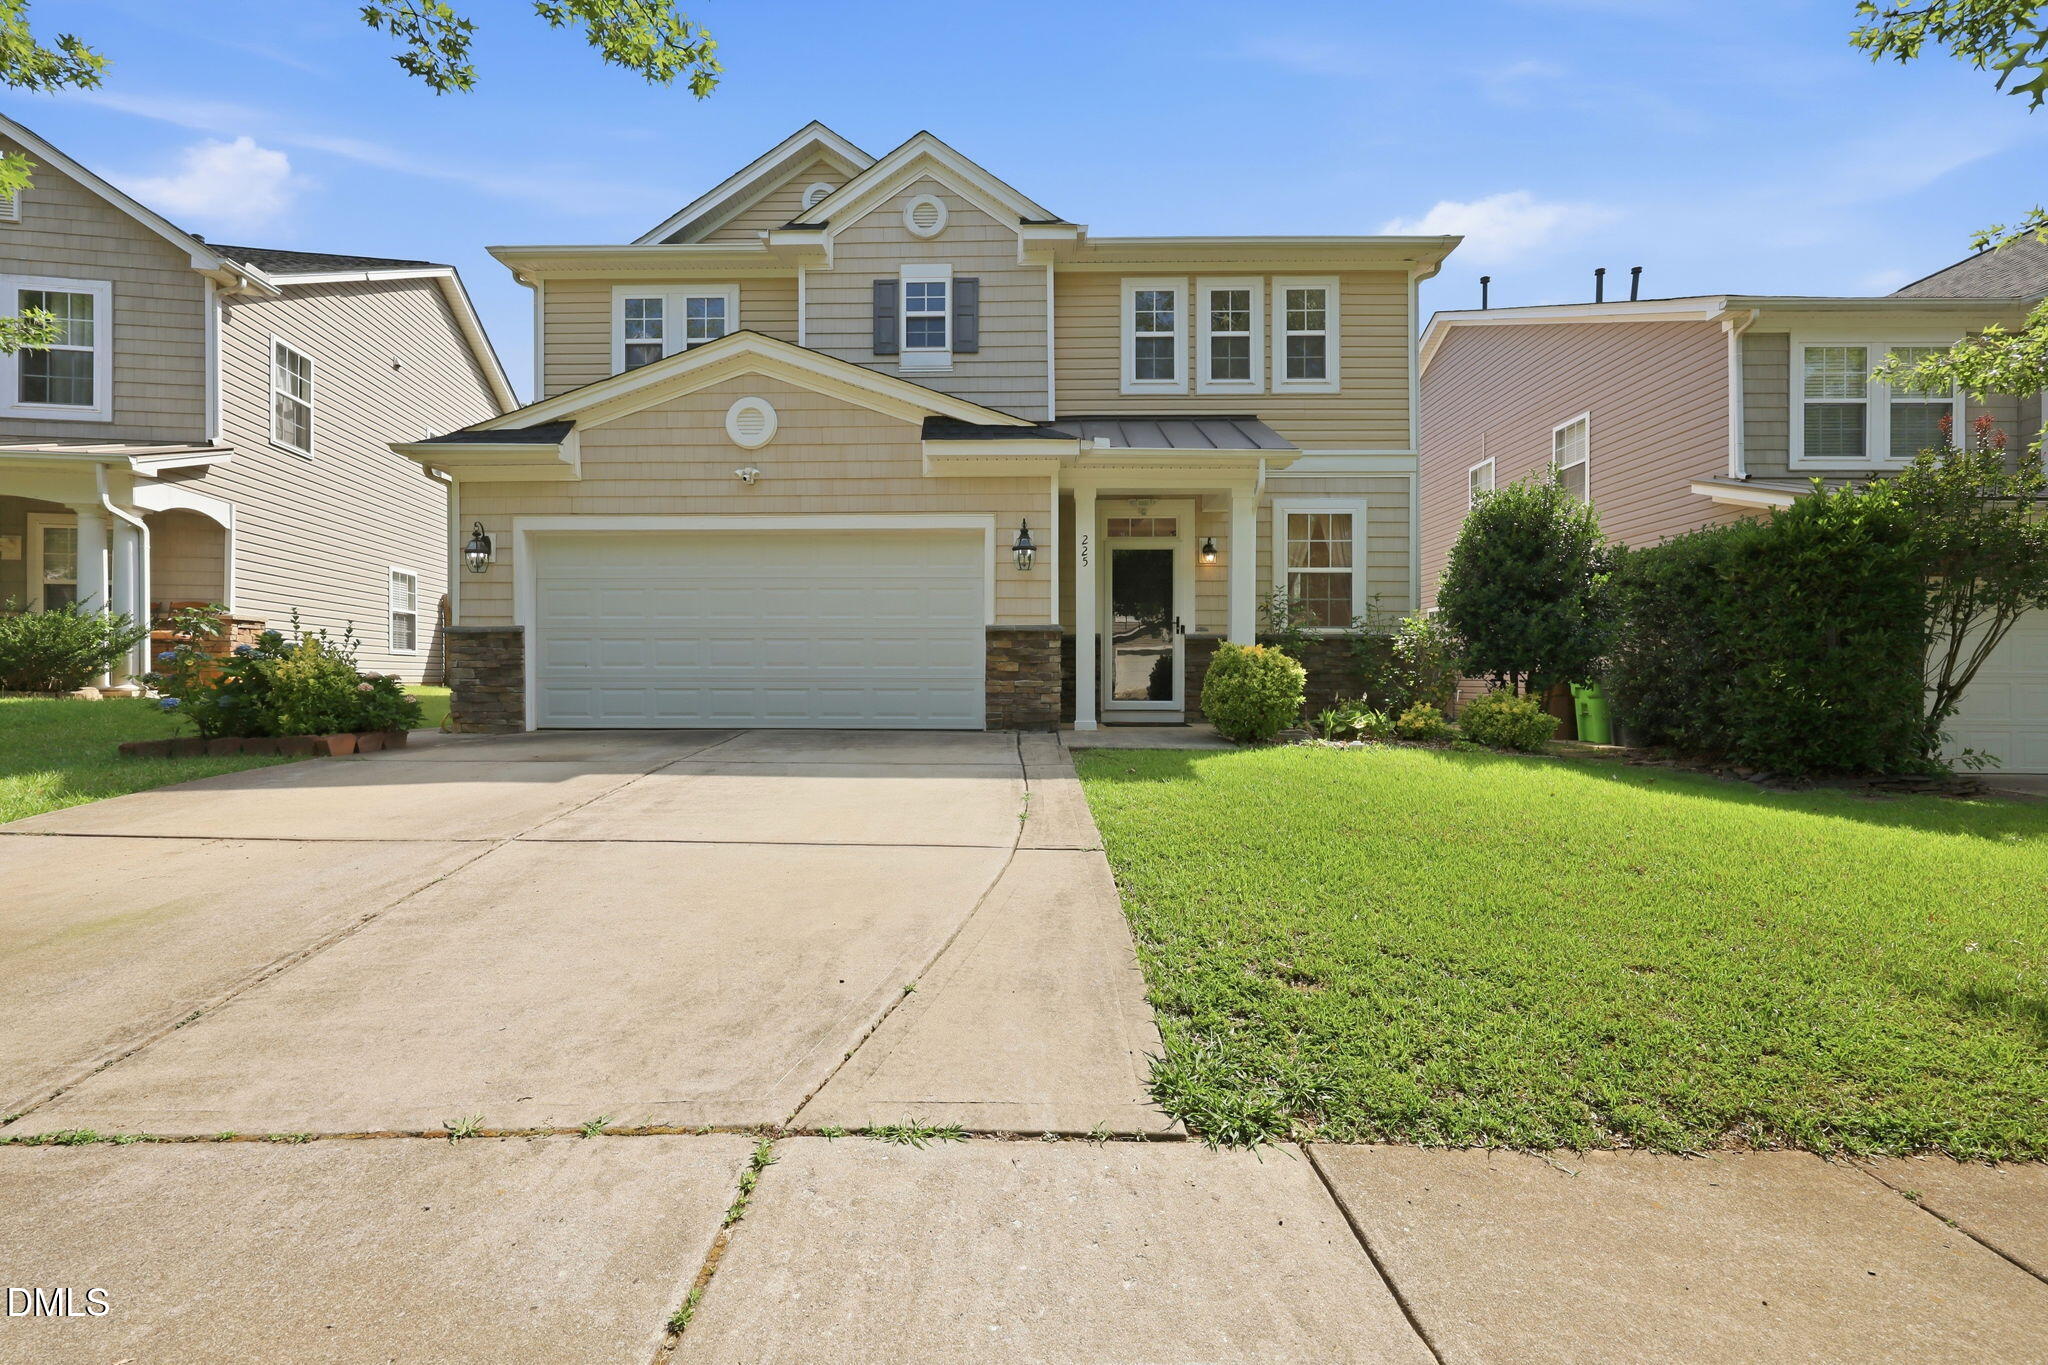
225 Amacord Way, Holly Springs, NC 27540
Windcrest · Wake County
Key Facts
Description
Beautiful 5-bedroom, 3-bath home with a loft in the highly desirable Windcrest community of Holly Springs! This unbeatable location puts you just minutes from everything Holly Springs has to offer. Inside, you'll love the open-concept floor plan filled with abundant natural light and beautiful hardwood floors throughout the main level. Fresh interior paint and brand-new carpet upstairs make this home truly move-in ready. The spacious kitchen features granite countertops, stainless steel appliances, ample cabinet space, and flows seamlessly into the dining area and inviting family room with a cozy gas-log fireplace. The main level also offers a separate living room, a guest bedroom, and a full bath—perfect for visitors or a home office. Upstairs, you'll find a spacious loft, a luxurious primary suite with tray ceiling, dual vanity, walk-in shower, soaking tub, and a large walk-in closet, plus three additional bedrooms and another full bath. Step outside to enjoy the oversized patio overlooking a fenced backyard with mature trees that provide privacy and a peaceful setting. Windcrest residents enjoy community amenities including a swimming pool and playground. Ideally located just minutes from Downtown Holly Springs, Holly Springs Towne Center, shopping, dining, and entertainment. Enjoy walking to Veterans Park with its scenic pond, fishing, playgrounds, and miles of trails, and you're only a short drive from Ting Stadium and Athletic Park. This home truly offers the perfect combination of space, comfort, convenience, and lifestyle!
Property Information
Property Type
Residential
Sub-Type
Single Family Residence
Style
Traditional / Transitional
Year Built
2005
Living Area
3,029 sq ft
Lot Size
0.12 acres
Garage Spaces
2
Parking Spaces
4
Zoning
PUD
Days on Market
21
MLS® Listing#
10176680
Property Features
Interior
Exterior
Appliances
Cooling
Heating
Flooring
Fireplace
Parking
Laundry
Patio
Fencing
Lot Features
Construction
Foundation
Roof
Security
Community
Sewer
Water Source
Rooms
- 5.3 x 5.3Main
- Bedroom 211.2 x 9.9Main
- Bedroom 312.3 x 10.5Second
- Bedroom 412.7 x 11.3Second
- Bedroom 511.2 x 11.1Second
- Dining Room18.0 x 9.0Main
- Family Room18.0 x 14.0Main
- Kitchen18.0 x 11.2Main
- Laundry7.7 x 6.2Second
- Living Room20.7 x 14.0Main
- Loft15.1 x 9.2Second
- Master Bedroom20.3 x 18.3Second
Schools
- Elementary:
- Wake - Holly Springs Elementary
- Middle:
- Wake - Holly Ridge Middle
- High:
- Wake - Felton Grove High
Financial Details
HOA
$120 / Quarterly
Annual Taxes
$4,303
Tax year 2025
Assessed Value
$497,728
Parcel Number
065901063531000 0324132
Directions
Take NC-55 East. Left onto Sportsmanship Way, Right onto N Main St, Left onto Crossway Ln, Right onto Amacord Way.
Affordability Calculator
$99,000
Estimated monthly payment
$2,635/mo
Principal $396,000 · Est. interest $552,455 over 30 yrs
Neighborhood Market Statistics
How this home compares to active listings in Holly Springs, NC
- $473,262
- Median Listing Price
- 59
- Median Days on Market
- 2,332
- Median Sq Ft
- $208
- Median Price / Sq Ft
- 585
- Active Listings
- This home’s price is 5% above the area median.
- Its price per sq ft is 22% below the area median.
Market statistics compiled from active EXIT Realty® and MLS listings in Holly Springs, NC.
Location

Points of Interest in Holly Springs, NC
Showing the Holly Springs area map.
Nearby Schools
Holly Springs Elementary School
Elementary · 0.5 mi away
School of Rock
School · 0.8 mi away
Goddard School
School · 0.9 mi away
The Carolina School
Elementary · 0.9 mi away
Holly Ridge Elementary School
Elementary · 1.0 mi away
Holly Ridge Middle School
Secondary · 1.1 mi away
Thales Academy Holly Springs
School · 1.5 mi away
Imagine That Learning Center
School · 1.8 mi away
Oakview Elementary School
Elementary · 2.0 mi away
Holly Grove Middle School
Secondary · 2.4 mi away
Holly Grove Elementary School
Elementary · 2.4 mi away
Primrose Schools
Elementary · 2.5 mi away
Holly Springs High School
Secondary · 2.7 mi away
Buckhorn Creek Elementary School
Elementary · 3.2 mi away
Herbert Akins Road Elementary School
Elementary · 3.3 mi away
Southern Wake Academy
School · 3.6 mi away
West Lake Elementary School
Elementary · 3.9 mi away
Lufkin Road Middle School
Secondary · 3.9 mi away
Middle Creek High School
Secondary · 3.9 mi away
Right on Track
School · 4.0 mi away
Commute Calculator
Nearby Homes



Similar Homes Nearby

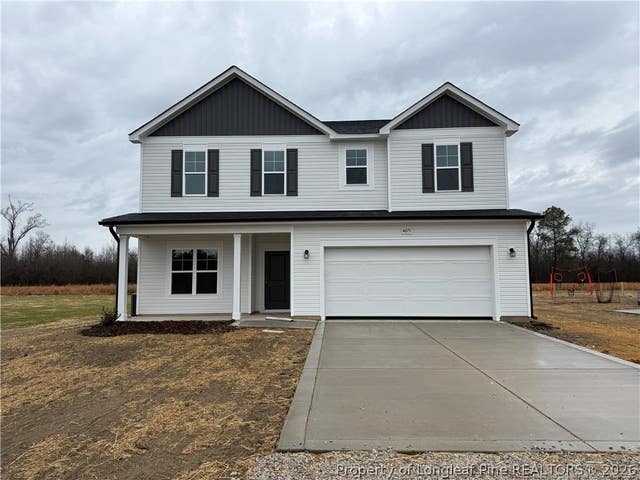


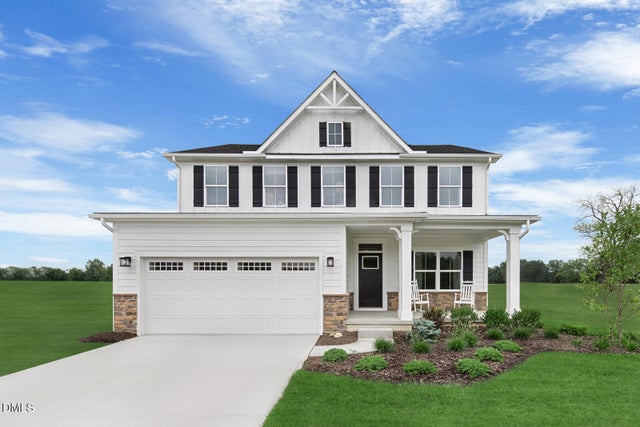
Similar Home Values
Comparable nearby listings and their asking prices.
| Address | Price | Beds | Baths | Sq Ft |
|---|---|---|---|---|
| 755 Fairview Loop, Hot Springs, NC | $349,000 | 4 | 2 | 1,976 |
| 4075 Blue Springs (Lot 13) Road, Red Springs, NC | $349,900 | 4 | 3 | 2,983 |
| 3680 Berry Road, Connelly Springs, NC | $350,000 | 9 | — | 3,600 |
| 717 Bayboro Court, Holly Ridge, NC | $355,000 | 4 | 3 | 1,636 |
| 224 Cheswick Drive 116, Holly Ridge, NC | $365,000 | 4 | 2 | 1,802 |
| 917 Walker Ridge Way, Willow Springs, NC | $369,990 | 4 | 3 | 2,423 |
Moving Cost Estimate
EXIT Agents in Holly Springs



Listing Courtesy: Real Broker, LLC - 9193482585
Last Updated: 2026-06-26