

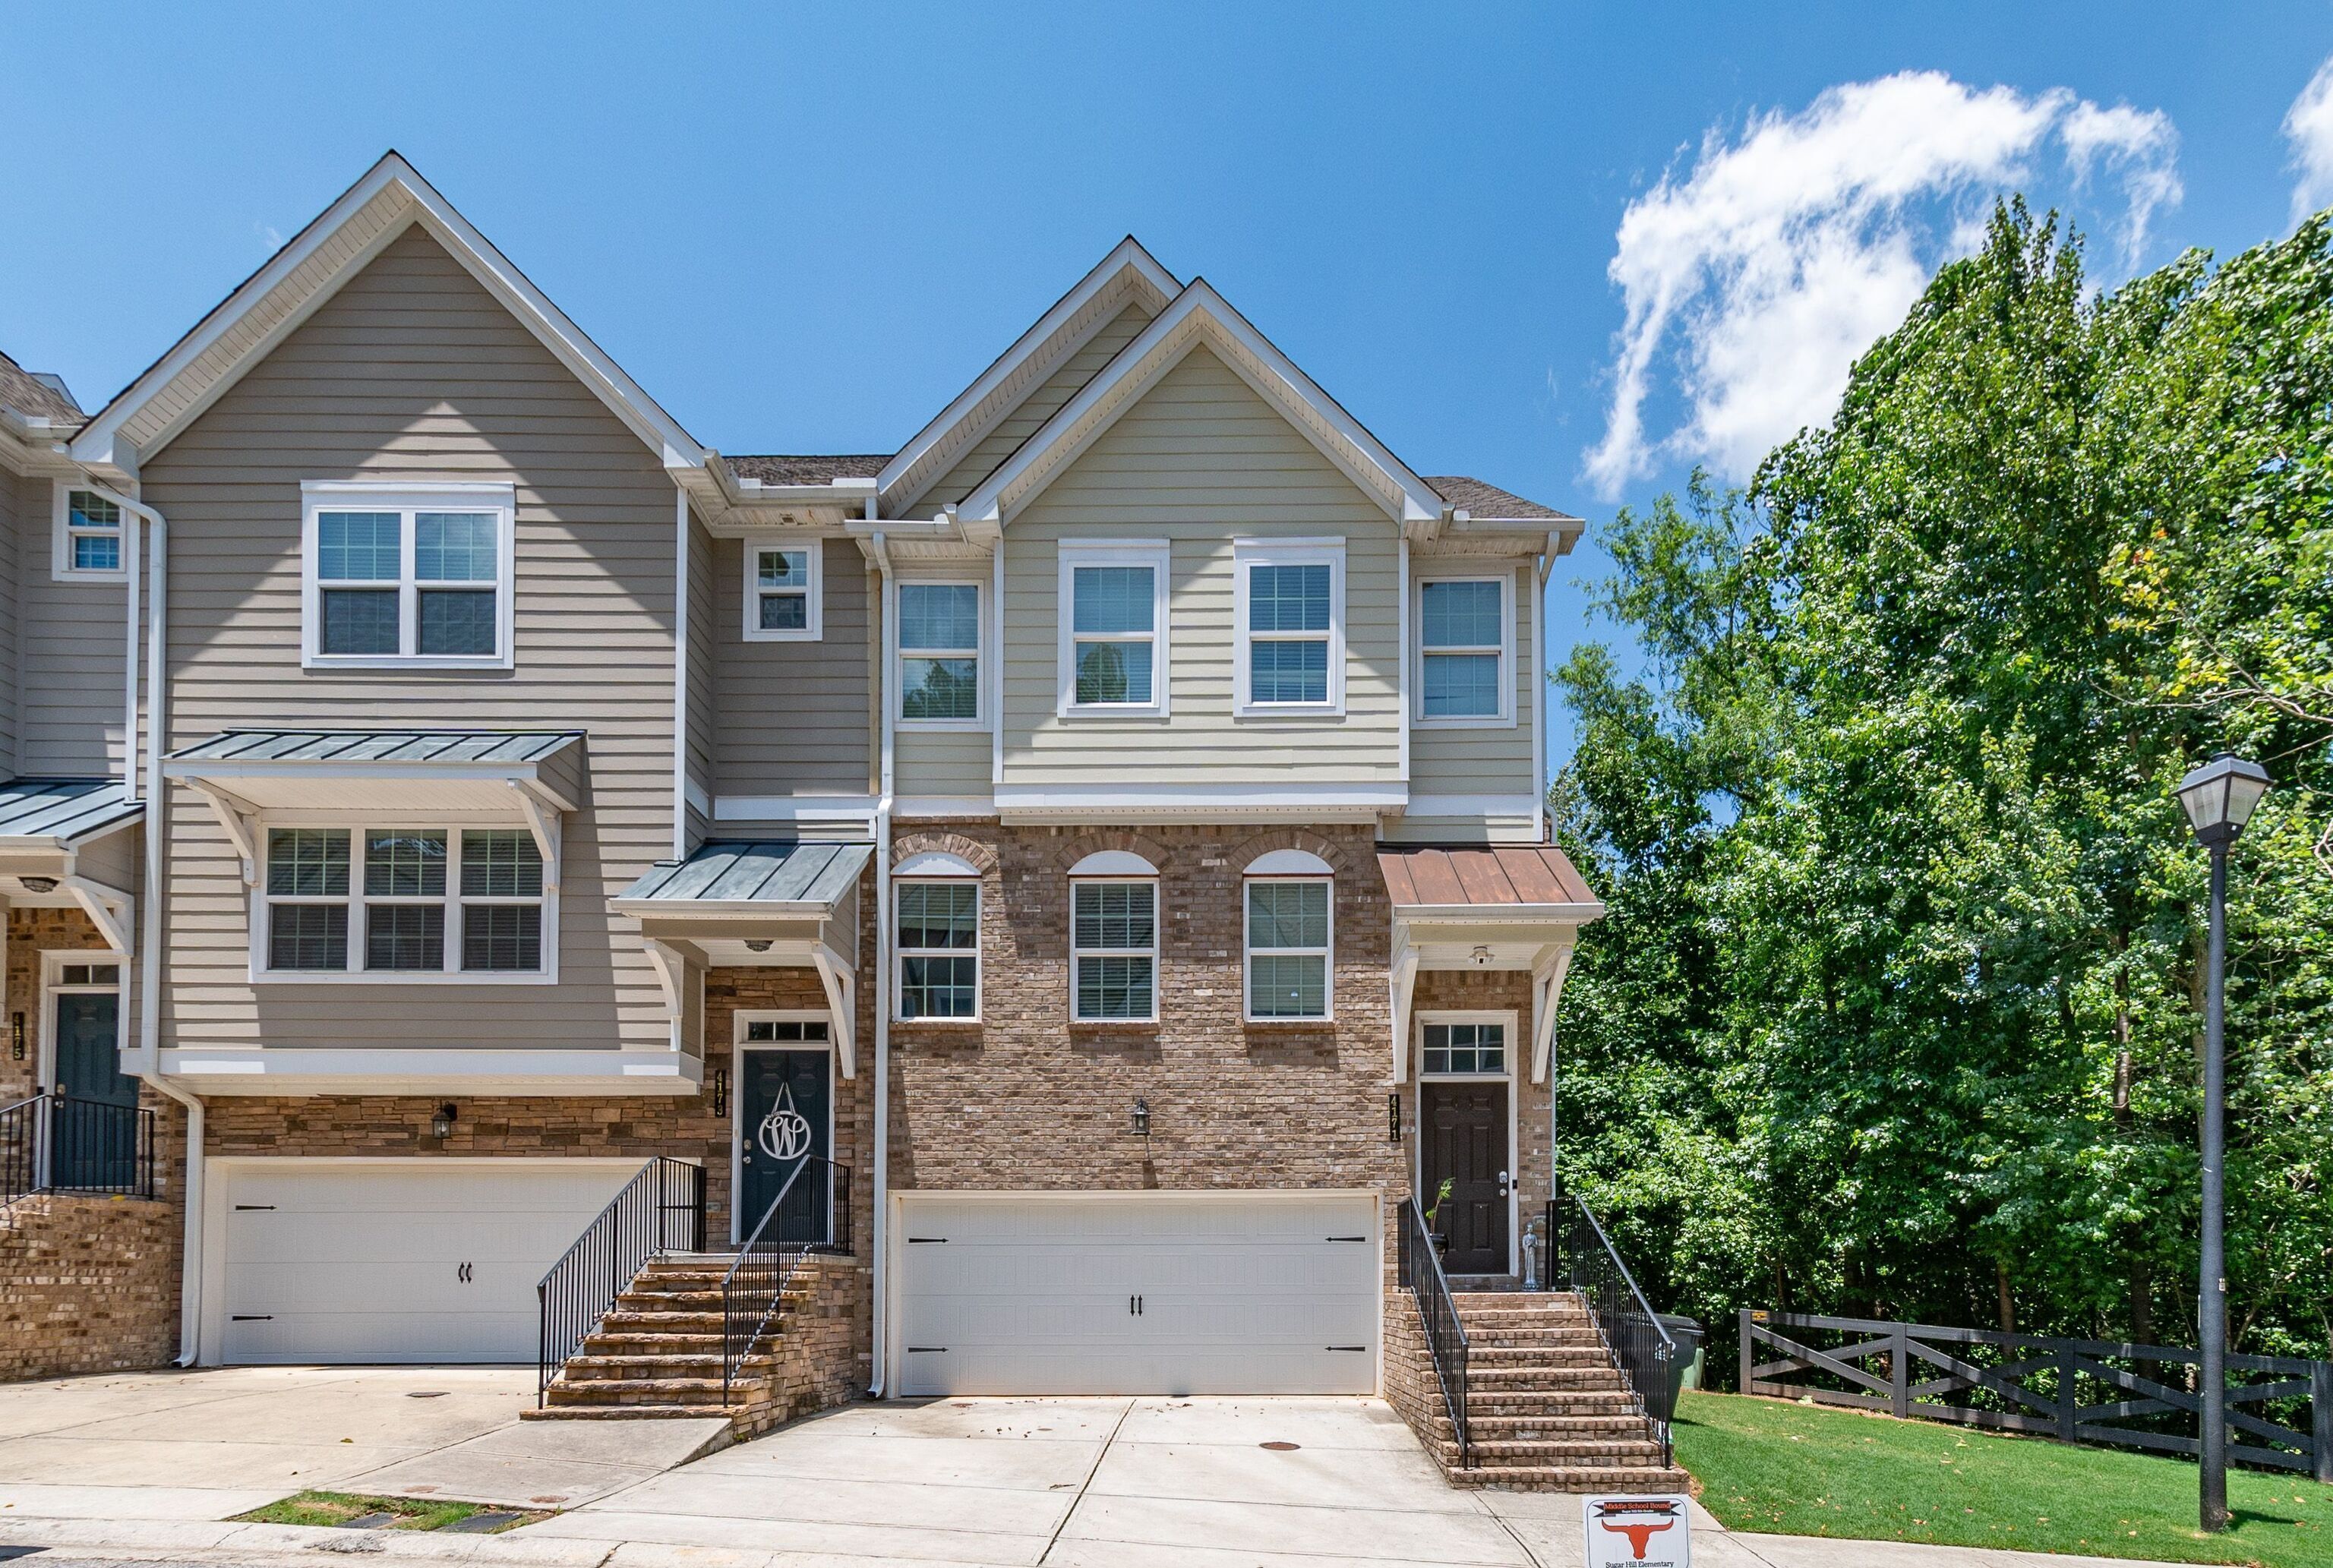
4171 Chatham Ridge DR, Buford, GA 30518
Chatham Village · Gwinnett County
Key Facts
Description
Welcome to an exquisite townhome that elegantly blends functionality and style that will be coming on the market very soon. This home embodies the Pine A3 floor plan, offering a unique blend of comfort and sophistication. This townhome comes with three spacious bedrooms, augmented by a versatile bonus room. Finished with a half bathroom, this bonus space is the perfect setting for a home office, workout room, or additional family area. The heart of the home - the kitchen - is a chef's delight, outfitted with an expansive island and breakfast bar. The luxurious granite counters perfectly complement the pristine white 42" cabinets and high-end stainless appliances, creating an inviting space for culinary explorations. Adjacent to the kitchen, the dining room and great room form a seamless combination, ideal for hosting and entertaining. Bathed in natural light and adorned with beautiful hardwood floors, these spaces provide a harmonious balance of coziness and grandeur. On the upper level, you'll discover the impressive master suite, boasting a generously sized closet and an en-suite bathroom featuring a double vanity and shower. This floor also hosts two well-appointed secondary bedrooms and a conveniently located laundry room. This home exemplifies the charm of modern townhome living, wrapped up in an appealing layout and a vibrant community. Your dream home awaits.
Property Information
Property Type
Residential
Sub-Type
Townhouse
Style
Other
Year Built
2018
Stories
3
Living Area
2,120 sq ft
Lot Size
0.07 acres
Days on Market
52
MLS® Listing#
10175658
Property Features
Interior
Appliances
Cooling
Heating
Flooring
Basement
Parking
Laundry
Lot Features
Construction
Foundation
Roof
Security
Community
Utilities
Sewer
Water Source
Schools
- Elementary:
- Sugar Hill
- Middle:
- Lanier
- High:
- Lanier
Financial Details
HOA
None
Annual Taxes
$3,887
Tax year 2022
Parcel Number
R7258 262
Directions
GPS
Affordability Calculator
$78,800
Estimated monthly payment
$2,097/mo
Principal $315,200 · Est. interest $439,732 over 30 yrs
Neighborhood Market Statistics
How this home compares to active listings in Buford, GA
- $572,637
- Median Listing Price
- 47
- Median Days on Market
- 2,904
- Median Sq Ft
- $204
- Median Price / Sq Ft
- 1,008
- Active Listings
- This home’s price is 31% below the area median.
- Its price per sq ft is 9% below the area median.
Market statistics compiled from active EXIT Realty® and MLS listings in Buford, GA.
Location

Points of Interest in Buford, GA
Showing the Buford area map.
Nearby Schools
Crimson Academy
School · 0.4 mi away
Old Suwanee Baptist Church
School · 0.8 mi away
Old Suwanee Christian School
School · 0.8 mi away
Lanier High School
Secondary · 0.9 mi away
Primrose Schools
Elementary · 0.9 mi away
Sugar Hill Elementary School
Elementary · 1.5 mi away
Pre School
School · 2.1 mi away
Roberts Elementary School
Elementary · 2.2 mi away
City of Buford
Secondary · 2.2 mi away
Harmony Elementary School
Elementary · 2.3 mi away
Faith Academy
School · 2.3 mi away
Buford City Schools Maintenance
Secondary · 2.4 mi away
Rainbow Child Care Center
School · 2.4 mi away
Goddard School
School · 2.4 mi away
North Gwinnett Middle School
Secondary · 2.6 mi away
Goddard School
School · 2.6 mi away
Stepping Stone Montessori School
Elementary · 2.6 mi away
Rock Springs Elementary School
Elementary · 2.6 mi away
Buford High School
Secondary · 2.7 mi away
The Dawg House at North Gwinnett High School
Secondary · 3.0 mi away
Commute Calculator
Nearby Homes
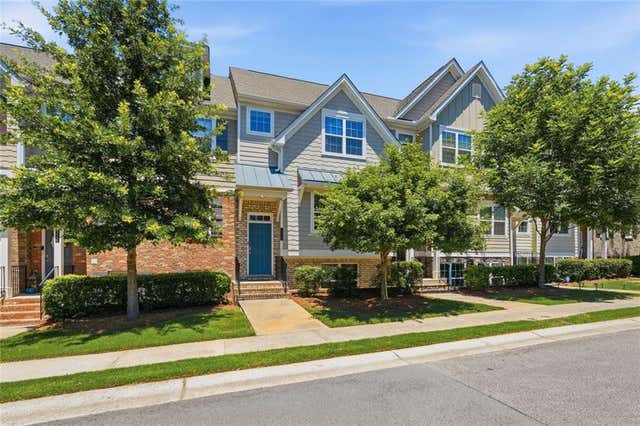
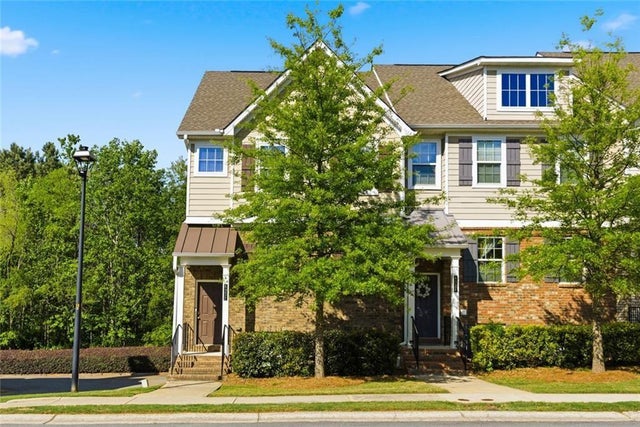

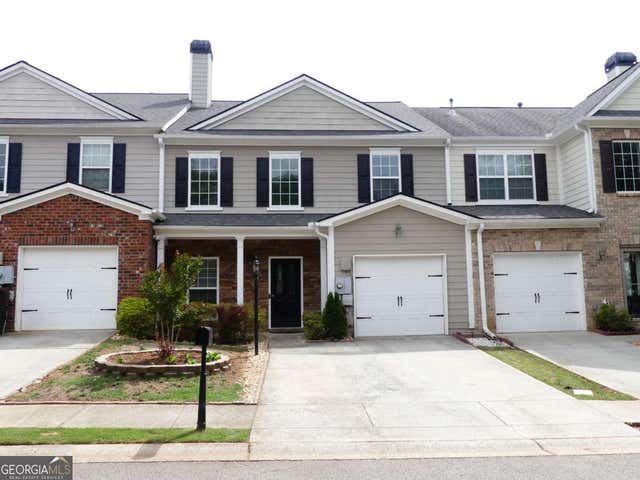
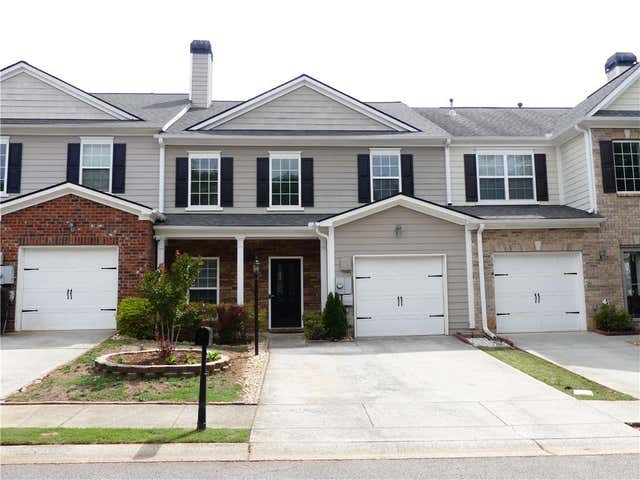

Similar Homes Nearby
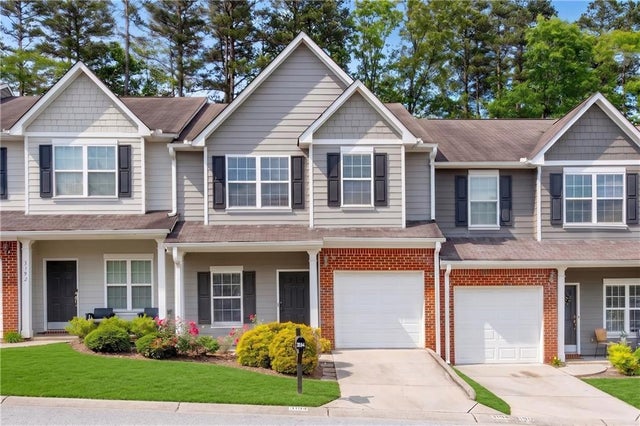
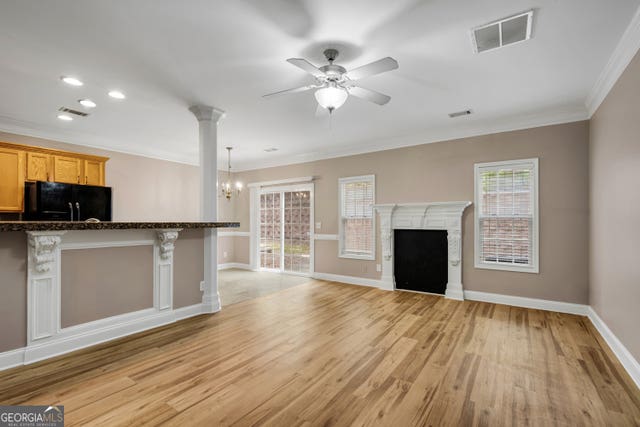
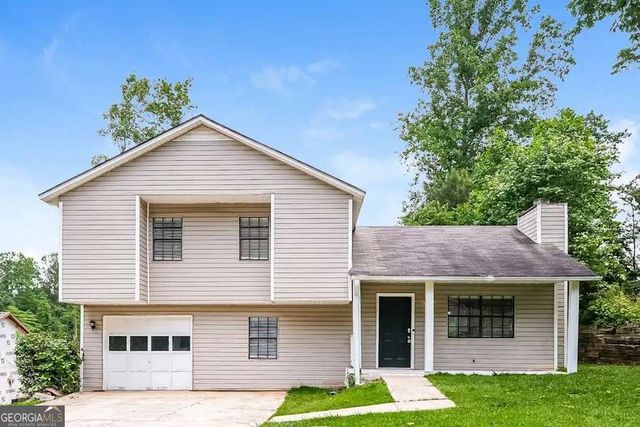

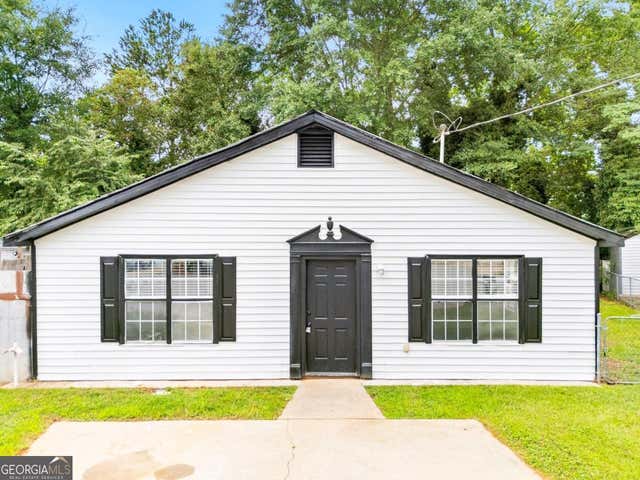
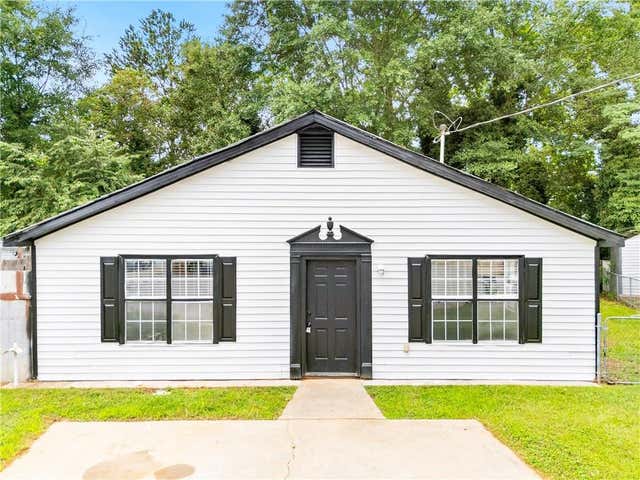
Similar Home Values
Comparable nearby listings and their asking prices.
| Address | Price | Beds | Baths | Sq Ft |
|---|---|---|---|---|
| 3194 Cedar Glade Lane, Buford, GA | $279,900 | 3 | 3 | 1,683 |
| 3194 Cedar Glade LN, Buford, GA | $279,900 | 3 | — | — |
| 5255 Sugar Crest DR, Buford, GA | $285,000 | 3 | — | 1,368 |
| 5255 Sugar Crest Drive, Buford, GA | $285,000 | 3 | 3 | 1,368 |
| 4632 Wyck CT, Buford, GA | $299,000 | 3 | — | — |
| 4632 Wyck Court, Buford, GA | $299,000 | 3 | 2 | 1,152 |
Moving Cost Estimate
EXIT Agents in Buford


Listing Courtesy: BHHS Georgia Properties - 7708142300