

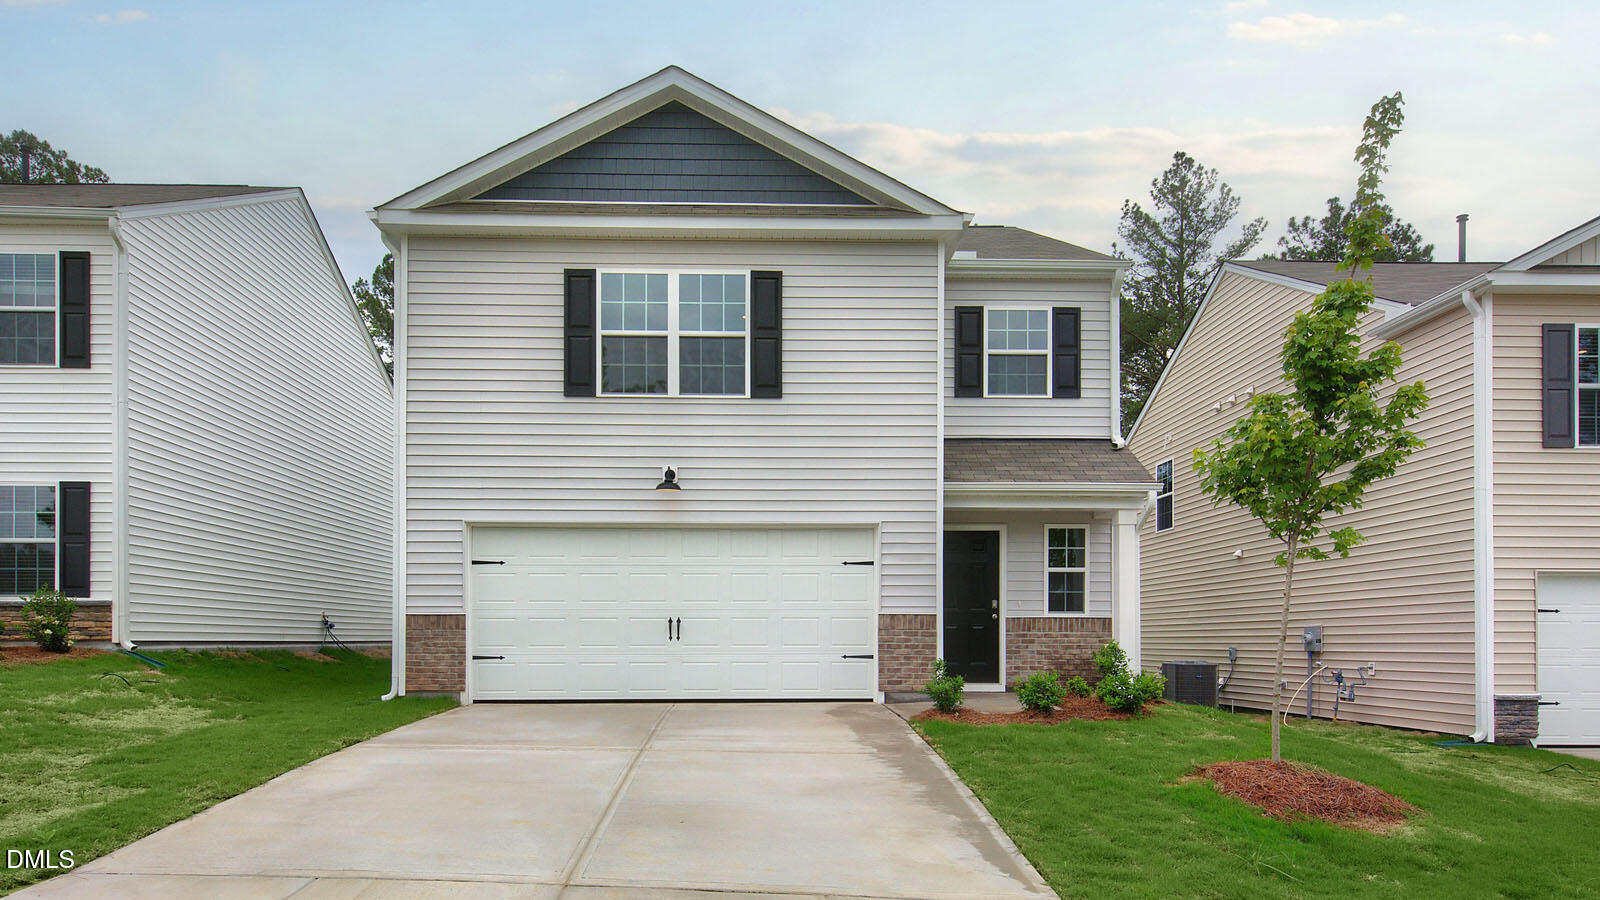
290 Palm Drive, Sanford, NC 27332
Laurel Oaks · Lee County
Key Facts
Description
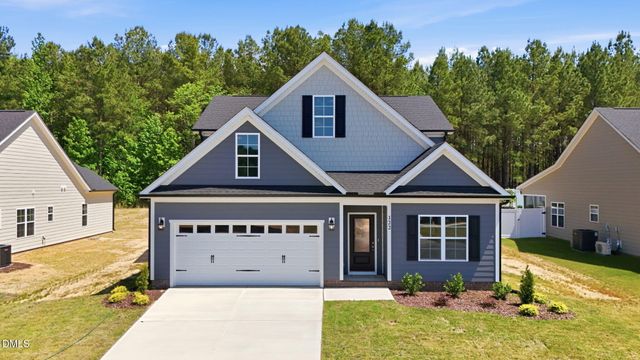
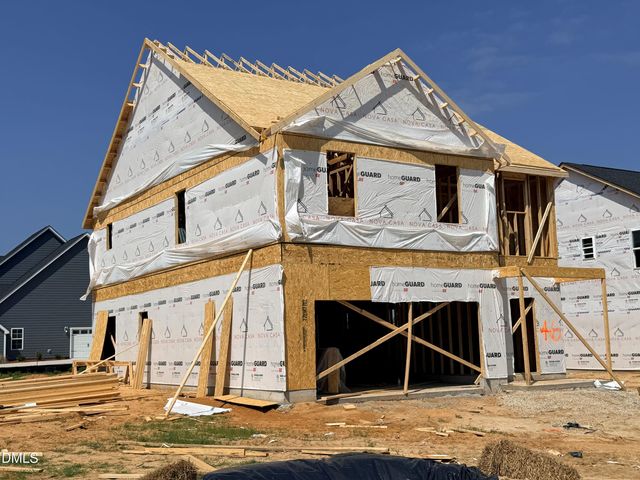
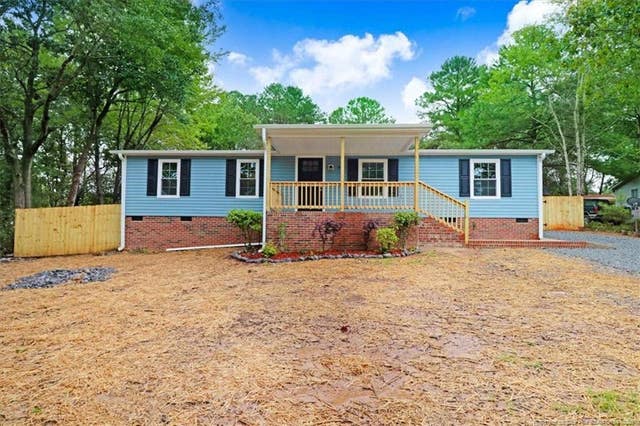
Welcome to 290 Palm Drive at Laurel Oaks, located in the booming Sanford, NC. Introducing the Darwin floorplan! This home features 3 bedrooms, 2.5 bathrooms, 1,749 sq ft. of thoughtfully designed living space, and a 2-car garage. Upon entering through the front door, you're greeted by an inviting foyer that leads you pass the staircase and powder room, then into the heart of the home. The open-concept layout encompasses a spacious living room and a well-appointed kitchen that opens to the back patio through the breakfast area. The kitchen is equipped with stainless steel appliances, beautiful quartz countertops, functional kitchen island overlooking the living room, and a walk-in pantry. Making your way upstairs, you'll discover the primary bedroom at the front of the home, which includes a walk-in closet, walk-in shower, dual vanity, and a water closet for ultimate privacy. The second floor also hosts 2 additional bedrooms, each with its own walk-in closet, and soft carpet flooring. Just outside the primary bedroom is the laundry room, next to a full bathroom, completing the second floor. With its thoughtful design, expansive layout, and modern features, the Darwin is the perfect place to call home at Laurel Oaks. Those who live here will enjoy a pool, clubhouse, tot lot, sports courts, and greenway trails. Laurel Oaks provides remarkable convenience to work, shopping, and dining with its prime location off NC Hwy 87. Contact us today to schedule your personal tour! *Photos are not of the actual home or interior features and are representative of floor plan only*
Property Information
Property Type
Residential
Sub-Type
Single Family Residence
Structure Type
House
Year Built
2026
Living Area
1,749 sq ft
Lot Size
0.16 acres
Garage Spaces
2
Parking Spaces
4
Days on Market
25
MLS® Listing#
10175607
Property Features
Interior
Appliances
Cooling
Heating
Flooring
Parking
Laundry
Patio
Fencing
Lot Features
Construction
Foundation
Roof
Windows
Security
Other Structures
Community
Utilities
Sewer
Water Source
Rooms
- Master BedroomSecond
Schools
- Elementary:
- Lee - J Glenn Edwards Elementary School
- Middle:
- Lee - East Lee Middle School
- High:
- Lee - Lee County High School
Financial Details
HOA
$65 / Monthly
Parcel Number
tbd290pdlo
Directions
NC-540 W - exit 56B to Sanford. Merge onto US-1 for 22.5mi to exit 70A US 421 Bypass E to Fuquay. Keep left at the fork and merge onto US-421 S, continue onto NC-87. Right onto Commerce Dr. to Laurel Oaks on left.
Affordability Calculator
$62,398
Estimated monthly payment
$1,661/mo
Principal $249,592 · Est. interest $348,203 over 30 yrs
Neighborhood Market Statistics
How this home compares to active listings in Sanford, NC
- $351,823
- Median Listing Price
- 65
- Median Days on Market
- 2,150
- Median Sq Ft
- $170
- Median Price / Sq Ft
- 627
- Active Listings
- This home’s price is 11% below the area median.
- Its price per sq ft is 5% above the area median.
Market statistics compiled from active EXIT Realty® and MLS listings in Sanford, NC.
Location

Points of Interest in Sanford, NC
Showing the Sanford area map.
Nearby Schools
J. Glenn Edwards Elementary School
Elementary · 1.7 mi away
East Lee Middle School
Secondary · 3.0 mi away
Southern Lee High School
Secondary · 3.2 mi away
Lee County High School
Secondary · 3.3 mi away
Sanlee Middle School
Secondary · 3.4 mi away
Floyd L Knight Center
School · 3.5 mi away
Lee Early College
Secondary School · 3.6 mi away
Greenwood Elementary
Elementary · 4.2 mi away
Lee County Schools
School · 4.4 mi away
Bragg Street Academy
School · 4.4 mi away
W B Wicker Elementary School
Elementary · 4.6 mi away
Benhaven Elementary School
Elementary · 4.7 mi away
Montessori School of Sanford
Elementary · 4.9 mi away
Broadway Elementary
Elementary · 4.9 mi away
Lee Christian School
Secondary · 4.9 mi away
Nicole's Nest II
School · 4.9 mi away
Lee County Schools Career and Technical Education
School · 5.1 mi away
Tramway Elementary
Elementary · 5.5 mi away
J R Ingram Junior Elementary School
Elementary · 5.7 mi away
West Lee Middle School
Secondary · 5.7 mi away
Commute Calculator
Nearby Homes
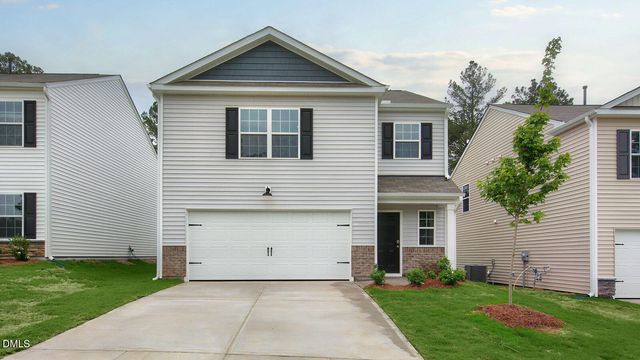

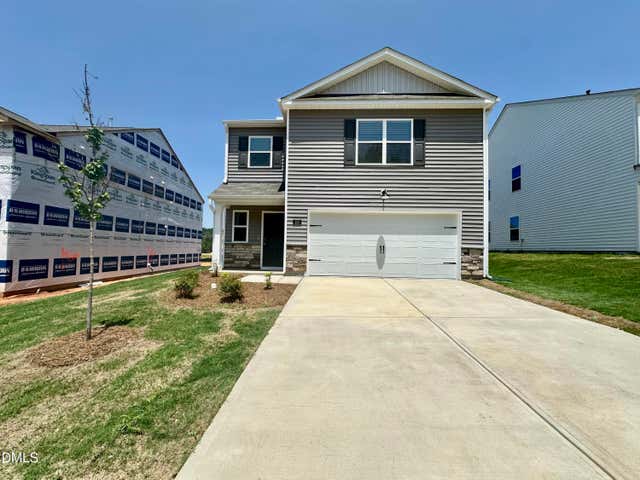
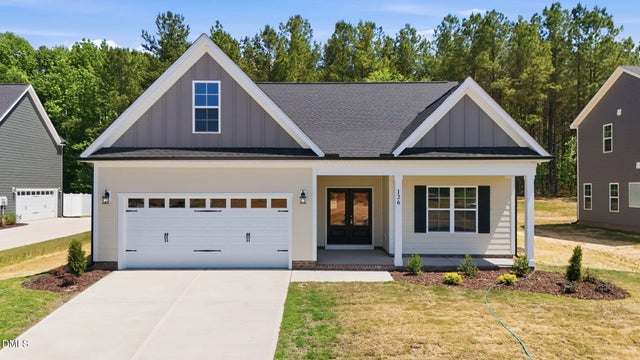
Similar Homes Nearby

Similar Home Values
Comparable nearby listings and their asking prices.
| Address | Price | Beds | Baths | Sq Ft |
|---|---|---|---|---|
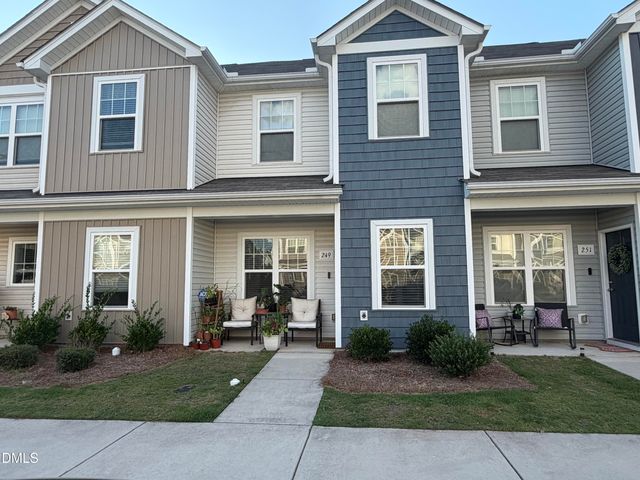
| 249 Yorktown Lane, Sanford, NC | $219,500 | 2 | 3 | 1,075 |
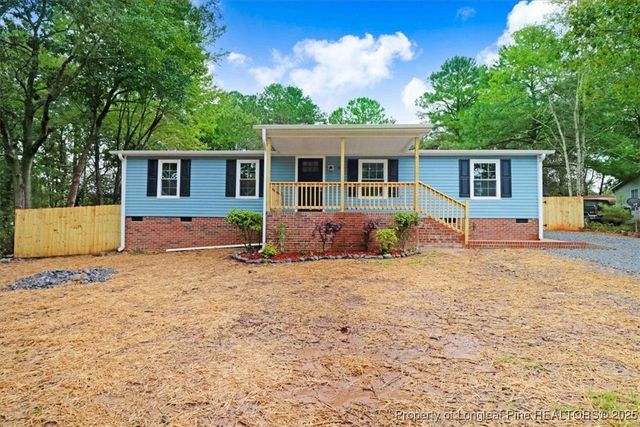
| 34 Andrea Court, Sanford, NC | $219,900 | 3 | 2 | 1,350 |
| 34 Andrea Court, Sanford, NC | $219,900 | 3 | 2 | 1,350 |
| 98 Shade Wood, Sanford, NC | $220,000 | 3 | 2 | 1,739 |
| 252 Otter Lodge Street, Sanford, NC | $221,824 | 3 | 3 | 1,416 |
| 256 Otter Lodge Street, Sanford, NC | $221,824 | 3 | 3 | 1,416 |
Moving Cost Estimate
EXIT Agents in Sanford



Listing Courtesy: D.R. Horton, Inc. - 9198152079
Last Updated: 2026-06-22