

317 Providence Hall Drive, Sanford, NC 27330
Carthage Colonies · Lee County
Key Facts
Description
Beautifully Renovated 3BR/2.5BA in Carthage Colonies Sanford, NC Welcome to this stylishly updated 3-bedroom, 2.5-bath home in the sought-after Carthage Colonies neighborhood of Sanford, NC. Conveniently located near shopping, dining, schools, parks, and medical facilities, this home offers the perfect blend of comfort and accessibility. Interior Highlights: • Spacious, light-filled living room perfect for relaxing or entertaining • Modern kitchen with upgraded quartz countertops, sinks and faucets, and refreshed cabinetry • Primary suite features a walk-in closet and private en-suite bathroom • Durable and stylish Luxury Vinyl Plank (LVP) flooring throughout 1st & 2nd floors! • Freshly carpeted staircase for added comfort • Dedicated laundry area with washer/dryer hookups on the main floor Exterior & Additional Features: • Attached 1-car garage with additional driveway parking • New roof and newly installed storm doors (front and back) • Private entry through front door or garage • Access to a nearby community playground • Move-in ready and thoughtfully upgraded, this home is a great rental opportunity in a quiet, established neighborhood. Interior amenities • Laundry: Washer-dryer hookups • Cooling: Central • Heating: Forced air • Appliances: Dishwasher, microwave, oven, refrigerator • Flooring: LVP, Carpeted Stairs Additional amenities • Custom White Kitchen Cabinets • Driveway parking • Patio • Quartz Countertops Throughout • Washer/Dryer hookup available Contact landlord for application details Requirements-Terms: · Renter's Insurance: Required throughout the lease term. · Utilities: Tenant is responsible for all utilities (electric, gas, water, sewer, trash). · Yard Maintenance: Tenant is responsible for lawn care and shrubbery upkeep. · Smoking: Not permitted anywhere on the property. · Subleasing: Not allowed; no lease assignments permitted. · Lease Term: 12-month lease. · Move-In Costs: First month's rent and full security deposit due at lease signing. *Pet Policy · Small pets may be considered with landlord approval and payment of applicable fees. · Maximum of 2 small pets allowed. · Monthly pet rent: $25 per pet. · Pet approval is based on breed, size, and temperament. · Certain breeds and pets with a history of aggressive behavior may not be approved.
Property Information
Property Type
Residential Lease
Sub-Type
Single Family Residence
Year Built
2001
Lot Size
0.18 acres
Garage Spaces
1
Parking Spaces
3
Days on Market
31
MLS® Listing#
10174438
Property Features
Interior
Exterior
Appliances
Cooling
Heating
Flooring
Parking
Laundry
Patio
Fencing
Lot Features
Roof
Security
Community
Utilities
Sewer
Water Source
Rooms
- Bedroom 2Second
- Bedroom 3Second
- Family RoomMain
- KitchenMain
- Master BedroomSecond
Schools
- Elementary:
- Lee - JR Ingram Jr Elementary School
- Middle:
- Lee - SanLee Middle School
- High:
- Lee - Southern Lee High School
Financial Details
HOA
$90 / Quarterly
Parcel Number
964220494800
Directions
GPS is your best resource
Affordability Calculator
$350
Estimated monthly payment
$9/mo
Principal $1,400 · Est. interest $1,953 over 30 yrs
Neighborhood Market Statistics
How this home compares to active listings in Sanford, NC
- $350,255
- Median Listing Price
- 64
- Median Days on Market
- 2,136
- Median Sq Ft
- $170
- Median Price / Sq Ft
- 637
- Active Listings
- This home’s price is 100% below the area median.
Market statistics compiled from active EXIT Realty® and MLS listings in Sanford, NC.
Location

Points of Interest in Sanford, NC
Showing the Sanford area map.
Nearby Schools
Lee Christian School
Secondary · 0.7 mi away
Nicole's Nest II
School · 1.3 mi away
W B Wicker Elementary School
Elementary · 1.3 mi away
Sanlee Middle School
Secondary · 1.3 mi away
J R Ingram Junior Elementary School
Elementary · 1.4 mi away
West Lee Middle School
Secondary · 1.5 mi away
Southern Lee High School
Secondary · 1.5 mi away
Floyd L Knight Center
School · 1.6 mi away
Lee County Schools Career and Technical Education
School · 2.0 mi away
Montessori School of Sanford
Elementary · 2.0 mi away
Tramway Elementary
Elementary · 2.2 mi away
Abundant Life Children's Center
School · 2.4 mi away
Lee County Schools
School · 2.5 mi away
Bragg Street Academy
School · 2.5 mi away
Warren Williams School
Elementary · 2.6 mi away
Lee County High School
Secondary · 2.6 mi away
J. Glenn Edwards Elementary School
Elementary · 2.7 mi away
Lee Early College
Secondary School · 3.0 mi away
BT Bullock Elementary School
Elementary · 3.5 mi away
East Lee Middle School
Secondary · 4.5 mi away
Commute Calculator
Nearby Homes

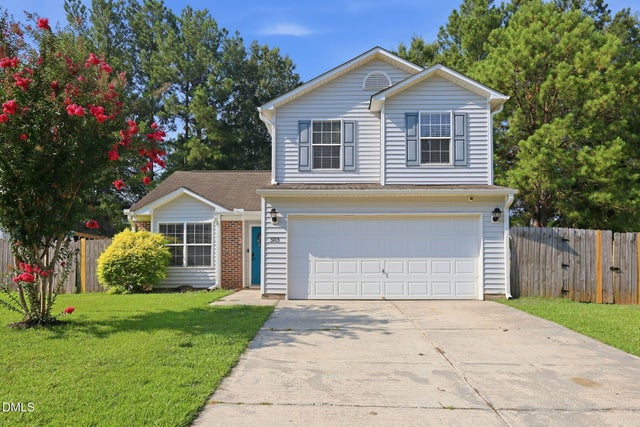
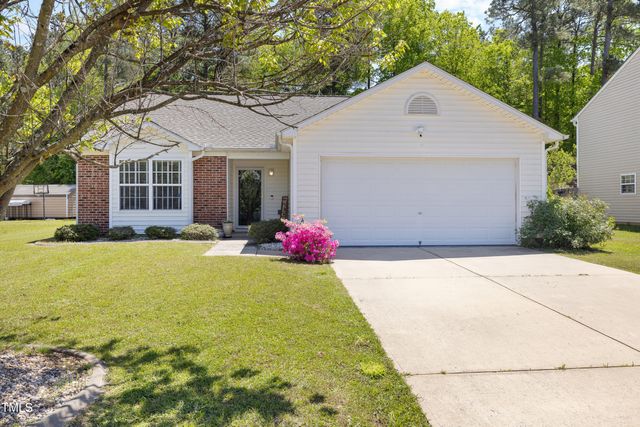

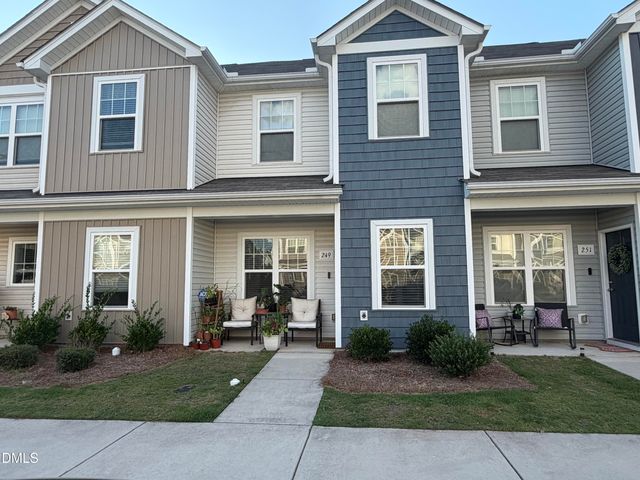
Similar Homes Nearby

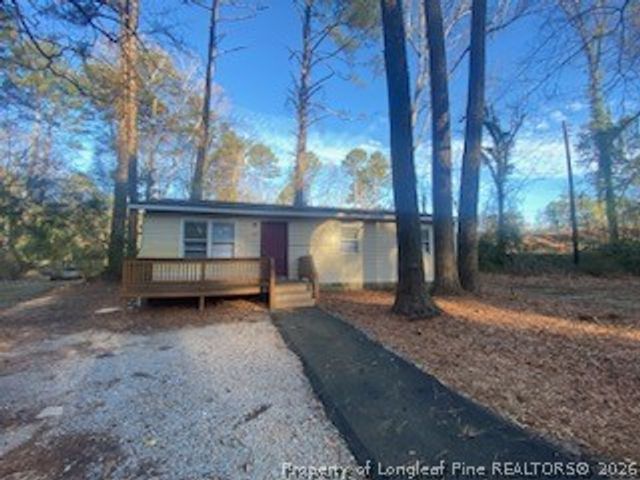
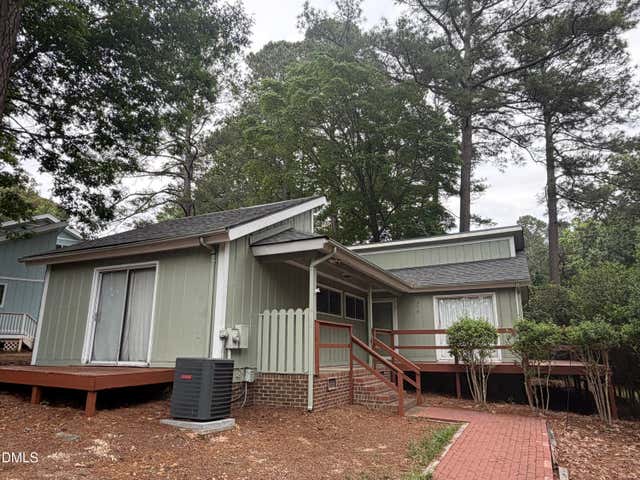
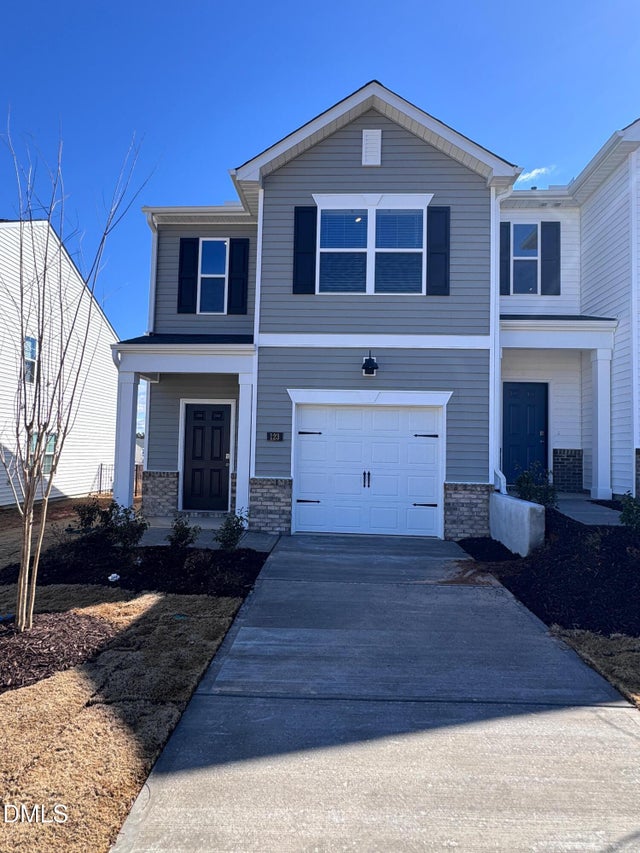

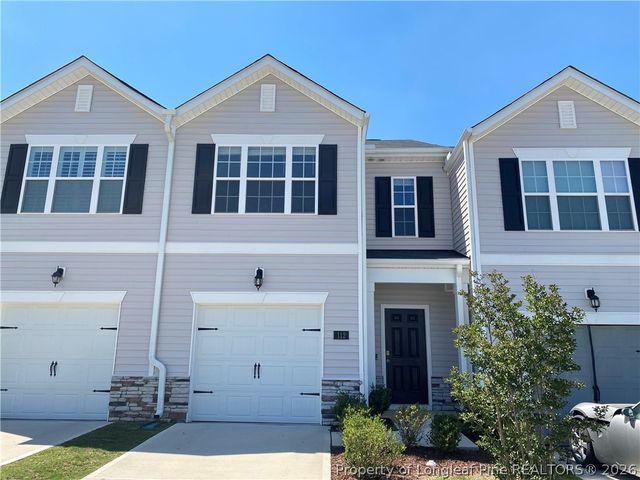
Similar Home Values
Comparable nearby listings and their asking prices.
| Address | Price | Beds | Baths | Sq Ft |
|---|---|---|---|---|
| 330 Wheel Hollow Trail, Sanford, NC | $1,325/mo | 3 | 1 | 1,350 |
| 330 Wheel Hollow Trail, Sanford, NC | $1,325/mo | 3 | 1 | 1,350 |
| 378 Kittery Lane, Sanford, NC | $1,650/mo | 2 | 2 | 1,200 |
| 123 Starlight Street, Sanford, NC | $1,694/mo | 3 | 3 | — |
| 112 Starlight Street, Sanford, NC | $1,695/mo | 3 | 3 | 1,416 |
| 112 Starlight Street, Sanford, NC | $1,695/mo | 3 | 3 | 1,416 |
Moving Cost Estimate
EXIT Agents in Sanford



Listing Courtesy: Pittman & Associates - 9198475555
Last Updated: 2026-06-16