

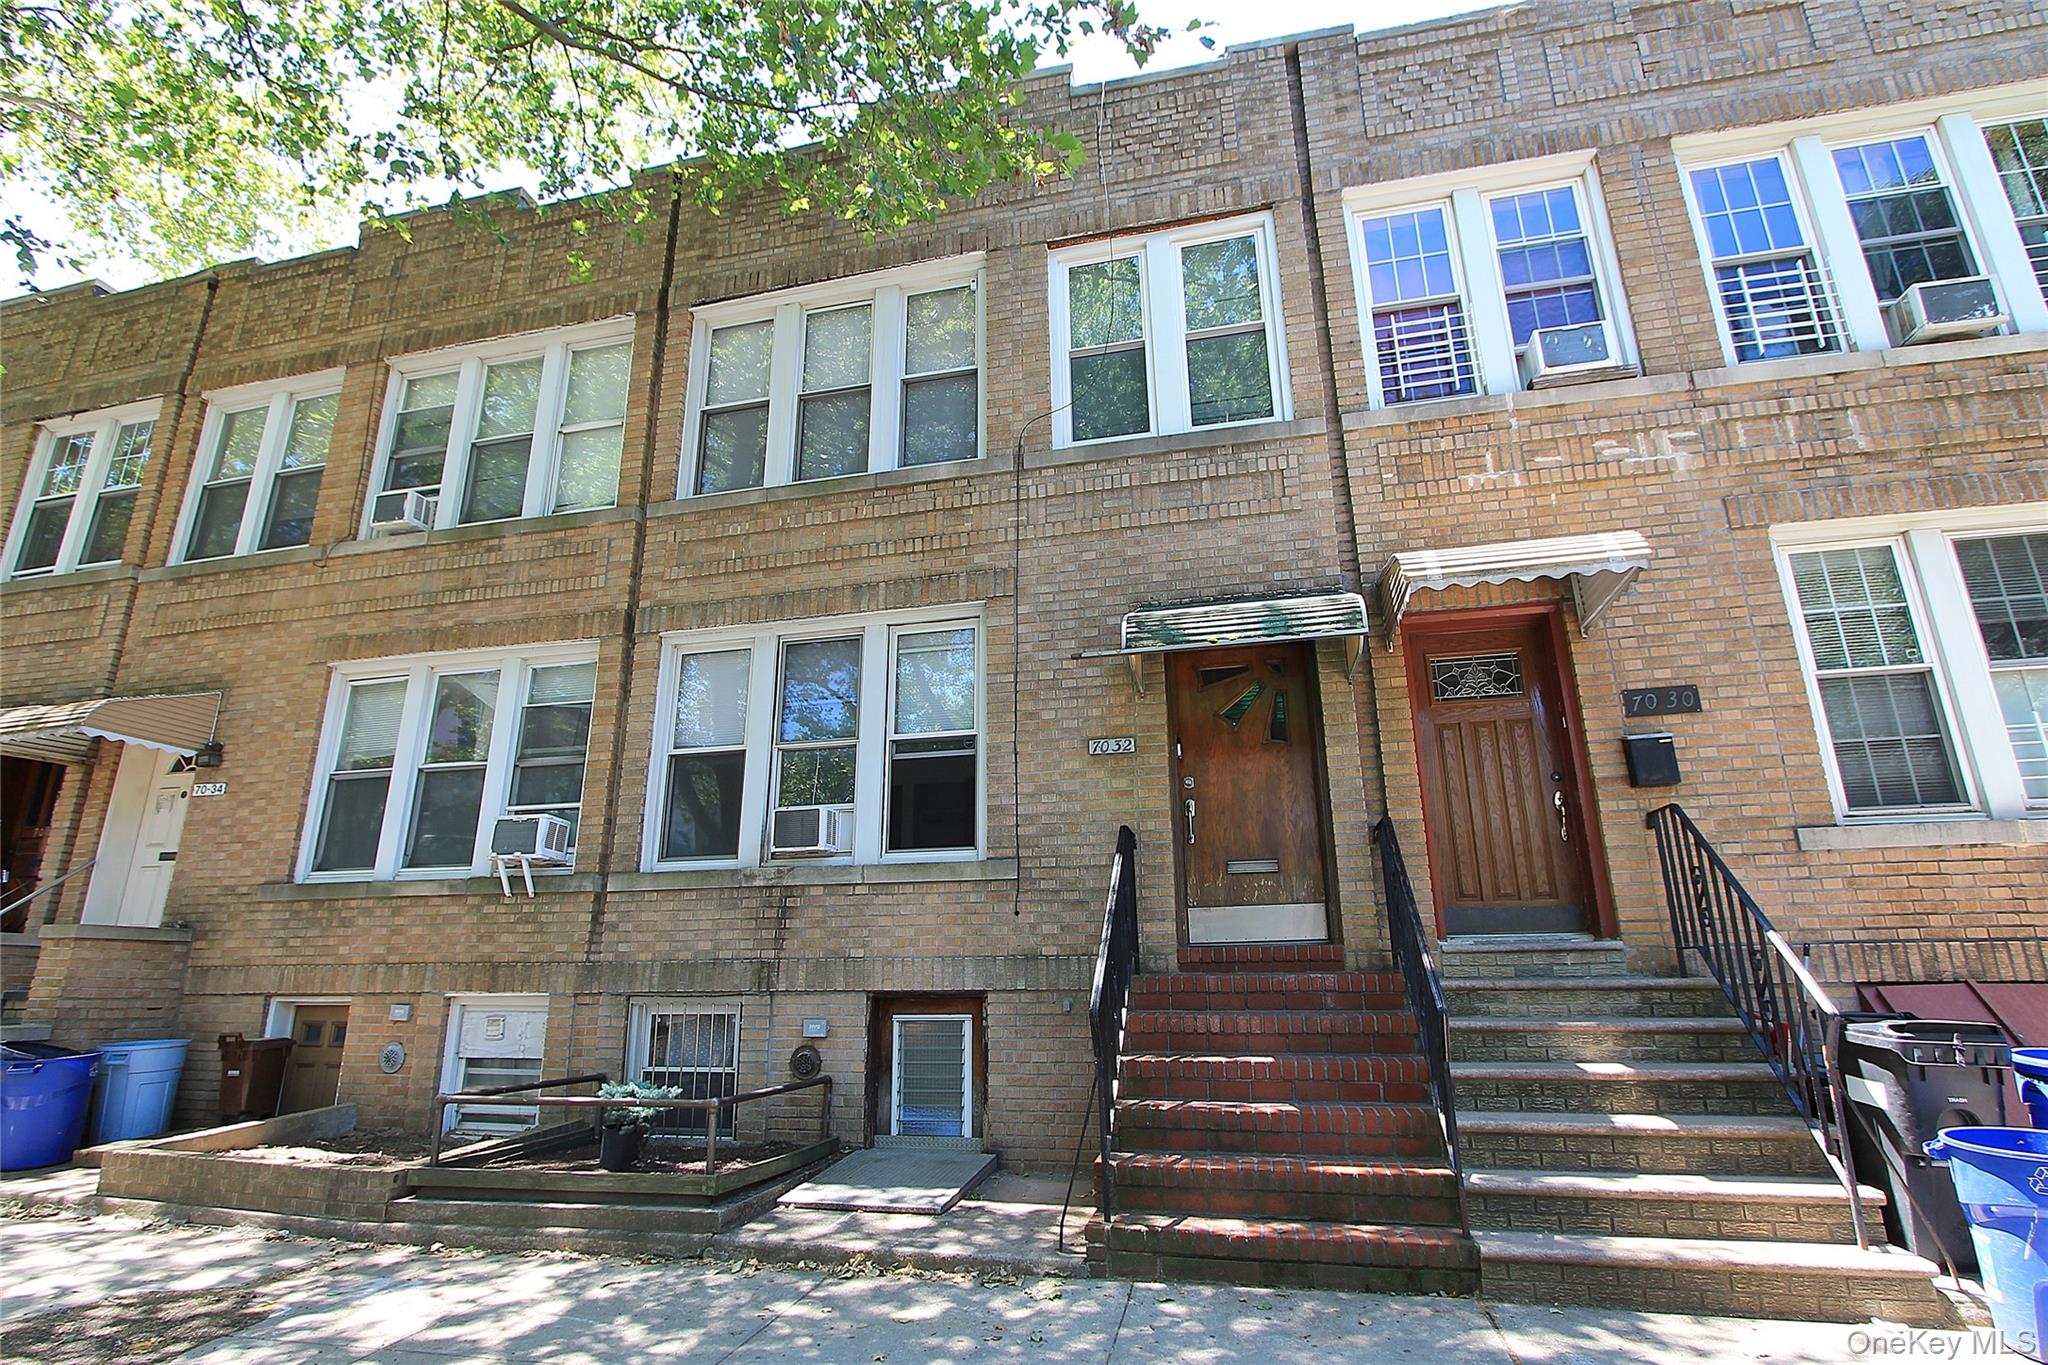
70-32 65th Street, Glendale, NY 11385
Queens County
Key Facts
Description
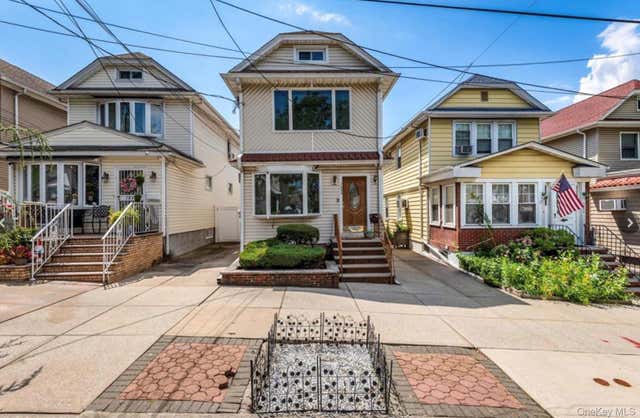
This well maintained attached brick two family home offers spacious living rooms, formal dining rooms, eat-in kitchens, two full bathrooms, two bedrooms in each unit, a second floor hall room and a full basement with a full bathroom! Additional features include a modern first floor kitchen and a modern first floor full bathroom, young gas heating system, young separate water heater, two car garage with auto opener and interior access from basement plus parking for two cars! Conveniently located near shops along Fresh Pond Road & Myrtle Avenue, local & express buses, the M Train and the newly redesigned Mafera Park with playground, dog run and athletic fields! Currently vacant, clean and ready to move in!
Property Information
Property Type
Residential Income
Sub-Type
Duplex
Style
Other
Year Built
1920
Living Area
2,960 sq ft
Lot Size
0.04 acres
Lot Dimensions
18' X 100'
Garage Spaces
2
Parking Spaces
4
Days on Market
3
MLS® Listing#
1017395
Property Features
Interior
Cooling
Heating
Flooring
Basement
Parking
Construction
Utilities
Sewer
Water Source
Schools
- Elementary:
- Ps 91 Richard Arkwright
- Middle:
- PS/IS 119 Glendale
- High:
- Grover Cleveland High School
Financial Details
Annual Taxes
$8,792
Assessed Value
$66,120
Parcel Number
03642-0017
Affordability Calculator
$259,600
Estimated monthly payment
$6,909/mo
Principal $1,038,400 · Est. interest $1,448,660 over 30 yrs
Neighborhood Market Statistics
How this home compares to active listings in Glendale, NY
- $994,118
- Median Listing Price
- 67
- Median Days on Market
- 1,636
- Median Sq Ft
- $609
- Median Price / Sq Ft
- 47
- Active Listings
- This home’s price is 31% above the area median.
- Its price per sq ft is 28% below the area median.
Market statistics compiled from active EXIT Realty® and MLS listings in Glendale, NY.
Location
- 70-32 65th Street, Glendale, NY 11385
Points of Interest in Glendale, NY
Showing the Glendale area map.
Nearby Schools
Stop 2k
School · 0.2 mi away
PS 88
Elementary · 0.3 mi away
NY Home Inspector School of Queens
Secondary · 0.3 mi away
P. S. 91 the Richard Arkwright School
Elementary · 0.4 mi away
P.S. 68
Elementary · 0.5 mi away
Middle Village Preparatory Charter School
Secondary · 0.6 mi away
CK Kids
School · 0.6 mi away
Christ the King High School
Secondary · 0.6 mi away
Middle Village Prep
School · 0.6 mi away
Joseph F. Quinn Intermediate School 77
Secondary · 0.6 mi away
Is 93
Secondary · 0.6 mi away
P. S 239q
Elementary · 0.7 mi away
Police Officer Ramon Suarez School P. S. 239
Elementary · 0.7 mi away
Robert E Peary School
Elementary · 0.8 mi away
Notre Dame Catholic Academy
School · 0.8 mi away
IS 119
Elementary · 0.9 mi away
PS/Is 128q
Secondary · 0.9 mi away
P255q @ 128q
School · 0.9 mi away
P. S 071 Forest
Elementary · 0.9 mi away
MS.Sue's Place
School · 0.9 mi away
Commute Calculator
Nearby Homes
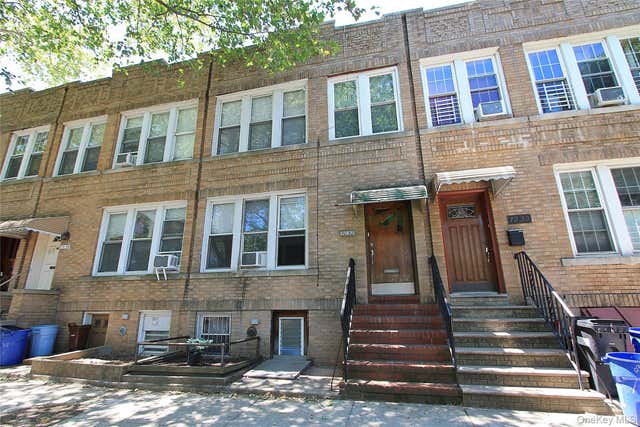


Similar Homes Nearby

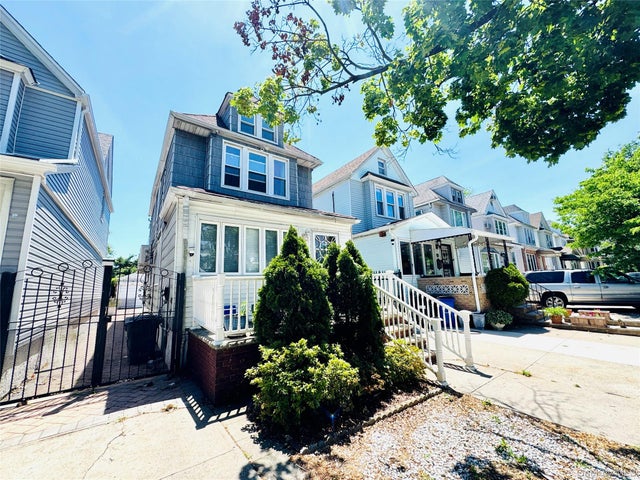
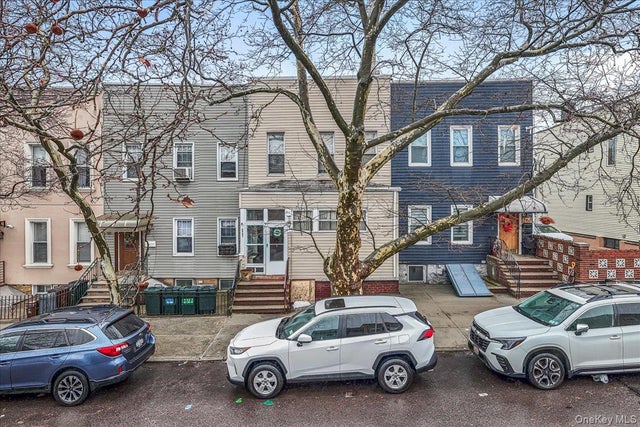


Similar Home Values
Comparable nearby listings and their asking prices.
| Address | Price | Beds | Baths | Sq Ft |
|---|---|---|---|---|
| 7711 64th Lane, Glendale, NY | $919,000 | 4 | 4 | 1,328 |
| 62-20 80th Road, Glendale, NY | $949,900 | 4 | 3 | 1,650 |
| 73-51 70th Street, Glendale, NY | $1,049,000 | 5 | 3 | 2,080 |
| 7844 86th Street, Glendale, NY | $1,069,000 | 4 | 2 | 1,789 |
| 6472 80th Avenue, Glendale, NY | $1,097,777 | 4 | 2 | 1,153 |
| 74-14 65th Street, Glendale, NY | $1,100,000 | 5 | 2 | 3,300 |
Moving Cost Estimate
EXIT Agents in Glendale


Listing Courtesy: Tscherne Realty Inc - 7186727400
Presented by: Christopher Tscherne
 Fair Housing Notice