

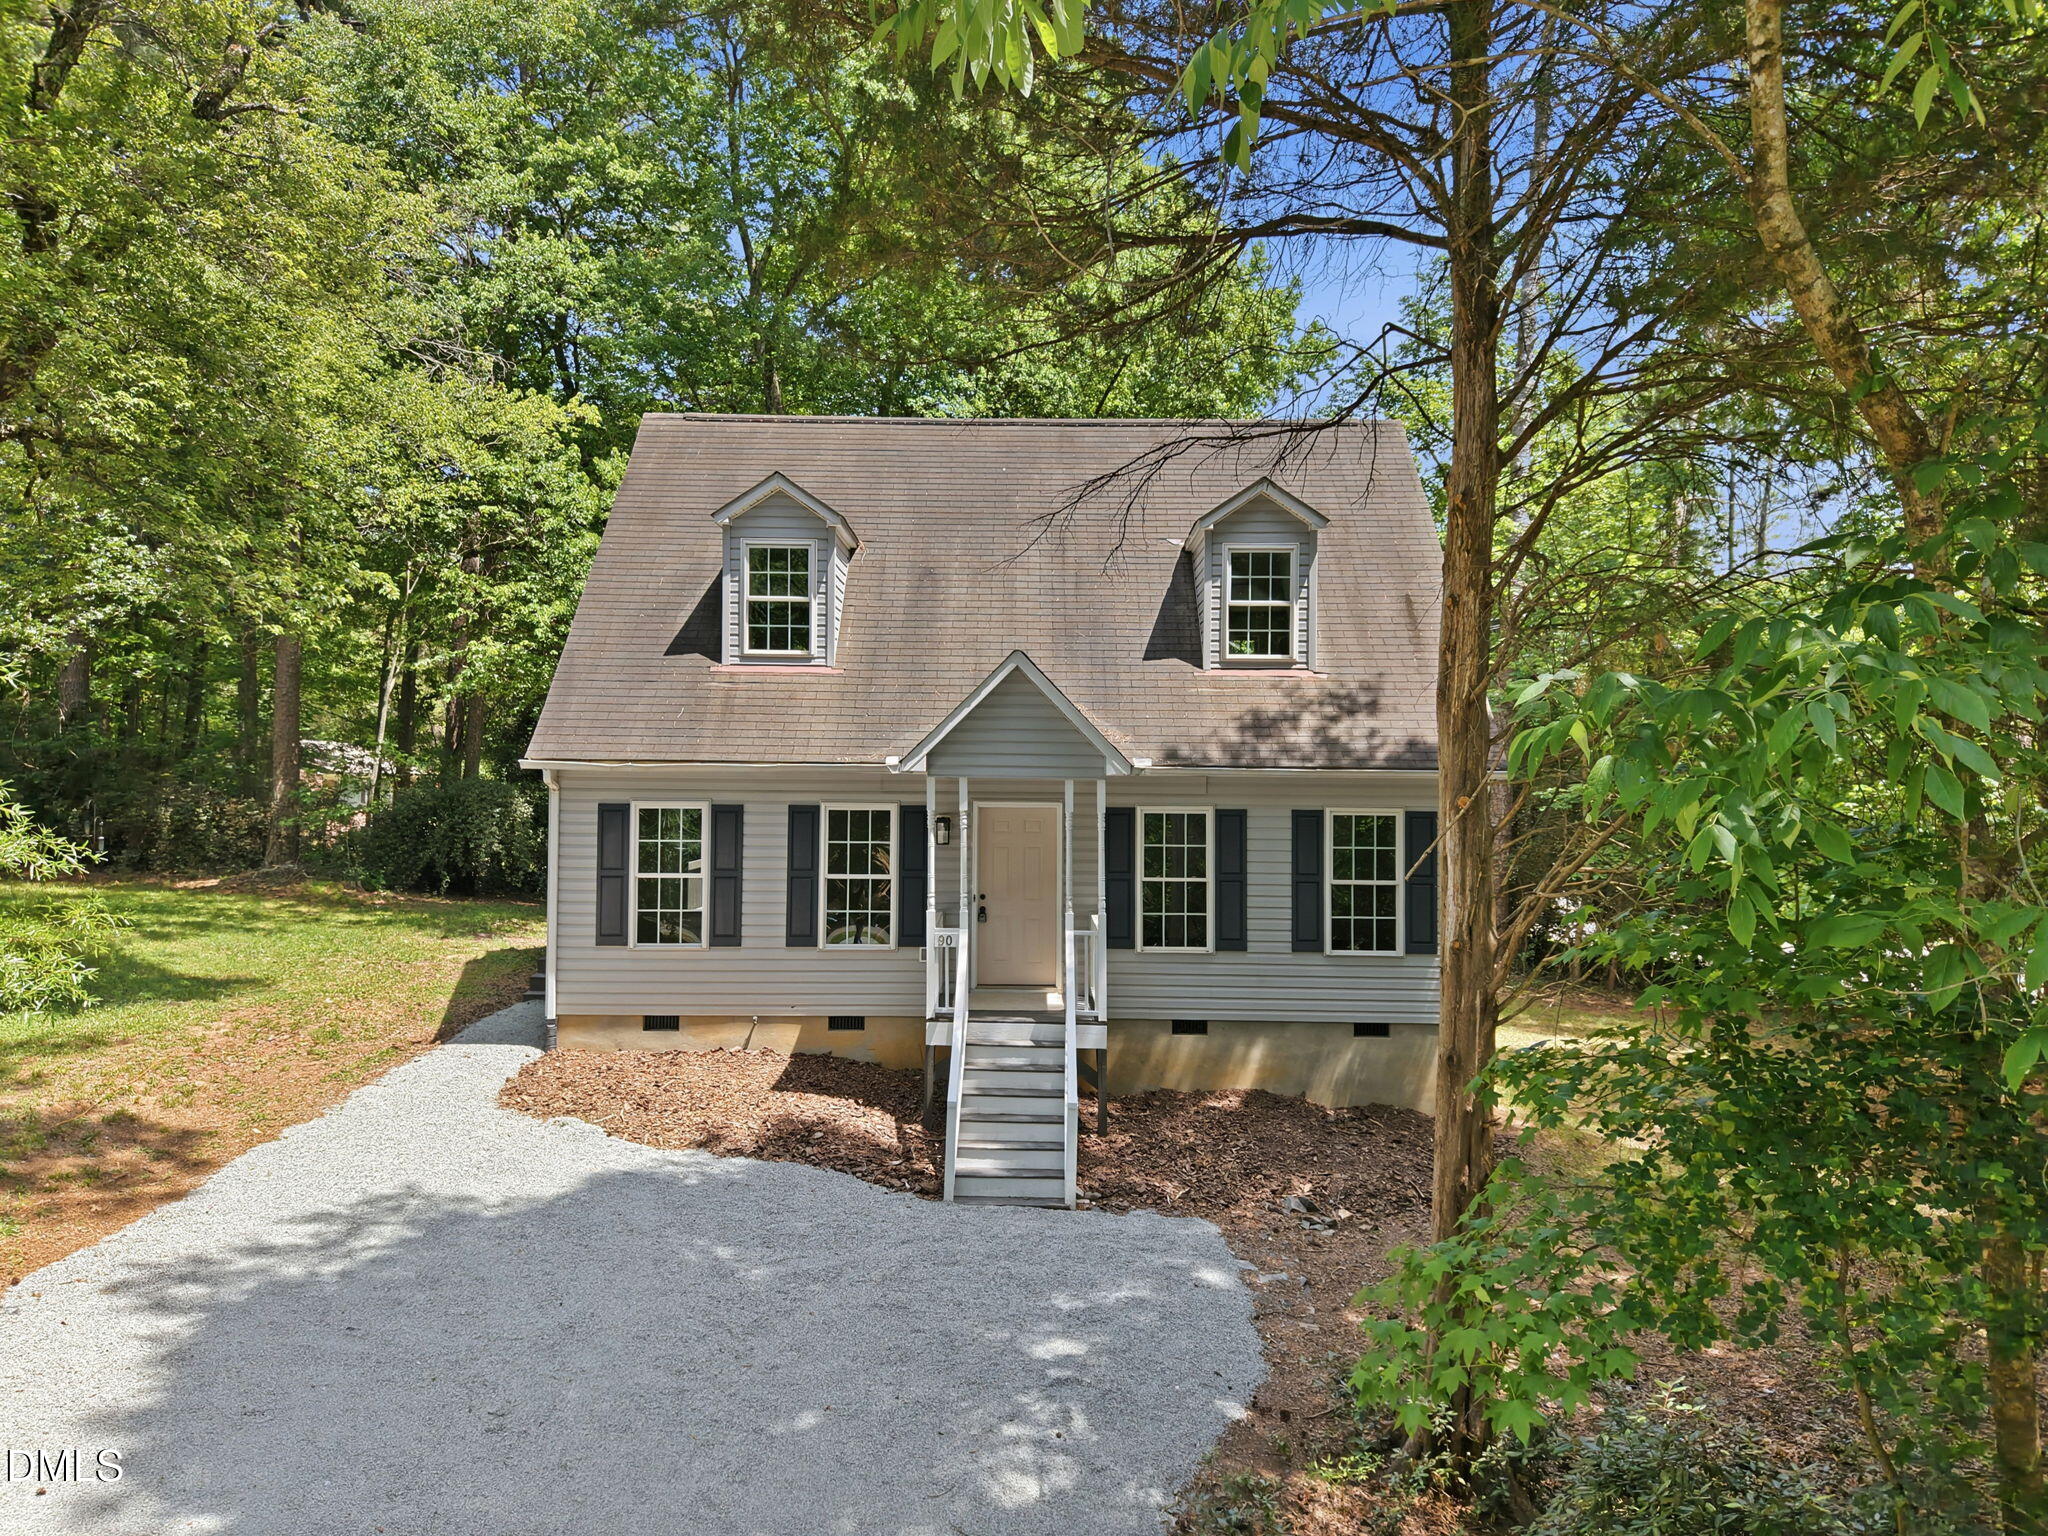
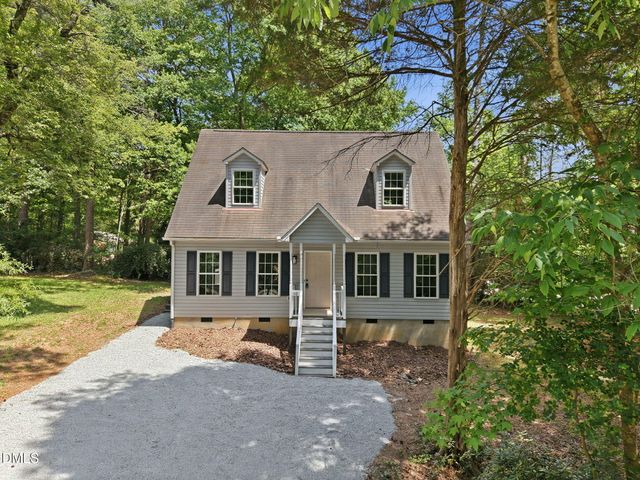
90 Pine Hill Drive, Carrboro, NC 27510
Not in a Subdivision · Orange County
Key Facts
Description
Welcome to 90 Pine Hill Dr in beautiful Carrboro, NC! This charming single-family home offers 1,772 square feet of comfortable living space, thoughtfully designed with both functionality and style in mind. With 3 bedrooms, 2.5 bathrooms, and a total of 6 rooms, this property is ideal for relaxing, entertaining, and everything in between. Step inside to discover a bright and inviting interior featuring updated spaces, including a beautifully updated kitchen and baths. The kitchen is equipped new quartzite counter tops and a large single bowl sink. Freshly painted white cabinets with black bar style pulls, making meal prep a breeze. New LVP flooring downstairs and new carpet upstairs flow throughout the home, offering a blend of comfort and low-maintenance living. Main level primary suite with 2 more large bedrooms upstairs. Laundry and an additional powder room are located on the main level as well. The exterior of the property is just as delightful as the interior, boasting a spacious deck that's perfect for enjoying your morning coffee or hosting outdoor gatherings. Whether you're looking to unwind or entertain, this outdoor space offers versatility and the peaceful charm of Carolina living. Heating and cooling are a breeze with central AC, central heating, and forced-air systems, ensuring year-round comfort no matter the season. Located on Pine Hill Dr, this home is nestled in a tree filled setting with a useable yard while still offering convenience to nearby amenities. Only 3 blocks away from a grocery store, restaurants, post office and more. Carrboro Farmers Market is less than a mile away. Don't miss your opportunity to make this updated property your new retreat. Schedule your showing today and experience all this Carrboro gem has to offer!
Property Information
Property Type
Residential
Sub-Type
Single Family Residence
Structure Type
Manufactured House
Year Built
1998
Living Area
1,772 sq ft
Lot Size
0.24 acres
Zoning
R10
Days on Market
36
MLS® Listing#
10171432
Property Features
Interior
Appliances
Cooling
Heating
Flooring
Parking
Laundry
Lot Features
Construction
Foundation
Roof
Windows
Sewer
Water Source
Rooms
- Bathroom 2242.0 x 127.0Second
- Bedroom 3242.0 x 136.0Second
- Dining Room133.0 x 102.0Main
- Kitchen99.0 x 810.0Main
- Living Room178.0 x 1311.0Main
- Master Bathroom91.0 x 810.0Main
- Master Bedroom178.0 x 128.0Main
Schools
- Elementary:
- Chapel Hill Carrboro - Carrboro Elementary School
- Middle:
- Chapel Hill Carrboro - Charles and Lucile McDougle
- High:
- Chapel Hill Carrboro - Chapel Hill High School
Financial Details
HOA
None
Annual Taxes
$7,170
Tax year 2025
Assessed Value
$530,500
Parcel Number
9778384655
Directions
From downtown Carrboro Take W Main Stree. Right Turn on Pine Hill Drive. First house on Right. From I40 take 15-501 or 54 West exit. Continue to Highway 54 West. Take right on W Main Street. Take third left on Pine Hill Drive. First house on right.
Affordability Calculator
$99,000
Estimated monthly payment
$2,635/mo
Principal $396,000 · Est. interest $552,455 over 30 yrs
Neighborhood Market Statistics
How this home compares to active listings in Carrboro, NC
- $466,667
- Median Listing Price
- 55
- Median Days on Market
- 1,389
- Median Sq Ft
- $304
- Median Price / Sq Ft
- 30
- Active Listings
- This home’s price is 6% above the area median.
- Its price per sq ft is 8% below the area median.
Market statistics compiled from active EXIT Realty® and MLS listings in Carrboro, NC.
Location

Points of Interest in Carrboro, NC
Showing the Carrboro area map.
Nearby Schools
Carrboro Elementary
Elementary · 0.6 mi away
Little House Playschool
Elementary · 0.7 mi away
McDougle Middle School
Secondary · 0.9 mi away
McDougle Elementary School
Elementary · 1.0 mi away
Carrboro Early School
Elementary · 1.2 mi away
Northside Elementary School
Elementary · 1.5 mi away
Public School Foundation
School · 1.5 mi away
Phoenix Academy High
School · 1.5 mi away
Chapel Hill-Carrboro City Schools
School · 1.5 mi away
Learning Expressions
School · 1.5 mi away
Chapel Hill-Carrboro City Schools
Elementary · 1.5 mi away
Carrboro High School
Secondary · 1.7 mi away
Chapel Hill High School
Secondary · 1.7 mi away
Seawell Elementary School
Elementary · 1.8 mi away
Smith Middle School
Secondary · 1.8 mi away
UNC Visitors Center
School · 2.0 mi away
Chapel Hill High School
Secondary · 2.1 mi away
Carolina Creative Playschool
School · 2.2 mi away
Chapel Hill-Carrboro City Schools
Secondary · 2.2 mi away
Preschool at the Chapel of the Cross
School · 2.2 mi away
Commute Calculator
Nearby Homes
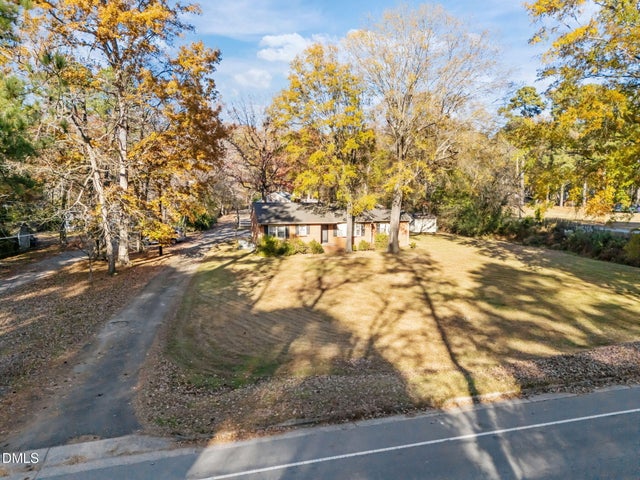
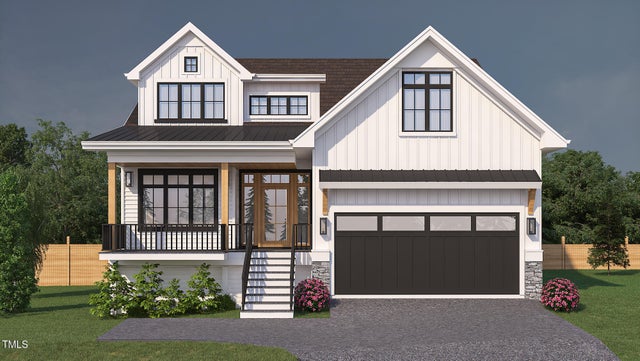
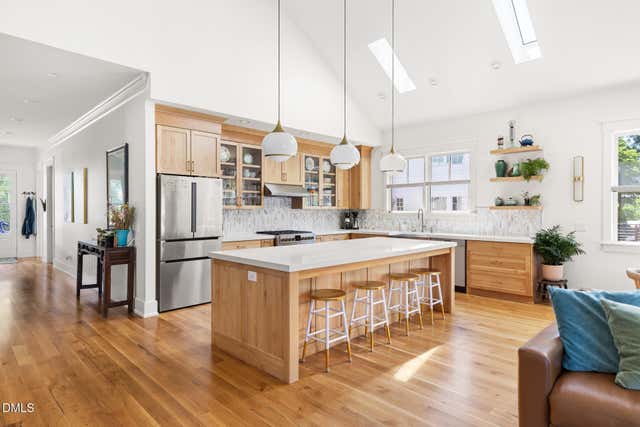
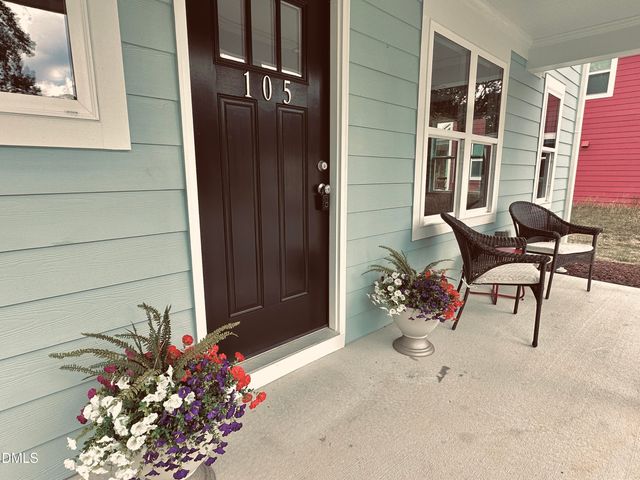
Similar Homes Nearby
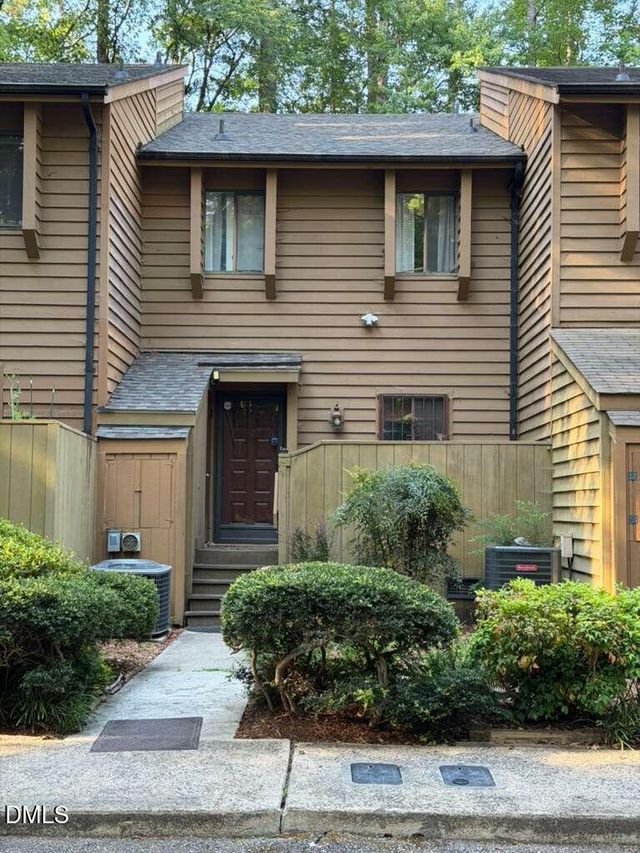
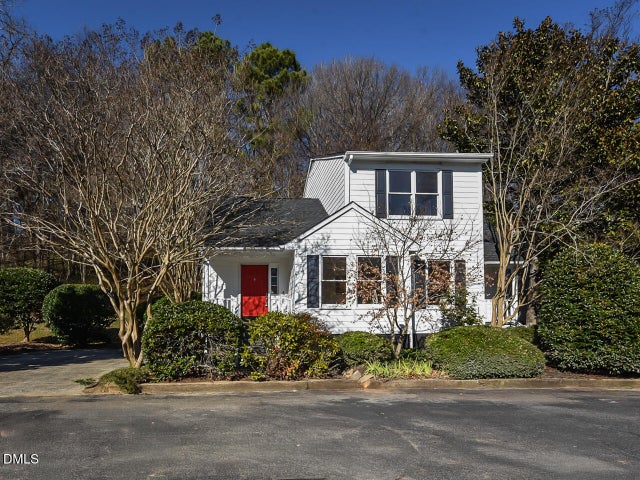
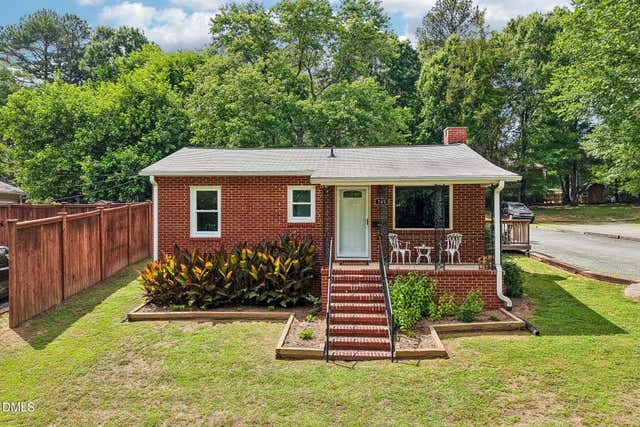
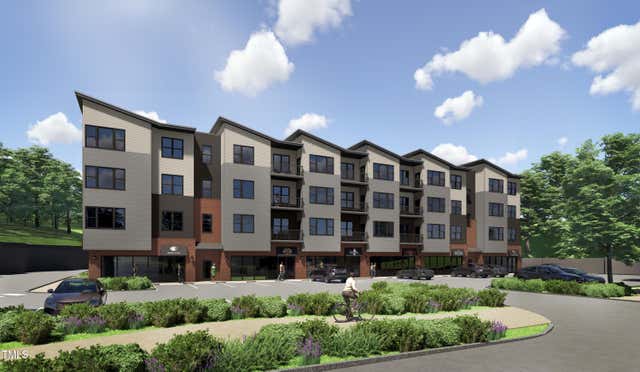

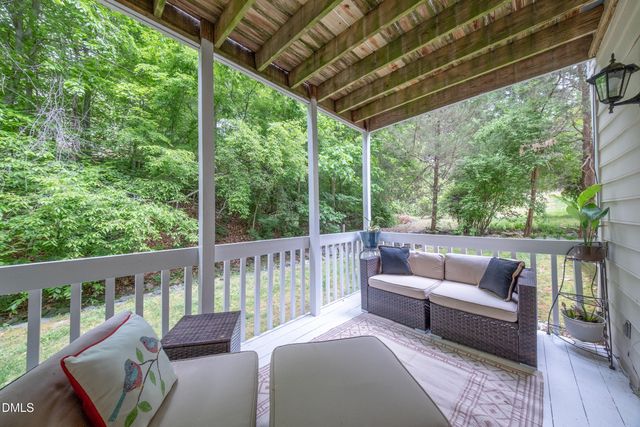
Similar Home Values
Comparable nearby listings and their asking prices.
| Address | Price | Beds | Baths | Sq Ft |
|---|---|---|---|---|
| 201 Estes Drive Extension Apt B, Carrboro, NC | $365,000 | 2 | 3 | 1,450 |
| 129 Weatherhill Point, Carrboro, NC | $450,000 | 3 | 2 | 1,560 |
| 109 Estes Drive, Carrboro, NC | $460,000 | 3 | 2 | 1,047.2 |
| 120 Two Hills Drive 304a, Carrboro, NC | $470,000 | 2 | 2 | 844 |
| 120 Two Hills Drive 208a, Carrboro, NC | $485,000 | 2 | 2 | 956 |
| 110 Lorilane Drive, Carrboro, NC | $489,000 | 3 | 3 | 2,124 |
Moving Cost Estimate
EXIT Agents in Carrboro



Listing Courtesy: Compass -- Chapel Hill - Durham - 9199998482
Last Updated: 2026-06-03