

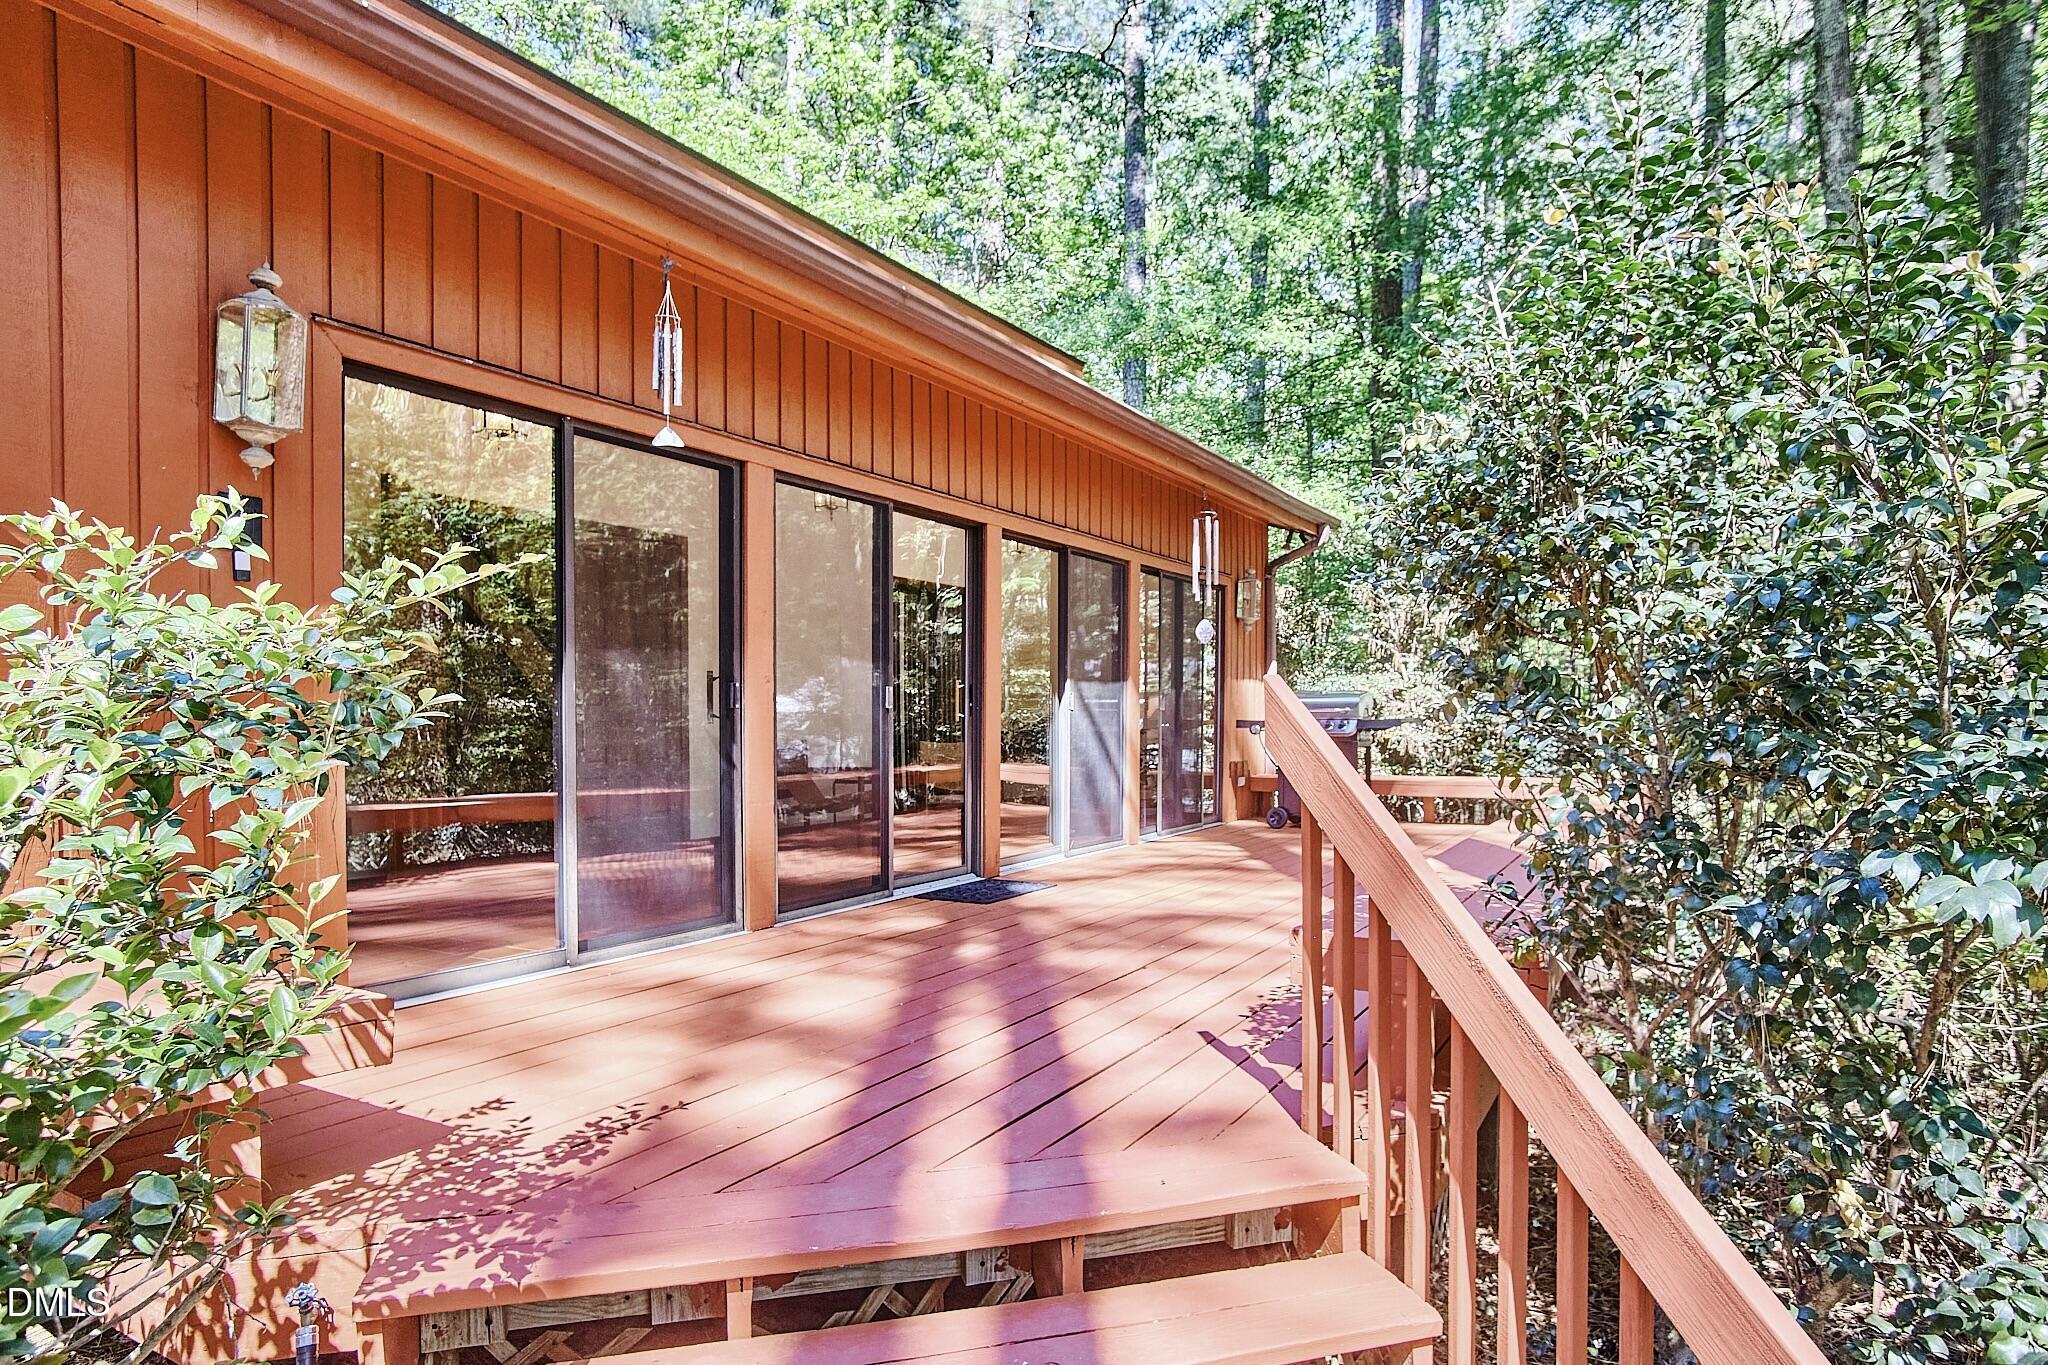
152 Cedar Hills Circle, Chapel Hill, NC 27514
Cedar Hills · Orange County
Key Facts
Description
Cedar Hills Heaven: Discover an extraordinary oasis designed for memory making in Chapel Hill's desirable Cedar Hills neighborhood. This home has entertaining at it's heart. From intimate affairs to grand gatherings, this is the space to pull together your community. The flow of the main floor is circular and perfect for small or large groups, allowing you to effortlessly circulate from the deck through the foyer, the open living room, the huge kitchen, and onto the pool deck before returning to the foyer and deck. The owners suite and bedroom 2 are situated on the main floor, while 3 additional bedrooms await upstairs beyond the open loft space overlooking the living room. Bedroom 5 offers access to a catwalk overlooking the pool deck...such a fun feature! The highlight, of course, is the indoor pool itself. So many amazing memories to make in a space as special as this. Cedar Hills offers a perfect location for active lifestyles; ideal for walkers, bikers, and joggers. Enjoy exceptional walkability to East Chapel Hill High, Cedar Falls Park, grocery stores, restaurants, and more. Just minutes from UNC, this is an ideal Chapel Hill location. There are no others like this in town, so don't miss your chance to come imagine yourself in this charming slice of our beautiful town. Adjacent .365 acre lot is also available for sale from this seller. A rare opportunity to either build a second home in this amazing neighborhood, or to simply hold as an investment that will only increase in value over time.
Property Information
Property Type
Residential
Sub-Type
Single Family Residence
Structure Type
House
Year Built
1986
Living Area
3,148 sq ft
Lot Size
0.79 acres
Garage Spaces
2
Zoning
R-1
Days on Market
49
MLS® Listing#
10170630
Property Features
Interior
Exterior
Appliances
Cooling
Heating
Flooring
Pool
Parking
Laundry
Patio
Lot Features
Construction
Foundation
Roof
Sewer
Water Source
Rooms
- 31.4 x 7.5Main
- 19.6 x 7.0Upper
- 53.2 x 31.0Main
- Bathroom 28.0 x 5.6Lower
- Bathroom 37.7 x 5.7Main
- Bathroom 49.7 x 5.5Upper
- Bedroom 215.5 x 10.1Main
- Bedroom 315.7 x 11.5Upper
- Bedroom 411.5 x 11.4Upper
- Bedroom 512.5 x 11.6Upper
- Bonus Room17.8 x 11.6Upper
- Dining Room15.6 x 14.6Main
- Kitchen17.6 x 13.1Main
- Laundry11.5 x 11.5Main
- Living Room41.4 x 15.6Main
- Master Bathroom8.0 x 5.6Main
- Master Bedroom19.7 x 11.5Main
Schools
- Elementary:
- Chapel Hill Carrboro - Estes Hills Elementary Scho
- Middle:
- Chapel Hill Carrboro - RD and Euzelle Smith Middle
- High:
- Chapel Hill Carrboro - East Chapel Hill High Schoo
Financial Details
HOA
None
Annual Taxes
$10,675
Tax year 2025
Assessed Value
$11,135
Parcel Number
9880747683
Directions
From Weaver Dairy Rd. turn onto Cedar Hills Drive. Home is on your left. From Kinsington Dr. turn left. Home is on your right
Affordability Calculator
$195,000
Estimated monthly payment
$5,189/mo
Principal $780,000 · Est. interest $1,088,169 over 30 yrs
Neighborhood Market Statistics
How this home compares to active listings in Chapel Hill, NC
- $629,299
- Median Listing Price
- 67
- Median Days on Market
- 2,315
- Median Sq Ft
- $269
- Median Price / Sq Ft
- 748
- Active Listings
- This home’s price is 55% above the area median.
- Its price per sq ft is 15% above the area median.
Market statistics compiled from active EXIT Realty® and MLS listings in Chapel Hill, NC.
Location

Points of Interest in Chapel Hill, NC
Showing the Chapel Hill area map.
Nearby Schools
Children's Campus of Chapel Hill
School · 0.6 mi away
East Chapel Hill High School
Secondary · 0.7 mi away
Goddard School
School · 1.4 mi away
A Toddler's Place
School · 1.6 mi away
Estes Hills Elementary
Elementary · 1.7 mi away
Guy B Phillips Middle School
Secondary · 1.7 mi away
Carolina Creative Playschool
School · 2.1 mi away
Montessori Day School
Elementary · 2.1 mi away
Ephesus Road Elementary
Elementary · 2.4 mi away
Binkley Preschool
School · 2.4 mi away
Chapel Hill High School
Secondary · 2.4 mi away
Smith Middle School
Secondary · 2.4 mi away
Chapel Hill High School
Secondary · 2.5 mi away
Seawell Elementary School
Elementary · 2.5 mi away
Emerson Waldorf School
Elementary · 2.7 mi away
Trinity School of Durham and Chapel Hill
Secondary · 2.8 mi away
Montessori Community School
Elementary · 3.0 mi away
Erwin Road Montessori School
Elementary · 3.0 mi away
Primrose Schools
Elementary · 3.1 mi away
Preschool at the Chapel of the Cross
School · 3.2 mi away
Commute Calculator
Nearby Homes

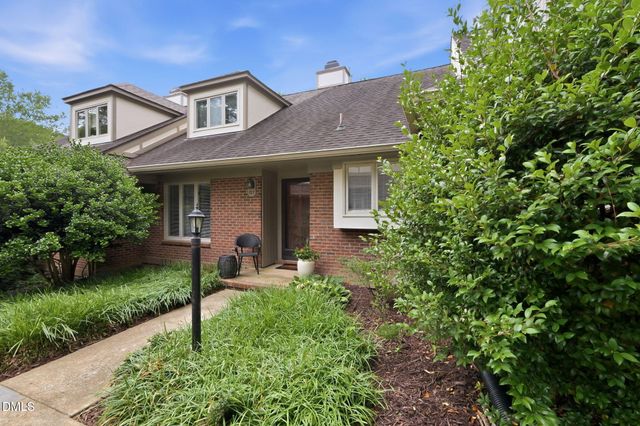
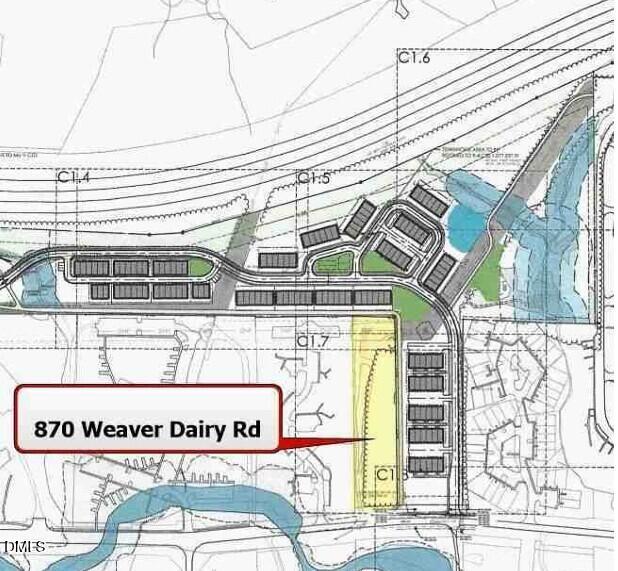

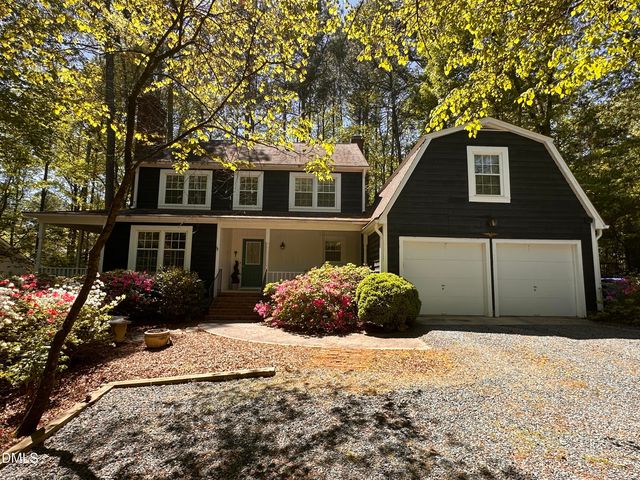
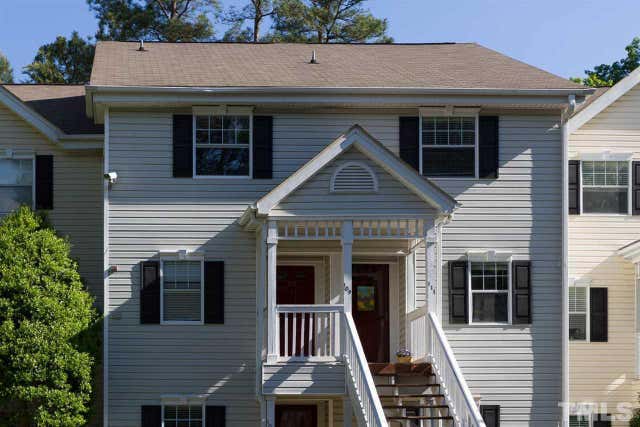
Similar Homes Nearby
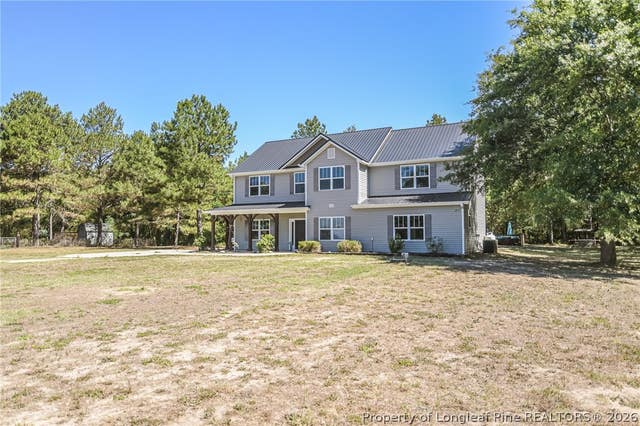

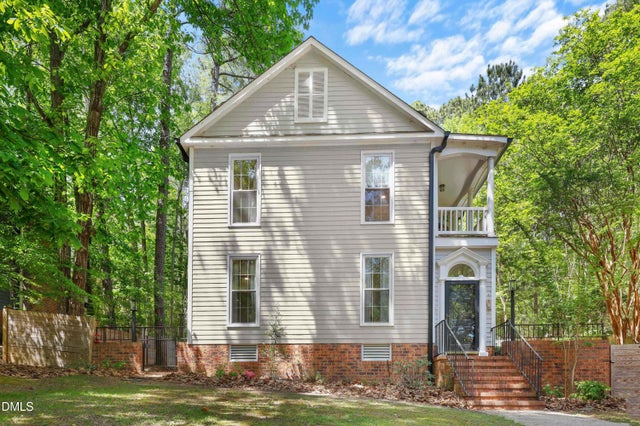
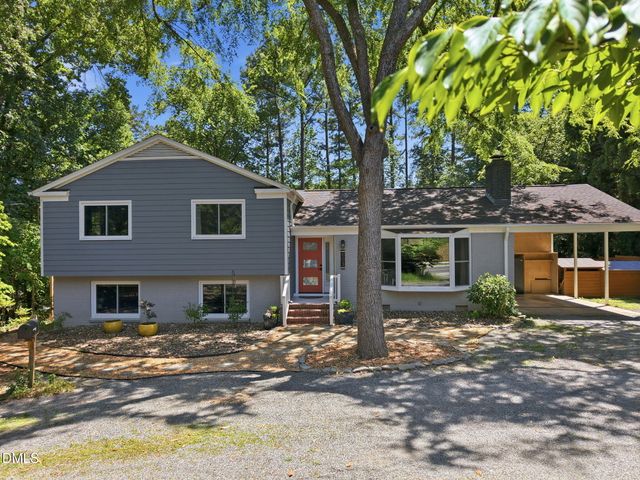
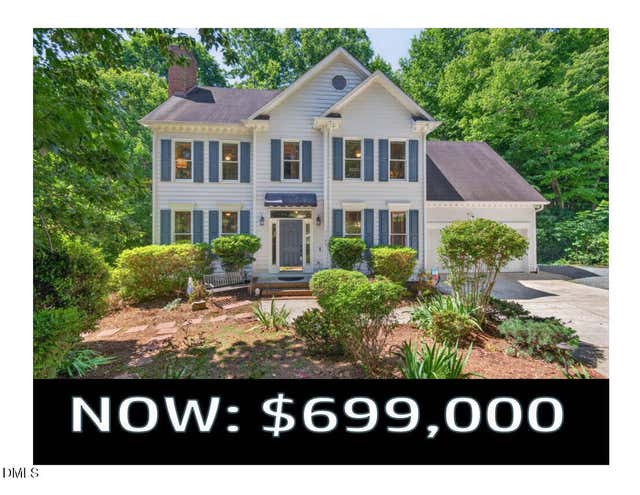
Similar Home Values
Comparable nearby listings and their asking prices.
| Address | Price | Beds | Baths | Sq Ft |
|---|---|---|---|---|
| 21181 Traders Road, Laurel Hill, NC | $685,000 | 5 | 4 | 3,721 |
| 21181 Traders Road, Laurel Hill, NC | $685,000 | 5 | 4 | 3,721 |
| 620 Arlington, Chapel Hill, NC | $690,000 | 4 | 3 | 2,063 |
| 202 Majestic Circle, Merry Hill, NC | $694,299 | 4 | 3 | 2,499 |
| 603 N Estes Drive, Chapel Hill, NC | $698,000 | 4 | 3 | 2,259 |
| 105 Highstream Place, Chapel Hill, NC | $699,000 | 4 | 3 | 2,721 |
Moving Cost Estimate
EXIT Agents in Chapel Hill



Listing Courtesy: Waters Real Estate Brokerage - 9193608727
Last Updated: 2026-05-29