

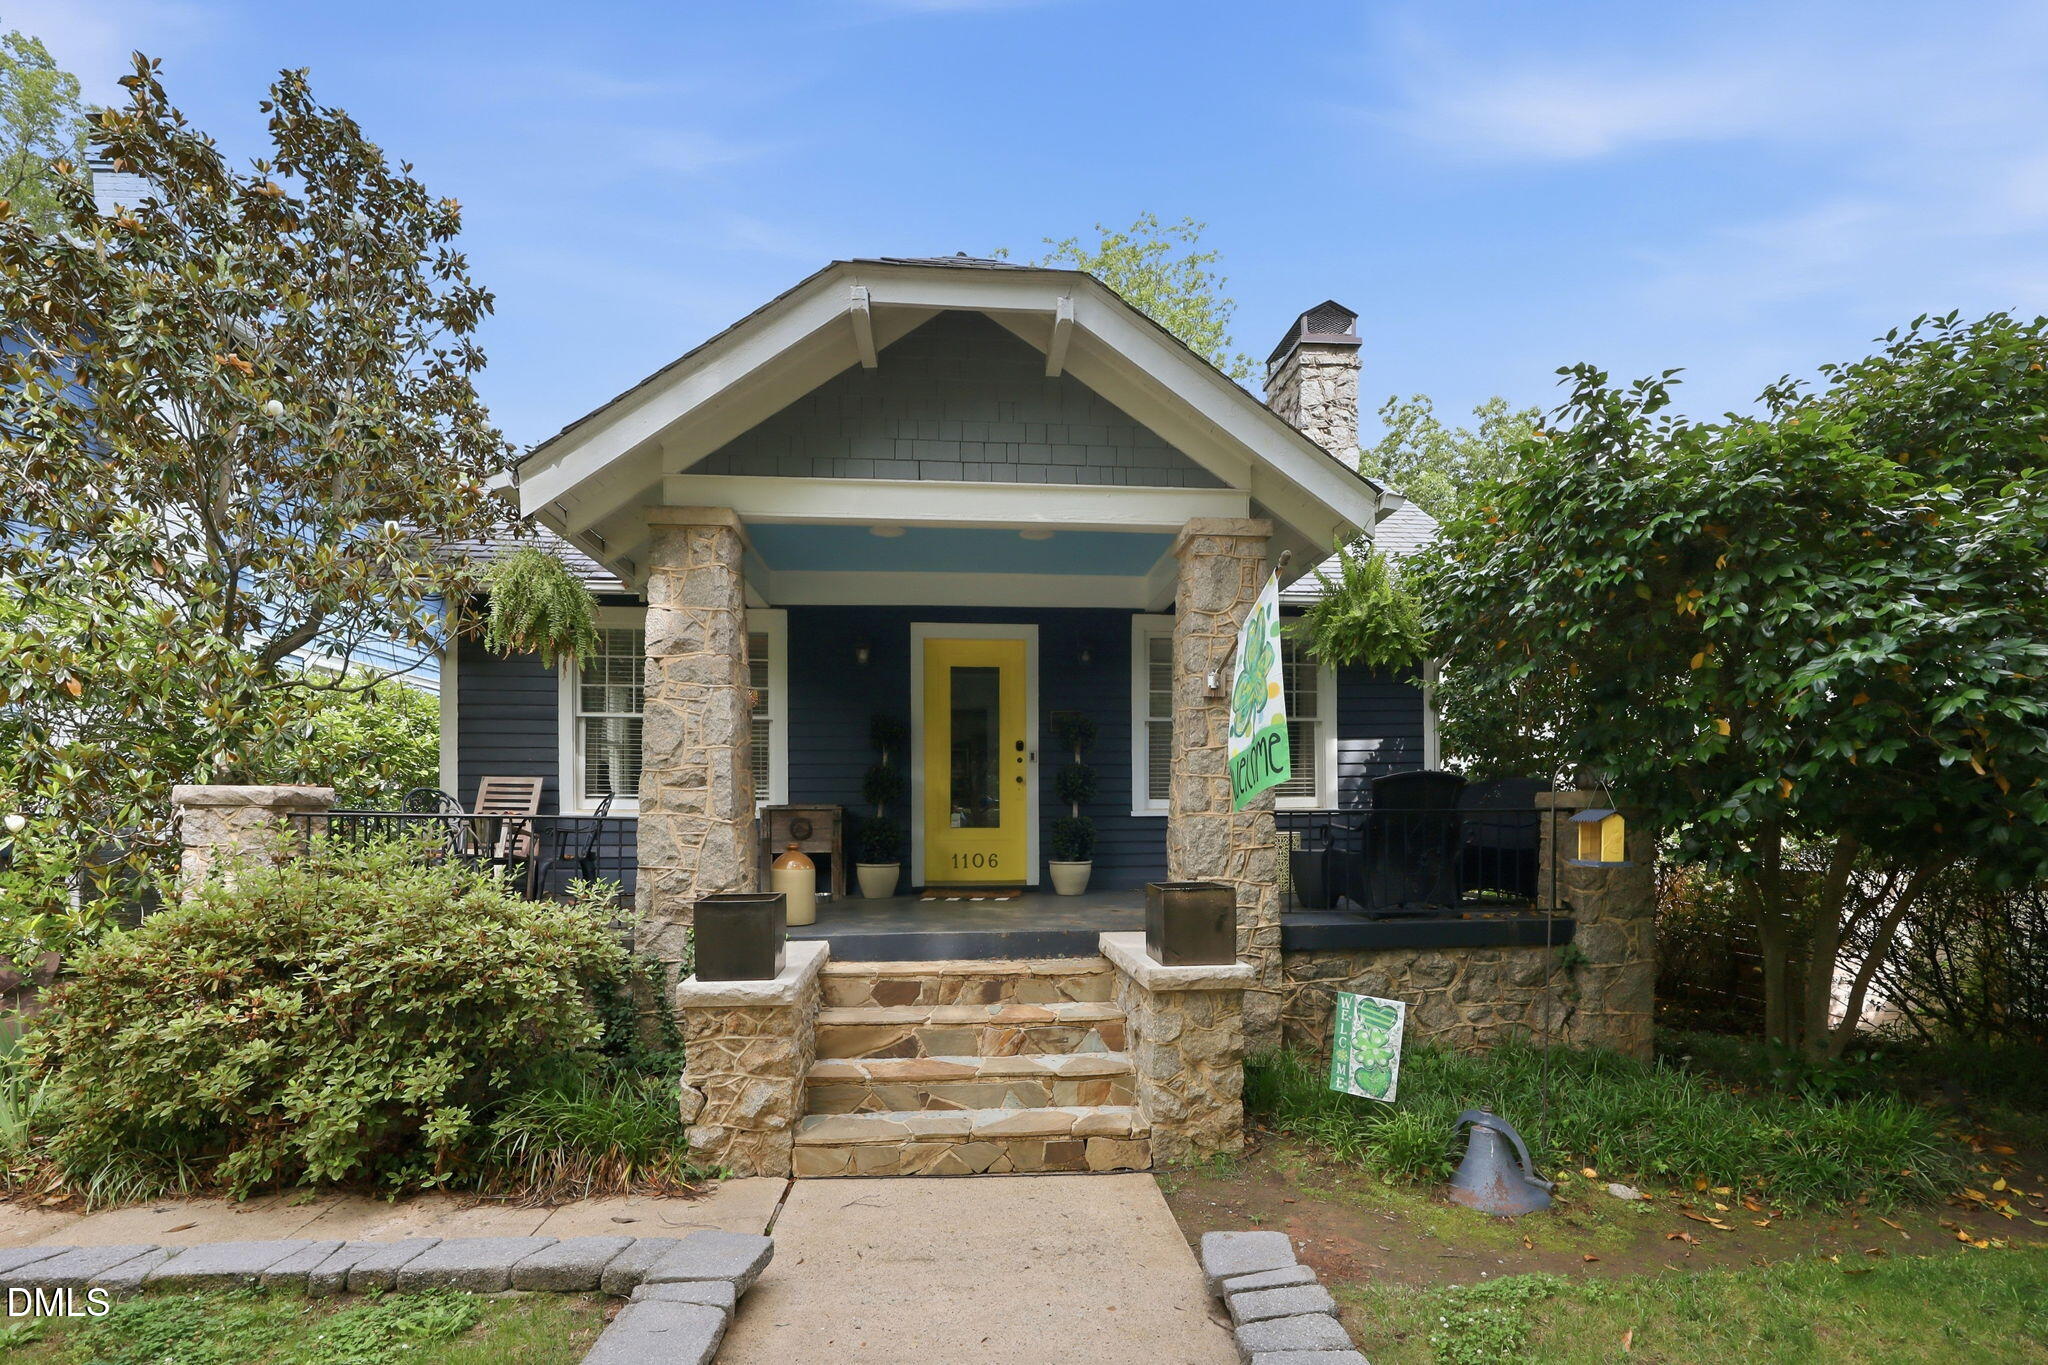
1106 Glenwood Avenue, Raleigh, NC 27605
Glenwood · Wake County
Key Facts
Description
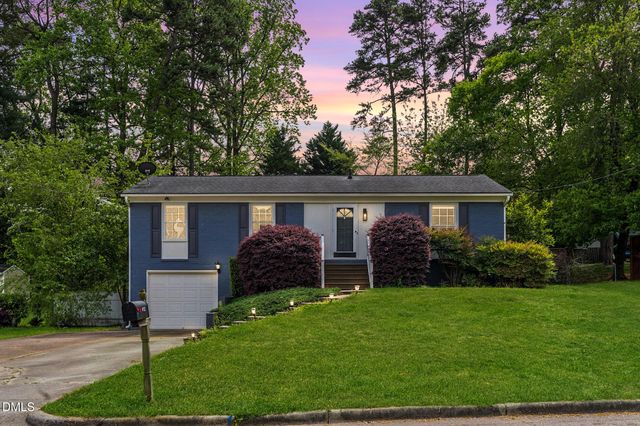
Welcome to this timeless Raleigh treasure, located in the Glenwood-Brooklyn Historic Overlay District between Five Points and vibrant Downtown Raleigh, and across from Fletcher Park. Blending historic charm with modern luxury, this beautifully updated home offers an exceptional lifestyle just moments from some of Raleigh's best dining, entertainment, and green spaces. Designed for both everyday living and effortless entertaining, the fully fenced backyard provides a private outdoor retreat with ample space for gatherings, relaxing evenings, and weekend celebrations. Inside, the main level features rich hardwood floors, abundant natural light, a welcoming living room with a wood-burning fireplace, formal dining room, spacious family room with wet bar, and a versatile mudroom/flex space that seamlessly connects indoor and outdoor living. At the center of the home is the stunning chef's kitchen, thoughtfully designed with top-of-the-line appliances, an oversized Quartz island, dedicated coffee station, wine refrigerator, and two generous pantries -- perfectly combining function and style for the modern entertainer. The light-filled primary suite offers a peaceful retreat complete with a large walk-in closet and spa-inspired bath featuring dual vanities, soaking tub, and large walk-in shower. Two additional bedrooms are conveniently located on the main floor, while the expansive upstairs flex space with full bath provides endless possibilities for a guest suite, office, bonus room, or additional bedroom. The unfinished basement offers excellent storage potential and room for a laundry area or workshop. With historic character, modern updates, and an unbeatable location, this home truly captures the essence of Historic Raleigh living at its finest.
Property Information
Property Type
Residential
Sub-Type
Single Family Residence
Structure Type
House
Year Built
1920
Living Area
2,022 sq ft
Lot Size
0.17 acres
Garage Spaces
1
Parking Spaces
3
Zoning
R-10
Days on Market
49
MLS® Listing#
10170512
Property Features
Interior
Exterior
Appliances
Cooling
Heating
Flooring
Fireplace
Basement
Parking
Laundry
Patio
Fencing
Lot Features
Construction
Foundation
Roof
Community
Sewer
Water Source
Rooms
- Second
- Main
- BasementBasement
- Bedroom 2Main
- Bedroom 3Main
- Dining RoomMain
- Family RoomMain
- KitchenMain
- Living RoomMain
- Master BedroomMain
- Utility RoomBasement
Schools
- Elementary:
- Wake - Partnership Elementary
- Middle:
- Wake - Oberlin Middle
- High:
- Wake - Needham Broughton High
Financial Details
HOA
None
Annual Taxes
$7,026
Tax year 2024
Assessed Value
$803,379
Parcel Number
1704439815
Directions
Head North on Glenwood Ave, turn Right onto Washington St, turn Left onto Alley, Driveway is the 3rd on the Left.
Affordability Calculator
$199,000
Estimated monthly payment
$5,296/mo
Principal $796,000 · Est. interest $1,110,491 over 30 yrs
Neighborhood Market Statistics
How this home compares to active listings in Raleigh, NC
- $466,071
- Median Listing Price
- 54
- Median Days on Market
- 1,958
- Median Sq Ft
- $234
- Median Price / Sq Ft
- 2,214
- Active Listings
- This home’s price is 113% above the area median.
- Its price per sq ft is 110% above the area median.
Market statistics compiled from active EXIT Realty® and MLS listings in Raleigh, NC.
Location
- 1106 Glenwood Avenue, Raleigh, NC 27605
Points of Interest in Raleigh, NC
Showing the Raleigh area map.
Nearby Schools
Raleigh Charter High School
Secondary · 0.2 mi away
Partnership Elementary School
Elementary · 0.3 mi away
Needham Broughton High School
Secondary · 0.4 mi away
Little by Little
School · 0.5 mi away
Underwood GT Magnet Elementary Foundation
Elementary · 0.6 mi away
Hope Elementary School
Secondary · 0.6 mi away
Wiley Elementary School
Elementary · 0.7 mi away
Saint Mary's School
Secondary · 0.8 mi away
Cathedral School
Secondary · 0.9 mi away
The Exploris School
Elementary · 0.9 mi away
Governor Morehead School
School · 1.2 mi away
Wake Young Women's Leadership Academy
School · 1.3 mi away
Conn Magnet Elementary School
Elementary · 1.3 mi away
Moore Square Magnet Middle School
Elementary · 1.4 mi away
Wake County Public School System
School · 1.4 mi away
Project Enlightenment
School · 1.4 mi away
Wake Young Men's Leadership Academy
School · 1.4 mi away
The Exploris School: Elementary School Campus
Elementary · 1.4 mi away
Daniels Middle
Secondary · 1.5 mi away
Fred Olds School
School · 1.6 mi away
Commute Calculator
Nearby Homes
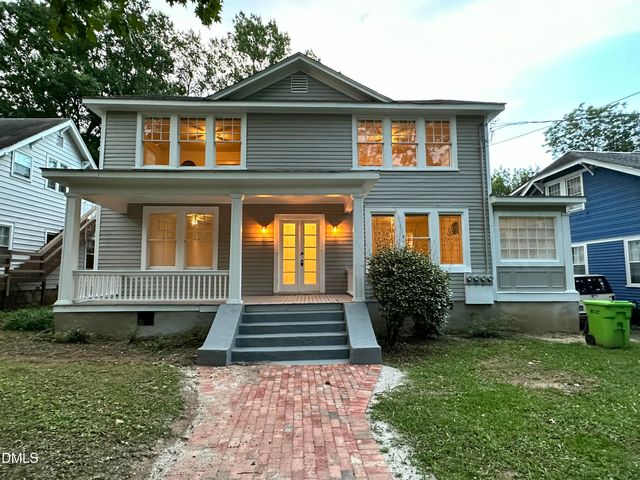
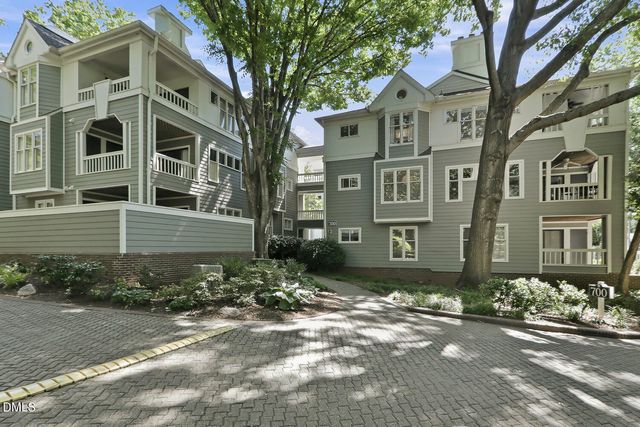
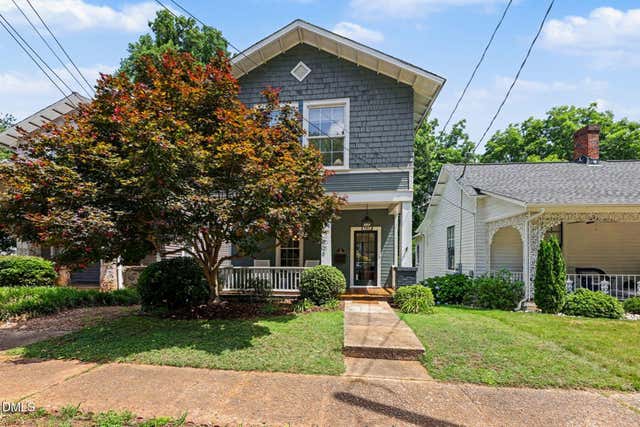

Similar Homes Nearby
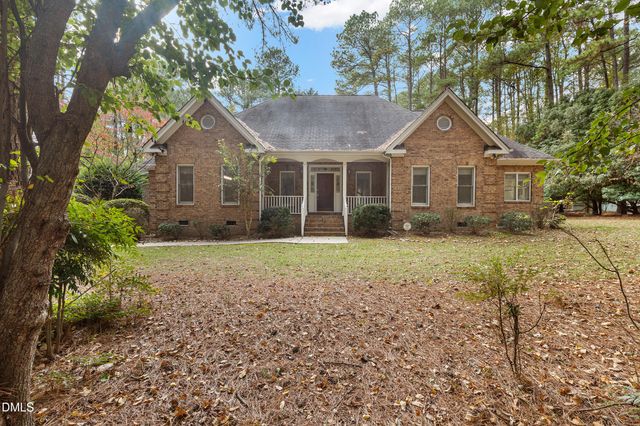


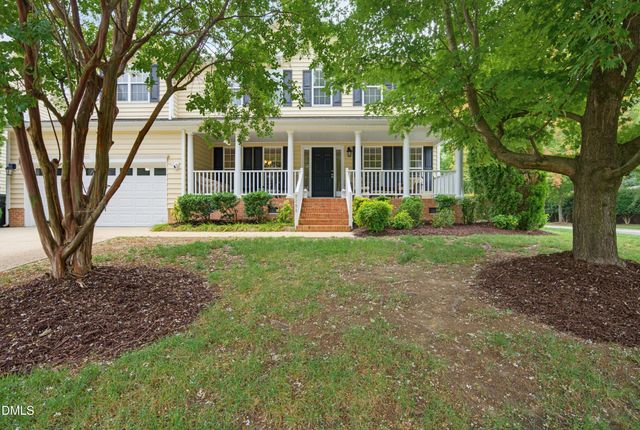
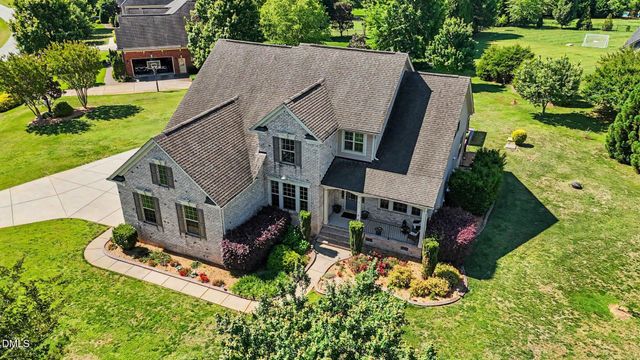
Similar Home Values
Comparable nearby listings and their asking prices.
| Address | Price | Beds | Baths | Sq Ft |
|---|---|---|---|---|
| 4701 Regalwood Drive, Raleigh, NC | $699,000 | 3 | 3 | 2,869 |
| 502 Devereux Street, Raleigh, NC | $699,000 | 3 | 3 | 2,034 |
| 309 Mugby Road 161, Raleigh, NC | $699,000 | 3 | 3 | 2,010 |
| 2200 Wide River Drive, Raleigh, NC | $699,000 | 6 | 3 | 3,380 |
| 4000 Banks Stone Drive, Raleigh, NC | $699,000 | 4 | 3 | 3,177.52 |
| 412 Pinecroft Drive, Raleigh, NC | $699,000 | 3 | 2 | 1,872 |
Moving Cost Estimate
EXIT Agents in Raleigh



Listing Courtesy: Raleigh Custom Realty, LLC - 9198472664
Last Updated: 2026-05-29