

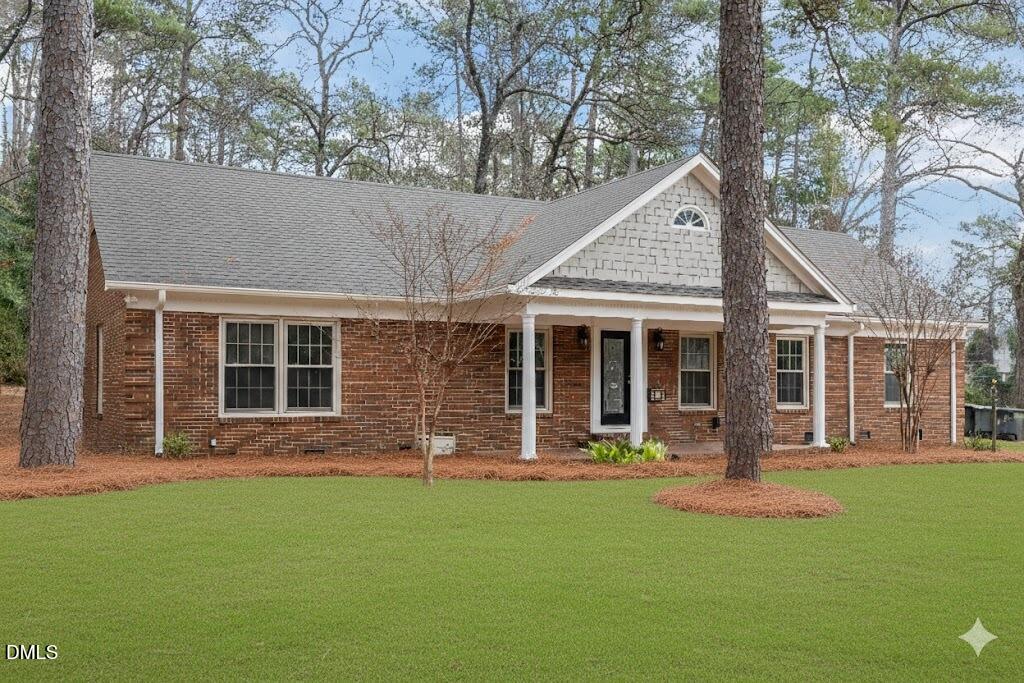
120 Dundee Road, Fayetteville, NC 28303
Not in a Subdivision · Cumberland County
Key Facts
Description
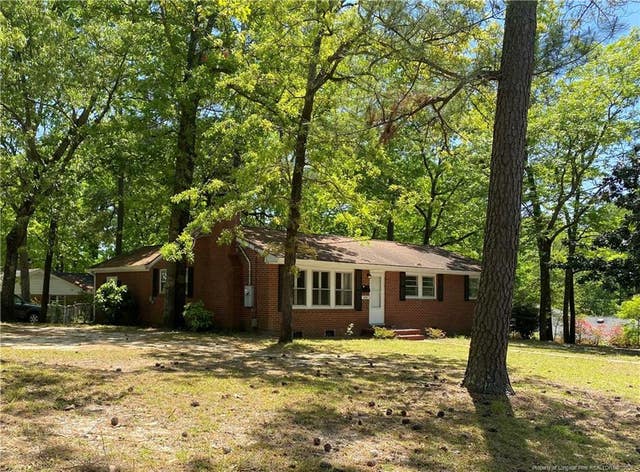
Tucked beneath mature trees in one of Fayetteville's most sought-after neighborhoods, this beautifully updated brick ranch offers the perfect blend of timeless character, modern comfort, and exceptional outdoor living. Situated on a rare .77-acre wooded lot in the coveted Haymount area, this 5-bedroom, 3-bath home delivers nearly 2,900 square feet of inviting space designed for both everyday living and unforgettable entertaining. Inside, natural light pours through expansive windows into a stunning sunroom and spacious living area anchored by a cozy fireplace. The thoughtfully designed floorplan features a main-level primary suite with private ensuite bath, plus additional bedrooms ideal for family, guests, or flexible work-from-home living. Upstairs, two more bedrooms and a full bath create the perfect retreat for teens, visitors, or bonus space. Step outside and discover your own private backyard oasis--complete with a fenced yard, fire pit, stone patio, greenhouse, and even a fenced basketball court tucked behind the detached two-car garage and workshop. Whether hosting gatherings, gardening, or enjoying quiet evenings under the trees, this property offers a lifestyle rarely found in-town. Located just minutes from downtown Fayetteville, shopping, dining, Fort Bragg, and top-rated schools, this home combines privacy, charm, and convenience in one extraordinary package. Homes with this much space, character, and outdoor appeal in Haymount rarely come available.
Property Information
Property Type
Residential
Sub-Type
Single Family Residence
Style
Ranch / Traditional
Year Built
1966
Living Area
2,862 sq ft
Lot Size
0.77 acres
Lot Dimensions
Please see plat map.
Garage Spaces
2
Parking Spaces
6
Zoning
R101-RES
Days on Market
52
MLS® Listing#
10169713
Property Features
Cooling
Heating
Flooring
Construction
Roof
Sewer
Water Source
Rooms
- Bathroom 27 x 10.5Main
- Bathroom 35 x 7.67Second
- Bedroom 212.25 x 10.5Main
- Bedroom 310.83 x 12.08Main
- Bedroom 417.9 x 14.75Second
- Bedroom 512.75 x 14.75Second
- Master Bathroom8.42 x 10.5Main
- Master Bedroom12.17 x 16.08Main
Schools
- Elementary:
- Cumberland - Vanstory Hills Elementary
- Middle:
- Cumberland - R Max Abbott Middle
- High:
- Cumberland - Terry Sanford High
- District:
- https://www.ccs.k12.nc.us/page/find-your-school
Financial Details
HOA
None
Annual Taxes
$4,742
Tax year 2026
Assessed Value
$448,400
Parcel Number
0427182370
Directions
From Raleigh 40 E for 26 mi to exit 328A to I-95 South. In 26 miles merge onto I-95 Bus and continue for 5.5 miles. Turn right onto NC-210 N/Grove St in 1.4 mi. Continue onto Bragg Blvd 2.0 mi. Turn left onto Barrington Cross St 0.1 mi. Continue onto Devers St 0.5 mi. Turn left to stay on Devers St. 299 ft. Turn right onto Skye Dr 0.1 mi. Turn left onto Dundee Rd. House is on your immediate right.
Affordability Calculator
$78,000
Estimated monthly payment
$2,076/mo
Principal $312,000 · Est. interest $435,268 over 30 yrs
Neighborhood Market Statistics
How this home compares to active listings in Fayetteville, NC
- $283,247
- Median Listing Price
- 60
- Median Days on Market
- 1,712
- Median Sq Ft
- $154
- Median Price / Sq Ft
- 2,066
- Active Listings
- This home’s price is 38% above the area median.
- Its price per sq ft is 12% below the area median.
Market statistics compiled from active EXIT Realty® and MLS listings in Fayetteville, NC.
Location

Points of Interest in Fayetteville, NC
Showing the Fayetteville area map.
Nearby Schools
Cumberland Polytechnic High School
Secondary School · 0.2 mi away
Vanstory Hills Elementary School
Elementary · 0.5 mi away
Fayetteville Academy
School · 0.7 mi away
Montia Shardae School of Esthetics
School · 0.7 mi away
Terry Sanford High School
Secondary · 0.8 mi away
R. Max Abbott Middle School
Secondary · 0.9 mi away
Alma Easom Elementary School
Elementary · 1.2 mi away
Village Christian Academy
School · 1.2 mi away
Cornerstone Christian Academy
School · 1.2 mi away
Guy's Schools, Inc.
School · 1.3 mi away
Holy Trinity Pre School
School · 1.4 mi away
Alger B. Wilkins High School
Secondary · 1.9 mi away
Bordeaux Creative School
School · 1.9 mi away
Montclair Elementary School
Elementary · 1.9 mi away
Glendale Acres Elementary School
Elementary · 2.0 mi away
Cross Creek Early College High School
Secondary School · 2.0 mi away
Cumberland County Schools
Secondary · 2.0 mi away
William H Owen Elementary School
Elementary · 2.1 mi away
Cumberland County Christian School
Secondary · 2.1 mi away
Ashley Elementary School
Elementary · 2.2 mi away
Commute Calculator
Nearby Homes

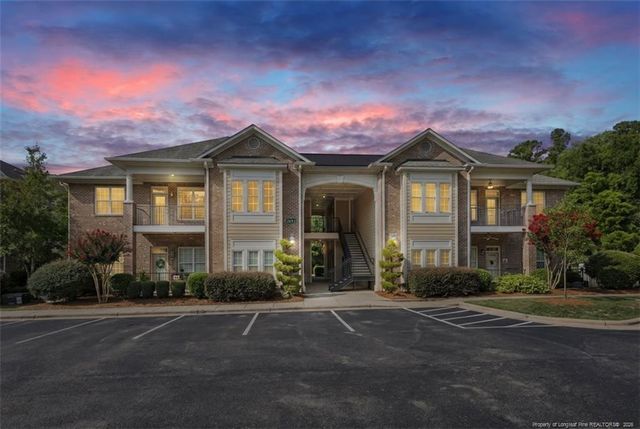
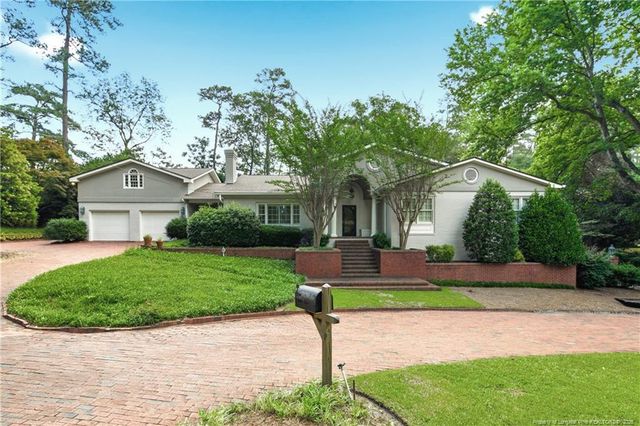
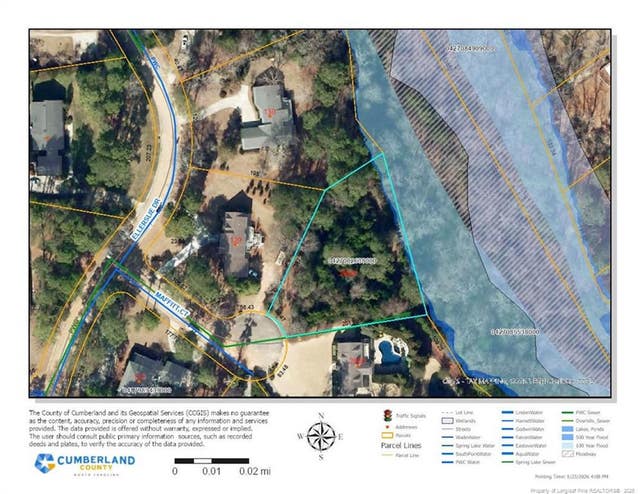
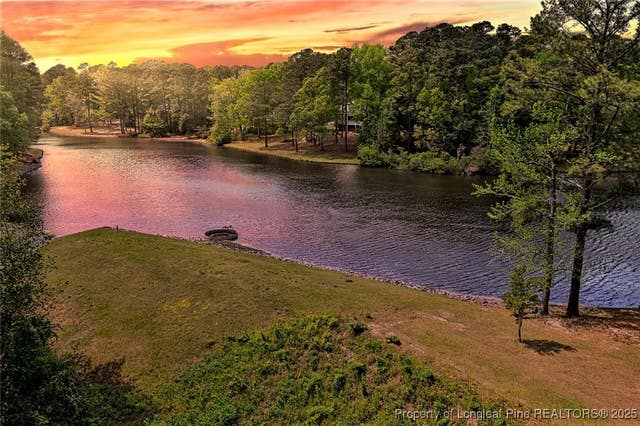

Similar Homes Nearby

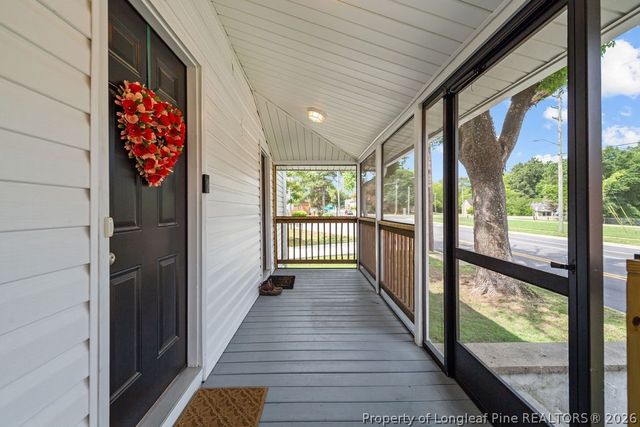
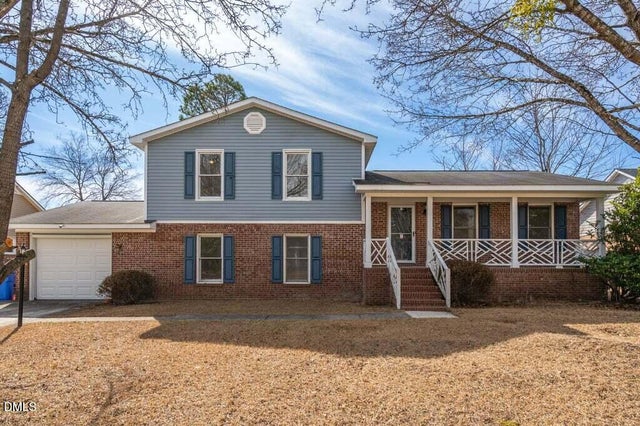

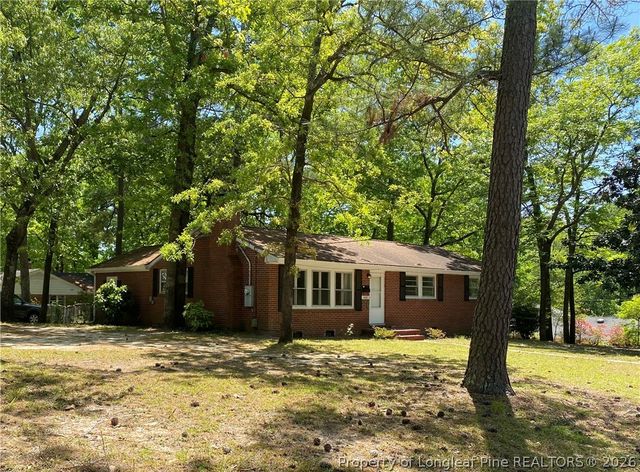
Similar Home Values
Comparable nearby listings and their asking prices.
| Address | Price | Beds | Baths | Sq Ft |
|---|---|---|---|---|
| 1003 Southern Avenue, Fayetteville, NC | $275,000 | 4 | 3 | 1,610 |
| 1003 Southern Avenue, Fayetteville, NC | $275,000 | 4 | 3 | 1,610 |
| 6467 Brookshire Street, Fayetteville, NC | $279,500 | 4 | 3 | 1,843.72 |
| 2125 Forest Hills Drive, Fayetteville, NC | $280,000 | 4 | 3 | 1,966 |
| 1008 Mohawk Avenue, Fayetteville, NC | $280,000 | 4 | 3 | 1,822 |
| 1008 Mohawk Avenue, Fayetteville, NC | $280,000 | 4 | 3 | 1,822 |
Moving Cost Estimate
EXIT Agents in Fayetteville



Listing Courtesy: RE/MAX United - 9194694700
Last Updated: 2026-05-26