

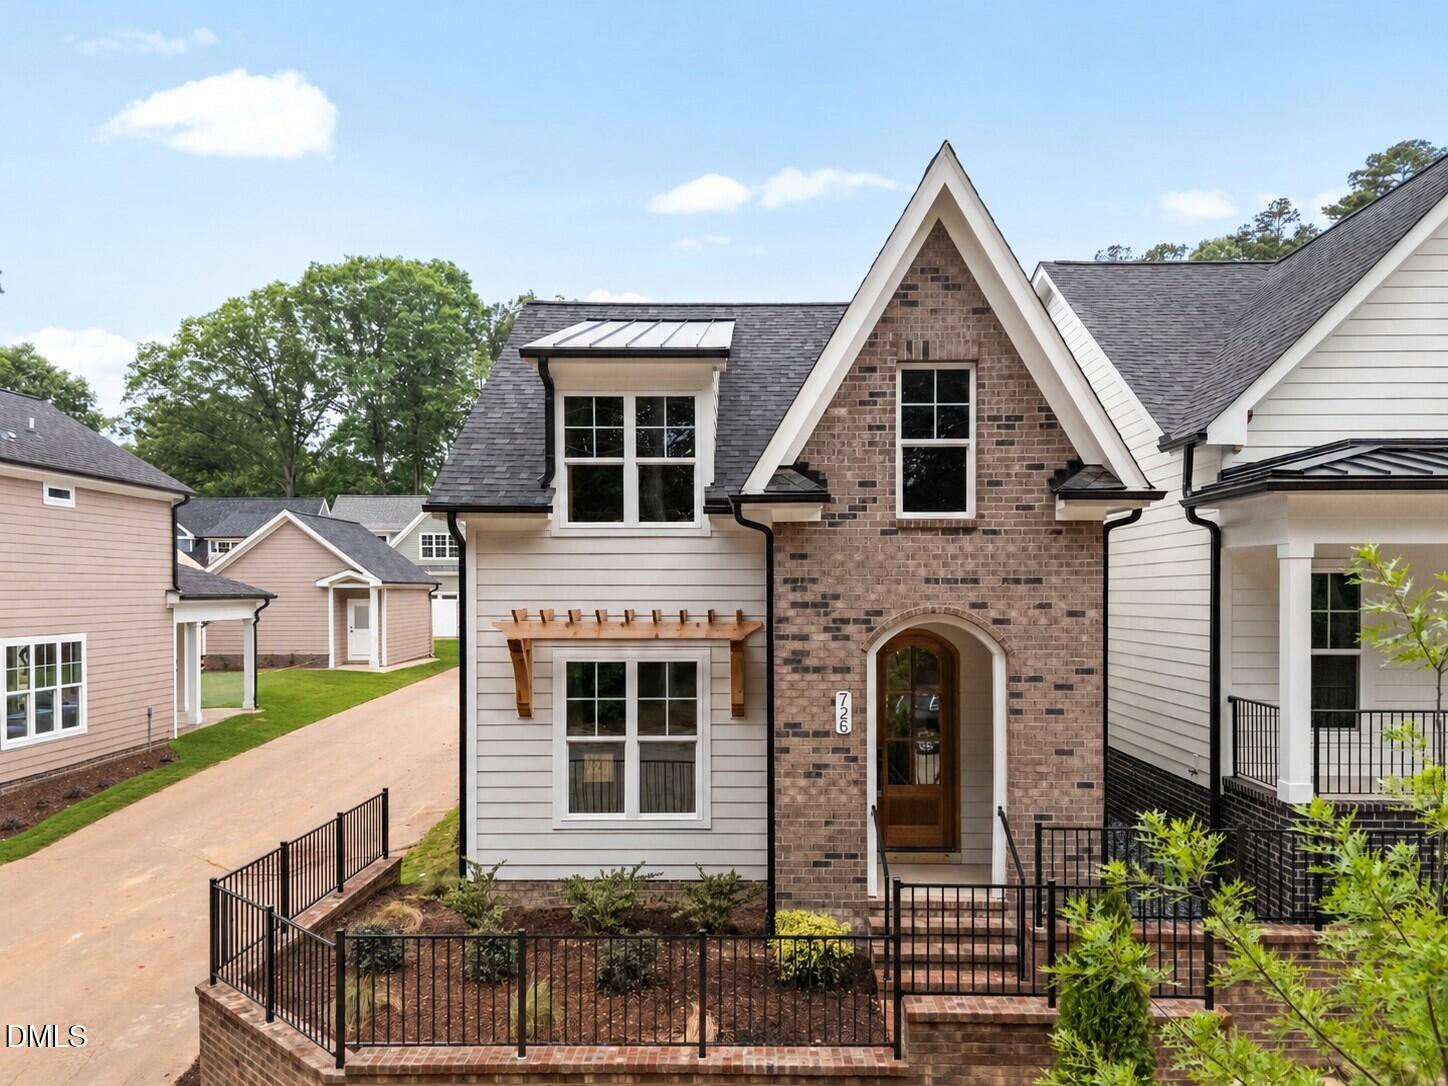
726 Powell Drive, Raleigh, NC 27606
To Be Added · Wake County
Key Facts
Description
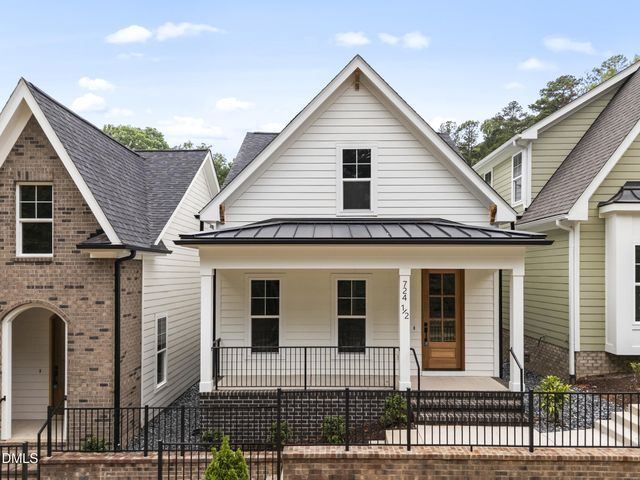
Ideally positioned in West Raleigh, this brand-new home at Cottages at Powell Park offers a fresh take on low-maintenance living with thoughtfully designed spaces and timeless modern style. Featuring 3 bedrooms, 3 full baths, and a detached two-car garage, the home balances comfort, flexibility, and everyday functionality. Inside, the open-concept design creates an airy and inviting atmosphere with generous living spaces that connect effortlessly. A main-level guest suite adds versatility, ideal for visitors, a private office, or multigenerational living. The kitchen serves as the centerpiece of the home, complete with a large island, stone countertops, and stainless steel appliances, designed for everything from casual mornings to entertaining with ease. Upstairs, the spacious primary suite provides a relaxing retreat, while an additional bedroom and full bath offer comfortable accommodations for family or guests. Outdoor living continues with a covered porch overlooking a private homesite, while the detached two-car garage adds both convenience and classic neighborhood character. Cottages at Powell Park is a boutique community tucked into one of Raleigh's most connected locations, just minutes from Downtown Raleigh, RTP, RDU Airport, I-440, and I-40. Fenton, North Hills, Umstead Park, Lenovo Center, and some of the Triangle's best shopping, dining, and entertainment are all nearby. A rare opportunity to enjoy brand-new construction and modern convenience in the heart of West Raleigh.
Property Information
Property Type
Residential
Sub-Type
Single Family Residence
Structure Type
House
Year Built
2026
Living Area
1,792 sq ft
Lot Size
0.11 acres
Garage Spaces
2
Parking Spaces
4
Days on Market
55
MLS® Listing#
10169608
Property Features
Interior
Exterior
Appliances
Cooling
Heating
Flooring
Parking
Laundry
Patio
Construction
Foundation
Roof
Sewer
Water Source
Rooms
- 8.0 x 8.0Main
- Bedroom 213.0 x 12.0Second
- Bedroom 313.0 x 11.0Main
- Dining Room15.0 x 12.0Main
- Family Room15.0 x 14.0Main
- Kitchen13.0 x 9.0Main
- Master Bedroom15.0 x 14.0Second
Schools
- Elementary:
- Wake - Adams Elementary
- Middle:
- Wake - Lufkin Road Middle
- High:
- Wake - Athens Drive High
- District:
- wcpss.net
Financial Details
HOA
$350 / Quarterly
Parcel Number
783590165
Directions
From 440 - Take Western Boulevard and make LEFT on Powell Drive--neighborhood on RIGHT near Powell Park. New construction.
Affordability Calculator
$128,980
Estimated monthly payment
$3,432/mo
Principal $515,920 · Est. interest $719,754 over 30 yrs
Neighborhood Market Statistics
How this home compares to active listings in Raleigh, NC
- $462,477
- Median Listing Price
- 55
- Median Days on Market
- 1,963
- Median Sq Ft
- $233
- Median Price / Sq Ft
- 2,139
- Active Listings
- This home’s price is 39% above the area median.
- Its price per sq ft is 54% above the area median.
Market statistics compiled from active EXIT Realty® and MLS listings in Raleigh, NC.
Location

Points of Interest in Raleigh, NC
Showing the Raleigh area map.
Nearby Schools
Learn with the Best
School · 0.7 mi away
Combs Elementary
Elementary · 0.8 mi away
Bridges Program
School · 0.8 mi away
Mt Vernon Middle School
Elementary · 0.8 mi away
Athens Drive High School
Secondary · 0.9 mi away
Atlas International School
School · 1.0 mi away
The Raleigh School
Elementary · 1.3 mi away
Al Iman School
School · 1.3 mi away
Iar Youth
School · 1.4 mi away
Grace Christian School
Elementary · 1.5 mi away
Method Child Development Center
School · 1.5 mi away
Cardinal Gibbons High School
Secondary · 1.8 mi away
Renaissance Montessori
Elementary · 1.9 mi away
Children's Discovery Center
School · 2.1 mi away
Centennial Campus Middle School
Secondary · 2.1 mi away
Goddard School
School · 2.1 mi away
Dillard Drive Middle
Secondary · 2.1 mi away
North Carolina Virtual Public School
School · 2.1 mi away
Wake County Public School System
School · 2.2 mi away
Crossroads Flex
Secondary · 2.3 mi away
Commute Calculator
Nearby Homes


Similar Homes Nearby
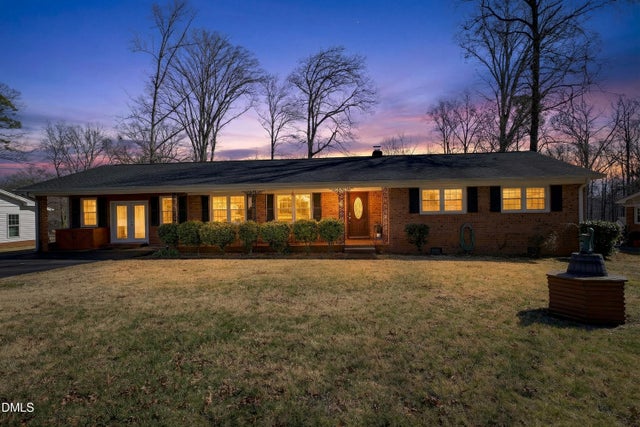

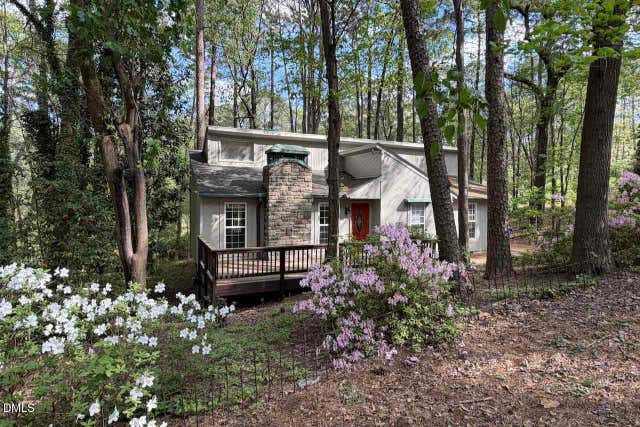
Similar Home Values
Comparable nearby listings and their asking prices.
| Address | Price | Beds | Baths | Sq Ft |
|---|---|---|---|---|
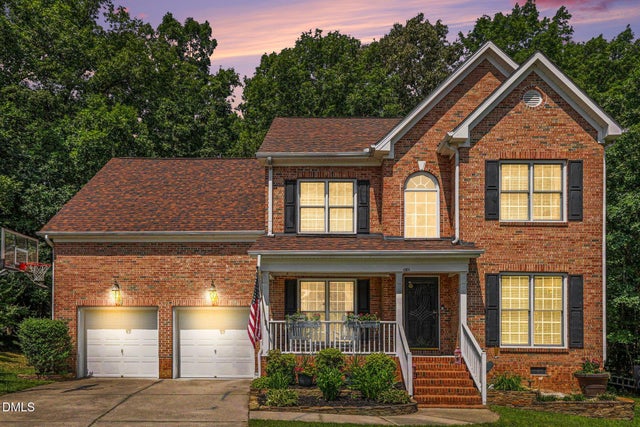
| 4804 Hodfield Court, Raleigh, NC | $455,000 | 3 | 3 | 2,521 |
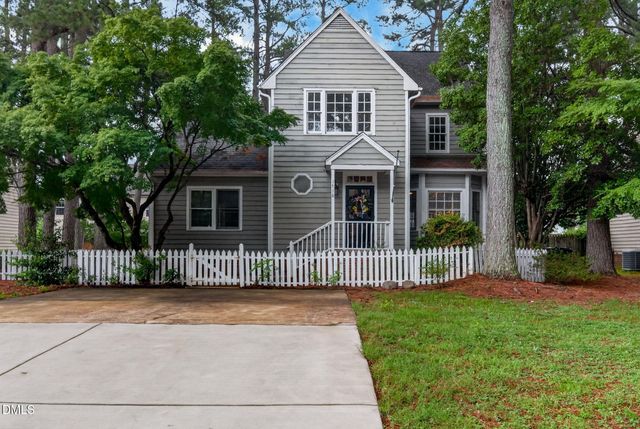
| 1716 Briarforest Place, Raleigh, NC | $455,000 | 3 | 4 | 2,063 |
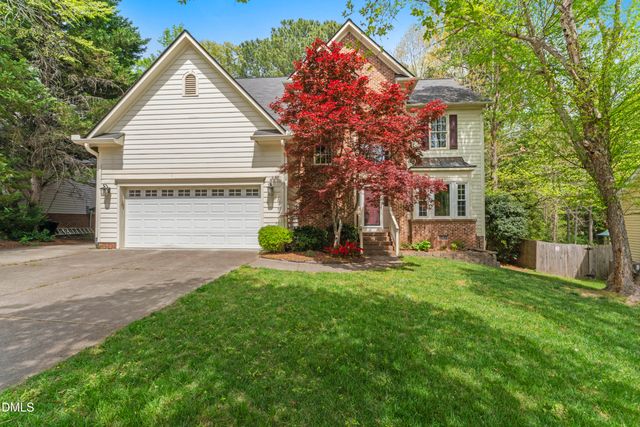
| 3509 Boren Court, Raleigh, NC | $458,000 | 4 | 3 | 2,736 |
| 5931 S Sharon Drive, Raleigh, NC | $459,000 | 5 | 3 | 2,638 |
| 12536 Honeychurch Street, Raleigh, NC | $459,000 | 4 | 3 | 2,294 |
| 1405 Fairway Ridge Drive, Raleigh, NC | $459,000 | 3 | 2 | 1,302 |
Moving Cost Estimate
EXIT Agents in Raleigh



Listing Courtesy: Corcoran DeRonja Real Estate - 9194433123
Last Updated: 2026-05-26