

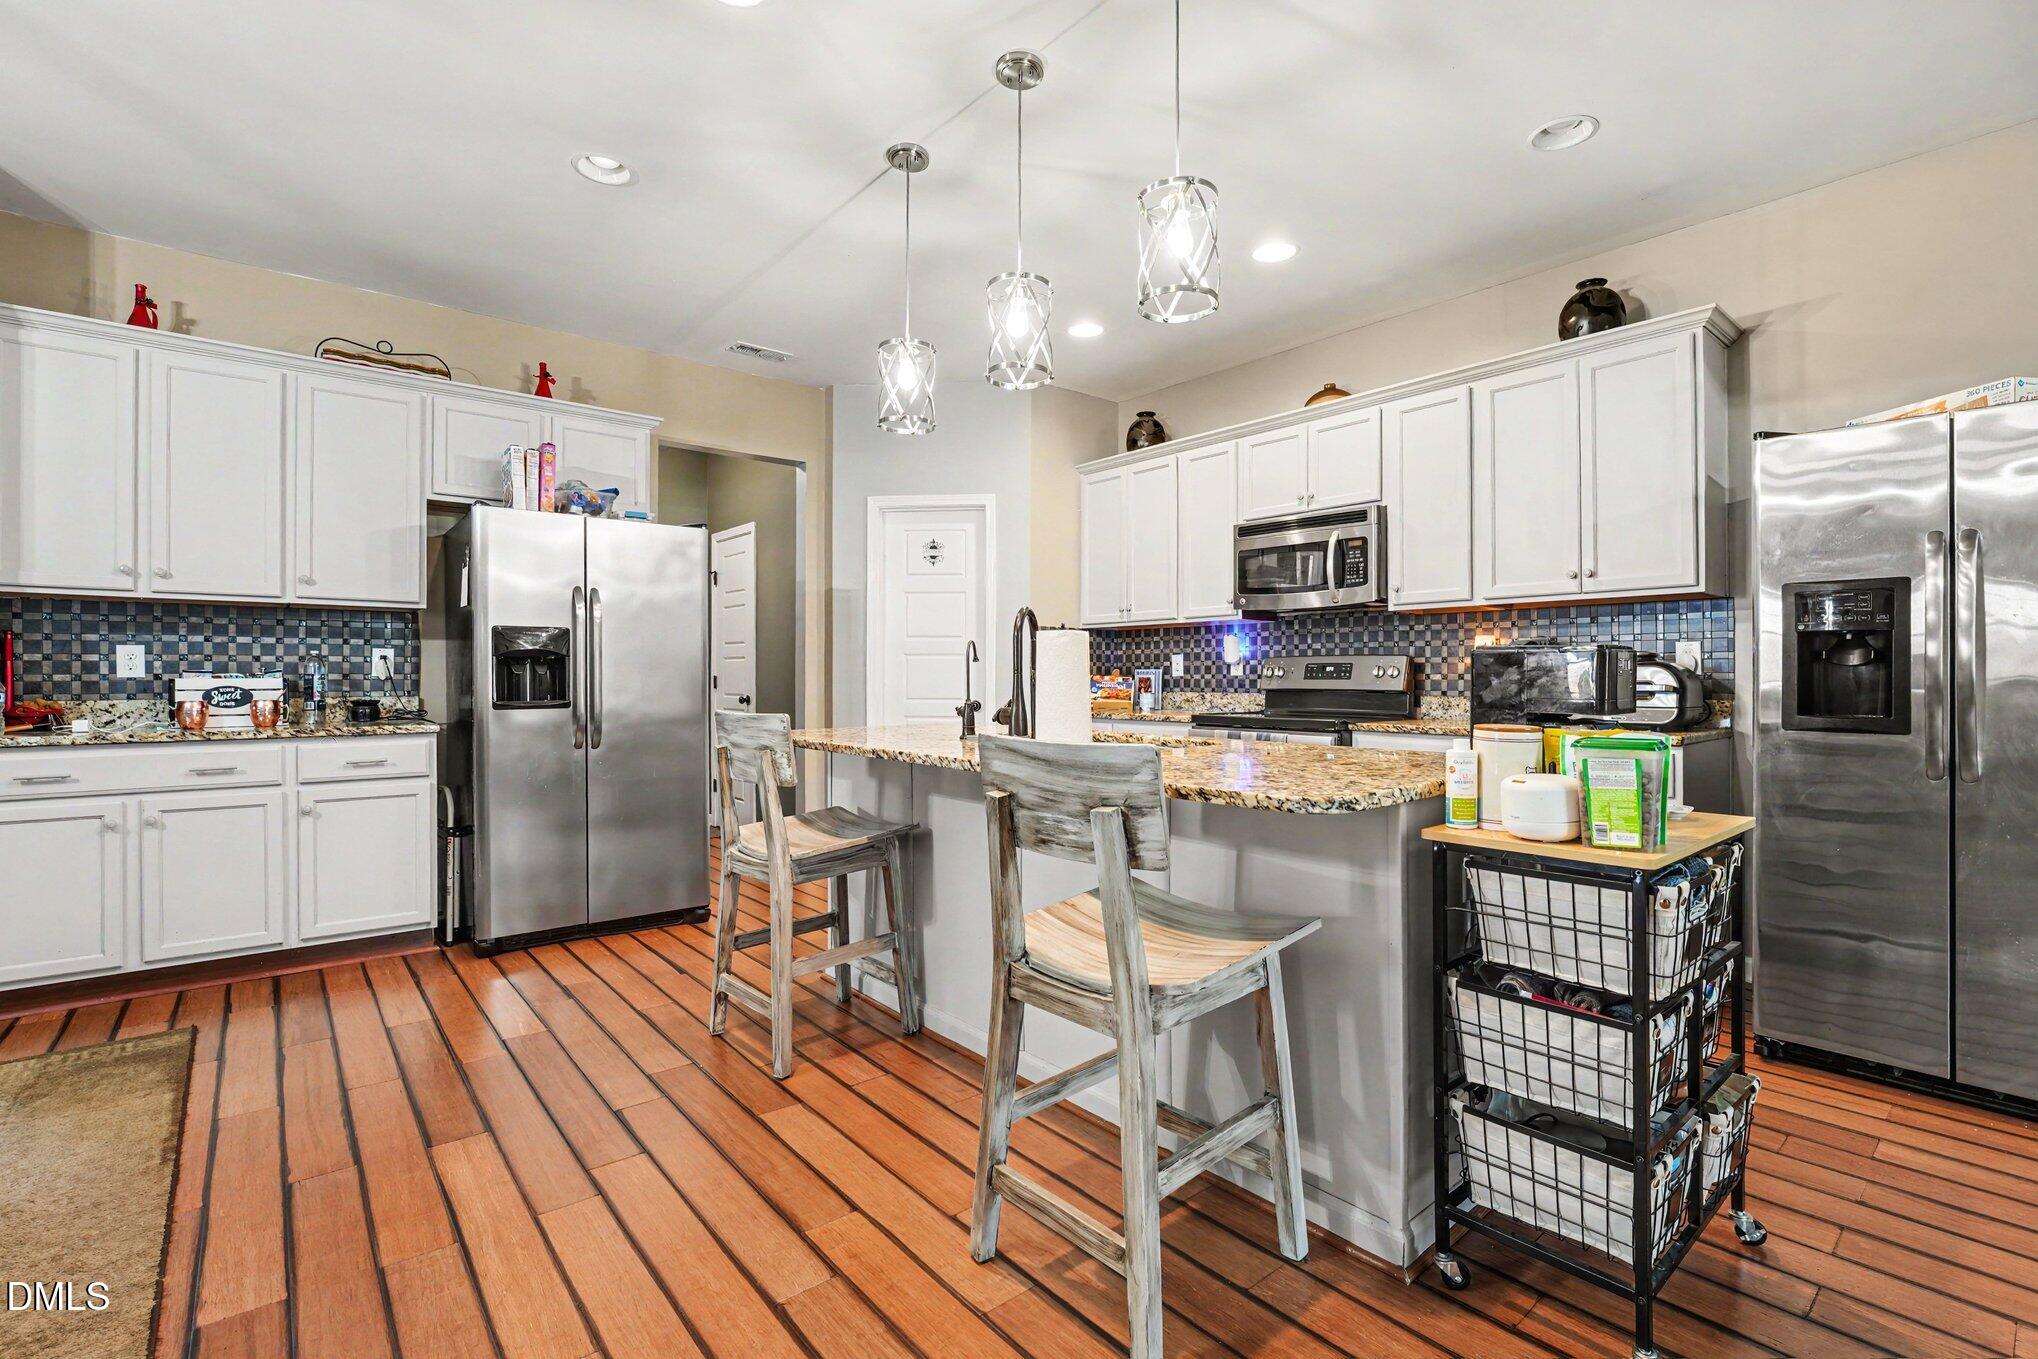
88 Shepard Drive, Linden, NC 28356
To Be Added · Harnett County
Key Facts
Description
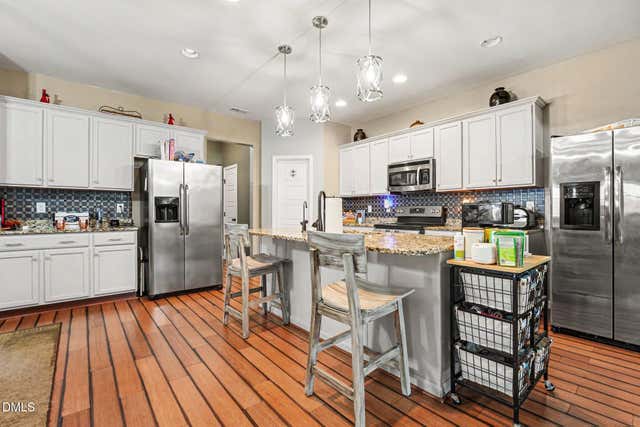
UNBEATABLE VALUE IN LINDEN! Welcome to 88 Shepard Drive, a flawlessly maintained, turn-key gem offering the perfect combination of modern upgrades, space, and a premium location. From the pristine curb appeal to the meticulously updated interior, no detail has been spared in keeping this home in showroom condition. HIGHLIGHTS YOU WILL LOVE: * GOURMET KITCHEN: A true standout space equipped with custom cabinetry, premium sleek countertops, and high-end finishes designed for the home chef. * PRIMARY LAYOUT: An open-concept floor plan built for the modern lifestyle, effortlessly balancing grand entertaining spaces with quiet, cozy private retreats. * EXCEPTIONAL YARD: A spectacular, expansive outdoor space that offers a beautifully maintained setting for weekend BBQs, pets, or creating your ultimate outdoor oasis. * PERFECT LOCATION: Enjoy the peace, quiet, and privacy of a country-style setting while maintaining quick, seamless access to local shopping, dining, and commuter routes. With its pristine condition and highly desirable Linden location, opportunities of this caliber are incredibly rare. Schedule your private tour today before the weekend rush!
Property Information
Property Type
Residential
Sub-Type
Single Family Residence
Structure Type
House
Year Built
2013
Living Area
3,456.74 sq ft
Lot Size
0.55 acres
Lot Dimensions
100 x 240
Garage Spaces
2
Parking Spaces
4
Days on Market
56
MLS® Listing#
10169092
Property Features
Interior
Exterior
Appliances
Cooling
Heating
Flooring
Fireplace
Pool
Parking
Laundry
Patio
Fencing
Lot Features
Construction
Foundation
Roof
Security
Other Structures
Sewer
Water Source
Rooms
- 10.9 x 11.1First
- 14.0 x 11.1First
- 12.4 x 7.1Second
- 10.2 x 9.1Second
- 4.9 x 6.2First
- 3.4 x 7.1Second
- Bathroom 25.11 x 11.6Second
- Bathroom 35.5 x 5.6First
- Bedroom 214.11 x 13.1Second
- Bedroom 312.11 x 12.6Second
- Bedroom 410.1 x 14.1Second
- Bonus Room12.7 x 12.2Second
- Dining Room9.4 x 17.11First
- Family Room14.9 x 13.1First
- Kitchen14.0 x 18.1First
- Laundry5.4 x 6.4Second
- Living Room18.11 x 15.1First
- Master Bathroom15.0 x 21.0Second
- Master Bedroom13.11 x 18.5Second
- Office10.11 x 13.9First
Schools
- Elementary:
- Harnett - South Harnett Elementary
- Middle:
- Harnett - Overhills Middle
- High:
- Harnett - Overhills High
Financial Details
HOA
$242 / Annually
Annual Taxes
$2,170
Tax year 2025
Assessed Value
$297,383
Parcel Number
120555 0216 66
Directions
From Fayetteville, take US-401 N toward Linden. Turn left onto Bunnlevel Erwin Rd, then right into Shepard's Landing. Turn left onto Shepard Drive; 88 Shepard is on the left.
Affordability Calculator
$74,500
Estimated monthly payment
$1,983/mo
Principal $298,000 · Est. interest $415,737 over 30 yrs
Neighborhood Market Statistics
How this home compares to active listings in Linden, NC
- $353,846
- Median Listing Price
- 47
- Median Days on Market
- 2,510
- Median Sq Ft
- $148
- Median Price / Sq Ft
- 54
- Active Listings
- This home’s price is 5% above the area median.
- Its price per sq ft is 27% below the area median.
Market statistics compiled from active EXIT Realty® and MLS listings in Linden, NC.
Location

Points of Interest in Linden, NC
Showing the Linden area map.
Nearby Schools
Cumberland County Schools
Elementary · 3.8 mi away
South Harnett Elementary School
Elementary · 4.7 mi away
Anderson Creek Primary
Elementary · 5.6 mi away
First Steps Learning Center
School · 6.5 mi away
Pine Forest Middle School
Secondary · 6.6 mi away
Long Hill Elementary School
Elementary · 7.8 mi away
Overhills Elementary School
Elementary · 8.5 mi away
Overhills Middle School
Secondary · 8.5 mi away
Lillington Shawtown Elementary School
Elementary · 8.6 mi away
Howard Hall Elementary School
Elementary · 8.7 mi away
Overhills High School
Secondary · 8.7 mi away
Pine Forest High School
Secondary · 8.8 mi away
Harnett County Schools
School · 8.8 mi away
Buies Creek Elementary School
Elementary · 8.8 mi away
Star Academy
School · 8.9 mi away
Anderson Creek Club Charter School
School · 8.9 mi away
Erwin Elementary
Elementary · 9.2 mi away
Cape Fear Christian Academy
School · 9.3 mi away
Rho Zeta Chapter of Kappa Alpha Psi-Methodist University
School · 9.8 mi away
Triton High School
Secondary · 9.9 mi away
Commute Calculator
Nearby Homes
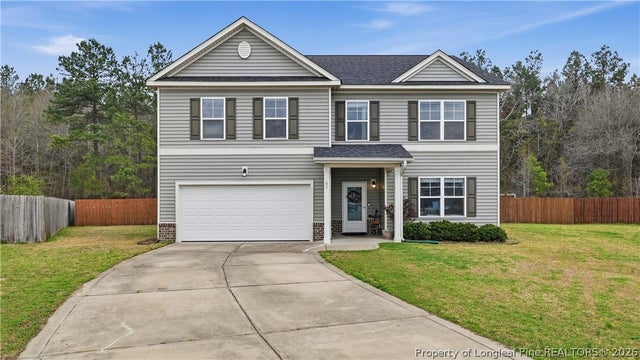
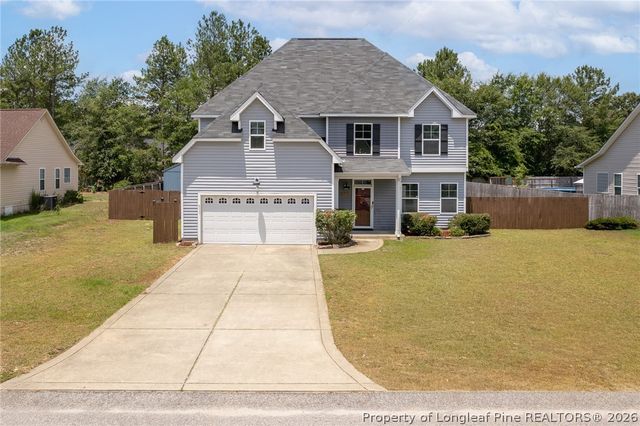
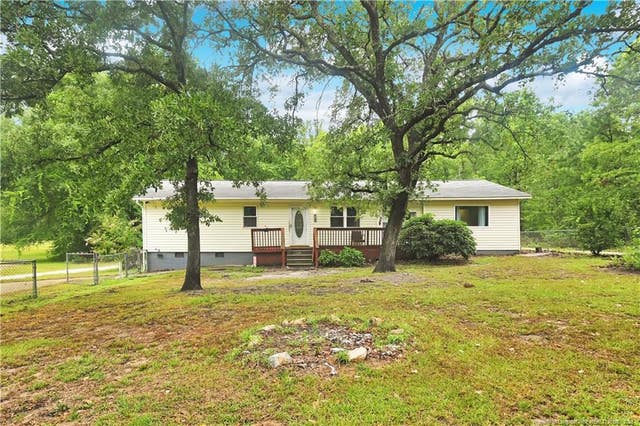
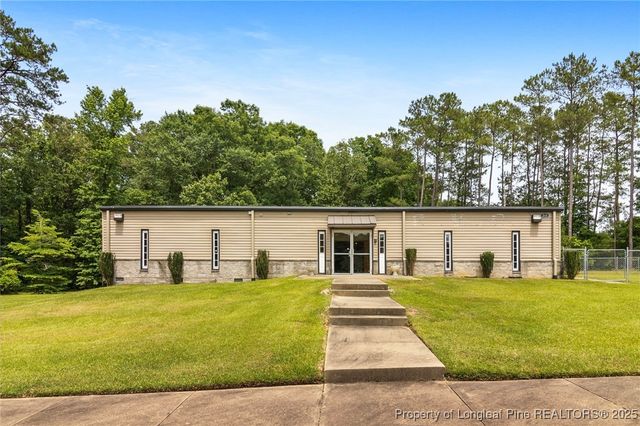
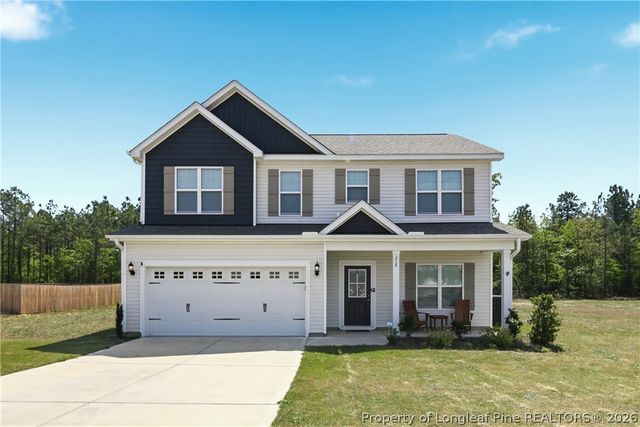
Similar Homes Nearby
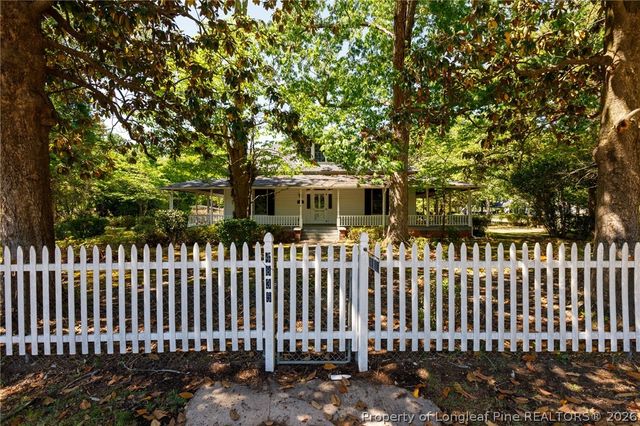

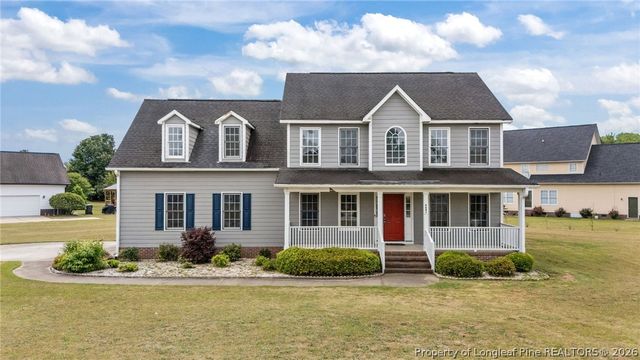
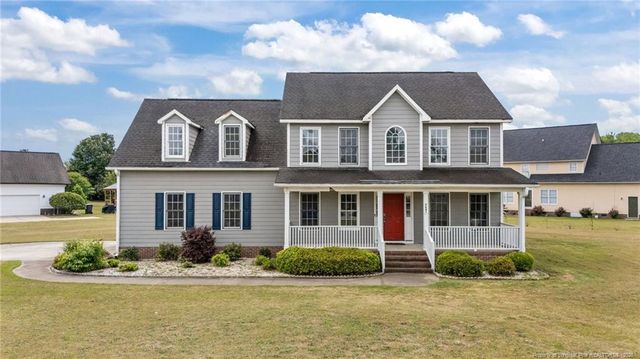
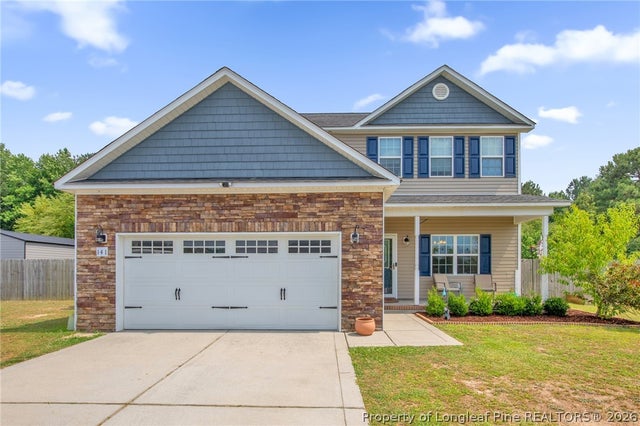
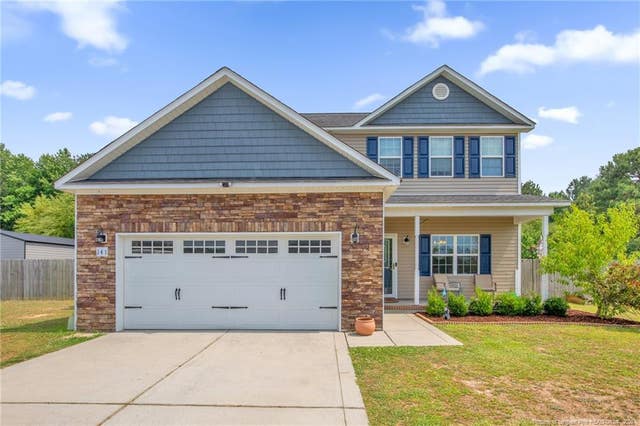
Similar Home Values
Comparable nearby listings and their asking prices.
| Address | Price | Beds | Baths | Sq Ft |
|---|---|---|---|---|
| 4835 Main Street, Linden, NC | $275,000 | 3 | 3 | 2,681 |
| 4835 Main Street, Linden, NC | $275,000 | 3 | 3 | 2,681 |
| 9641 Lukes Run Road, Linden, NC | $299,500 | 3 | 3 | 2,038 |
| 9641 Lukes Run Road, Linden, NC | $299,500 | 3 | 3 | 2,038 |
| 141 Rainmaker Street, Linden, NC | $302,000 | 3 | 3 | 2,064 |
| 141 Rainmaker Street, Linden, NC | $302,000 | 3 | 3 | 2,064 |
Moving Cost Estimate
EXIT Agents in Linden



Listing Courtesy: Mark Spain Real Estate - 7708869000
Last Updated: 2026-05-22