

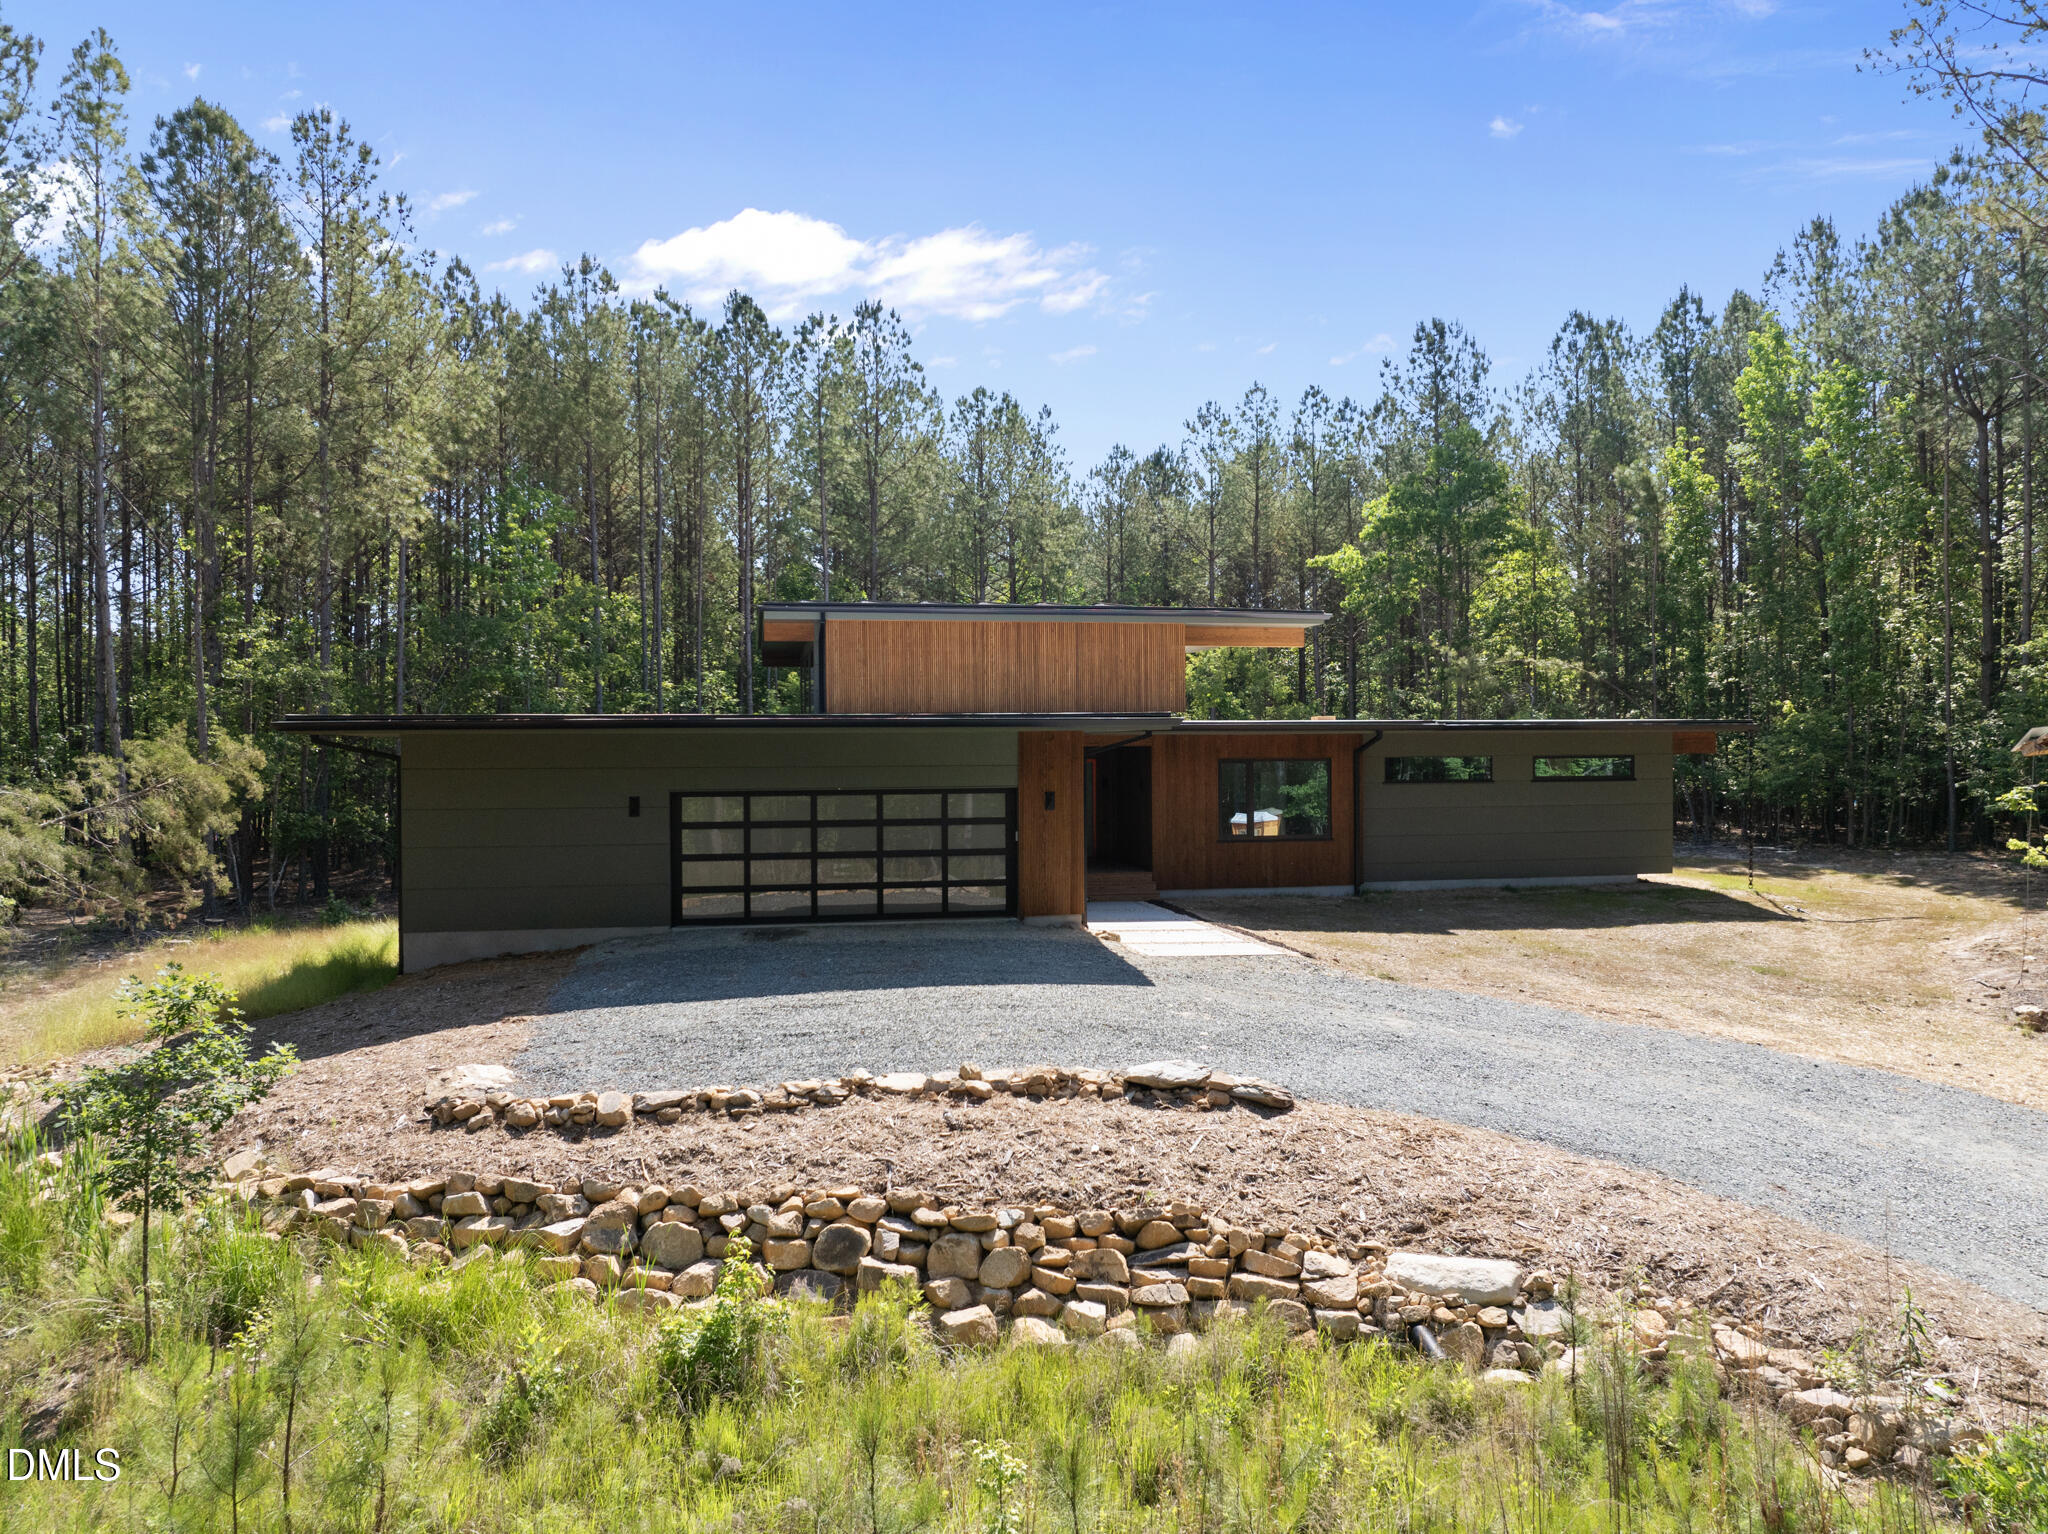
4637 Array Drive, Chapel Hill, NC 27516
Array · Orange County
Key Facts
Description
This one-level custom, net-zero, modernist home blends luxury, sustainability, and wellness into a thoughtfully designed living space. Set on a 1.5-acre private, wooded lot, the home is carefully positioned to create a peaceful, Zen-like retreat immersed in nature. Designed with two distinct wings it offers an exceptional balance of privacy, comfort, and functionality. Expansive triple-pane and clerestory windows flood the interior with natural light while seamlessly connecting the home to its surrounding landscape. The home also has active solar, battery storage capability, superior insulation, and advanced systems focused on comfort and indoor air quality. The house, with a HERS Score of -29, produces more energy than it uses. Perfect to charge your electric vehicles. This home will save approximately 15.5 metric tons of carbon emissions annually -- about the same as taking 3-4 gas-powered cars off the road annually or avoiding nearly 39,000 miles of driving. Located in Array, a community of Net Zero Energy homes, with 56% of the neighborhood preserved open space, a stocked pond and docks, a gathering place, and 2.5 miles of walking trails. Array is 10-15 minutes west of Carrboro and Chapel Hill.
Property Information
Property Type
Residential
Sub-Type
Single Family Residence
Structure Type
House
Year Built
2026
Living Area
2,853 sq ft
Lot Size
1.52 acres
Lot Dimensions
477 x 167
Garage Spaces
2
Zoning
Res
Days on Market
56
MLS® Listing#
10169066
Property Features
Interior
Exterior
Appliances
Cooling
Heating
Flooring
Basement
Pool
Parking
Laundry
Patio
Lot Features
Construction
Roof
Windows
Community
Utilities
Sewer
Water Source
Rooms
- 33.0 x 15.0Main
- 8.75 x 7.0Main
- Bedroom 215.25 x 14.0Main
- Bedroom 312.58 x 12.0Main
- Dining Room16.16 x 12.33Main
- Exercise Room23.0 x 8.75Main
- Kitchen23.67 x 11.25Main
- Laundry12.83 x 11.16Main
- Living Room21.16 x 16.16Main
- Master Bedroom19.0 x 17.16Main
Schools
- Elementary:
- Orange - Grady Brown Elementary
- Middle:
- Orange - A L Stanback Middle
- High:
- Orange - Cedar Ridge High
- District:
- https://www.orangecountyfirst.com/
Financial Details
HOA
$1,200 / Annually
Annual Taxes
$1,577
Tax year 2025
Assessed Value
$222,600
Parcel Number
9840531134
Directions
From Chapel Hill take Hwy 54 West past Carrboro Plaza. Turn Right on Orange Grove Rd. Turn Right on Array Drive. The house is on the left.
Affordability Calculator
$450,000
Estimated monthly payment
$11,975/mo
Principal $1,800,000 · Est. interest $2,511,160 over 30 yrs
Neighborhood Market Statistics
How this home compares to active listings in Chapel Hill, NC
- $629,299
- Median Listing Price
- 67
- Median Days on Market
- 2,315
- Median Sq Ft
- $269
- Median Price / Sq Ft
- 748
- Active Listings
- This home’s price is 258% above the area median.
- Its price per sq ft is 194% above the area median.
Market statistics compiled from active EXIT Realty® and MLS listings in Chapel Hill, NC.
Location

Points of Interest in Chapel Hill, NC
Showing the Chapel Hill area map.
Nearby Schools
Morris Grove Elementary School
Elementary · 4.7 mi away
McDougle Elementary School
Elementary · 5.2 mi away
McDougle Middle School
Secondary · 5.2 mi away
Chapel Hill High School
Secondary · 6.0 mi away
Seawell Elementary School
Elementary · 6.1 mi away
Smith Middle School
Secondary · 6.2 mi away
Chapel Hill High School
Secondary · 6.2 mi away
Carolina Creative Playschool
School · 6.3 mi away
Emerson Waldorf School
Elementary · 6.4 mi away
Carrboro Elementary
Elementary · 6.7 mi away
Little House Playschool
Elementary · 6.7 mi away
A Toddler's Place
School · 7.0 mi away
Carrboro High School
Secondary · 7.2 mi away
Carrboro Early School
Elementary · 7.2 mi away
Goddard School
School · 7.2 mi away
Grady Brown Elementary School
Elementary · 7.3 mi away
Northside Elementary School
Elementary · 7.4 mi away
Chapel Hill-Carrboro City Schools
Elementary · 7.5 mi away
The Hawbridge School
Secondary · 7.5 mi away
Children's Campus of Chapel Hill
School · 7.5 mi away
Commute Calculator
Nearby Homes

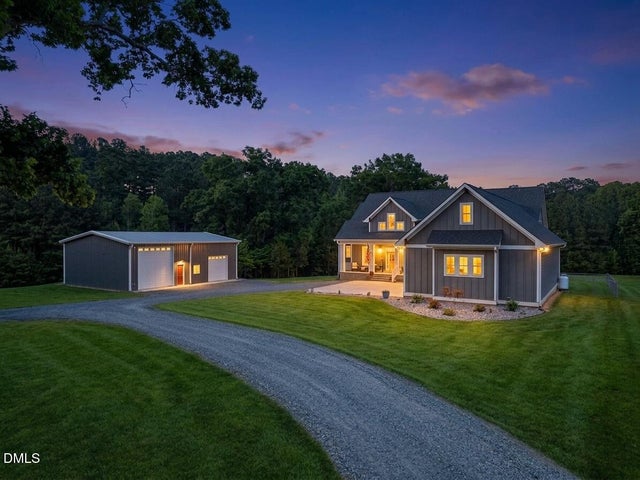
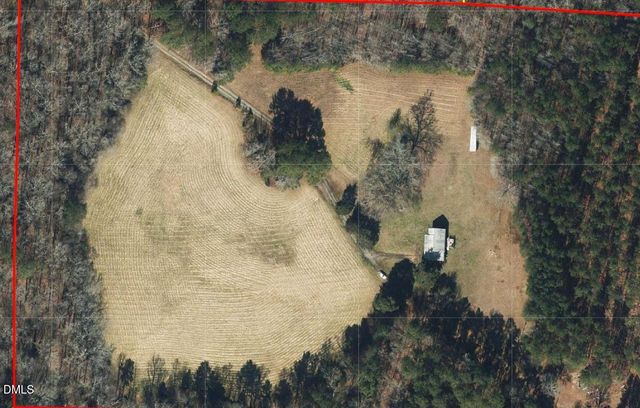

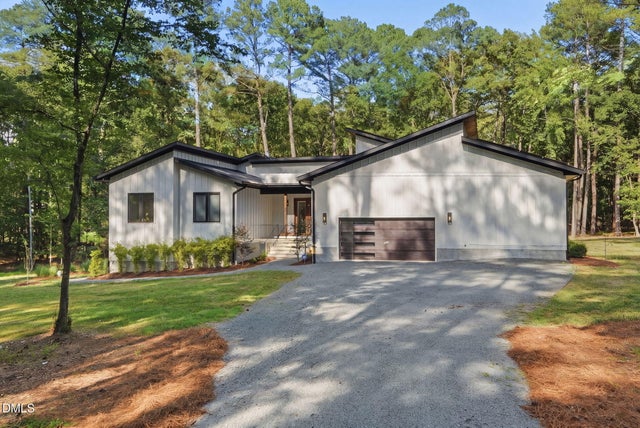
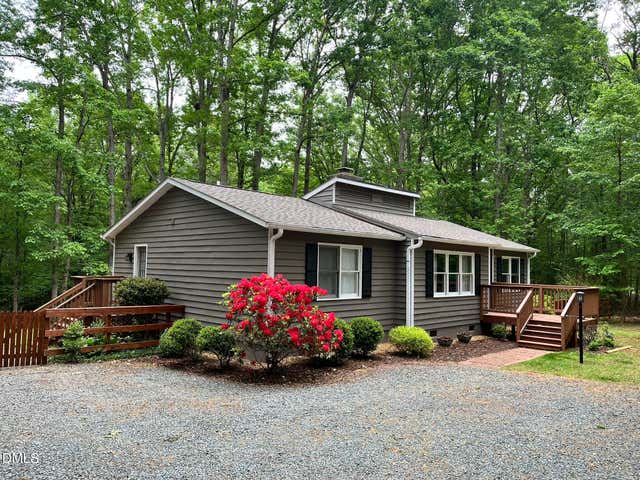
Similar Homes Nearby


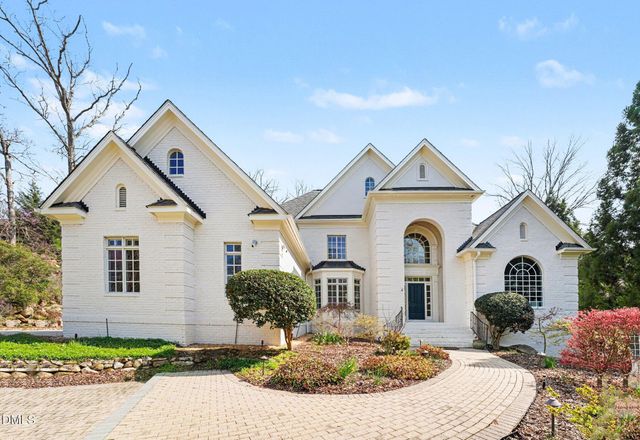
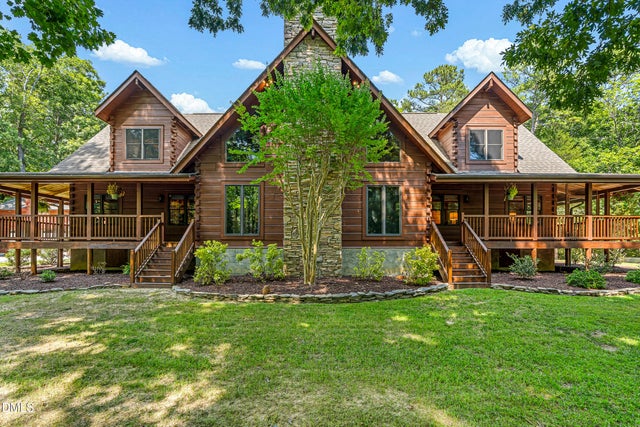
Similar Home Values
Comparable nearby listings and their asking prices.
| Address | Price | Beds | Baths | Sq Ft |
|---|---|---|---|---|
| 7923 Morrow Mill Road, Chapel Hill, NC | $1,599,900 | 4 | 3 | 3,280 |
| 1021 Courtney Lane 17, Wesley Chapel, NC | $1,599,900 | 5 | 5 | 4,554 |
| 1387 Woods Ammons Road, Mars Hill, NC | $1,635,000 | 3 | 4 | 3,391 |
| 2a Union Grove Church Road, Chapel Hill, NC | $1,650,000 | 3 | 4 | 3,366 |
| 97514 Franklin Ridge, Chapel Hill, NC | $1,650,000 | 4 | 5 | 5,581 |
| 420 Windy Ridge Road, Chapel Hill, NC | $1,650,000 | 3 | 4 | 3,513 |
Moving Cost Estimate
EXIT Agents in Chapel Hill



Listing Courtesy: Real Estate Experts - 9199285131
Last Updated: 2026-05-22