

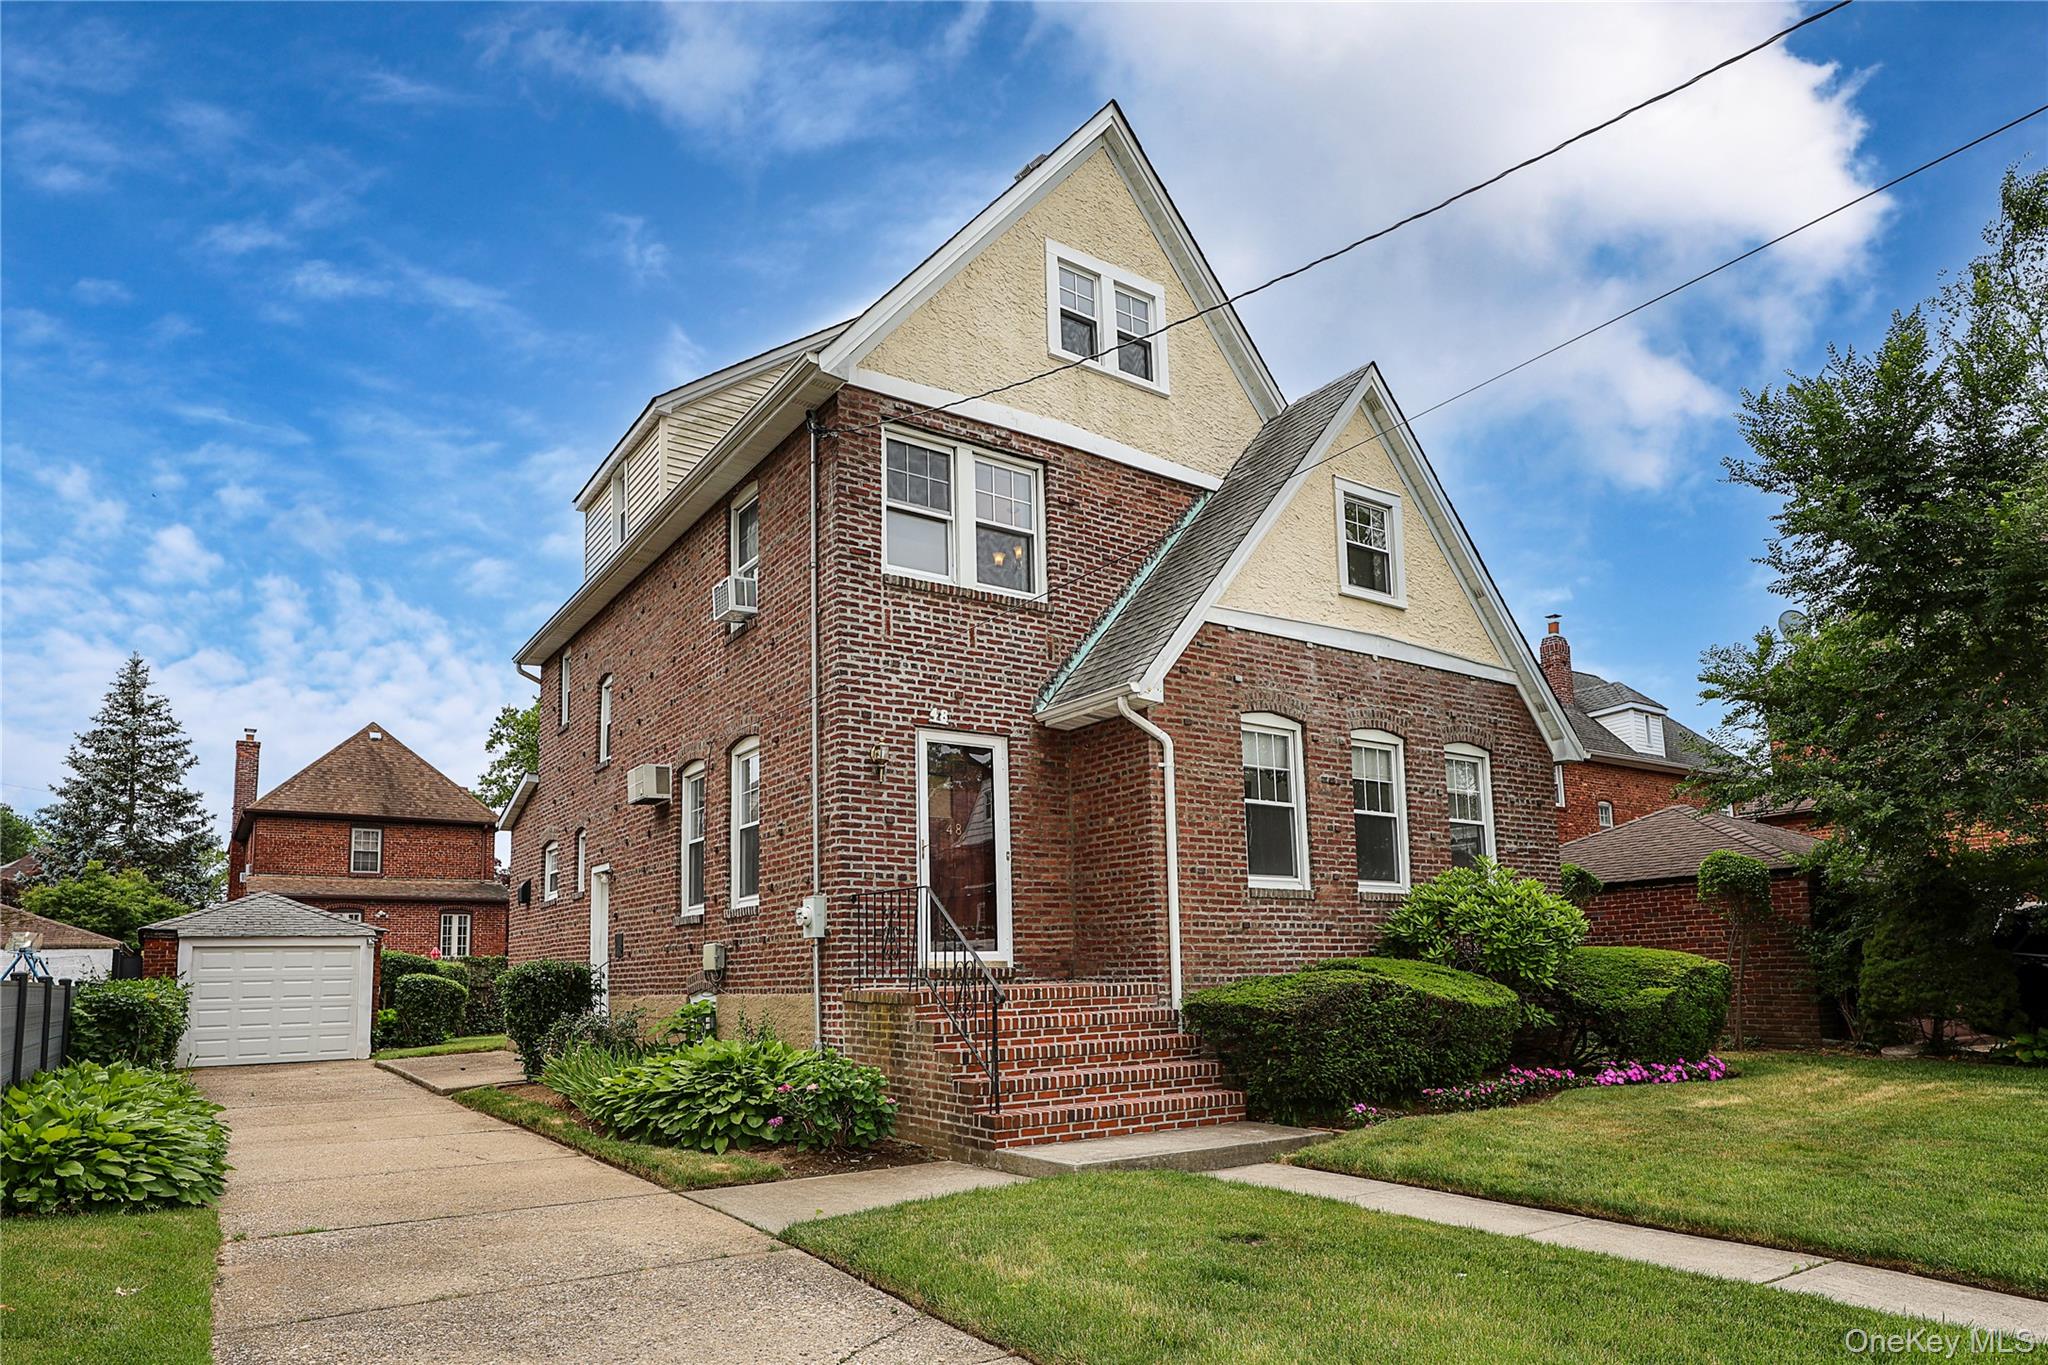
48 Surrey Commons, Lynbrook, NY 11563
Nassau County
Key Facts
Description
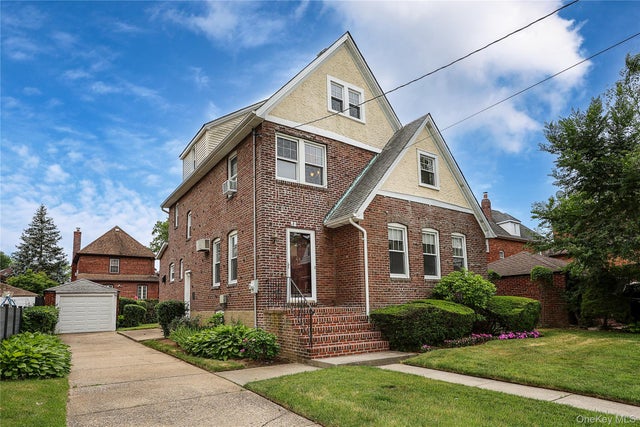
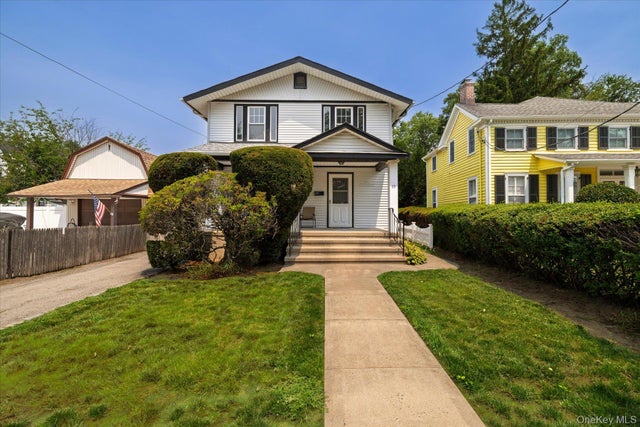
Set along one of Lynbrook’s most beautiful tree-lined streets, 48 Surrey Commons is a solid brick, well-kept Tudor residence that captures the essence of refined suburban living. Surrounded by beautifully manicured grounds and mature landscaping, this exceptional home offers classic architectural elegance, dramatic gabled rooflines, generous living spaces, and an enviable location in Nassau County. The house features 3 bedrooms, 1 full bath, and 1 half bath. The eat-in kitchen with a dining nook serves as the heart of the home, complemented by a formal dining room and a gracious living room, anchored by a charming wood-burning fireplace and stained-glass windows. A bonus front-facing room provides the flexibility to serve as a private library, home office, den, or media lounge. A full unfinished basement provides abundant storage and exceptional potential for future customization, while the fully finished attic/loft offers a versatile retreat ideal for guest accommodations, playroom, fitness space, or creative studio. Professionally landscaped grounds, with front and back underground sprinklers, feature mature plantings, lush lawns, and a spacious private yard, creating a serene setting for relaxation, entertaining, and outdoor enjoyment. Conveniently located near parks, shopping, dining, transportation, and many amenities that contribute to Lynbrook’s enduring appeal and vibrant lifestyle.
Property Information
Property Type
Residential
Sub-Type
Single Family Residence
Style
Tudor
Year Built
1930
Living Area
2,261 sq ft
Lot Size
0.12 acres
Lot Dimensions
55x100
Garage Spaces
1
Parking Spaces
4
Days on Market
23
MLS® Listing#
1016890
Property Features
Interior
Appliances
Cooling
Heating
Flooring
Fireplace
Basement
Parking
Laundry
Fencing
Lot Features
Construction
Community
Utilities
Sewer
Water Source
Rooms
- Third
- Basement
- Second
- First
Schools
- Elementary:
- William L Buck School
- Middle:
- Valley Stream North High School
- High:
- Valley Stream North High School
Financial Details
Annual Taxes
$15,722
Assessed Value
$517
Parcel Number
2025-42-179-00-0006-0
Affordability Calculator
$149,980
Estimated monthly payment
$3,991/mo
Principal $599,920 · Est. interest $836,942 over 30 yrs
Neighborhood Market Statistics
How this home compares to active listings in Lynbrook, NY
- $794,118
- Median Listing Price
- 44
- Median Days on Market
- 1,702
- Median Sq Ft
- $464
- Median Price / Sq Ft
- 49
- Active Listings
- This home’s price is 6% below the area median.
- Its price per sq ft is 29% below the area median.
Market statistics compiled from active EXIT Realty® and MLS listings in Lynbrook, NY.
Location
- 48 Surrey Commons, Lynbrook, NY 11563
Points of Interest in Lynbrook, NY
Showing the Lynbrook area map.
Nearby Schools
Valley Stream School District Twenty-Four
School · 0.2 mi away
William L Buck School
Elementary · 0.2 mi away
Kids Campus
Elementary · 0.4 mi away
Lynbrook North Middle School
Secondary · 0.6 mi away
Holy Trinity Nursery School
School · 0.6 mi away
Brooklyn Avenue School
Elementary · 0.6 mi away
Lynbrook South Middle School
Secondary · 0.7 mi away
Our Lady of Peace Roman Catholic Church
School · 0.7 mi away
Hewlett Elementary School
Elementary · 0.7 mi away
West End Elementary School
Elementary · 0.7 mi away
Lynbrook Senior High School
Secondary · 0.8 mi away
Valley Stream Christian Academy
School · 0.8 mi away
Marion Street Pta
School · 1.0 mi away
Marion Street Elementary School
Elementary · 1.0 mi away
Grace Playschool
School · 1.0 mi away
George W Hewlett High School
Secondary · 1.1 mi away
Robert W. Carbonaro School
Elementary · 1.2 mi away
Davison Avenue Intermediate School
Elementary · 1.2 mi away
Stella K Abraham High School for Girls
Secondary · 1.3 mi away
Waverly Park School
Elementary · 1.3 mi away
Commute Calculator
Nearby Homes
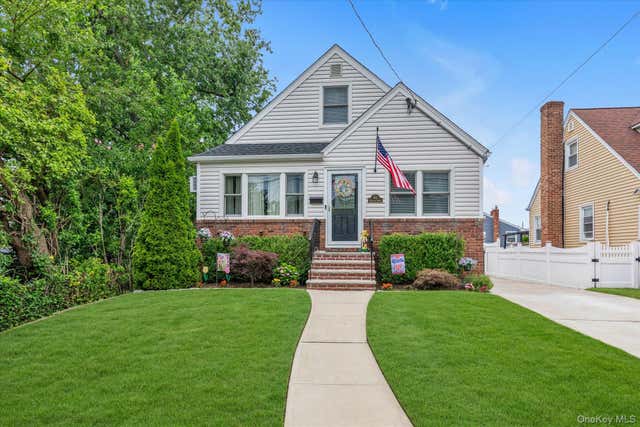
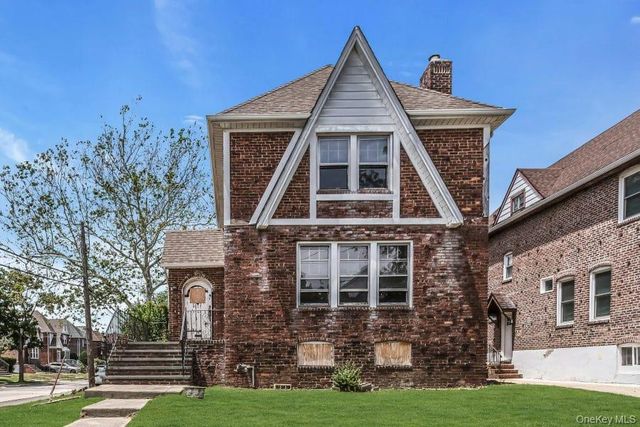
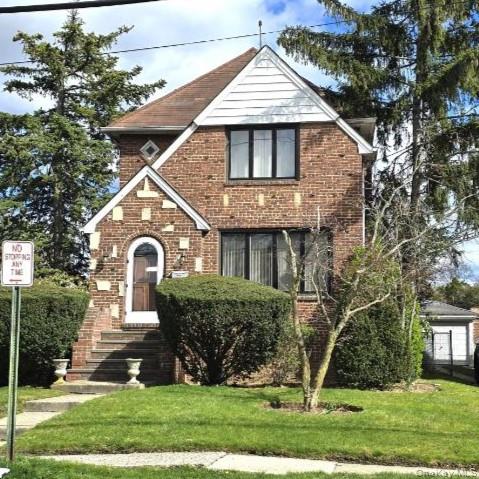
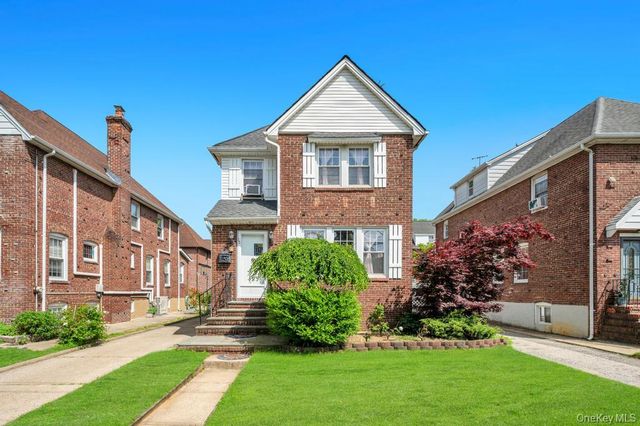
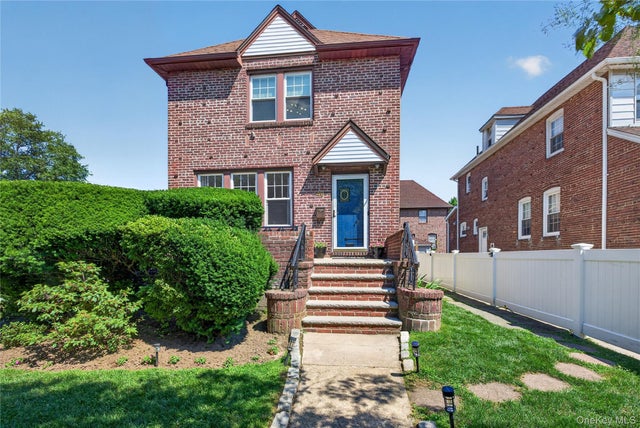
Similar Homes Nearby
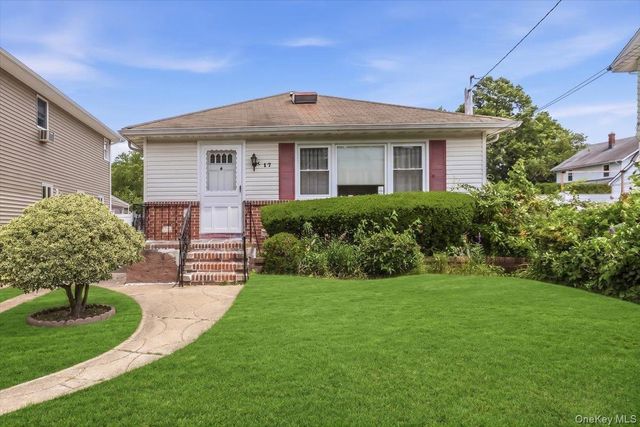


Similar Home Values
Comparable nearby listings and their asking prices.
| Address | Price | Beds | Baths | Sq Ft |
|---|---|---|---|---|
| 17 Duryea Place, Lynbrook, NY | $649,000 | 3 | 1 | 1,075 |
| 69 Grove Street, Lynbrook, NY | $649,000 | 3 | 1 | 1,640 |
| 209 Sherman Street, Lynbrook, NY | $659,000 | 3 | 2 | 1,134 |
| 32 Everett, Lynbrook, NY | $749,990 | 3 | 1 | 1,400 |
| 36 Lafayette Avenue, Lynbrook, NY | $749,999 | 3 | 2 | 1,457 |
| 160 Rocklyn Avenue, Lynbrook, NY | $750,000 | 4 | 2 | 1,536 |
Moving Cost Estimate
EXIT Agents in Lynbrook


Listing Courtesy: BERKSHIRE HATHAWAY - 5162005700
Presented by: Irena Tsarevsky CBR
 Fair Housing Notice